


Property
Beds
3
Full Baths
2
1/2 Baths
1
Year Built
2024
Sq.Footage
2,265
NO MUD. NO PID. Welcome to 6116 Bursey Road, a stylish and conveniently located townhome just off Denton Highway, putting dining, shopping, entertainment, and everyday conveniences right around the corner. The thoughtfully designed OPEN-CONCEPT MAIN LEVEL features a spacious family room that creates a comfortable setting for relaxing, entertaining, and everyday living. The CALIFORNIA KITCHEN is beautifully appointed with a LARGE ISLAND, STAINLESS STEEL APPLIANCES, and GRANITE COUNTERTOPS, offering both functionality and modern style. The adjoining dining area is filled with ABUNDANT NATURAL LIGHT from a large window, creating a bright and welcoming space for casual meals or dinner gatherings. Upstairs, the PRIVATE OWNER'S RETREAT offers a relaxing escape with a DUAL-SINK VANITY, OVERSIZED SHOWER, and WALK-IN CLOSET with plenty of storage. TWO ADDITIONAL BEDROOMS AND A SECONDARY BATHROOM provide flexibility for guests, roommates, family, or a home office. The conveniently located UTILITY ROOM ON THE SECOND LEVEL makes laundry day easy and keeps everything conveniently close to the bedrooms. With its OPEN-CONCEPT LAYOUT, MODERN KITCHEN, LARGE ISLAND, GRANITE COUNTERTOPS, STAINLESS STEEL APPLIANCES, ABUNDANT NATURAL LIGHT, SPACIOUS OWNER'S SUITE, AND CONVENIENT LOCATION, 6116 Bursey Road offers comfortable and stylish living in a location close to everything you need.
Features & Amenities
Interior
-
Other Interior Features
Eat-in Kitchen, Kitchen Island, Open Floorplan, High Speed Internet
-
Total Bedrooms
3
-
Bathrooms
2
-
1/2 Bathrooms
1
-
Basement YN
NO
-
Cooling YN
YES
-
Cooling
Ceiling Fan(s), Central Air
-
Heating YN
YES
-
Heating
Electric
-
Pet friendly
N/A
Exterior
-
Garage
Yes
-
Garage spaces
2
-
Construction Materials
Brick, Stone
-
Parking
Garage, Garage Door Opener, Attached
-
Pool
No
-
Waterfront YN
NO
Area & Lot
-
Lot Size(acres)
0.06
-
Lot Size(square feet)
2,613
-
Property Type
Residential
-
Property Sub Type
Townhouse
Price
-
Sales Price
$360,000
-
Tax Amount
$8,502
-
Financing Options
Cash, Conventional
-
Sq. Footage
2,265
-
Price/SqFt
$158
HOA
-
Association
YES
-
Association Fee
$275
-
Association Fee Frequency
Monthly
-
Association Fee Includes
N/A
School District
-
Elementary School
Whitleyrd
-
Middle School
Hillwood
-
High School
Central
Property Features
-
Foundation Details
Slab
-
Sewer
Public Sewer
-
Tax Lot
55
-
Water Source
Public
Schedule a Showing
Showing scheduled successfully.
Mortgage calculator
Estimate your monthly mortgage payment, including the principal and interest, property taxes, and HOA. Adjust the values to generate a more accurate rate.
Your payment
Principal and Interest:
$
Property taxes:
$
HOA fees:
$
Total loan payment:
$
Total interest amount:
$
Location
County
Tarrant
Elementary School
Whitleyrd
Middle School
Hillwood
High School
Central
Listing Courtesy of Tobi Oluwafemi, eXp Realty LLC
RealHub Information is provided exclusively for consumers' personal, non-commercial use, and it may not be used for any purpose other than to identify prospective properties consumers may be interested in purchasing. All information deemed reliable but not guaranteed and should be independently verified. All properties are subject to prior sale, change or withdrawal. RealHub website owner shall not be responsible for any typographical errors, misinformation, misprints and shall be held totally harmless.

AGENT
Joe Boston
Call Joe today to schedule a private showing.

* Listings on this website come from the FMLS IDX Compilation and may be held by brokerage firms other than the owner of this website. The listing brokerage is identified in any listing details. Information is deemed reliable but is not guaranteed. If you believe any FMLS listing contains material that infringes your copyrighted work please review our DMCA policy and learn how to submit a takedown request.© 2024 FMLS.
Related Properties

Watauga
7629 Spring Drive
4 Beds
2 Baths
2,100 Sq.Ft.
$400,000
MLS#: 21387381

Watauga
5984 Bursey Road
3 Beds
2 Baths
1,801 Sq.Ft.
$350,000
MLS#: 21397506

Watauga
6054 Dunson Drive
3 Beds
2 Baths
1,173 Sq.Ft.
$290,000
MLS#: 21381351

Watauga
6709 Summit Ridge Drive
4 Beds
2 Baths
1,791 Sq.Ft.
$315,000
MLS#: 21357219

Watauga
6500 Hughes Drive
3 Beds
2 Baths
1,715 Sq.Ft.
$299,900
MLS#: 21334847

Watauga
6912 Lyndale Drive
3 Beds
2 Baths
1,590 Sq.Ft.
$349,900
MLS#: 21374877

Watauga
7029 Brookdale Drive
4 Beds
3 Baths
2,198 Sq.Ft.
$345,000
MLS#: 21319458

Watauga
6613 Starnes Road
3 Beds
2 Baths
1,440 Sq.Ft.
$290,000
MLS#: 21418348
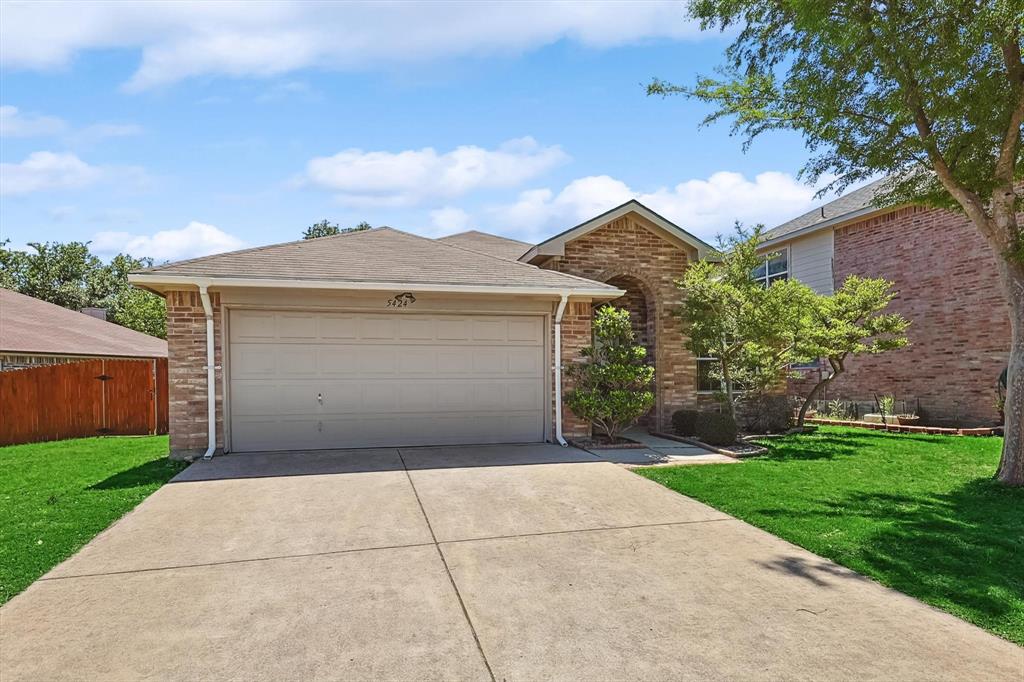
Watauga
5424 Elk Ridge Drive
3 Beds
2 Baths
1,660 Sq.Ft.
$297,900
MLS#: 21254427

Watauga
6716 Lyndale Drive
3 Beds
2 Baths
2,399 Sq.Ft.
$350,000
MLS#: 21416758
