


Property
Beds
3
Full Baths
2
1/2 Baths
1
Year Built
1996
Sq.Footage
1,993
Charming, beautifully maintained, and move-in ready, this inviting home is nestled on a picturesque half-acre lot surrounded by mature trees. Offering three bedrooms, two and a half bathrooms, a versatile bonus room, and a side-entry 2-car garage, this property combines timeless character with functional living spaces. A stunning wood staircase creates a warm first impression upon entry, while the spacious living room welcomes you with custom plantation shutters, a floor-to-ceiling brick wood-burning fireplace, and built-in shelving and cabinetry that's perfect for displaying décor while providing additional storage. Beyond the living room, the formal dining area flows seamlessly into the kitchen and breakfast nook, creating an ideal layout for both everyday living and entertaining. The kitchen offers abundant cabinet and countertop space, updated appliances including an electric cooktop, built-in oven, and microwave, along with a bright breakfast area featuring French doors that open to the patio. Designed with a desirable split-bedroom floor plan, the private first-floor primary suite offers a peaceful retreat complete with dual vanities, a walk-in shower, and a relaxing garden tub. Upstairs, you'll find two generously sized secondary bedrooms with excellent closet space, and a shared full bathroom. A spacious private unfinished bonus room that could be used as a fourth bedroom, media room, game room, home office, or flexible living space is located up a second stairway. Enjoy the expansive covered patio with an extended deck and built-in seating ideal setting for outdoor dining, entertaining, or relaxing while overlooking the fenced backyard. A storage shed provides ample room for lawn equipment, seasonal décor, tools, or could easily be converted into a workshop or hobby space. With its spacious floor plan, beautiful lot, mature trees, and exceptional outdoor living space, this home offers the perfect blend of comfort, functionality, and charm.
Features & Amenities
Interior
-
Other Interior Features
Eat-in Kitchen, Pantry, Walk-In Closet(s), High Speed Internet
-
Total Bedrooms
3
-
Bathrooms
2
-
1/2 Bathrooms
1
-
Basement YN
NO
-
Cooling YN
YES
-
Cooling
Ceiling Fan(s), Central Air, Electric
-
Fireplace YN
YES
-
Heating YN
YES
-
Heating
Central, Electric, Fireplace(s)
-
Pet friendly
N/A
Exterior
-
Garage
Yes
-
Garage spaces
2
-
Construction Materials
Brick
-
Other Exterior Features
Rain Gutters, Lighting, Storage, Garden
-
Parking
Driveway, Garage, Garage Faces Side, Attached
-
Patio and Porch Features
Covered, Deck, Front Porch
-
Pool
No
-
Waterfront YN
NO
Area & Lot
-
Lot Features
Interior Lot, Landscaped, Many Trees
-
Lot Size(acres)
0.501
-
Lot Size(square feet)
21,823
-
Property Type
Residential
-
Property Sub Type
Single Family Residence
-
Architectural Style
Modern Farmhouse
Price
-
Sales Price
$389,000
-
Tax Amount
$7,137
-
Sq. Footage
1,993
-
Price/SqFt
$195
HOA
-
Association
No
School District
-
Elementary School
Stribling
-
Middle School
Kerr
-
High School
Burleson Centennial
Property Features
-
Foundation Details
Slab
-
Sewer
Septic Tank
-
Tax Lot
14
Schedule a Showing
Showing scheduled successfully.
Mortgage calculator
Estimate your monthly mortgage payment, including the principal and interest, property taxes, and HOA. Adjust the values to generate a more accurate rate.
Your payment
Principal and Interest:
$
Property taxes:
$
HOA fees:
$
Total loan payment:
$
Total interest amount:
$
Location
County
Johnson
Elementary School
Stribling
Middle School
Kerr
High School
Burleson Centennial
Listing Courtesy of Cassie Spears , eXp Realty, LLC
RealHub Information is provided exclusively for consumers' personal, non-commercial use, and it may not be used for any purpose other than to identify prospective properties consumers may be interested in purchasing. All information deemed reliable but not guaranteed and should be independently verified. All properties are subject to prior sale, change or withdrawal. RealHub website owner shall not be responsible for any typographical errors, misinformation, misprints and shall be held totally harmless.

AGENT
Joe Boston
Call Joe today to schedule a private showing.

* Listings on this website come from the FMLS IDX Compilation and may be held by brokerage firms other than the owner of this website. The listing brokerage is identified in any listing details. Information is deemed reliable but is not guaranteed. If you believe any FMLS listing contains material that infringes your copyrighted work please click here to review our DMCA policy and learn how to submit a takedown request.© 2024 FMLS.
Related Properties

Burleson
2752 Elmwood Drive
4 Beds
2 Baths
2,032 Sq.Ft.
$350,000
MLS#: 21300108
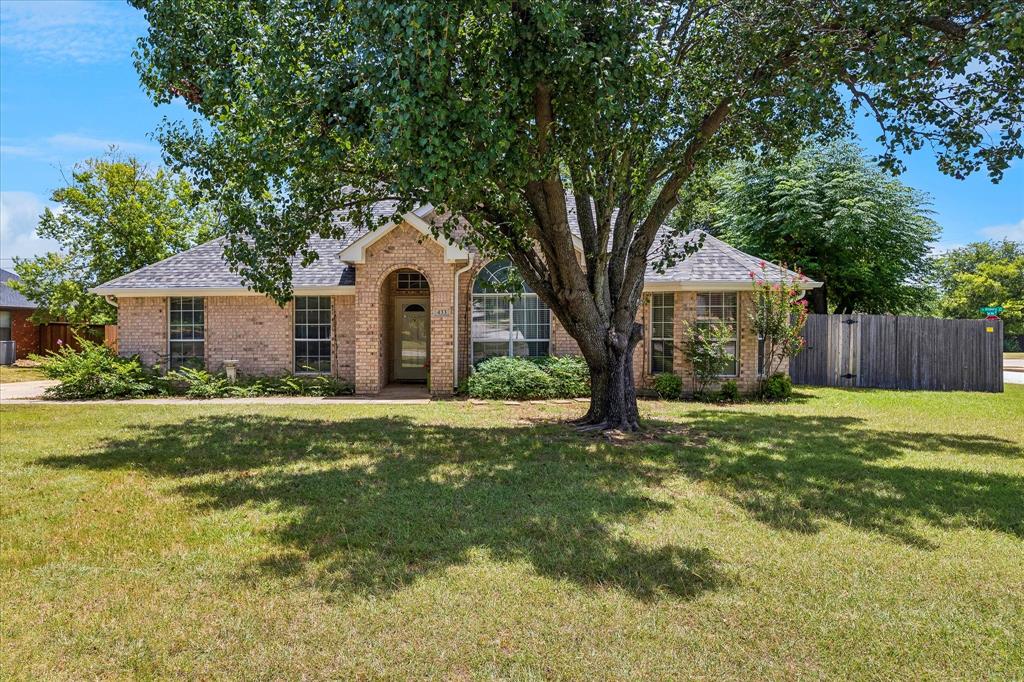
Burleson
433 Sherwood Court
3 Beds
2 Baths
1,831 Sq.Ft.
$337,500
MLS#: 21317619

Burleson
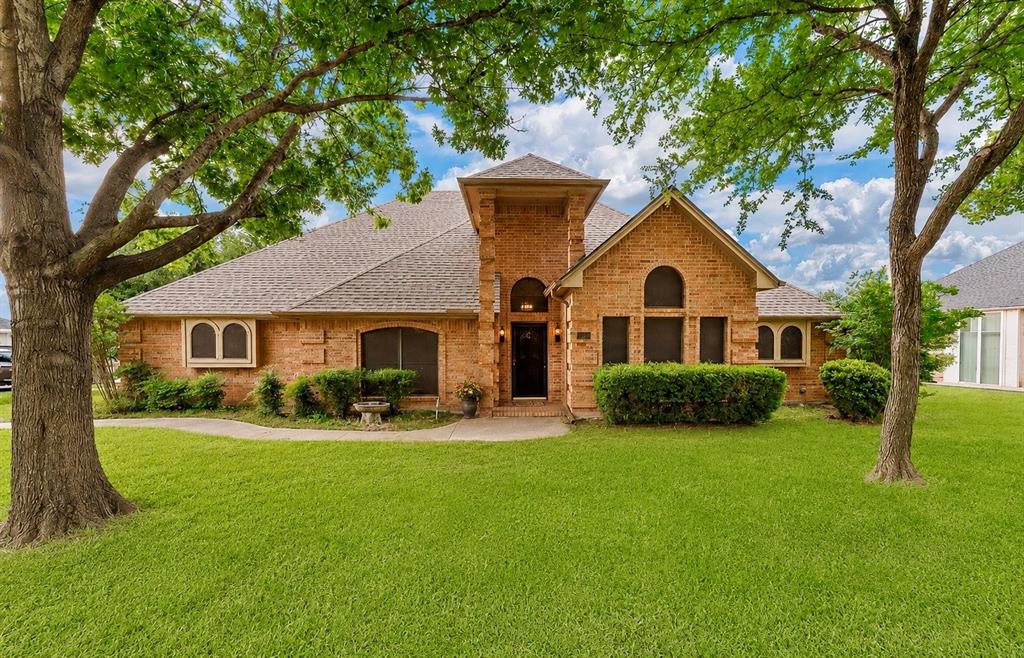
812 Valley Ridge Road
4 Beds
2 Baths
2,271 Sq.Ft.
$414,900
MLS#: 21333266
Burleson
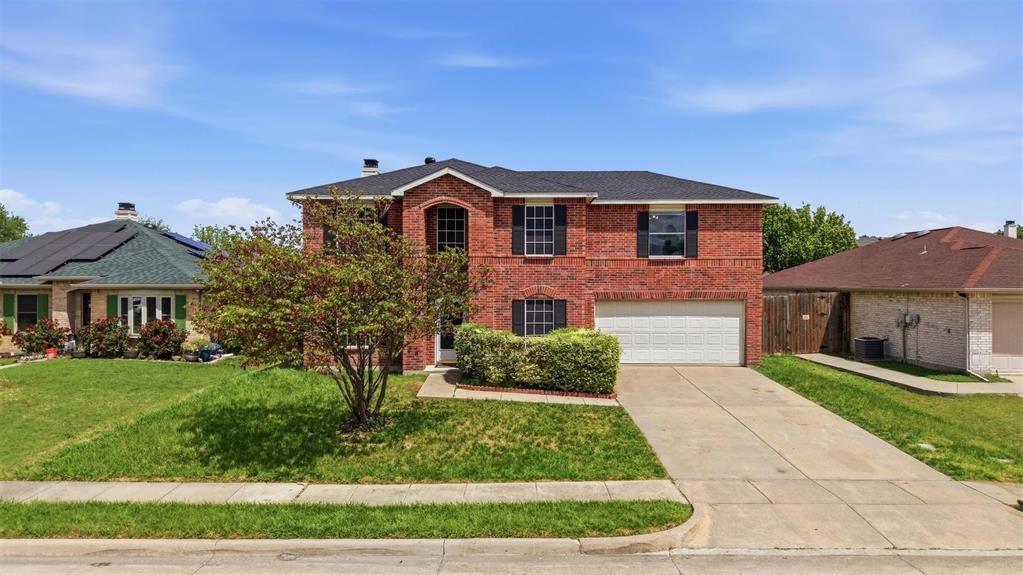
413 Lincoln Oaks Drive
3 Beds
2 Baths
2,277 Sq.Ft.
$394,900
MLS#: 21262308
Burleson
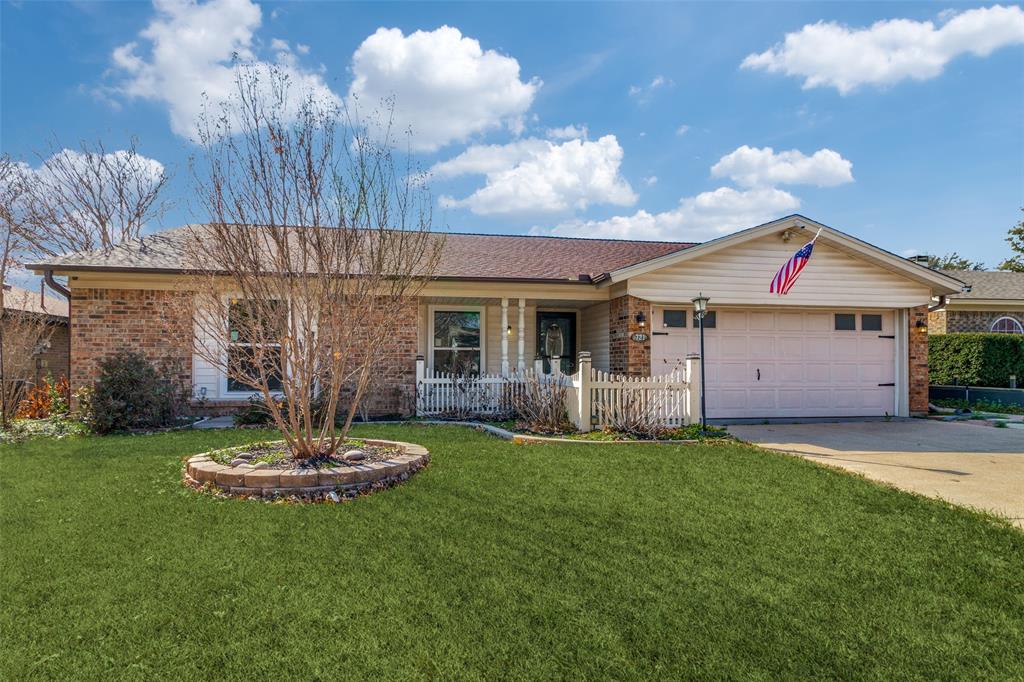
1400 Blazing Star Trail
4 Beds
2 Baths
2,044 Sq.Ft.
$319,900
MLS#: 21239953
Burleson
721 NW Ann Lois Lane
3 Beds
2 Baths
1,909 Sq.Ft.
$334,000
MLS#: 21277002

Burleson
137 Brushy Mound Road
3 Beds
2 Baths
2,356 Sq.Ft.
$350,000
MLS#: 21316973
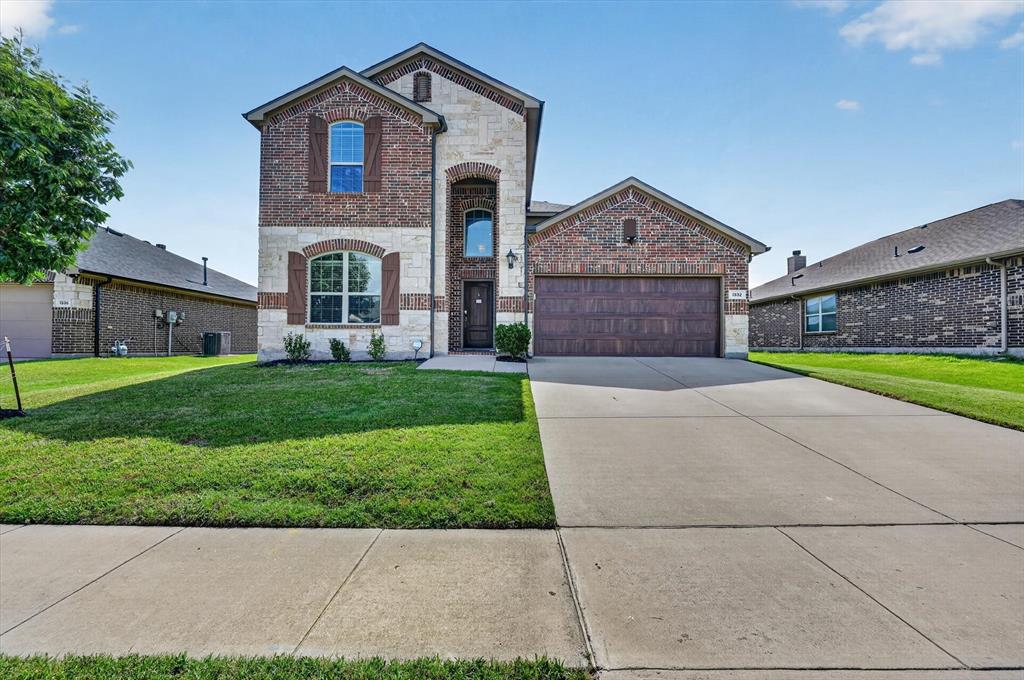
Burleson
1332 Foxglove Lane
5 Beds
3 Baths
2,942 Sq.Ft.
$389,900
MLS#: 21312042

Burleson
548 Marybeth Drive
4 Beds
2 Baths
1,870 Sq.Ft.
$325,000
MLS#: 21238951

Burleson
240 Smith Street
3 Beds
2 Baths
1,911 Sq.Ft.
$370,000
MLS#: 21321103
