Features & Amenities

Interior

  • Other Interior Features

    Granite Counters, Vaulted Ceiling(s), High Speed Internet

  • Total Bedrooms

    4

  • Bathrooms

    3

  • 1/2 Bathrooms

    1

  • Basement YN

    NO

  • Cooling YN

    YES

  • Cooling

    Central Air, Electric

  • Fireplace YN

    YES

  • Heating YN

    YES

  • Heating

    Central, Natural Gas

  • Pet friendly

    N/A

Exterior

  • Garage

    Yes

  • Garage spaces

    3

  • Construction Materials

    Brick, Stone

  • Other Exterior Features

    Rain Gutters, Outdoor Grill

  • Parking

    Driveway, Garage Faces Side, Attached

  • Patio and Porch Features

    Patio

  • Pool

    Yes

  • Pool Features

    Gunite, In Ground

  • Waterfront YN

    NO

Area & Lot

  • Lot Features

    Few Trees, Interior Lot, Subdivided

  • Lot Size(acres)

    0.286

  • Lot Size(square feet)

    12,458

  • Property Type

    Residential

  • Property Sub Type

    Single Family Residence

  • Architectural Style

    Traditional

Price

  • Sales Price

    $1,150,000

  • Sq. Footage

    4,227

  • Price/SqFt

    $272

HOA

  • Association

    YES

  • Association Fee

    $1,500

  • Association Fee Frequency

    Annually

  • Association Fee Includes

    N/A

School District

  • Elementary School

    Dentoncree

  • Middle School

    Coppellnor

  • High School

    Coppell

Property Features

  • Foundation Details

    Slab

  • Sewer

    Public Sewer

  • Tax Lot

    4

  • Water Source

    Public

Schedule a Showing

Showing scheduled successfully.

<
>
IN PERSON
VIA CHAT

What is 3 + 4 ?


Mortgage calculator

Estimate your monthly mortgage payment, including the principal and interest, property taxes, and HOA. Adjust the values to generate a more accurate rate.

Your payment

Principal and Interest:

$

Property taxes:

$

HOA fees:

$

Total loan payment:

$

Total interest amount:

$

Location

County

Dallas

Elementary School

Dentoncree

Middle School

Coppellnor

High School

Coppell

Listing Courtesy of Jeff Hahn, Keller Williams Realty-FM

RealHub Information is provided exclusively for consumers' personal, non-commercial use, and it may not be used for any purpose other than to identify prospective properties consumers may be interested in purchasing. All information deemed reliable but not guaranteed and should be independently verified. All properties are subject to prior sale, change or withdrawal. RealHub website owner shall not be responsible for any typographical errors, misinformation, misprints and shall be held totally harmless.

Agent Joe Boston

AGENT

Joe Boston

Call Joe today to schedule a private showing.


* Listings on this website come from the FMLS IDX Compilation and may be held by brokerage firms other than the owner of this website. The listing brokerage is identified in any listing details. Information is deemed reliable but is not guaranteed. If you believe any FMLS listing contains material that infringes your copyrighted work please review our DMCA policy and learn how to submit a takedown request.© 2024 FMLS.
Located in Coppell ISD, this 4-bedroom, 3.1-bath home with a three-car garage features mature trees, a brick and stone facade, and a welcoming entry. Hand-scraped hardwoods run throughout the first floor, with a formal living room with gas log fireplace and a formal dining room flanking the foyer. The family room features vaulted ceilings, a wall of windows overlooking the pool, a stone gas log fireplace, and a built-in cabinetry, opening directly to the kitchen. The kitchen offers abundant white cabinetry, granite countertops, a gas cooktop, double ovens, a butler’s pantry, and a walk-in pantry, plus a built-in desk area off the breakfast nook. The left wing includes a study with built-in bookcases and a secondary bedroom with a walk-in closet and access to a full hallway bath with an updated shower featuring new tile and a frameless glass door. On the right wing, the first-floor primary suite features separate vanities, a tub, a frameless walk-in shower, and a walk-in closet. A half bath and laundry room with a sink and built-in cabinetry complete the first floor. Upstairs, a large game room with projector and screen sits alongside two bedrooms, each with a walk-in closet and a shared Jack-and-Jill bath. Out back, the pool and spa create the centerpiece of the backyard, with a built-in grill station and sink, additional patio space for seating and entertaining, and a separate fenced yard. Enjoy a short bike ride to Coppell’s favorite Andy Brown Park, where you’ll find miles of trails, volleyball and basketball courts, multiple playgrounds, and The CORE Recreation Center. The park also hosts popular community events, including the annual Fourth of July fireworks show and holiday tree lighting. Centrally located in DFW with easy access to Highways 35 and 121, just 15 minutes to DFW Airport, 30 minutes to Downtown Dallas, and 33 minutes to Downtown Fort Worth.

614 Castle Creek Drive

Message successfully sent.

What would you like to know?

What is 3 + 4 ?

I agree to receive email communication and understand I can unsubscribe at any time.

I agree to be contacted by Next Level Realty Group via call, email, and text for real estate services. To opt out, you can reply 'stop' at any time or reply 'help' for assistance. You can also click the unsubscribe link in the emails. Message and data rates may apply. Message frequency may vary. Privacy Policy

Related Properties

Welcome to this stunning newly rebuilt home tucked away on a quiet cul-de-sac, offering over 3,400 square feet of thoughtfully designed living space and an incredible outdoor oasis. Flooded with natural light, this exceptional home features beautiful wood floors throughout the lower level and an open-concept floor plan perfect for both everyday living and entertaining.  Everything is new in this house.  All new plumbing, electrical, HVAC, real hardwood floors.  Rare panda quartz in kitchen and bathrooms, roof less than 1 year old, pool replastered this summer.
The chef-inspired custom kitchen is equipped with high-end appliances, premium finishes, and ample storage, seamlessly flowing into the spacious living and dining areas. A private guest bedroom and full bath are conveniently located on the main level, while the remaining bedrooms are upstairs along with a versatile second living area, ideal for a game room, media room, or family retreat.
Buyer will need to get a new survey

Step outside to your own backyard paradise, perfect for relaxing or hosting gatherings. Combining luxury, comfort, and modern design in a prime cul-de-sac location, this move-in-ready home is truly a rare find.
#21310116

Coppell

407 Greenway Court

5 Beds

3 Baths

3,446 Sq.Ft.

$975,000

MLS#: 21310116
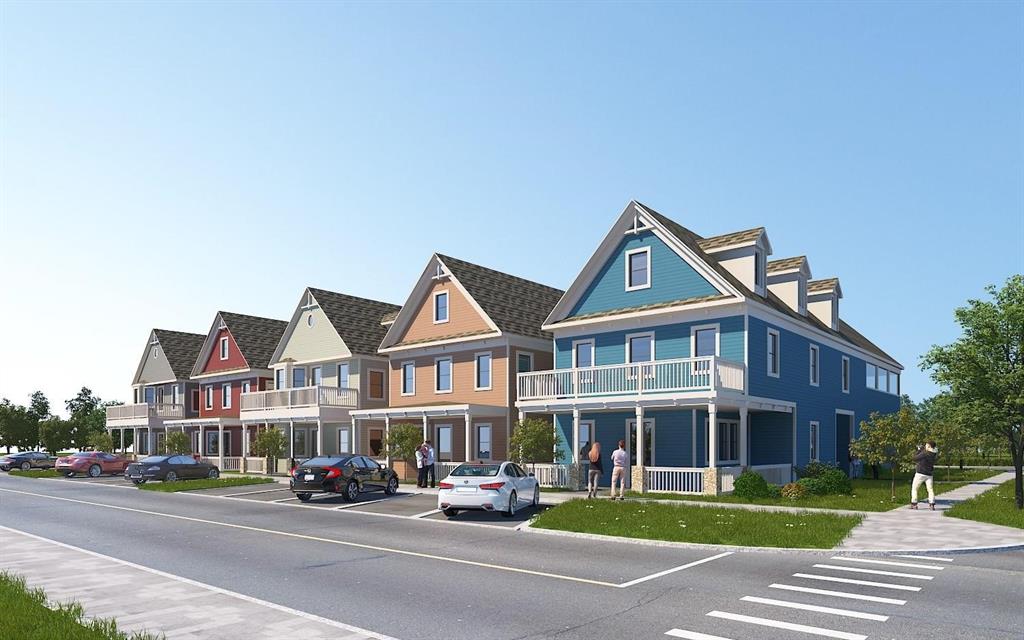
2027 NEW CONSTRUCTION! Embrace limitless potential with this customizable space, ideally located in the highly desirable Old Town Coppell. This unique property seamlessly combines the comforts of residential living with the practicality of a dedicated workspace, making it perfect for entrepreneurs, artists, and professionals who seek an environment that truly embodies their lifestyle and aspirations.
Spanning up to 3,000 sqft, this building presents a rare opportunity to craft an interior tailored precisely to your needs and preferences. With the freedom to customize every detail, the possibilities are boundless, limited only by your imagination.
Choose to work with one of our skilled architects to design your dream floor plan, or bring in your own design professional to create a space that inspires you. Don’t miss this exceptional opportunity to own a live-work space that opens the door to endless possibilities. Explore the potential that awaits you!** Price subject to change based on buyers selection and finish out.***
#21292480

Coppell

560 S Coppell Road D

None Beds

None Baths

3,000 Sq.Ft.

$965,000

MLS#: 21292480

Stunning fully remodeled home on a year-round creek lot in a secluded, one-entry cul-de-sac neighborhood in Coppell ISD! This exceptional property offers the perfect blend of privacy, luxury, and indoor-outdoor living. The dream backyard features mature trees, creek views, abundant shade, a large grassy area, and an oversized pool with diving board. Inside, new windows fill the home with natural light. Entertain effortlessly in the formal study with custom 200+ bottle wine cellar, special chef’s kitchen with leathered granite, spacious family room, or spectacular extended patio. The kitchen features stainless steel appliances, double ovens, 25+ bottle wine fridge, extensive storage, and an oversized walk-in pantry. The outdoor living area is truly exceptional, with a new Coyote grill, smoker space, flagstone fireplace, large stone counters, and custom night lighting. The flexible five-bedroom floor plan includes two bedrooms downstairs, ideal for guests or multigenerational living. The secluded primary suite overlooks the backyard oasis, while the downstairs guest bedroom or nursery offers a separate exterior French-door entrance. Upstairs features a large game room plus spacious bedrooms with vaulted ceilings, custom-painted walls, and granite sink areas. The fifth bedroom offers flexible use as a playroom, exercise room, or bonus space. Three fully renovated bathrooms feature custom tile, including a convenient pool bathroom with shower. Oversized two-car garage with 9-foot-wide doors, epoxy floors, storage, workspace, and two new 50-gallon water heaters. Walk-out attic provides additional decked storage. Lovingly maintained by two generations of the same family since construction. This is a rare opportunity to own an exceptional home in one of Coppell’s most desirable settings. A backyard oasis, incredible entertaining spaces, thoughtful floor plan, and unmatched privacy make this a home you may never want to leave. Don’t miss it!
#21391183

Coppell

305 Brock Street

5 Beds

3 Baths

3,621 Sq.Ft.

$1,200,000

MLS#: 21391183

2027 NEW CONSTRUCTION! Embrace limitless potential with this customizable space, ideally located in the highly desirable Old Town Coppell. This unique property seamlessly combines the comforts of residential living with the practicality of a dedicated workspace, making it perfect for entrepreneurs, artists, and professionals who seek an environment that truly embodies their lifestyle and aspirations.
Spanning up to 3,000 sqft, this building presents a rare opportunity to craft an interior tailored precisely to your needs and preferences. With the freedom to customize every detail, the possibilities are boundless, limited only by your imagination.
Choose to work with one of our skilled architects to design your dream floor plan, or bring in your own design professional to create a space that inspires you. Don’t miss this exceptional opportunity to own a live-work space that opens the door to endless possibilities. Explore the potential that awaits you!** Price subject to change based on buyers selection and finish out.***
#21292477

Coppell

560 S Coppell Road C

None Beds

None Baths

3,000 Sq.Ft.

$965,000

MLS#: 21292477

Stunning custom home in the prestigious Peninsulas of Coppell offering an exceptional 5,711 square feet of thoughtfully designed living space on a spacious 0.40-acre lot. Rarely does a home in this price range offer this combination of size, functionality, and location. This elegant residence features 6 bedrooms, 4.5 bathrooms, multiple living and dining areas, and a spacious game room, providing exceptional flexibility for today's lifestyle. A dramatic entry welcomes you into bright, inviting interiors where the gourmet kitchen opens seamlessly to the main living area, creating an ideal setting for both everyday living and entertaining. The private primary suite serves as a relaxing retreat with a spa-inspired bath and generous walk-in closets. Outside, enjoy beautifully landscaped grounds, a three-car garage, and a spacious backyard with ample room for outdoor living, entertaining, or future enhancements. Located in the highly sought-after Coppell ISD, with convenient access to DFW Airport, major highways, shopping, dining, and parks. Offering substantially more living space than many comparable luxury homes in this price range, this is a rare opportunity to own one of the largest and most impressive homes in one of Coppell's premier neighborhoods.
#21341569

Coppell

714 E Peninsula Drive

6 Beds

4 Baths

5,711 Sq.Ft.

$1,299,900

MLS#: 21341569
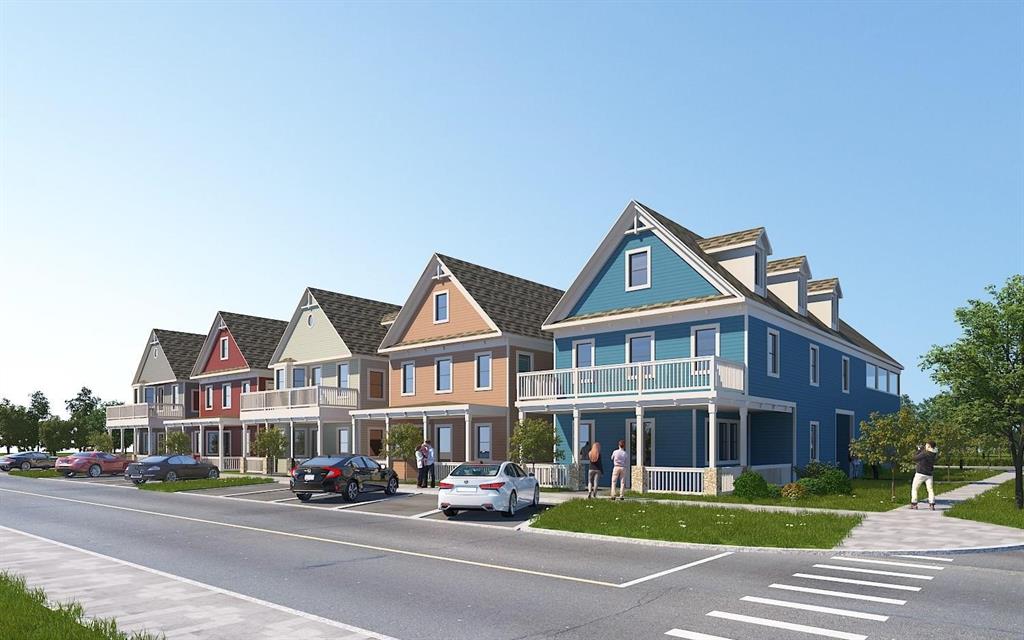
2027 NEW CONSTRUCTION! Embrace limitless potential with this customizable space, ideally located in the highly desirable Old Town Coppell. This unique property seamlessly combines the comforts of residential living with the practicality of a dedicated workspace, making it perfect for entrepreneurs, artists, and professionals who seek an environment that truly embodies their lifestyle and aspirations.
Spanning up to 3,000 sqft, this building presents a rare opportunity to craft an interior tailored precisely to your needs and preferences. With the freedom to customize every detail, the possibilities are boundless, limited only by your imagination.
Choose to work with one of our skilled architects to design your dream floor plan, or bring in your own design professional to create a space that inspires you. Don’t miss this exceptional opportunity to own a live-work space that opens the door to endless possibilities. Explore the potential that awaits you!** Price subject to change based on buyers selection and finish out.***
#21292476

Coppell

560 S Coppell Road B

None Beds

None Baths

3,000 Sq.Ft.

$965,000

MLS#: 21292476

Welcome home to this stunning two story retreat offering 3,650 square feet of thoughtfully designed living space and backing to a private, HOA maintained stocked pond with a wooded creek along the north side for year round natural beauty. Inside, an open concept layout is filled with natural light and features a chef's kitchen with Thermador appliances that flows into the main living areas. Enjoy three fireplaces throughout, including one in the downstairs primary suite, which offers a spa inspired bath with connected his and hers vanities joined by a walk through shower. A dedicated office with custom built in bookshelves opens to its own private front courtyard. Upstairs includes three bedrooms, two bathrooms, and a spacious game room with balcony access. Outside, enjoy a gas fire pit under a pergola covered patio, community pond fishing, and a nearby basketball court. Major updates include a new air conditioning unit, a new roof, new water heaters, and all new windows.
#21342520

Coppell

728 Castle Creek Drive

4 Beds

4 Baths

3,650 Sq.Ft.

$1,091,350

MLS#: 21342520

Perfectly situated on a coveted corner lot in North Coppell, this beautiful home welcomes you with a grand double-door entry and elegant white oak hardwood floors throughout. Offering more than 4,000 square feet, the home features 5 bedrooms, 4 full baths, 3 living areas, 2 dining areas, a private study, and a 2-car garage.    

The highlight is the luxurious 900+ square-foot primary suite, featuring a fireplace, two walk-in closets, and a private  sitting room with a closet that is perfect for a nursery, home office, fitness room, or retreat.    

Designed for comfortable living and entertaining, the open-concept floor plan includes two fireplaces, dual staircases, elegant wrought-iron details, plantation shutters, abundant natural light, and a first-floor guest suite with a full bath. The gourmet kitchen opens to the family room and overlooks the beautifully landscaped backyard.    

Mature trees, sprinkler and drip irrigation, a covered patio, and a spacious 16' x 24' second-floor balcony create exceptional outdoor living spaces.    

Located in highly acclaimed Coppell ISD &  minutes from Andy Brown Park, the Coppell Aquatic & Recreation Center, shopping, dining, DFW Airport, and major highways.    

A rare combination of space, flexibility, quality craftsmanship, and an unbeatable location—this home is a must-see!
#21409043

Coppell

210 Chinaberry Way

5 Beds

4 Baths

4,005 Sq.Ft.

$969,000

MLS#: 21409043

Price reduced
Exceptional style, space and luxury amenities throughout this former Toll Brothers model home in Coppell's prestigious East Lake neighborhood.  This well designed, roomy plan offers soaring ceilings, Haiku designer ceiling fans, artistic wood flooring and model home level finishes throughout.  The entry greets you with a large flex space with a wall of built-ins and leads to the open concept kitchen-dining-living, floor to ceiling fireplace, spacious Owner's suite, with spa inspired bath & custom closet system.  The lower level also offers a private guest suite with attached full bath.  The upper level includes 3 large bedrooms, 2 full baths, game room and Theater.  A tree lined backyard features a covered patio with fire pit, outdoor living shaded by wood pergola with built-in grill and plenty of additional yard for pets and play. Control4 smart home technology, recessed speakers throughout, NEST thermostats, and security system with surveillance cameras. Coppell's scenic East Lake neighborhood offers quiet enjoyment of fishing ponds, trails, greenspace, pavilions and direct access to Andy Brown Park.  A perfect blend of size, prestige, modern style and unique location!
#21314949

Coppell

744 E Lake Drive

5 Beds

4 Baths

3,936 Sq.Ft.

$1,099,000

MLS#: 21314949

Send a message

Message successfully sent.

Your message

What is 3 + 4 ?

Reason for contacting?

I agree to receive email communication and understand I can unsubscribe at any time.

I agree to be contacted by Next Level Realty Group via call, email, and text for real estate services. To opt out, you can reply 'stop' at any time or reply 'help' for assistance. You can also click the unsubscribe link in the emails. Message and data rates may apply. Message frequency may vary. Privacy Policy

Sign Out

Virtual Assistant

Would you like to take the next step with this property? We can help you schedule a showing or virtual tour, or send you more details.

Yes, I would like more information.

Thank You for Your Reply, One of Our Agents will contact you as soon as possible

No, maybe later.

Thank you, you can always contact me via email, phone number or through the contact form.

Realhub AI

Lucy - Your AI-Powered Realtor

Update Your Temporary Password

Personalize your search

Enter your email and we'll notify you immediately when new listings match what you're looking for.

or enter email address

Already have an account ? Login here

Continue your home search

I agree to receive communications and understand I can unsubscribe at any time.

I agree to be contacted by Next Level Realty Group via call, email, and text for real estate services. To opt out, you can reply 'stop' at any time or reply 'help' for assistance. You can also click the unsubscribe link in the emails. Message and data rates may apply. Message frequency may vary. Privacy Policy

Already have an account ? Login here

We use cookies

We use cookies primarily for analytics to enhance your experience. By accepting, you agree to our use of these cookies. You can manage your preferences or learn more about our cookies policy.