


Property
Beds
4
Full Baths
4
1/2 Baths
None
Year Built
1995
Sq.Footage
3,650
Welcome home to this stunning two story retreat offering 3,650 square feet of thoughtfully designed living space and backing to a private, HOA maintained stocked pond with a wooded creek along the north side for year round natural beauty. Inside, an open concept layout is filled with natural light and features a chef's kitchen with Thermador appliances that flows into the main living areas. Enjoy three fireplaces throughout, including one in the downstairs primary suite, which offers a spa inspired bath with connected his and hers vanities joined by a walk through shower. A dedicated office with custom built in bookshelves opens to its own private front courtyard. Upstairs includes three bedrooms, two bathrooms, and a spacious game room with balcony access. Outside, enjoy a gas fire pit under a pergola covered patio, community pond fishing, and a nearby basketball court. Major updates include a new air conditioning unit, a new roof, new water heaters, and all new windows.
Features & Amenities
Interior
-
Other Interior Features
Built-in Features, Chandelier, Eat-in Kitchen, Granite Counters, Kitchen Island, Open Floorplan, Walk-In Closet(s), Wet Bar
-
Total Bedrooms
4
-
Bathrooms
4
-
Basement YN
NO
-
Cooling YN
YES
-
Cooling
Ceiling Fan(s), Central Air
-
Fireplace YN
YES
-
Heating YN
YES
-
Heating
Central, Fireplace(s)
-
Pet friendly
N/A
Exterior
-
Garage
Yes
-
Garage spaces
3
-
Construction Materials
Brick
-
Other Exterior Features
Balcony, Fire Pit
-
Parking
Circular Driveway, Direct Access, Driveway, Garage Door Opener, Garage Faces Side, Attached
-
Pool
No
-
Waterfront YN
NO
-
View
Water
Area & Lot
-
Lot Features
Greenbelt, Subdivided
-
Lot Size(acres)
0.277
-
Lot Size(square feet)
12,066
-
Property Type
Residential
-
Property Sub Type
Single Family Residence
-
Architectural Style
Traditional
Price
-
Sales Price
$1,091,350
-
Sq. Footage
3,650
-
Price/SqFt
$299
HOA
-
Association
YES
-
Association Fee
$1,500
-
Association Fee Frequency
Annually
-
Association Fee Includes
N/A
Property Resources
-
Horse Property
NO
School District
-
Elementary School
Dentoncree
-
Middle School
Coppellnor
-
High School
Coppell
Property Features
-
Foundation Details
Slab
-
Senior Community YN
NO
-
Sewer
Public Sewer
-
Tax Lot
8
-
Water Source
Public
Schedule a Showing
Showing scheduled successfully.
Mortgage calculator
Estimate your monthly mortgage payment, including the principal and interest, property taxes, and HOA. Adjust the values to generate a more accurate rate.
Your payment
Principal and Interest:
$
Property taxes:
$
HOA fees:
$
Total loan payment:
$
Total interest amount:
$
Location
County
Dallas
Elementary School
Dentoncree
Middle School
Coppellnor
High School
Coppell
Listing Courtesy of Kendra Carter, Ebby Halliday, REALTORS
RealHub Information is provided exclusively for consumers' personal, non-commercial use, and it may not be used for any purpose other than to identify prospective properties consumers may be interested in purchasing. All information deemed reliable but not guaranteed and should be independently verified. All properties are subject to prior sale, change or withdrawal. RealHub website owner shall not be responsible for any typographical errors, misinformation, misprints and shall be held totally harmless.

AGENT
Joe Boston
Call Joe today to schedule a private showing.

* Listings on this website come from the FMLS IDX Compilation and may be held by brokerage firms other than the owner of this website. The listing brokerage is identified in any listing details. Information is deemed reliable but is not guaranteed. If you believe any FMLS listing contains material that infringes your copyrighted work please click here to review our DMCA policy and learn how to submit a takedown request.© 2024 FMLS.
Related Properties
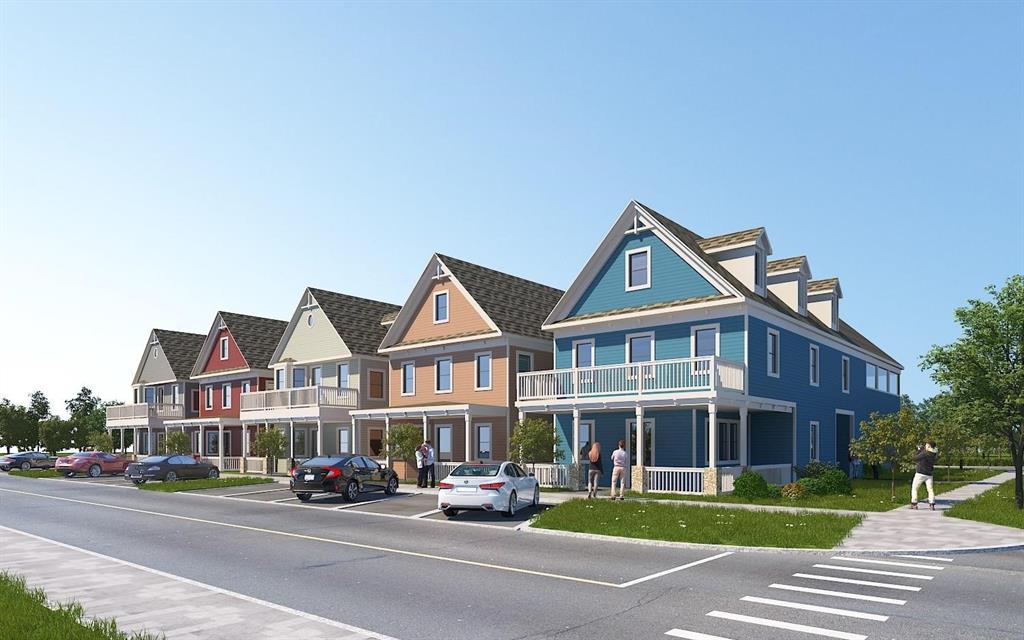
Coppell
560 S Coppell Road B
None Beds
None Baths
3,000 Sq.Ft.
$965,000
MLS#: 21292476
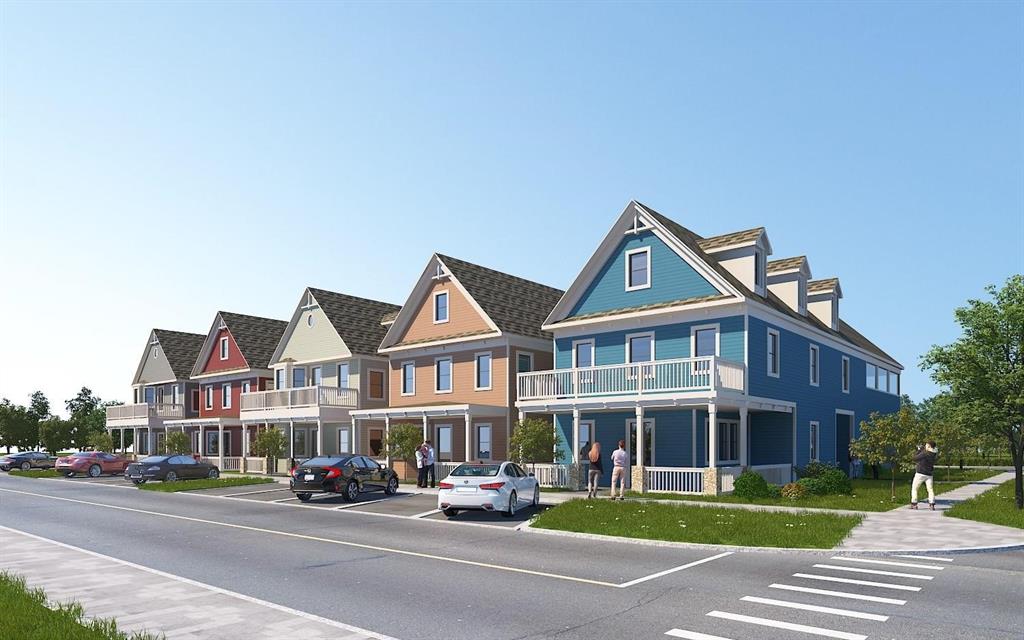
Coppell
560 S Coppell Road D
None Beds
None Baths
3,000 Sq.Ft.
$965,000
MLS#: 21292480
Coppell
560 S Coppell Road C
None Beds
None Baths
3,000 Sq.Ft.
$965,000
MLS#: 21292477

Coppell
714 E Peninsula Drive
6 Beds
4 Baths
5,711 Sq.Ft.
$1,299,900
MLS#: 21341569

Coppell
414 Downing Drive
4 Beds
3 Baths
3,855 Sq.Ft.
$875,000
MLS#: 21345946

Coppell
417 Forest Ridge Drive
5 Beds
3 Baths
3,767 Sq.Ft.
$890,000
MLS#: 21355936

Coppell
560 S Coppell Road E
3 Beds
2 Baths
3,000 Sq.Ft.
$965,000
MLS#: 21278484

Coppell
615 Westhaven Road
4 Beds
3 Baths
3,873 Sq.Ft.
$899,900
MLS#: 21327456

Coppell
195 Chaucer Court
4 Beds
4 Baths
4,000 Sq.Ft.
$895,000
MLS#: 21304625

Coppell
407 Greenway Court
5 Beds
3 Baths
3,446 Sq.Ft.
$975,000
MLS#: 21310116
