


Property
Beds
5
Full Baths
4
1/2 Baths
2
Year Built
2017
Sq.Footage
3,966
Stunning 5-bedroom home with pool and spa backing to a greenbelt in the sought-after community of Canyon Falls and highly rated Argyle ISD. This exceptional home welcomes you with soaring ceilings, hand-scraped wood floors, and a dramatic two-story family room with a floor-to-ceiling stone fireplace that creates an impressive first impression. The gourmet kitchen features white cabinetry, quartz countertops, gas cooktop, double ovens, oversized island, butler’s pantry, and custom wine storage with dual-zone wine and beverage cooler. The private study and elegant dining room provide flexible spaces for work and entertaining. The spacious primary suite offers dual vanities, soaking tub, separate shower, and a large walk-in closet. A second oversized bedroom is conveniently located downstairs with a walk-in closet and ensuite bath. Upstairs, three additional bedrooms include one private ensuite and two connected by a Jack-and-Jill bath. The second level also features a game room, media room, wet bar, and half bath. Step outside to your private backyard retreat overlooking a greenbelt and pond. The covered patio is perfect for entertaining and overlooks a heated pool and spa complete with two fire bowls and three waterfalls. A 3-car tandem garage provides abundant parking and storage. Ideally located within walking distance to Argyle South Elementary and Argyle High School, this exceptional home offers space, privacy, and resort-style living. Canyon Falls offers an exceptional lifestyle with miles of walking and biking trails, parks, pools, ponds, social events, and a state-of-the-art fitness center. Enjoy top-rated Argyle ISD, easy access to I-35, 377, and 1171, and proximity to Liberty Christian School. HOA fees include cable, internet, and front-yard maintenance. This is the one you’ve been waiting for.
Features & Amenities
Interior
-
Other Interior Features
Eat-in Kitchen, Kitchen Island, Open Floorplan, Vaulted Ceiling(s), Walk-In Closet(s), Wet Bar
-
Total Bedrooms
5
-
Bathrooms
4
-
1/2 Bathrooms
2
-
Basement YN
NO
-
Cooling YN
YES
-
Cooling
Ceiling Fan(s), Central Air, Electric
-
Fireplace YN
YES
-
Heating YN
YES
-
Heating
Central, Natural Gas
-
Pet friendly
N/A
Exterior
-
Garage
Yes
-
Garage spaces
3
-
Construction Materials
Brick
-
Parking
Garage Door Opener, Garage Faces Front, Attached
-
Pool
Yes
-
Pool Features
Heated, In Ground, Pool/Spa Combo, Waterfall
-
Waterfront YN
NO
Area & Lot
-
Lot Features
Few Trees, Greenbelt, Interior Lot, Subdivided
-
Lot Size(acres)
0.19
-
Lot Size(square feet)
8,276
-
Property Type
Residential
-
Property Sub Type
Single Family Residence
-
Architectural Style
Traditional
Price
-
Sales Price
$925,000
-
Tax Amount
$16,819
-
Financing Options
Cash, Conventional, FHA, VA Loan
-
Sq. Footage
3,966
-
Price/SqFt
$233
HOA
-
Association
YES
-
Association Fee
$608
-
Association Fee Frequency
Quarterly
-
Association Fee Includes
N/A
School District
-
Elementary School
Argyle South
-
Middle School
Argyle
-
High School
Argyle
Property Features
-
Foundation Details
Slab
-
Tax Lot
7
Schedule a Showing
Showing scheduled successfully.
Mortgage calculator
Estimate your monthly mortgage payment, including the principal and interest, property taxes, and HOA. Adjust the values to generate a more accurate rate.
Your payment
Principal and Interest:
$
Property taxes:
$
HOA fees:
$
Total loan payment:
$
Total interest amount:
$
Location
County
Denton
Elementary School
Argyle South
Middle School
Argyle
High School
Argyle
Listing Courtesy of Kathy Beck, Keller Williams Realty DPR
RealHub Information is provided exclusively for consumers' personal, non-commercial use, and it may not be used for any purpose other than to identify prospective properties consumers may be interested in purchasing. All information deemed reliable but not guaranteed and should be independently verified. All properties are subject to prior sale, change or withdrawal. RealHub website owner shall not be responsible for any typographical errors, misinformation, misprints and shall be held totally harmless.

AGENT
Joe Boston
Call Joe today to schedule a private showing.

* Listings on this website come from the FMLS IDX Compilation and may be held by brokerage firms other than the owner of this website. The listing brokerage is identified in any listing details. Information is deemed reliable but is not guaranteed. If you believe any FMLS listing contains material that infringes your copyrighted work please review our DMCA policy and learn how to submit a takedown request.© 2024 FMLS.
Related Properties

Northlake
3015 Little Wonder Lane
4 Beds
4 Baths
3,726 Sq.Ft.
$1,099,990
MLS#: 21394489

Northlake
1700 Beech Ridge Drive
5 Beds
4 Baths
3,850 Sq.Ft.
$782,450
MLS#: 21336161

Northlake
201 N Pecan Parkway
4 Beds
4 Baths
4,238 Sq.Ft.
$975,000
MLS#: 21253177
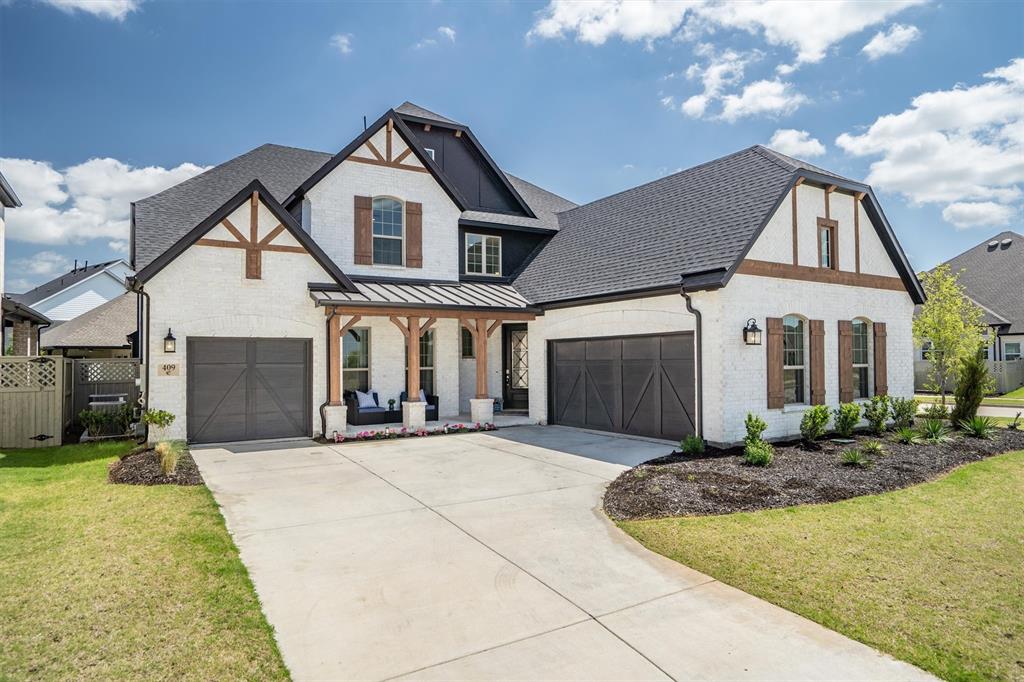
Northlake
409 Horizon Way
5 Beds
4 Baths
4,147 Sq.Ft.
$800,000
MLS#: 21289351
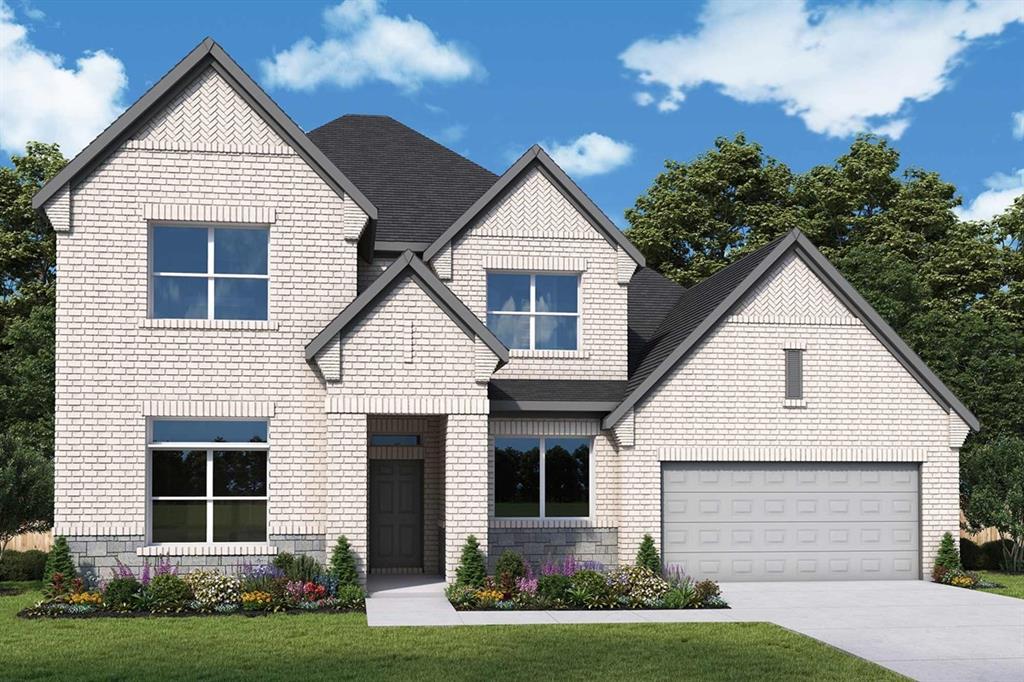
Northlake
1804 Camelia Avenue
4 Beds
4 Baths
3,749 Sq.Ft.
$762,986
MLS#: 21268302

Northlake
1812 Camelia Avenue
5 Beds
4 Baths
4,087 Sq.Ft.
$769,747
MLS#: 21381039

Northlake
307 Taylor Way
4 Beds
4 Baths
3,571 Sq.Ft.
$849,990
MLS#: 21315849

Northlake
2750 Lazy Dog Lane
5 Beds
4 Baths
3,795 Sq.Ft.
$820,928
MLS#: 21368837

Northlake
2319 Blueblonnet Road
4 Beds
3 Baths
3,440 Sq.Ft.
$749,826
MLS#: 21384429

Northlake
3417 Dovehill Drive
5 Beds
4 Baths
3,465 Sq.Ft.
$1,099,900
MLS#: 21268536
