


Property
Beds
4
Full Baths
3
1/2 Baths
1
Year Built
2026
Sq.Footage
3,440
What's Special: Courtyard - Flex Room - Media Room. New Construction - Ready Now! Built by Taylor Morrison, America's Most Trusted Homebuilder. Welcome to the Evan at 2319 Bluebonnet Road in The Ridge at Northlake! This exceptional single-story home is designed for both entertaining and everyday comfort. The open-concept layout features a gourmet kitchen with dual islands, a casual dining area filled with natural light, and a spacious great room anchored by a stunning fireplace. Tucked away for privacy, the primary suite offers a spa-inspired bath with a freestanding tub, walk-in shower, and generous closet space. Three secondary bedrooms and two additional full baths provide room for guests. A flex space, game room, and media room add flexibility, while the covered patio and private courtyard create inviting outdoor living spaces. The Ridge at Northlake 70s offers luxury living in the top-rated Argyle ISD. Set on spacious 70' homesites, these thoughtful floor plans feature chef-inspired kitchens, courtyards, patios, and game and media rooms. Enjoy a resort-style pool, splash park, fitness center, ninja course, playgrounds, and community gathering spots just steps from home. Additional Highlights Include: 15x8 sliding door, bench at owner's entry, and tile fireplace surround to 2nd floor. Photos are for representative purposes only. MLS#21384429
Features & Amenities
Interior
-
Other Interior Features
Double Vanity, Eat-in Kitchen, Kitchen Island, Open Floorplan, Pantry, Vaulted Ceiling(s), Walk-In Closet(s)
-
Total Bedrooms
4
-
Bathrooms
3
-
1/2 Bathrooms
1
-
Basement YN
NO
-
Cooling YN
YES
-
Cooling
Central Air
-
Fireplace YN
YES
-
Heating YN
YES
-
Heating
Exhaust Fan, Natural Gas
-
Pet friendly
N/A
Exterior
-
Garage
Yes
-
Garage spaces
3
-
Construction Materials
Brick
-
Parking
Driveway, Garage, Garage Faces Front, Tandem, Attached
-
Patio and Porch Features
Patio
-
Pool
No
-
Waterfront YN
NO
Area & Lot
-
Lot Features
Interior Lot, Subdivided
-
Lot Size(acres)
0.1928
-
Lot Size(square feet)
8,400
-
Property Type
Residential
-
Property Sub Type
Single Family Residence
-
Architectural Style
Traditional
Price
-
Sales Price
$749,826
-
Financing Options
Cash, Conventional, FHA, VA Loan
-
Sq. Footage
3,440
-
Price/SqFt
$217
HOA
-
Association
YES
-
Association Fee
$1,484
-
Association Fee Frequency
Annually
-
Association Fee Includes
N/A
School District
-
Elementary School
Jane Ruestmann
-
Middle School
Scott Gibson
-
High School
Argyle
Property Features
-
New Construction
YES
-
Foundation Details
Slab
-
Senior Community YN
NO
-
Sewer
Public Sewer
-
Tax Lot
7
-
Water Source
Public
Schedule a Showing
Showing scheduled successfully.
Mortgage calculator
Estimate your monthly mortgage payment, including the principal and interest, property taxes, and HOA. Adjust the values to generate a more accurate rate.
Your payment
Principal and Interest:
$
Property taxes:
$
HOA fees:
$
Total loan payment:
$
Total interest amount:
$
Location
County
Denton
Elementary School
Jane Ruestmann
Middle School
Scott Gibson
High School
Argyle
Listing Courtesy of Bobbie Alexander, Alexander Properties
RealHub Information is provided exclusively for consumers' personal, non-commercial use, and it may not be used for any purpose other than to identify prospective properties consumers may be interested in purchasing. All information deemed reliable but not guaranteed and should be independently verified. All properties are subject to prior sale, change or withdrawal. RealHub website owner shall not be responsible for any typographical errors, misinformation, misprints and shall be held totally harmless.

AGENT
Joe Boston
Call Joe today to schedule a private showing.

* Listings on this website come from the FMLS IDX Compilation and may be held by brokerage firms other than the owner of this website. The listing brokerage is identified in any listing details. Information is deemed reliable but is not guaranteed. If you believe any FMLS listing contains material that infringes your copyrighted work please review our DMCA policy and learn how to submit a takedown request.© 2024 FMLS.
Related Properties
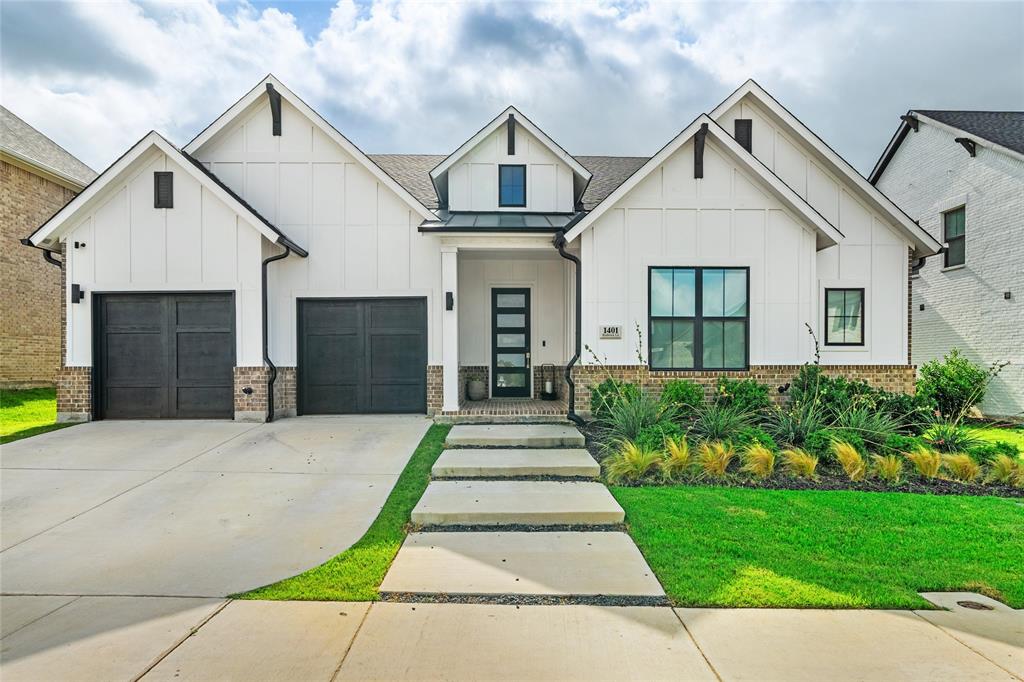
Northlake
1401 Redbrick Lane
5 Beds
3 Baths
3,276 Sq.Ft.
$689,900
MLS#: 21302076

Northlake
2515 Bedford Road
4 Beds
4 Baths
3,394 Sq.Ft.
$665,000
MLS#: 21355940

Northlake
1700 Beech Ridge Drive
5 Beds
4 Baths
3,850 Sq.Ft.
$782,450
MLS#: 21336161

Northlake
2901 Woodhill Way
3 Beds
3 Baths
2,649 Sq.Ft.
$639,000
MLS#: 21387170
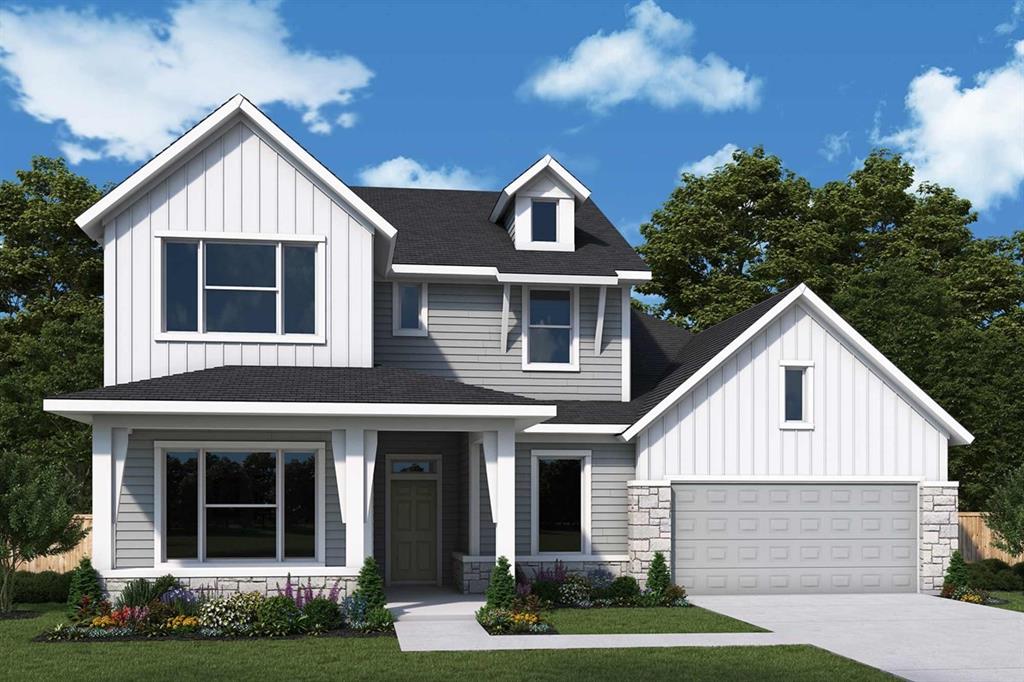
Northlake
3112 Lazy Dog Lane
4 Beds
4 Baths
3,607 Sq.Ft.
$719,000
MLS#: 21303359

Northlake
1613 Victory Terrace
5 Beds
4 Baths
3,350 Sq.Ft.
$625,735
MLS#: 21380859

Northlake
2504 Silver Leaf Drive
4 Beds
3 Baths
3,211 Sq.Ft.
$625,000
MLS#: 21378300

Northlake
2323 Peppermill Drive
4 Beds
3 Baths
3,738 Sq.Ft.
$724,990
MLS#: 21419660

Northlake
1508 Fescue Ridge
4 Beds
3 Baths
2,595 Sq.Ft.
$641,900
MLS#: 21418588

Northlake
1504 Fescue Ridge
4 Beds
3 Baths
2,513 Sq.Ft.
$615,900
MLS#: 21419564
