Features & Amenities

Interior

  • Other Interior Features

    Pantry, Walk-In Closet(s), High Speed Internet

  • Total Bedrooms

    3

  • Bathrooms

    2

  • Basement YN

    NO

  • Cooling YN

    YES

  • Cooling

    Ceiling Fan(s), Central Air, Electric

  • Fireplace YN

    YES

  • Heating YN

    YES

  • Heating

    Central, Electric

  • Pet friendly

    N/A

Exterior

  • Garage

    Yes

  • Garage spaces

    2

  • Other Exterior Features

    Rain Gutters

  • Parking

    Driveway, Garage, Garage Door Opener, Attached

  • Patio and Porch Features

    Covered

  • Pool

    No

  • Waterfront YN

    NO

Area & Lot

  • Lot Features

    Few Trees, Interior Lot, Landscaped, Subdivided

  • Lot Size(acres)

    0.154

  • Lot Size(square feet)

    6,708

  • Property Type

    Residential

  • Property Sub Type

    Single Family Residence

  • Architectural Style

    Traditional

Price

  • Sales Price

    $315,000

  • Tax Amount

    $4,938

  • Financing Options

    Cash, Conventional, FHA, VA Loan

  • Sq. Footage

    1,346

  • Price/SqFt

    $234

HOA

  • Association

    No

School District

  • Elementary School

    Whitleyrd

  • Middle School

    Hillwood

  • High School

    Central

Property Features

  • Foundation Details

    Slab

  • Sewer

    Public Sewer

  • Tax Lot

    41

  • Water Source

    Public

Schedule a Showing

Showing scheduled successfully.

<
>
IN PERSON
VIA CHAT

What is 3 + 4 ?


Mortgage calculator

Estimate your monthly mortgage payment, including the principal and interest, property taxes, and HOA. Adjust the values to generate a more accurate rate.

Your payment

Principal and Interest:

$

Property taxes:

$

HOA fees:

$

Total loan payment:

$

Total interest amount:

$

Location

County

Tarrant

Elementary School

Whitleyrd

Middle School

Hillwood

High School

Central

Listing Courtesy of Angelo Puma, Keller Williams Realty

RealHub Information is provided exclusively for consumers' personal, non-commercial use, and it may not be used for any purpose other than to identify prospective properties consumers may be interested in purchasing. All information deemed reliable but not guaranteed and should be independently verified. All properties are subject to prior sale, change or withdrawal. RealHub website owner shall not be responsible for any typographical errors, misinformation, misprints and shall be held totally harmless.

Agent Joe Boston

AGENT

Joe Boston

Call Joe today to schedule a private showing.


* Listings on this website come from the FMLS IDX Compilation and may be held by brokerage firms other than the owner of this website. The listing brokerage is identified in any listing details. Information is deemed reliable but is not guaranteed. If you believe any FMLS listing contains material that infringes your copyrighted work please review our DMCA policy and learn how to submit a takedown request.© 2024 FMLS.
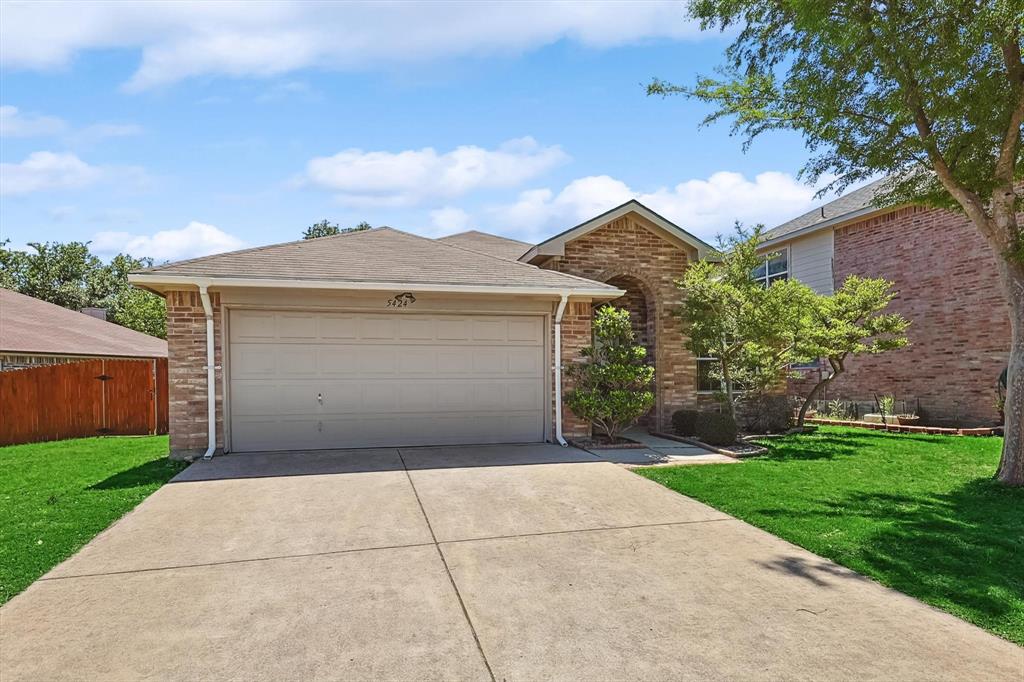
Bang for the buck in Keller ISD! Welcome home to this beautifully maintained, move-in ready home in Watauga, offering comfortable living spaces, thoughtful updates and a convenient location. The inviting interior features FRESH neutral colors throughout, creating a light and airy feel, while wood look tile adds style and durability to the main living areas. The spacious living room serves as the heart of the home, highlighted by a striking floor-to-ceiling brick wood-burning fireplace. Just off the kitchen, the dining area provides an ideal setting for everyday meals and gathering with family and friends. The kitchen features granite countertops, refreshed cabinetry, stainless steel appliances including refrigerator and a pantry for added storage. Both bathrooms have been updated, and new carpet in the bedrooms adds a fresh finishing touch. The primary suite offers tall ceilings, an extended dual-sink vanity and an oversized walk-in shower. Outside, enjoy charming curb appeal, a covered front porch and a covered back patio overlooking an easily maintained backyard. Conveniently located near shopping, dining and entertainment, with zoning for Keller ISD and Central High School, this home is a wonderful opportunity for growing families, downsizers or anyone looking for a comfortable home with updates already in place! Agent is Owner.

6205 Firebird Drive

Message successfully sent.

What would you like to know?

What is 3 + 4 ?

I agree to receive email communication and understand I can unsubscribe at any time.

I agree to be contacted by Next Level Realty Group via call, email, and text for real estate services. To opt out, you can reply 'stop' at any time or reply 'help' for assistance. You can also click the unsubscribe link in the emails. Message and data rates may apply. Message frequency may vary. Privacy Policy

Related Properties

Welcome to 5984 Bursey Road in the desirable Bursey Place community! Built in 2022 by Impression Homes, this stylish townhome offers 3 bedrooms, 2.5 baths, 1,773 sq. ft., and an attached 2-car garage. The thoughtfully designed two-story floor plan provides comfortable living with modern finishes and a low-maintenance lifestyle. Located within Keller ISD and conveniently close to schools, shopping, dining, entertainment, and major roadways for easy access throughout DFW. Enjoy newer construction in a quiet Watauga community with Fort Worth just minutes away. Schedule your private showing today!
#21397506

Watauga

5984 Bursey Road

3 Beds

2 Baths

1,801 Sq.Ft.

$350,000

MLS#: 21397506

OWNER FINANCE OPPORTUNITY!!!

Welcome to 6054 Dunson Drive in Watauga! This home has received several updates throughout and offers a great combination of comfort, functionality, and outdoor space.

• Comes with current furniture and appliances to help buyer!

• Updated flooring throughout the home for a fresh, modern look
• Multiple improvements and updates have been completed throughout the property
• Spacious and functional interior layout
• Large backyard with plenty of room for entertaining, pets, or outdoor activities
• Upgraded front fence with a gate that provides convenient access to the backyard
• Gated access adds extra flexibility for vehicles, trailers, equipment, or storage
• Convenient Watauga location near shopping, dining, schools, and major roadways
• Move-in ready with several upgrades already completed

Owner financing may also be available, contact listing agent for terms

Come see 6054 Dunson Drive and everything this updated Watauga property has to offer!
#21381351

Watauga

6054 Dunson Drive

3 Beds

2 Baths

1,173 Sq.Ft.

$290,000

MLS#: 21381351

Price reduced
Welcome to upscale traditionally living immersed in the thriving city of Watauga! This four bedroom, two bath home takes suburban living to a new level with a completely remodeled kitchen equipped with upgraded appliances, decorative backsplash, custom countertops, and trending paint colors for class and character. Luxury tile and fresh carpet make a welcoming statement ready to make this home yours. The open floor plan leads out to a wrap around deck, large backyard shaded with mature trees. The oversized garage houses a full size washer and dryer area and includes the appliance package when you purchase this home. A new insurance policy will be a snap to write with the best rates available due to the owners investing in a new roof in 2026 with CertainTeed 30yr Laminate Composite Shingle.
#21357219

Watauga

6709 Summit Ridge Drive

4 Beds

2 Baths

1,791 Sq.Ft.

$315,000

MLS#: 21357219

This well-kept 3 bedroom, 2 bathroom home boasts a completely open kitchen and living room floor plan to maximize family time and versatility. Vaulted ceilings in living room with beautiful brick wood-burning fireplace. Converted garage adds even more versatility as it could be used as a flexible bonus room, second living area, game room, or even a fourth bedroom. Brand new HVAC installed in 2026, foundation repair with lifetime transferable warranty completed in 2024, underground foundation irrigation system that can be controlled with an app on your phone or tablet added in 2025. Stainless steel kitchen farm sink added in 2024 and new dishwasher installed in 2025. Roof repairs done in 2023. No carpet throughout most of the home, the only carpet is in the converted garage. Large laundry and utility room with sink boasts enough space for an extra refrigerator or freezer along with tons of extra space for storage. Located on a corner lot with a large back yard for the kids and pets to play. Storage shed in backyard. This one is a must see!
#21334847

Watauga

6500 Hughes Drive

3 Beds

2 Baths

1,715 Sq.Ft.

$299,900

MLS#: 21334847

Ok if u are looking for a backyard to entertain in, This one is it, Resort type awnings, BBQ cooking area and covered sitting areas, very refreshing, cute 3-2-2, open concept floor plan, this home is perfect for entertaining and everyday living, gorgeous granite countertops in kitchen, very nice, Classic luxury wood plank tile flooring flows throughout the home, carpet in bedrooms with x-pad, Ceramic tile, X- large eat in kitchen, Room for dining table in kitchen, tons of cabinets, FP, Decking around the outside areas, Five year old roof(approx.), Large covered areas when u step outside to your private backyard Oasis perfect for grilling, outdoor dining and entertaining, Cool off in the sparkling above ground pool, decked, nice! enjoy the privacy of the fenced backyard and appreciate the peaceful setting, property is move in ready, better hurry, a cute one!! Oh and two more beautiful items added a new Heater in 2026 and new AC installed inside and outside in September 2026!!
#21374877

Watauga

6912 Lyndale Drive

3 Beds

2 Baths

1,590 Sq.Ft.

$349,900

MLS#: 21374877

Why settle for a home that gives you less flexibility? This 4-bedroom, 3-bath home offers the space and versatility today’s buyers are looking for, along with major improvements already completed. The updated kitchen is ready to enjoy, while the added downstairs bedroom and full bath create valuable options for multigenerational living, overnight guests, a private office, or a comfortable main-level retreat. Even better, some of the biggest-ticket items have already been taken care of, including all new windows, a new roof, new garage door and motor, as well as stove and tankless water heater less than a year old. Step outside and you’ll find a generously sized backyard with plenty of room to entertain, play, garden, or create your own outdoor retreat. Gated RV or boat parking adds even more flexibility and is a feature that can be hard to find. With four bedrooms, three full baths, a spacious yard, RV parking, an updated kitchen, and important improvements already in place, this home offers a combination of space, function, and potential. Almost forgot, the refrigerator, washer and dryer are included with the home. Bring your ideas and make it yours!
#21319458

Watauga

7029 Brookdale Drive

4 Beds

3 Baths

2,198 Sq.Ft.

$345,000

MLS#: 21319458

Move-in ready and thoughtfully updated, this inviting one-story home in Foster Village offers comfortable living, fresh finishes, and a convenient location in the heart of the DFW Metroplex. Ideally situated near schools, shopping, dining, and major commuting routes, this home makes everyday living easy. Step inside to find new tile flooring in the entry that transitions into beautiful new wood flooring in the living area. The spacious living room features a vaulted ceiling and classic brick wood-burning fireplace, creating a warm focal point while opening to the dining area for an easy flow between spaces. The refreshed kitchen brings a fresh look with resurfaced countertops, freshly painted cabinetry, and a stylish new backsplash. Privately positioned in its own wing, the primary suite offers a comfortable retreat with a dedicated dressing area, oversized newly updated shower, and walk-in closet. Two additional bedrooms provide flexibility for family, guests, a home office, or creative space. Outside, enjoy a covered patio that creates the perfect setting for weekend cookouts, outdoor dining, or relaxing at the end of the day. The fully fenced backyard offers privacy and room for pets or play. An oversized garage provides valuable extra space for storage, projects, or a workshop area. With its recent improvements, practical floor plan, and central location, this home is a wonderful opportunity to enjoy easy one-story living. Schedule your private showing today!
#21418348

Watauga

6613 Starnes Road

3 Beds

2 Baths

1,440 Sq.Ft.

$290,000

MLS#: 21418348
Price reduced
Welcome To 5424 Elk Ridge Drive! This Charming 3-Bedroom, 2-Bath Home Offers the Perfect Blend of Comfort, Style, And Privacy, With No Rear Neighbors and a Prime Location Directly in Front of Arcadia Trails, Leading All the Way to Arcadia Trails Park. Best Of All... No Hoa! This Immaculately Maintained Home Features a Spacious and Versatile Layout Filled with Beautiful Natural Light. Enjoy Two Generous Living Areas and Two Dining Spaces, Providing Flexibility for Entertaining or Everyday Living. The Galley-Style Kitchen Includes an Eat-In Dining Area and Easy Access to the Formal Dining Room, Which Can Also Serve as a Large Additional Family Room. The Second Living Area Is Warm and Inviting, Perfect for Hosting Guests, and Flows Seamlessly into the Well-Appointed Kitchen. The Kitchen Features Rich Wood Cabinetry, Abundant Storage, and Plenty of Counterspace for all Your Culinary Needs. Relax in the Comfortable Bedrooms, Including A Primary Suite with its Own Private Ensuite Bathroom. Step Outside to Your Private Backyard Oasis and Enjoy the Serene Views of the Greenbelt. Washer, Dryer, And Refrigerator Will Convey with an Acceptable Offer.
#21254427

Watauga

5424 Elk Ridge Drive

3 Beds

2 Baths

1,660 Sq.Ft.

$297,900

MLS#: 21254427

From the moment you enter, you can feel that this home was truly loved. And it has the space to be loved by the next family too: 3 bedrooms plus a bonus room that has served comfortably as a 4th bedroom and could just as easily be an office, gym, game or craft room. PRIMARY SUITE DOWNSTAIRS. 2.5 baths, 2 living and 2 dining areas round out a layout with real flexibility. (See floor plans in with pictures.)   ***   Granite counters, stainless appliances and a pantry in the kitchen; easy to keep wood-laminate floors and a wood-burning fireplace in the living room. ALL CARPET REPLACED 2026 (bedrooms and upstairs living). Both showers remodeled. Be sure to check out the document ABOUT 6716 LYNDALE DR for more info.    ***   A backyard big enough to enjoy and small enough to keep up with.   ***   Quail Hollow is a well-established Watauga neighborhood with NO HOA, zoned to well-regarded Hardeman Elementary in BIRDVILLE ISD, with sidewalks for walking or tricycling.   ***   Capp Smith Park’s lake loop, splash pad and library are about a mile away. Foster Village and Cross Timbers parks are close by, and Arcadia Trail Park’s miles of paved trails and sport courts are only a few minutes west.    ***    Rufe Snow, Denton Hwy and Loop 820 put the whole DFW Metroplex all within an easy drive. Great shopping, restaurants and groceries just outside the neighborhood.    ***    ENERGY SMART: insulated siding, added attic insulation and SOLAR PANELS keep electric bills low, averaging about $180 a month total.   ***   Priced with room for your own touches! Come see why this one has been so easy to love.
#21416758

Watauga

6716 Lyndale Drive

3 Beds

2 Baths

2,399 Sq.Ft.

$350,000

MLS#: 21416758

Price reduced
Shaded by mature trees on a quiet street in Watauga, this 4 bedroom, 2 bath home has already had the big ticket items handled, so buyers can focus on making it their own instead of worrying about what's next. Both HVAC units were replaced about a year ago, attic insulation was added for better efficiency, and the water heater is only around four years old. The living room steps down into a sunken layout with vaulted ceilings and a brick fireplace with an elevated hearth that anchors the room, and the kitchen keeps things practical with stainless steel appliances and granite counters. A garage conversion opened up flexible square footage that works as a home office, media room, or extra living space, and out back a finished detached building with electricity is currently set up as a home office, though it would just as easily suit a studio or hobby space. The covered patio overlooks a shaded backyard built for slow mornings and easy weekend cookouts, a separate storage shed keeps the extras organized, and a carport handles covered parking. Just minutes from shopping, dining, parks, and commuter routes.
#21351084

Watauga

6905 Yorkston Street

4 Beds

2 Baths

1,974 Sq.Ft.

$265,000

MLS#: 21351084

Send a message

Message successfully sent.

Your message

What is 3 + 4 ?

Reason for contacting?

I agree to receive email communication and understand I can unsubscribe at any time.

I agree to be contacted by Next Level Realty Group via call, email, and text for real estate services. To opt out, you can reply 'stop' at any time or reply 'help' for assistance. You can also click the unsubscribe link in the emails. Message and data rates may apply. Message frequency may vary. Privacy Policy

Sign Out

Virtual Assistant

Would you like to take the next step with this property? We can help you schedule a showing or virtual tour, or send you more details.

Yes, I would like more information.

Thank You for Your Reply, One of Our Agents will contact you as soon as possible

No, maybe later.

Thank you, you can always contact me via email, phone number or through the contact form.

Realhub AI

Lucy - Your AI-Powered Realtor

Update Your Temporary Password

Personalize your search

Enter your email and we'll notify you immediately when new listings match what you're looking for.

or enter email address

Already have an account ? Login here

Continue your home search

I agree to receive communications and understand I can unsubscribe at any time.

I agree to be contacted by Next Level Realty Group via call, email, and text for real estate services. To opt out, you can reply 'stop' at any time or reply 'help' for assistance. You can also click the unsubscribe link in the emails. Message and data rates may apply. Message frequency may vary. Privacy Policy

Already have an account ? Login here

We use cookies

We use cookies primarily for analytics to enhance your experience. By accepting, you agree to our use of these cookies. You can manage your preferences or learn more about our cookies policy.