


Property
Beds
3
Full Baths
2
1/2 Baths
None
Year Built
2003
Sq.Footage
2,122
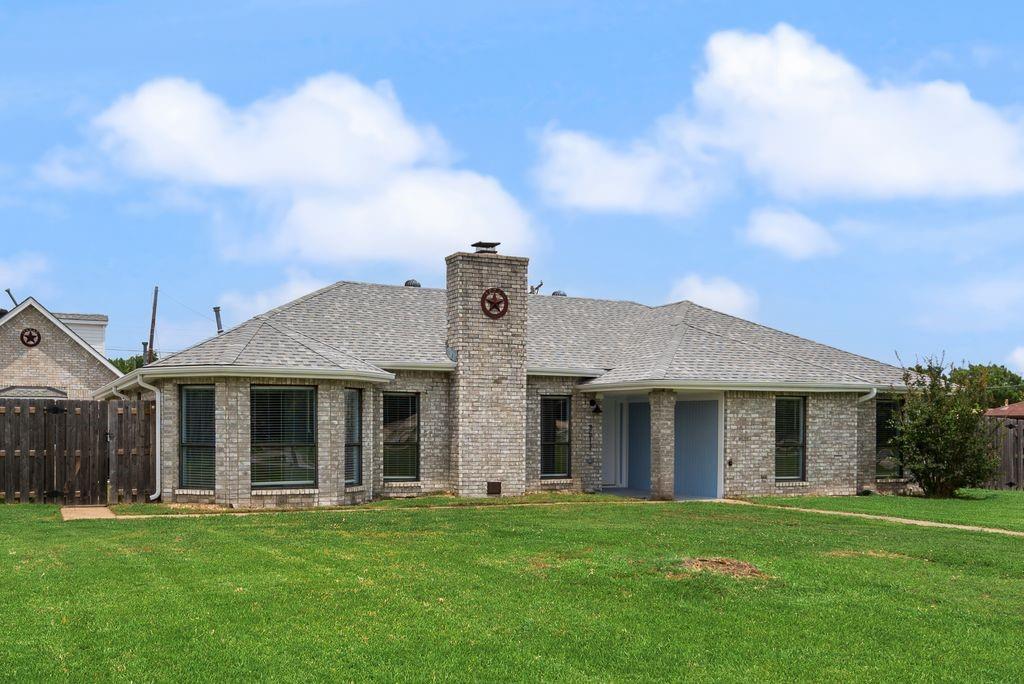
Motivated sellers combined with an interest rate buy down (available with approved financing through a preferred lender) are a winning combination! This combination makes this an opportunity you do not want to miss. Step into this absolutely stunning, immaculately maintained Highland Home—where thoughtful customization meets top-tier upgrades on a prime corner lot in the highly sought after Woodbridge community. This spacious 3 bedroom, 2-bath home with a dedicated office radiates pride of ownership and is truly move-in ready. Nestled in a vibrant neighborhood featuring a PGA-rated 18-hole golf course and an impressive seven resort-style pools, this home is perfectly positioned for fun and convenience—just one block from a playground and two blocks from multiple pools complete with splash pads! The oversized lot is a dream come true, featuring Saint Augustine grass and a dedicated turfed dog run spanning the perimeter of the yard along the fence, easily accessible via a built-in dog door—perfect for your furry companions to enjoy year-round. Inside, you’ll find a home that has been meticulously upgraded and cared for. Major improvements include brand-new, top-rated windows installed throughout in 2023 that have reduced energy bills dramatically, a new roof in 2026, and 600 square feet of added attic decking for storage. Every system in the home has been consistently and thoroughly maintained, offering true peace of mind for years to come. Located in an award winning school system, the district is school of choice with the schools located within bus riding range as Sewell Elementary, Hudson Middle, and Sachse High School. The expansive kitchen flows seamlessly into the large living area, creating an entertainer’s paradise with abundant counter space and room to gather—without compromising on comfort or style. This home was clearly designed with hosting, connection, and everyday living in mind.
Features & Amenities
Interior
-
Other Interior Features
Cathedral Ceiling(s), Double Vanity, Kitchen Island, Walk-In Closet(s), High Speed Internet
-
Total Bedrooms
3
-
Bathrooms
2
-
Basement YN
NO
-
Cooling YN
YES
-
Cooling
Ceiling Fan(s), Central Air, Electric
-
Fireplace YN
YES
-
Heating YN
YES
-
Heating
Fireplace(s), Natural Gas
-
Pet friendly
N/A
Exterior
-
Garage
Yes
-
Garage spaces
2
-
Other Exterior Features
Dog Run
-
Parking
Driveway, Garage Door Opener, Garage Faces Front, Attached
-
Pool
No
-
Waterfront YN
NO
Area & Lot
-
Lot Features
Corner Lot
-
Lot Size(acres)
0.2104
-
Lot Size(square feet)
9,163
-
Property Type
Residential
-
Property Sub Type
Single Family Residence
-
Architectural Style
Traditional
Price
-
Sales Price
$409,000
-
Tax Amount
$9,818
-
Sq. Footage
2,122
-
Price/SqFt
$192
HOA
-
Association
YES
-
Association Fee
$480
-
Association Fee Frequency
Annually
-
Association Fee Includes
N/A
Property Resources
-
Horse Property
NO
School District
-
Elementary School
Choice Of School
-
Middle School
Choice Of School
-
High School
Choice Of School
Property Features
-
Foundation Details
Slab
-
Senior Community YN
NO
-
Sewer
Public Sewer
-
Tax Lot
17
-
Water Source
Public
Schedule a Showing
Showing scheduled successfully.
Mortgage calculator
Estimate your monthly mortgage payment, including the principal and interest, property taxes, and HOA. Adjust the values to generate a more accurate rate.
Your payment
Principal and Interest:
$
Property taxes:
$
HOA fees:
$
Total loan payment:
$
Total interest amount:
$
Location
County
Dallas
Elementary School
Choice Of School
Middle School
Choice Of School
High School
Choice Of School
Listing Courtesy of Lauri Wolfe , Coldwell Banker Apex, REALTORS
RealHub Information is provided exclusively for consumers' personal, non-commercial use, and it may not be used for any purpose other than to identify prospective properties consumers may be interested in purchasing. All information deemed reliable but not guaranteed and should be independently verified. All properties are subject to prior sale, change or withdrawal. RealHub website owner shall not be responsible for any typographical errors, misinformation, misprints and shall be held totally harmless.

AGENT
Joe Boston
Call Joe today to schedule a private showing.

* Listings on this website come from the FMLS IDX Compilation and may be held by brokerage firms other than the owner of this website. The listing brokerage is identified in any listing details. Information is deemed reliable but is not guaranteed. If you believe any FMLS listing contains material that infringes your copyrighted work please click here to review our DMCA policy and learn how to submit a takedown request.© 2024 FMLS.
Related Properties
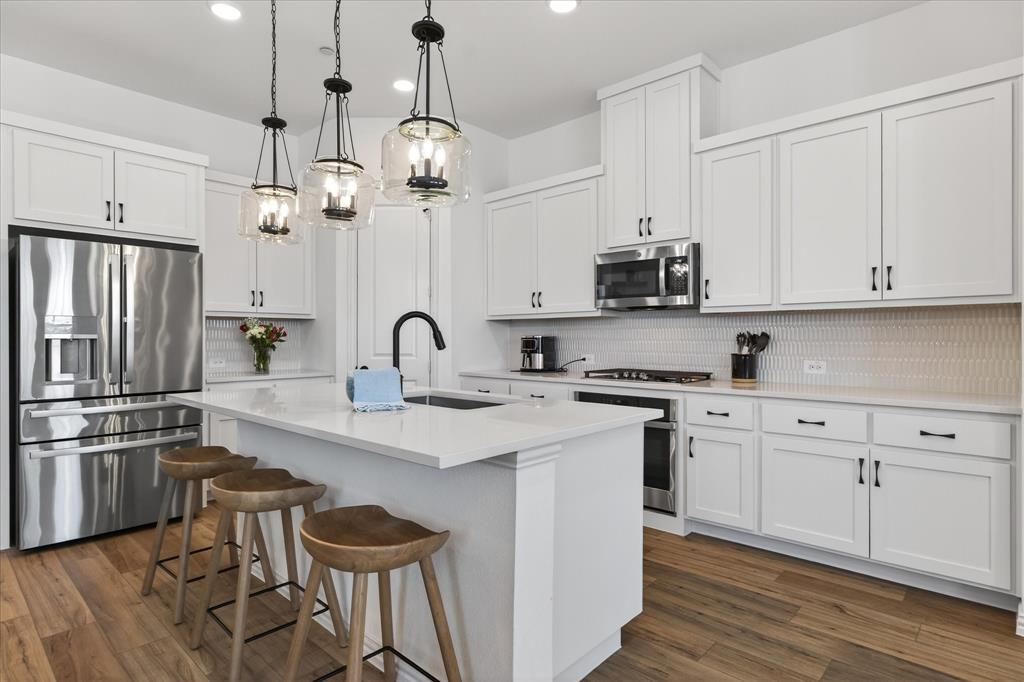
Sachse
3038 Opera Way
3 Beds
2 Baths
1,997 Sq.Ft.
$350,000
MLS#: 21181885
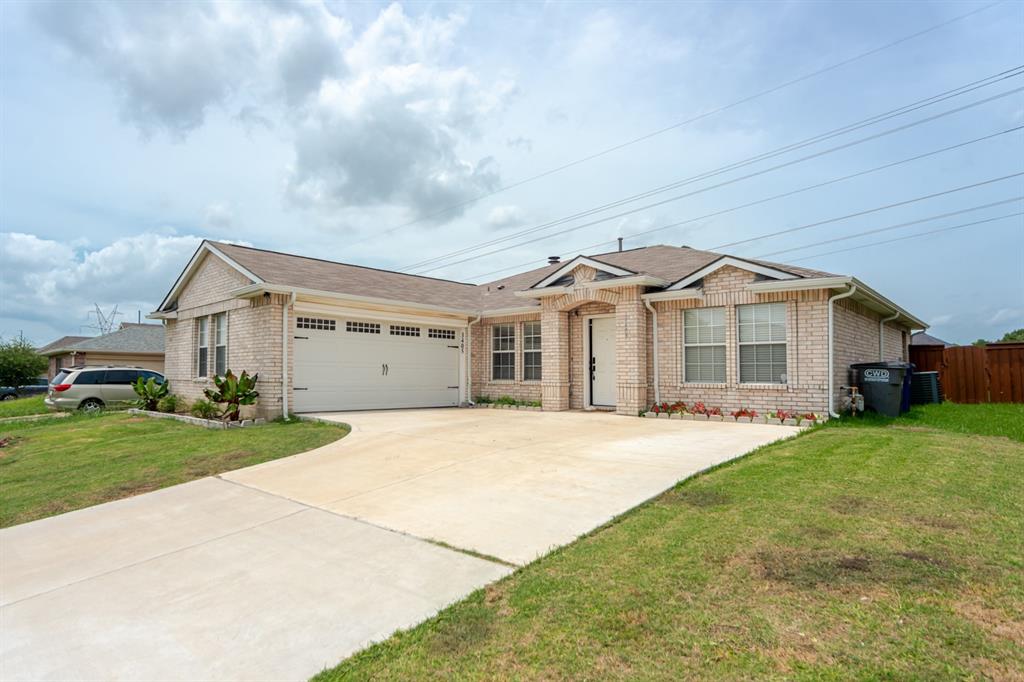
Sachse
3405 Ashwood Lane
3 Beds
2 Baths
1,739 Sq.Ft.
$359,900
MLS#: 21313240
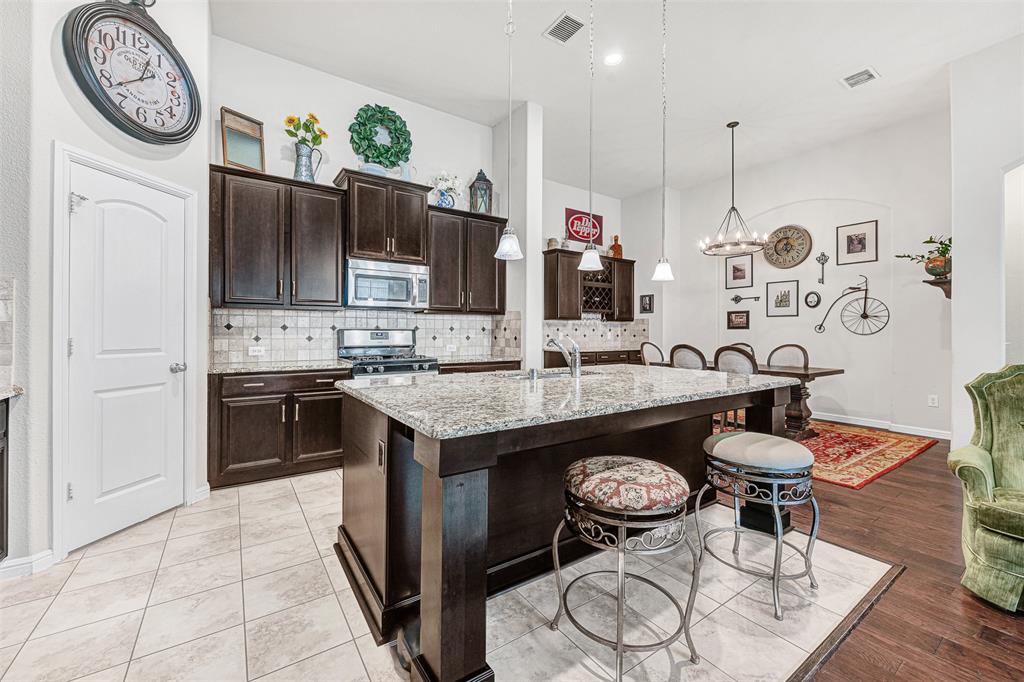
Sachse
3415 Sweet Gum Lane
3 Beds
2 Baths
1,942 Sq.Ft.
$437,000
MLS#: 21201250

Sachse
6418 Baritone Court
3 Beds
2 Baths
1,997 Sq.Ft.
$363,000
MLS#: 21345358

Sachse
3611 Cedar Creek Lane
4 Beds
2 Baths
2,312 Sq.Ft.
$390,000
MLS#: 21279508
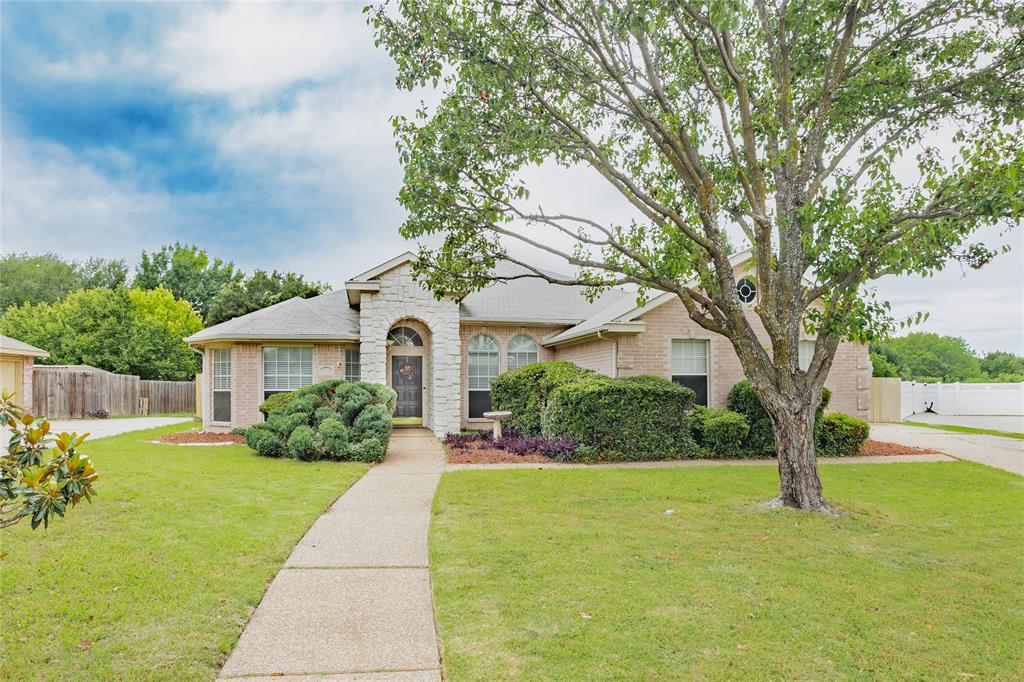
Sachse
7115 Oaklawn
4 Beds
2 Baths
2,018 Sq.Ft.
$399,821
MLS#: 21266792
Sachse
3517 Sachse Road
3 Beds
2 Baths
1,951 Sq.Ft.
$487,000
MLS#: 21283075

Sachse
3225 Switch Street
3 Beds
2 Baths
1,950 Sq.Ft.
$355,000
MLS#: 21319388

Sachse
3402 Sewell Drive
3 Beds
2 Baths
2,307 Sq.Ft.
$415,000
MLS#: 21316287
