


Property
Beds
4
Full Baths
4
1/2 Baths
1
Year Built
2018
Sq.Footage
4,061
CULINARY LUXURY MEETS ULTIMATE PRIVACY IN EMARLD HEIGHTS!! Beyond this spectacular gourmet kitchen lies a private paradise situated on an ultra-quiet dead-end street with absolute zero through-traffic, backing directly to a protected greenbelt with no rear neighbors. This 4.061 sq ft masterpiece features a fully PAID OFF $60,000 PREMIUM SOLAR PANEL SYSTEM EQUIPPED W DUAL BATTERY BACKUPS, delivering unparalleled grid independence and near-zero electricity bills heading into winter season!! Step inside to a bright, open-concept floor plan built for seamless living and gran entertaining. The chef's kitchen boasts high-end finishes and flows effortlessly into a commanding family room anchored by walls of windows capturing peaceful nature views. The luxurious primary retreat offers a spa-like bath and ample closet space, while the dedicated executive study provides the perfect work-from-home layout. Upstairs, enjoy a massive game room, private media room and spacious secondary bedrooms. Extensive upgrades throughout include custom multi-sliding patio doors that blend luxury with outdoors that blend indoor luxury with outdoor tranquility. Experience true privacy, sustainabilty and luxury just minutes from the best of Stonebridge Ranch!
Features & Amenities
Interior
-
Other Interior Features
Double Vanity, Granite Counters, Kitchen Island, Pantry, Walk-In Closet(s), Wired for Data, High Speed Internet, Wired for Sound
-
Total Bedrooms
4
-
Bathrooms
4
-
1/2 Bathrooms
1
-
Basement YN
NO
-
Cooling YN
YES
-
Cooling
Ceiling Fan(s), Central Air
-
Fireplace YN
YES
-
Heating YN
YES
-
Heating
Exhaust Fan, Central, Fireplace(s), Natural Gas
-
Pet friendly
N/A
Exterior
-
Garage
Yes
-
Garage spaces
3
-
Construction Materials
Stone
-
Parking
Concrete, Driveway, Attached
-
Pool
No
-
Waterfront YN
NO
Area & Lot
-
Lot Size(acres)
0.227
-
Lot Size(square feet)
9,888
-
Property Type
Residential
-
Property Sub Type
Single Family Residence
-
Architectural Style
Early American
Price
-
Sales Price
$1,265,000
-
Tax Amount
$20,474
-
Sq. Footage
4,061
-
Price/SqFt
$311
HOA
-
Association
YES
-
Association Fee
$1,900
-
Association Fee Frequency
Annually
-
Association Fee Includes
N/A
Property Resources
-
Horse Property
NO
School District
-
Elementary School
Lizzie Nell Cundiff McClure
-
Middle School
Dr Jack Cockrill
-
High School
McKinney North
Property Features
-
Foundation Details
Slab
-
Sewer
Public Sewer
-
Tax Lot
27
-
Water Source
Public
Schedule a Showing
Showing scheduled successfully.
Mortgage calculator
Estimate your monthly mortgage payment, including the principal and interest, property taxes, and HOA. Adjust the values to generate a more accurate rate.
Your payment
Principal and Interest:
$
Property taxes:
$
HOA fees:
$
Total loan payment:
$
Total interest amount:
$
Location
County
Collin
Elementary School
Lizzie Nell Cundiff McClure
Middle School
Dr Jack Cockrill
High School
McKinney North
Listing Courtesy of Darren Masters, Realty United
RealHub Information is provided exclusively for consumers' personal, non-commercial use, and it may not be used for any purpose other than to identify prospective properties consumers may be interested in purchasing. All information deemed reliable but not guaranteed and should be independently verified. All properties are subject to prior sale, change or withdrawal. RealHub website owner shall not be responsible for any typographical errors, misinformation, misprints and shall be held totally harmless.

AGENT
Joe Boston
Call Joe today to schedule a private showing.

* Listings on this website come from the FMLS IDX Compilation and may be held by brokerage firms other than the owner of this website. The listing brokerage is identified in any listing details. Information is deemed reliable but is not guaranteed. If you believe any FMLS listing contains material that infringes your copyrighted work please click here to review our DMCA policy and learn how to submit a takedown request.© 2024 FMLS.
Related Properties
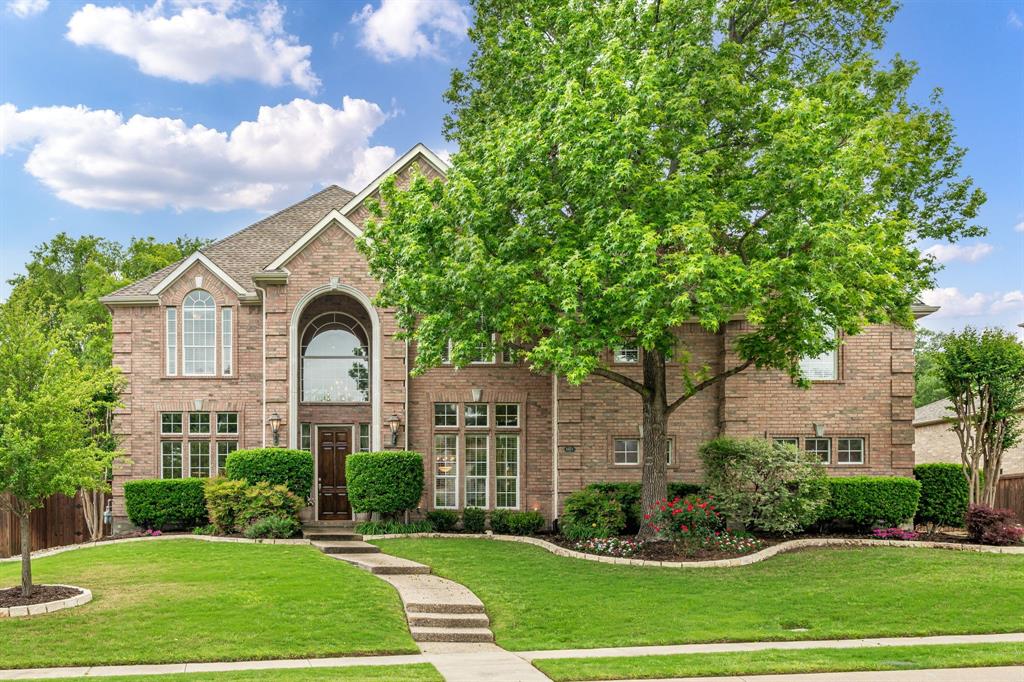
McKinney
6803 Shoreview Drive
5 Beds
3 Baths
5,187 Sq.Ft.
$1,295,000
MLS#: 21241615

McKinney
4243 Serenity Trail
4 Beds
4 Baths
4,504 Sq.Ft.
$1,150,000
MLS#: 21237462
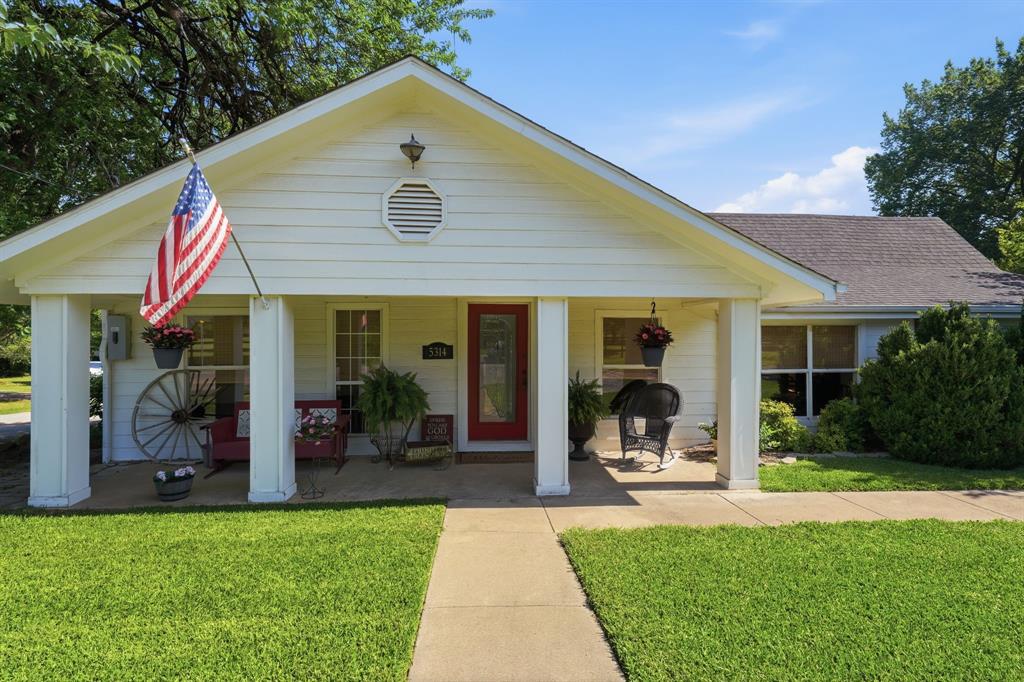
McKinney
5314 County Road 465
3 Beds
2 Baths
1,934 Sq.Ft.
$1,495,000
MLS#: 21292805
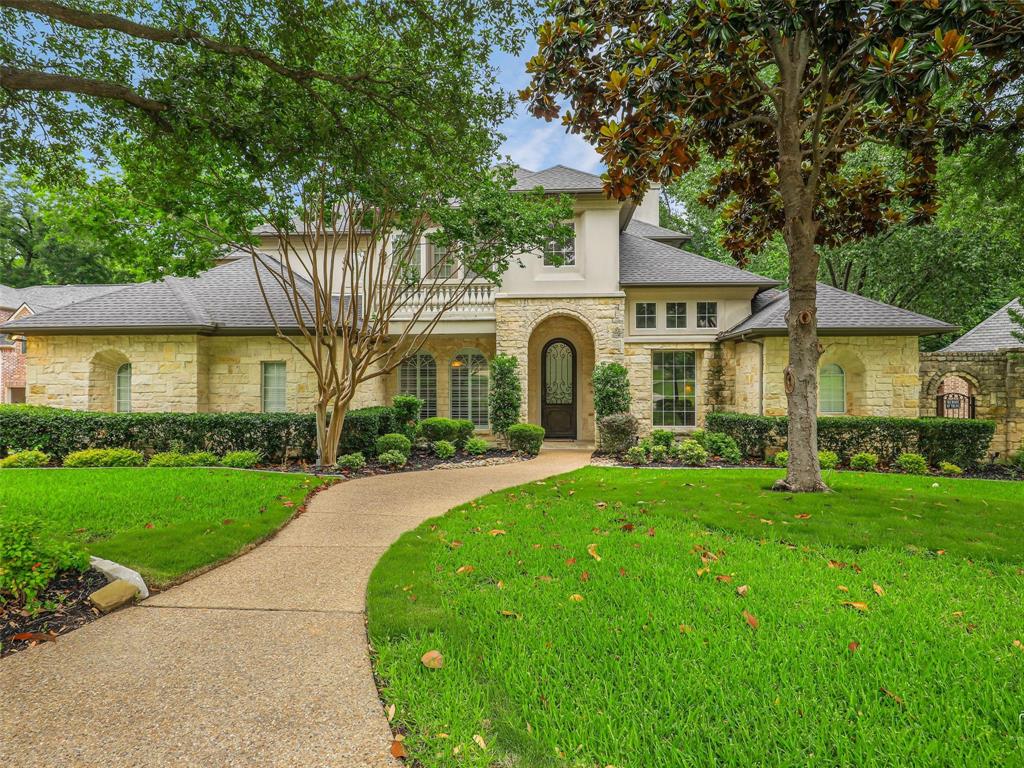
McKinney
1201 Pecan Hollow Trail
5 Beds
4 Baths
5,375 Sq.Ft.
$1,349,000
MLS#: 21281510

McKinney
6705 Thorntree Drive
6 Beds
5 Baths
4,843 Sq.Ft.
$1,399,000
MLS#: 21354812

McKinney
4594 Lake Breeze Drive
4 Beds
3 Baths
3,959 Sq.Ft.
$1,089,000
MLS#: 21248521

McKinney
7016 Horizon Trail
4 Beds
3 Baths
3,800 Sq.Ft.
$1,100,000
MLS#: 21263966
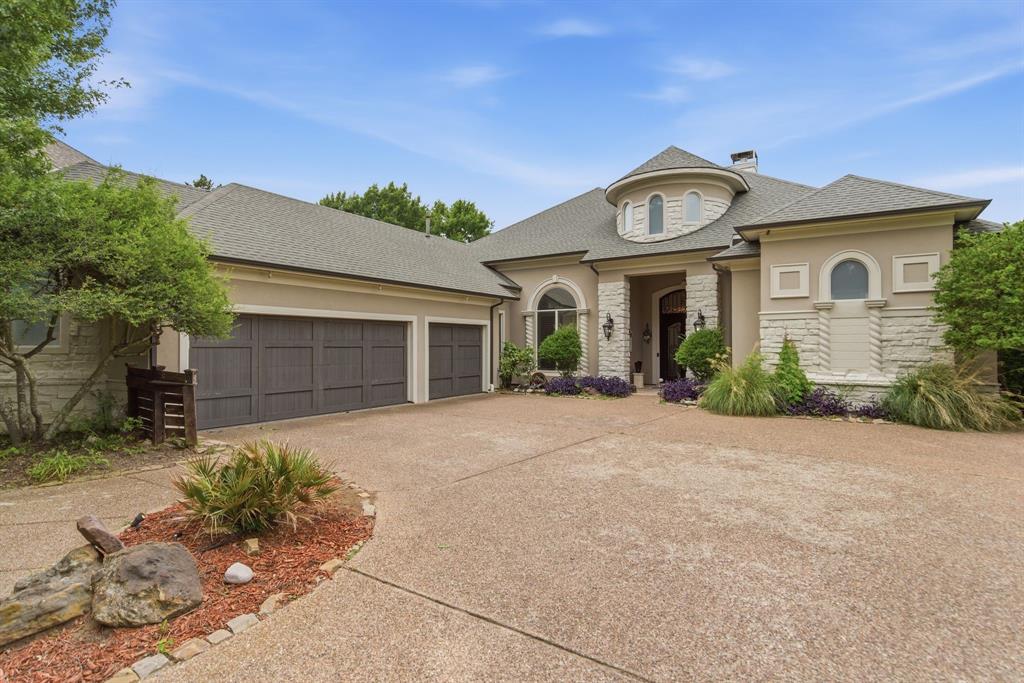
McKinney
2500 Provine Road
4 Beds
3 Baths
4,059 Sq.Ft.
$1,325,000
MLS#: 21279773
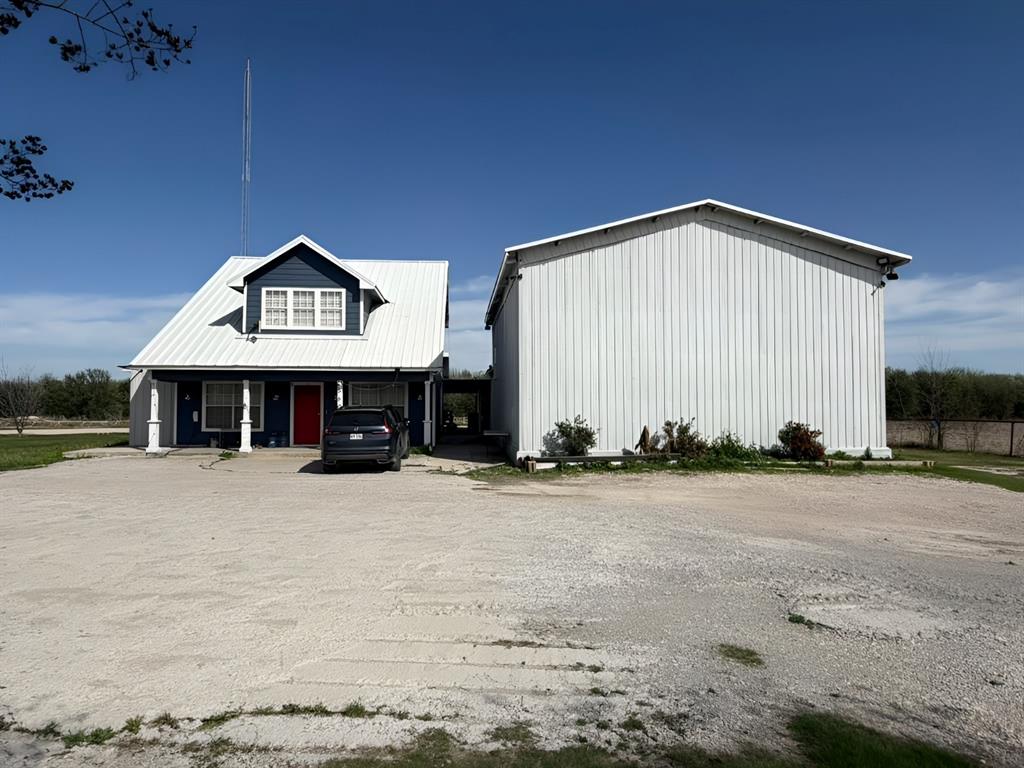
McKinney
5604 Four Seasons Lane
4 Beds
3 Baths
2,629 Sq.Ft.
$1,100,000
MLS#: 21261012

McKinney
1820 Paxton Pass
5 Beds
5 Baths
5,185 Sq.Ft.
$1,149,000
MLS#: 21368082
