Features & Amenities

Interior

  • Other Interior Features

    Vaulted Ceiling(s)

  • Total Bedrooms

    2

  • Bathrooms

    2

  • 1/2 Bathrooms

    1

  • Basement YN

    NO

  • Cooling YN

    YES

  • Cooling

    Ceiling Fan(s), Central Air, Electric

  • Fireplace YN

    YES

  • Heating YN

    YES

  • Heating

    Central, Electric

  • Pet friendly

    N/A

Exterior

  • Garage

    Yes

  • Garage spaces

    2

  • Construction Materials

    Brick

  • Parking

    Garage Faces Front, Attached

  • Patio and Porch Features

    Patio

  • Pool

    No

  • Waterfront YN

    NO

Area & Lot

  • Lot Features

    Few Trees, Landscaped

  • Lot Size(acres)

    0.057

  • Lot Size(square feet)

    2,482

  • Property Type

    Residential

  • Property Sub Type

    Townhouse

  • Architectural Style

    Contemporary/Modern, Traditional

Price

  • Sales Price

    $399,746

  • Tax Amount

    $921

  • Sq. Footage

    1,610

  • Price/SqFt

    $248

HOA

  • Association

    YES

  • Association Fee

    $212

  • Association Fee Frequency

    Monthly

  • Association Fee Includes

    N/A

School District

  • Elementary School

    Dodd

  • Middle School

    N/A

  • High School

    Wylie

Property Features

  • Foundation Details

    Slab

  • Sewer

    Public Sewer

Schedule a Showing

Showing scheduled successfully.

<
>
IN PERSON
VIA CHAT

What is 3 + 4 ?


Change time

Mortgage calculator

Estimate your monthly mortgage payment, including the principal and interest, property taxes, and HOA. Adjust the values to generate a more accurate rate.

Your payment

Principal and Interest:

$

Property taxes:

$

HOA fees:

$

Total loan payment:

$

Total interest amount:

$

Location

County

Collin

Elementary School

Dodd

Middle School

High School

Wylie

Listing Courtesy of Robin Brown, Coldwell Banker Apex, REALTORS

RealHub Information is provided exclusively for consumers' personal, non-commercial use, and it may not be used for any purpose other than to identify prospective properties consumers may be interested in purchasing. All information deemed reliable but not guaranteed and should be independently verified. All properties are subject to prior sale, change or withdrawal. RealHub website owner shall not be responsible for any typographical errors, misinformation, misprints and shall be held totally harmless.

Agent Joe Boston

AGENT

Joe Boston

Call Joe today to schedule a private showing.


* Listings on this website come from the FMLS IDX Compilation and may be held by brokerage firms other than the owner of this website. The listing brokerage is identified in any listing details. Information is deemed reliable but is not guaranteed. If you believe any FMLS listing contains material that infringes your copyrighted work please click here to review our DMCA policy and learn how to submit a takedown request.© 2024 FMLS.
AVAILABLE NOW WITH OVER $29K IN UPGRADES! Grenadier Homes is bringing their smart-sized, energy efficient Townhomes to Woodbridge, the newest master-planned community in Wylie. Designed to live like a single-family home, our 2-story townhomes feature front-entry 2-car garages and private 20-foot deep fenced backyards. At Grenadier Homes, we’re building more than Villas, Townhomes and European-style homes – We’re building a better way for you to live your best. Our smart-sized homes are energy efficient, intelligently designed, and professionally managed in the best DFW communities. You’ll spend less money and time on where you live and more on how you live when you choose a Grenadier home. Yellowstone Plan.

623 Laurel Lane

Message successfully sent.

What would you like to know?

What is 3 + 4 ?

I agree to receive email communication and understand I can unsubscribe at any time.

I agree to be contacted by Next Level Realty Group via call, email, and text for real estate services. To opt out, you can reply 'stop' at any time or reply 'help' for assistance. You can also click the unsubscribe link in the emails. Message and data rates may apply. Message frequency may vary. Privacy Policy

Related Properties

Price reduced
HUGE PRICE REDUCTION!! Beautifully refreshed and designed for both everyday comfort and entertaining, this inviting home offers a versatile floor plan, generous living spaces, plantation shutters throughout, and an ideal location within walking distance of George W. Bush Elementary,  Club Inspiration’s resort-style amenities, AND a dog park! Just off the entry, the formal Dining Room provides exceptional flexibility and can easily serve as a second living area, playroom, or additional workspace. A separate Office with French doors creates a quiet and private setting for working or studying from home. The open-concept main Living area is filled with natural light and centers around a cozy fireplace, creating a warm and welcoming space to gather. The adjoining breakfast area flows seamlessly into the Kitchen, featuring granite countertops, gas cooktop, stainless steel appliances, and ample cabinetry. The spacious Primary Bedroom features a charming bay window and offers a peaceful retreat at the end of the day. The Ensuite Bath includes dual sinks, separate shower, and relaxing soaking tub. Secondary Bedrooms feature ceiling fans for added comfort. A large Laundry room provides everyday convenience and valuable storage space. Outside, enjoy a Covered Patio overlooking the grassy backyard, with plenty of room for pets, play, gardening, or outdoor entertaining. Fresh interior paint AND new carpet give the home a clean, move-in-ready feel! Located in top-rated Wylie ISD, this home combines flexible living, thoughtful updates, neighborhood amenities, and a convenient walkable location. Located along the shores of Lake Lavon, the resort-like community of Inspiration features multiple pools, lazy river, 2 story fitness center, pickleball courts, dog parks, zip line, kangaroo jumper, fitepits, sand volleyball, playgrounds, HOA events, and so much more!
#21341316

Wylie

1804 Virtue Port Lane

3 Beds

2 Baths

2,078 Sq.Ft.

$400,000

MLS#: 21341316

None
#21332452

Wylie

2008 Megan Court

3 Beds

2 Baths

2,184 Sq.Ft.

$390,000

MLS#: 21332452
Seller is very motivated to sell!! This remarkable Wylie residence! *NEW ROOF less than a month old* This property has been carefully renovated for both comfort and elegance. Upon entering, you will discover an open and expansive floor plan featuring luxurious vinyl flooring that extends throughout. It includes 4 bedrooms and 2 full bathrooms, with no carpeting, fresh new paint, and a granite kitchen countertop. The large backyard offers additional storage space. The master suite provides a private sanctuary. Collin College's Wylie Campus and Wylie High School are located just minutes away. This home is ready for you to move in!
#21278615

Wylie

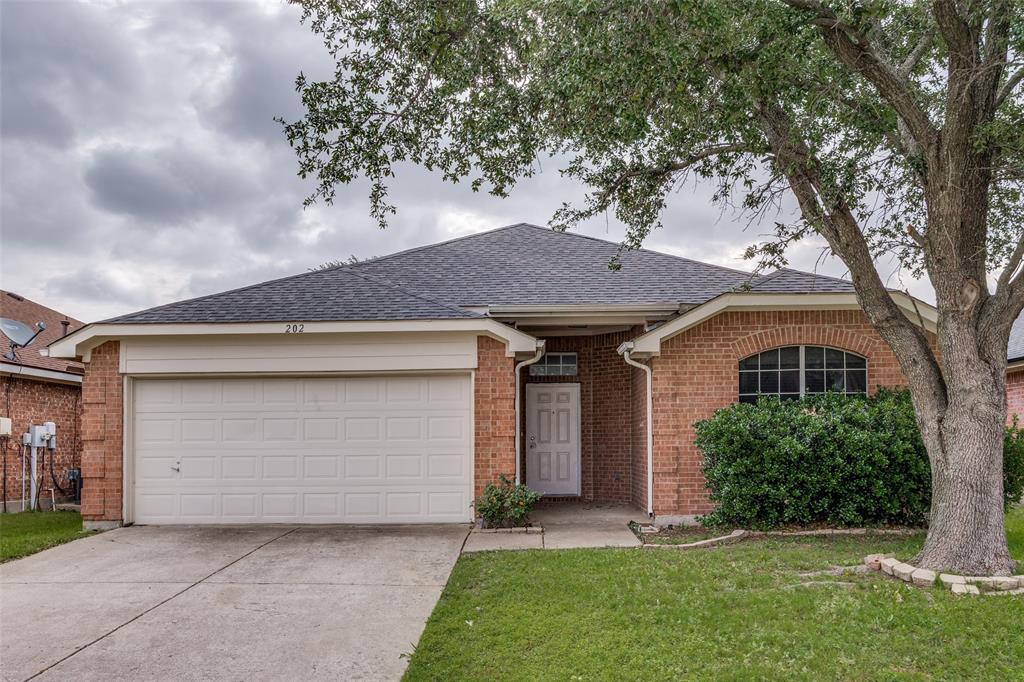
202 Trenton Drive

4 Beds

2 Baths

1,947 Sq.Ft.

$385,000

MLS#: 21278615
Price reduced
NEW PRICE!       Come, see what fine living can feel like! This fine home has been well taken care of, and you'll be glad you viewed it. It's located in a quiet, family friendly neighborhood. There is a spacious, open kitchen over-looking the spacious Family area. The formal Dining room is big enough to seat a large gathering. There are 4 bedrooms of which one is currently being used as a private home office. There is also an spacious fenced backyard. A brand-new roof is scheduled to be installed prior to closing.
#21228536

Wylie

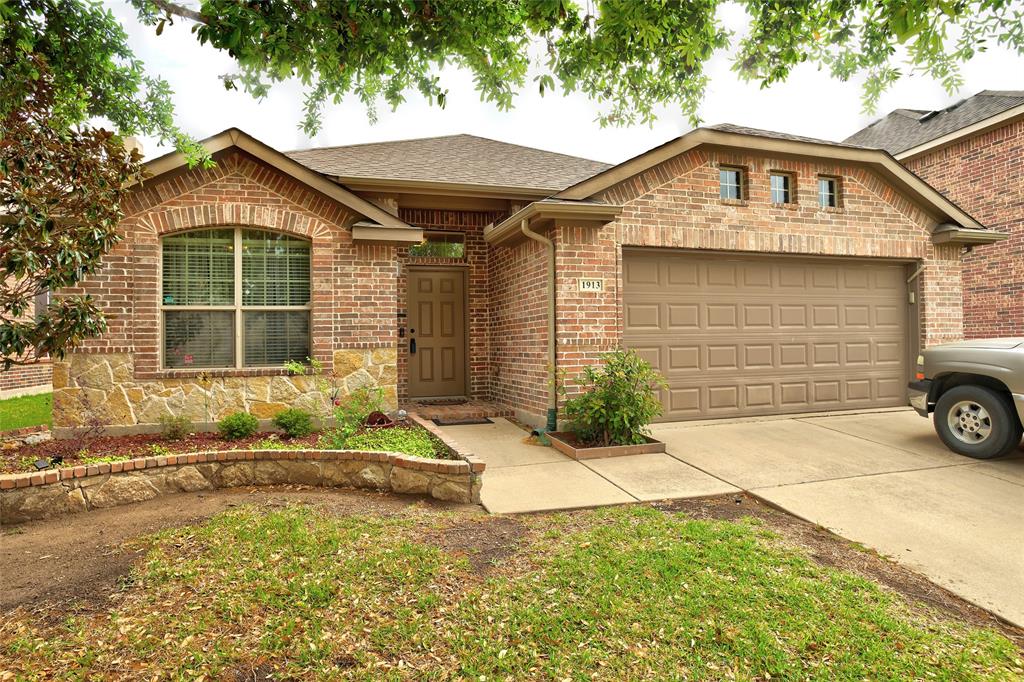
1913 Hidden Fairway Drive

4 Beds

2 Baths

2,017 Sq.Ft.

$415,000

MLS#: 21228536

**Sparkling Pool, Super-Sized Spaces, Rockwall ISD in Wylie with a low 1.86% Tax Rate** Picture a hot Texas afternoon, sunlight dancing across a sparkling blue pool, the sound of the rock waterfall in the background, and a swing under a shaded cedar-covered patio waiting just steps away. This backyard makes you want to drop your bags, kick off your shoes, and jump right in—and the space inside is just as impressive with generous room sizes and meaningful updates. The formal living and dining rooms provide flexible gathering space, while the open family room boasts an Austin stone fireplace and large windows overlooking the backyard. The kitchen is built for people who actually use it, with abundant cabinetry and countertop space, a large island with counter-height seating, separate bar-height seating adjacent to the family room, a large casual dining space, updated stainless appliances, leathered granite countertops, updated fixtures, designer tile backsplash, and a huge walk-in pantry. Upstairs, the game room adds more room to spread out, and the bedrooms are remarkably spacious, each with a walk-in closet. The oversized primary suite offers a tray ceiling, room for a separate sitting area, an ensuite bath and a room-sized walk-in closet. Wood-look tile runs from the entry through the formal dining room to the back door, while updated carpet softens the formal living room, family room, and upstairs. The garage is extra-large measuring 20' x 24', an ideal space for your outdoor gear. Outside, the inviting pool, cool-deck surround, rock waterfall, cedar-covered patio, and generous green space create a backyard made for swimming, relaxing, entertaining, and enjoying long summer evenings. Located in Rockwall ISD, you benefit from award-winning schools without crossing the bridge. Major system improvements boost your value, including a 2025 roof, Renewal by Andersen vinyl windows, & two 2026 2.5-ton heat-pump systems with smart thermostats. Homes like this don't last.
#21359310

Wylie

2903 Meadow Bluff Drive

4 Beds

2 Baths

3,222 Sq.Ft.

$465,000

MLS#: 21359310

Pristine and move-in ready, this beautifully maintained townhome in Wylie offers 3 bedrooms, 2.5 baths, a dedicated downstairs study, and an oversized two-car garage. The light-filled two-story layout features an open-concept living and dining space. The kitchen is appointed with stainless steel appliances, generous cabinetry, and a spacious walk-in pantry, with the refrigerator conveying with the sale. Upstairs, the primary suite provides a private retreat complete with its own balcony, dual sinks, and a walk-in shower. A separate living space, a large utility room with sink, and two additional guest bedrooms, each with a walk-in closet, complete the second level. Located in the desirable Westgate Station community, this home is conveniently situated near Woodbridge Crossing with shopping, dining, and everyday essentials close by. Zoned to highly regarded Wylie ISD, with Wylie East High School just minutes away.
#21362873

Wylie

804 Eaglescliffe Landing

3 Beds

2 Baths

1,898 Sq.Ft.

$389,990

MLS#: 21362873

Price reduced
Beautiful move-in ready home in desirable Creek Hollow Subdivision! This spacious two-story home features an open floor plan with luxury vinyl flooring, a bright living room with a cozy brick fireplace, and a well-appointed kitchen with stainless steel appliances, tile backsplash, ample cabinetry, and a large walk-in pantry. The oversized primary suite offers a sitting area, dual vanities, soaking tub, and an impressive walk-in closet. Upstairs you'll find generously sized secondary bedrooms and a large game room perfect for entertaining or a home office. Enjoy the covered patio overlooking a private fenced backyard. Conveniently located near shopping, dining, parks, and highly rated Wylie ISD schools. Move-in ready and waiting for its new owner..
#21332738

Wylie

904 Silver Sage Drive

4 Beds

2 Baths

2,603 Sq.Ft.

$420,000

MLS#: 21332738

Price reduced
Welcome to 2413 Ray Roberts Dr, where peaceful greenbelt views meet modern living in the highly sought-after Wylie, TX. This beautifully maintained home offers the perfect blend of style, comfort, and functionality. Step inside to wide wood-look tile floors, an open-concept layout, and a kitchen with granite countertops, plenty of cabinetry, and an oversized island that flows seamlessly into the living area. A cozy fireplace creates the perfect gathering space, while the adjacent flex room is ideal for a home office, bar, reading nook, or hobby space.

The spacious primary suite is a true retreat, offering plenty of room to unwind and large windows that fill the space with natural light. The spa-inspired ensuite bathroom features a beautifully tiled walk-in shower with a frameless glass enclosure, dual vanities, and a generous walk-in closet, creating a luxurious start and end to each day. Two additional bedrooms provide flexibility for family, guests, or additional workspace, and the home is wired for internet access in every room.

Step outside to enjoy your covered patio overlooking a tranquil greenbelt with direct access to walking trails, providing privacy and a peaceful backdrop rarely found. Located just minutes from shopping, dining, and highly rated Wylie ISD schools, this home offers the perfect balance of modern convenience and everyday comfort.
#21341742

Wylie

2413 Ray Roberts Drive

3 Beds

2 Baths

2,141 Sq.Ft.

$455,000

MLS#: 21341742
Price reduced
NEW ROOF+ NEW SCREENS + FENCE STAINED in August 2026!!  Beautifully updated from top to bottom, blending timeless style with modern comfort in one of Wylie's most desirable communities. Every detail has been curated with care — just move in and start living your best life.**A Primary Suite That Feels Like a Private Retreat** The showstopper of this home is the completely remodeled primary suite bath — a true spa-like sanctuary designed to help you unwind in style. From the luxurious finishes to the custom-designed primary closet, this is the personal haven every homeowner dreams of. **A Kitchen Made for Gathering** The updated kitchen is as beautiful as it is functional, featuring gleaming granite countertops, updated light fixtures, and stylish new hardware that ties the whole space together. Whether you're hosting or just enjoying a quiet morning coffee, this kitchen invites you to linger. **Fresh, Light & Move-In Ready!
**New flooring throughout creates a seamless, cohesive flow, while neutral paint tones offer a warm, welcoming canvas that complements any style. This home looks and feels new! HUGE backyard for loads of play time. The Garage That Redefines Flex Space-
Car enthusiast? Fitness buff? Both? The epoxy-floored garage is a true standout—equally at home as an upscale showroom for your vehicles or a fully equipped workout studio with a ceiling fan. This bonus space is something buyers rarely find and never forget.
**Wylie Living at Its Best** Situated in the growing and vibrant city of Wylie, you're minutes from top-rated schools, local dining, shopping, and easy highway access — all with that small-town charm that makes Wylie so special. ** Schedule your private showing today!**
#21307877

Wylie

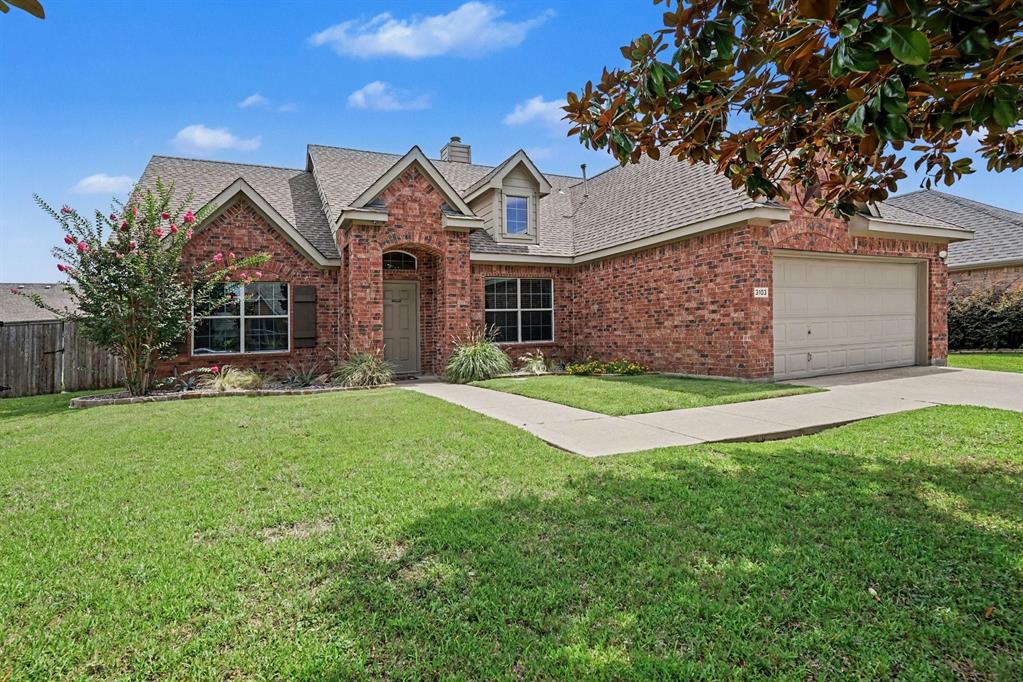
3103 Glenwood Drive

4 Beds

2 Baths

2,018 Sq.Ft.

$449,999

MLS#: 21307877

Enjoy an easy, maintenance-free lifestyle in this beautiful single-story end unit townhome located in Woodbridge Villas in Wylie. Gorgeous luxury vinyl plank floors welcome you inside this open-concept entertaining space with seamless sight lines from the living room to the kitchen and dining area with abundance of natural light. Utilize your culinary skills in the gourmet kitchen equipped with Quartz counter-tops, Whirlpool stainless steel appliances, a gas cook-top, large pull-out drawers, upgraded backsplash and cabinet hardware, and a large island for additional casual dining. The primary bedroom is split from the secondary bedroom and features a relaxing ensuite bath with dual sinks, Quartz counter-tops, added built-in medicine cabinet storage, and a large walk-in shower with an updated tile surround. The second bedroom offers a walk-in closet and access to a well-appointed full bath. A wonderful 7x5 flex room could be used for additional storage. Unwind after a long day on the covered 13-foot pergola with plenty of room to entertain and relax. Enjoy more time doing what you love instead of worrying about home maintenance. With the HOA taking care of exterior upkeep, roof maintenance, and yard care, you can spend your weekends relaxing by the pool, working out in the fitness center, meeting neighbors at the clubhouse, traveling with peace of mind, or taking your pup to the community dog park. All of this is complemented by a fantastic location with convenient access to shopping, dining, and entertainment.
#21275812

Wylie

2721 Garden Gate Lane

2 Beds

2 Baths

1,343 Sq.Ft.

$345,000

MLS#: 21275812

 - property

Send a message

Message successfully sent.

Your message

What is 3 + 4 ?

Reason for contacting?

I agree to receive email communication and understand I can unsubscribe at any time.

I agree to be contacted by Next Level Realty Group via call, email, and text for real estate services. To opt out, you can reply 'stop' at any time or reply 'help' for assistance. You can also click the unsubscribe link in the emails. Message and data rates may apply. Message frequency may vary. Privacy Policy

Sign Out

Virtual Assistant

Would you like to take the next step with this property? We can help you schedule a showing or virtual tour, or send you more details.

Yes, I would like more information.

Thank You for Your Reply, One of Our Agents will contact you as soon as possible

No, maybe later.

Thank you, you can always contact me via email, phone number or through the contact form.

Realhub AI

Lucy - Your AI-Powered Realtor

Update Your Temporary Password

Personalize your search

Enter your email and we'll notify you immediately when new listings match what you're looking for.

or enter email address

Already have an account ? Login here

Continue your home search

I agree to receive communications and understand I can unsubscribe at any time.

I agree to be contacted by Next Level Realty Group via call, email, and text for real estate services. To opt out, you can reply 'stop' at any time or reply 'help' for assistance. You can also click the unsubscribe link in the emails. Message and data rates may apply. Message frequency may vary. Privacy Policy

Already have an account ? Login here

We use cookies

We use cookies primarily for analytics to enhance your experience. By accepting, you agree to our use of these cookies. You can manage your preferences or learn more about our cookies policy.