Features & Amenities

Interior

  • Other Interior Features

    Eat-in Kitchen, Vaulted Ceiling(s), High Speed Internet

  • Total Bedrooms

    3

  • Bathrooms

    2

  • Basement YN

    NO

  • Cooling YN

    YES

  • Cooling

    Ceiling Fan(s), Central Air, Electric, Heat Pump

  • Fireplace YN

    YES

  • Heating YN

    YES

  • Heating

    Central, Electric

  • Pet friendly

    N/A

Exterior

  • Garage

    Yes

  • Garage spaces

    2

  • Construction Materials

    Wood Siding, Brick

  • Parking

    Driveway, Garage Door Opener, Garage Faces Side, Attached

  • Patio and Porch Features

    Awning(s), Covered, Front Porch, Patio, Rear Porch

  • Pool

    No

  • Waterfront YN

    NO

Area & Lot

  • Lot Features

    Few Trees, Interior Lot, Landscaped, Subdivided

  • Lot Size(acres)

    0.17

  • Lot Size(square feet)

    7,405

  • Property Type

    Residential

  • Property Sub Type

    Single Family Residence

  • Architectural Style

    Traditional

Price

  • Sales Price

    $295,000

  • Tax Amount

    $5,061

  • Sq. Footage

    1,352

  • Price/SqFt

    $218

HOA

  • Association

    No

School District

  • Elementary School

    Reed

  • Middle School

    Curtis

  • High School

    Allen

Property Features

  • Foundation Details

    Slab

  • Sewer

    Public Sewer

  • Tax Lot

    15

  • Water Source

    Public

Schedule a Showing

Showing scheduled successfully.

<
>
IN PERSON
VIA CHAT

What is 3 + 4 ?


Change time

Mortgage calculator

Estimate your monthly mortgage payment, including the principal and interest, property taxes, and HOA. Adjust the values to generate a more accurate rate.

Your payment

Principal and Interest:

$

Property taxes:

$

HOA fees:

$

Total loan payment:

$

Total interest amount:

$

Location

County

Collin

Elementary School

Reed

Middle School

Curtis

High School

Allen

Listing Courtesy of Terry Elliott , RE/MAX Lonestar

RealHub Information is provided exclusively for consumers' personal, non-commercial use, and it may not be used for any purpose other than to identify prospective properties consumers may be interested in purchasing. All information deemed reliable but not guaranteed and should be independently verified. All properties are subject to prior sale, change or withdrawal. RealHub website owner shall not be responsible for any typographical errors, misinformation, misprints and shall be held totally harmless.

Agent Joe Boston

AGENT

Joe Boston

Call Joe today to schedule a private showing.


* Listings on this website come from the FMLS IDX Compilation and may be held by brokerage firms other than the owner of this website. The listing brokerage is identified in any listing details. Information is deemed reliable but is not guaranteed. If you believe any FMLS listing contains material that infringes your copyrighted work please click here to review our DMCA policy and learn how to submit a takedown request.© 2024 FMLS.
Beautiful home with fresh exterior paint. Many updates include roof, gutters, vinyl wood flooring, sprinkler system, storm door and much more!  Close to elementary, middle, high schools and HEB. Nicely landscaped yard with covered front and back porches. Spacious living area has vaulted ceiling, ceiling fan with wood beam and brick woodburning fireplace with mantle. Kitchen has ample storage and cabinets with pantry and french doors leading to backyard. Kitchen includes smooth top stove, included is refrigerator, washer, dryer and bbq grill. Built in microwave and upgraded kitchen sink. Spacioius primary bedroom has its own bath. Two additional bedroom are nice size with ceiling fans. Hall bath has newly remodeled and upgraded stand up shower. Backyard is private with 8ft wood fence, covered patio and storage building. This is a very nice home waiting for it's new family!

625 High Meadow Drive

Message successfully sent.

What would you like to know?

What is 3 + 4 ?

I agree to receive email communication and understand I can unsubscribe at any time.

I agree to be contacted by Next Level Realty Group via call, email, and text for real estate services. To opt out, you can reply 'stop' at any time or reply 'help' for assistance. You can also click the unsubscribe link in the emails. Message and data rates may apply. Message frequency may vary. Privacy Policy

Related Properties

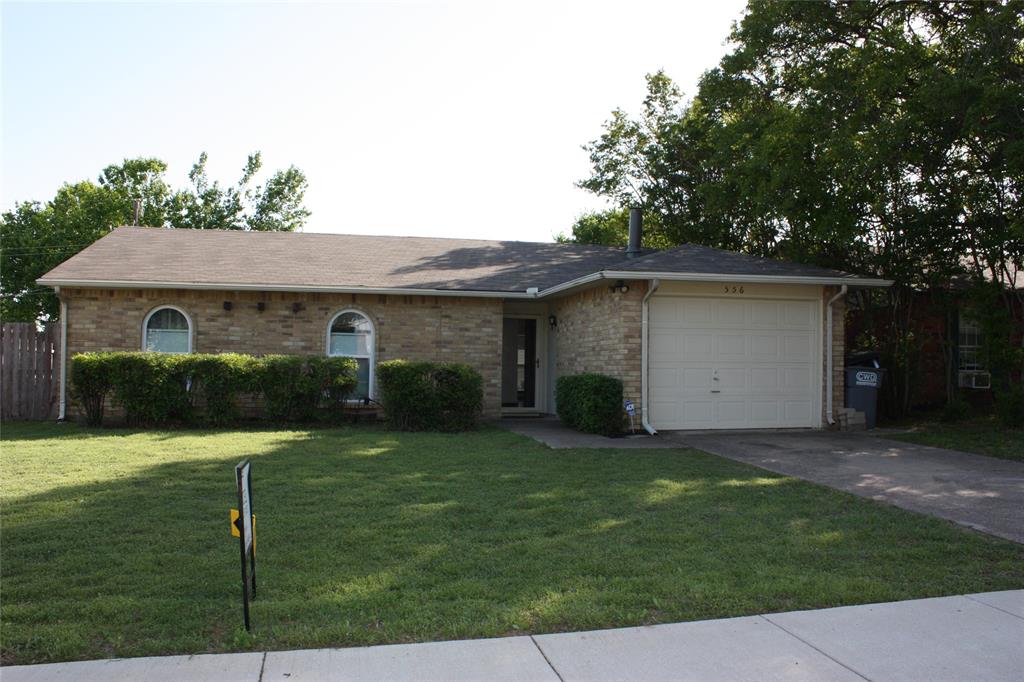
Welcome to your new home! It is a beautifully updated 3 bed 2 bath home in the desirable Allen School district. Major updates approx 2018, kitchen with Granite counters and lots of upgraded glass door cabinets (Kraftmaid Brand), Energy efficient windows (approx 2018) Upgraded Bathroom vanities approx 2021, laminate wood flooring throughout. New roof Installed 11-6-24.

The house can be purchased for residence or for investment. per Tenants rights -60 days notice to vacate by EITHER the Landlord OR the Tenant. So that shouldn't be an obstacle to purchasing for a residence. The Seller will be happy to work with the buyer and tenant to help make a smooth transaction.
House is currently a rental with the lease expiring May, 31 2027. Quality tenant of 1 year has not been late and has kept the property very nice.
#21212764

Allen

556 Harrison Drive

3 Beds

2 Baths

1,255 Sq.Ft.

$304,000

MLS#: 21212764
Price reduced
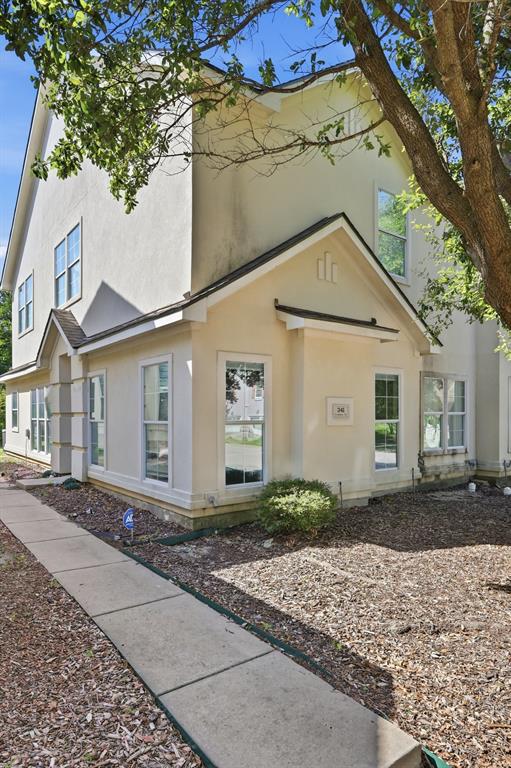
This stunning home is perfect for those who appreciate a natural colour palette and flexible living space.The kitchen features a center island and an elegant backsplash, while the primary bathroom is a true haven equipped with a separate tub and shower, double sinks, and ample under-sink storage.Other rooms provide plenty of space to suit your lifestyle needs. This beautiful property is ready for you to make it your own and enjoy for years to come.
#21306514

Allen

341 Regency Drive

3 Beds

2 Baths

1,894 Sq.Ft.

$309,990

MLS#: 21306514
Price reduced
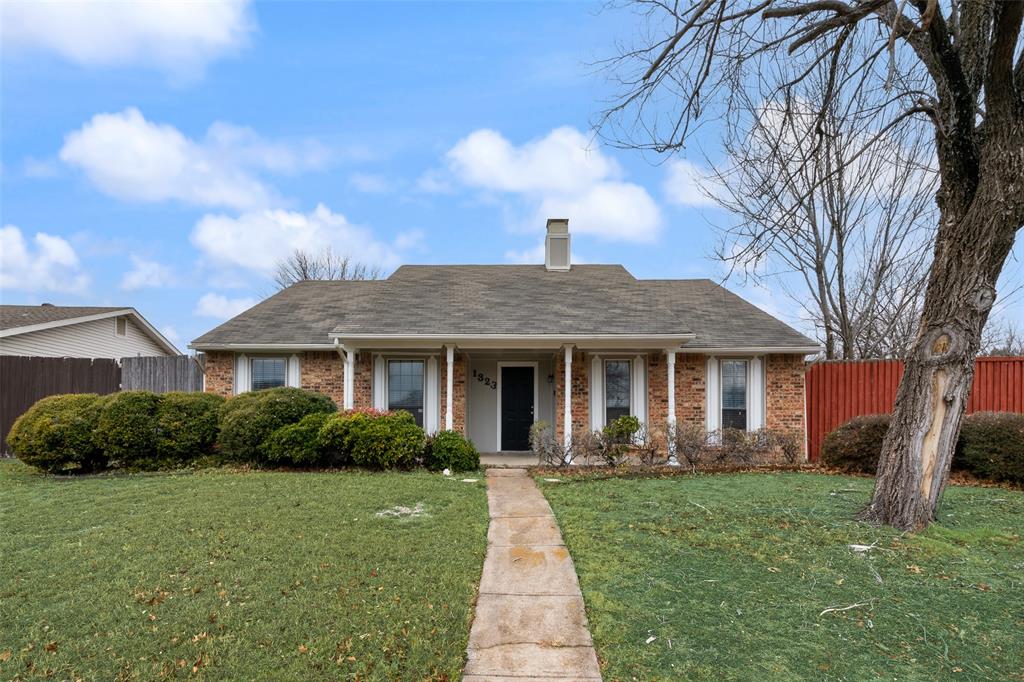
You’ll feel right at home in this welcoming single-story residence, ideally situated on a private corner lot within a well-established Allen community. The thoughtfully designed floor plan offers a perfect balance for everyday living and entertaining guests. The family room invites you to make beautiful memories, featuring a cozy wood-burning fireplace, while a dedicated dining area provides an excellent setting for family celebrations or dinner parties. The chef in your family will enjoy preparing meals in the kitchen, featuring quartz counters and crisp white cabinetry complemented by stainless steel appliances, including a brand-new electric range and dishwasher. The spacious primary suite, with dual closets, serves as a quiet retreat to unwind at the end of the day, while the secondary bedrooms are comfortably sized. The home has been freshly painted and has no carpet anywhere. The private backyard provides plenty of space to create an outdoor setting that fits your lifestyle best—whether it’s a sports court, play area, or garden, the possibilities are endless. No pesky HOA. Served by Allen ISD, this home is ideally positioned for educational excellence, with the elementary and middle schools located just down the street within walking distance, and the freshman center and high schools only minutes away. Enjoy low property taxes at just 1.7% and an excellent and rapidly appreciating location with easy access to Highway 75 and an abundance of shops, restaurants and recreation nearby.
#21308389

Allen

1323 Rivercrest Boulevard

3 Beds

2 Baths

1,748 Sq.Ft.

$332,500

MLS#: 21308389

Completely renovated and move-in ready! This charming, cozy, and well-maintained 3-bedroom, 2.5-bath zero-lot-line home sits on a quiet cul-de-sac in the heart of Allen. The home features brand new hardwood floors throughout (no carpet), brand-new tile in all bathrooms, and modern lighting upgrades, new doorknobs, locks, upgraded electrical throughout, featuring brand-new switches, sleek wall plates, and modern plug points for enhanced functionality and style. Enjoy new granite countertops in the kitchen and bathrooms, brand-new stainless-steel appliances including a flat electric cooktop range, dishwasher, and microwave—plus a complimentary two-door refrigerator.

Fresh interior paint throughout, newly painted cabinets, updated baseboards, and a refreshed fireplace with new tile surround add a stylish touch. The kitchen also features a new sink. The primary suite is conveniently located on the first floor and offers two spacious closets. The garage includes extended storage space for added functionality.

Just steps from the Collin Square greenbelt, enjoy open green space with hike and bike trails for outdoor recreation. Its prime location and strong rental demand make this property an excellent investment opportunity, as homes in this area rent quickly and attract long-term tenants.
#21314837

Allen

1541 Collin Drive

3 Beds

2 Baths

1,342 Sq.Ft.

$309,900

MLS#: 21314837
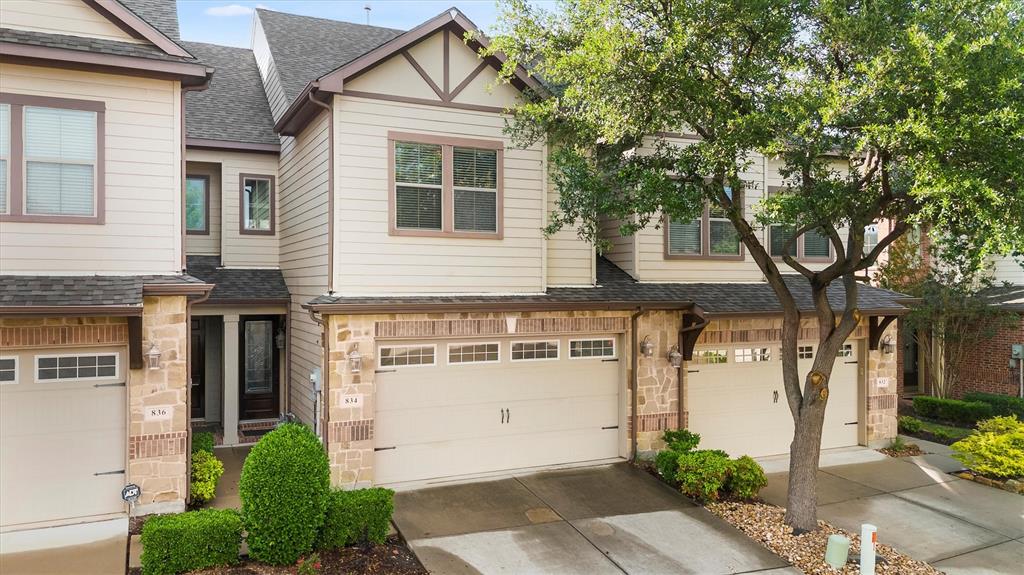
Lovely 2-Bedroom Townhome. Welcome to this beautifully maintained 2-bedroom, 2.5-bathroom townhome in the desirable Suncreek Townhomes community in Allen, located within the highly rated Plano ISD. Move-in ready, this charming home features hardwood floors, an open floorplan, and a bright, modern kitchen with white cabinets and granite countertops. Enjoy indoor-outdoor living with your own private backyard and a covered gazebo—perfect for relaxing or entertaining. With thoughtful updates and a prime location near parks, shopping, and major highways, this home offers comfort, style, and convenience all in one.
#21171232

Allen

834 Apple Hill Drive

2 Beds

2 Baths

1,765 Sq.Ft.

$333,000

MLS#: 21171232

*** WHAT's NOT TO LOVE about ALLEN! *** Great Schools! Great Parks and Trails! & this 4-bedroom ONE-Story is a real treat!!! Custom Kitchen, granite countertops, fabulous island with drawers, electric stovetop, utility in the kitchen closet, pantry, AND a spacious dining area that opens to living area. Not too many with the two-car garage in the back alley! Huge yard for entertaining and kids play! *** OH!!! NO HOA!!! This GEM WON'T LAST LONG! Call for appointment today!
#21272851

Allen

903 Grassy Glen Drive

4 Beds

2 Baths

1,358 Sq.Ft.

$310,000

MLS#: 21272851

Price reduced
Beautifully updated home in the heart of Allen, offering the perfect blend of comfort, style, and convenience. This 3-bedroom, 2-bath residence features an open and inviting floor plan with abundant natural light, neutral finishes, and thoughtful upgrades throughout. The spacious living area flows seamlessly into a modern kitchen equipped with stainless steel appliances, granite countertops, and ample cabinetry—ideal for everyday living and entertaining.  
The primary suite includes a generous layout with a walk-in closet and a refreshed ensuite bath. Secondary bedrooms are well-sized and versatile for family, guests, or a home office. Step outside to a private backyard with a covered patio and plenty of space for outdoor enjoyment.

Located in a quiet, established neighborhood just minutes from top-rated Allen ISD schools, shopping, dining, parks, and major highways. Move-in ready and meticulously maintained—this home is a must-see.

Spacious 3-2-2 home in well matured neighborhood in Allen! porch, light and bright living area and updated kitchen with breakfast area. Kitchen boasts built-in microwave, electric range oven, disposal and dishwasher. Large fenced backyard with open patio is great for relaxing and entertaining. Utility area next to garage with washer-dryer connections. Conveniently located close to Highway 75!
#21315536

Allen

1002 Mill Run Drive

3 Beds

2 Baths

1,290 Sq.Ft.

$289,000

MLS#: 21315536
Price reduced
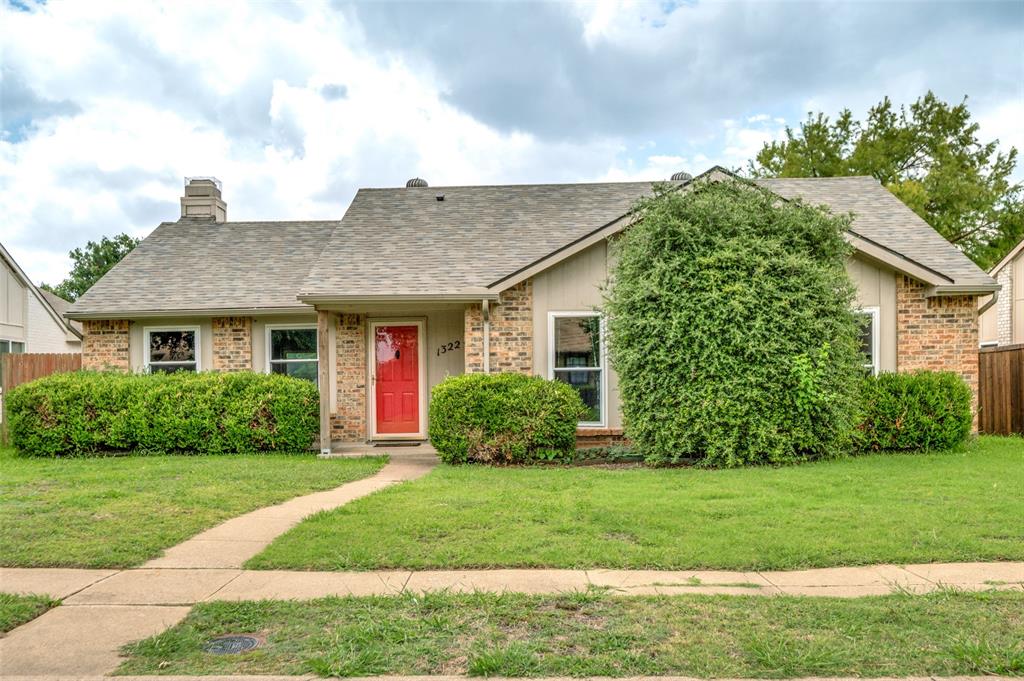
Welcome to 1322 Crestview Drive in the heart of Allen, Texas! This beautifully maintained home offers the perfect blend of comfort, convenience, and an unbeatable location. Nestled in an established neighborhood, you’ll enjoy easy access to top-rated Allen ISD schools, parks, shopping, dining, and entertainment.  This home offers 3 bedrooms, 2 full bathrooms, open concept and a beautiful brick fireplace.  All windows and sliding glass door were
Replaced 2 years ago.  Foundation repair completed from previous owner.  Seller will provide concessions for fence repair with an acceptable offer.
#21307438

Allen

1322 Crestview Drive

3 Beds

2 Baths

1,404 Sq.Ft.

$328,000

MLS#: 21307438

***The residents will hold an Open House for #109, #409, and #414 at 12-4P Sat. July 25, 2-5P Sunday July 26. Come to listen to the residents of this community !!***

Smarter Than a Condo, Better Than Renting: Luxury 62+ Living in Allen, TX

Experience the ultimate lock-and-leave lifestyle at the Village Cooperative of Allen. Unit 109 offers the asset protection of homeownership with the ease of luxury maintenance-free living in one of the nation's most desirable suburbs.

Residence: Unit 109 (Wexford floor plan): This spacious 1,506 sq. ft. home features 2 bedrooms and 2 bathrooms. Perfectly situated on the first floor, it offers effortless access to the community hub, mailroom, and outdoor patio. The interior boasts a bright, open-concept design with a large primary suite featuring a walk-in closet, double sinks, and a walk-in shower.

Premium $17,000 Upgrade Package Includes:
• Upgraded granite countertops in the kitchen and bathrooms.
• 42 inch underlit cabinetry with custom soft-close pull-out trays.
• Sleek black stainless-steel appliances (refrigerator, washer, and dryer convey).
• Luxury Vinyl Plank (LVP) flooring throughout—completely carpet-free.

Effortless Amenities & Accessibility: Your designated parking space in the secure underground garage—which includes a car wash bay located directly across from the elevator for easy unloading. Residents also enjoy a fitness center, woodworking shop, community room, and guest suites for visiting family.

Peace of Mind: The $247,520 purchase price secures your share in a thriving community. A monthly carrying charge of $2,483 simplifies your life by covering nearly everything: property taxes, insurance, utilities, and all interior and exterior maintenance.

Trade equity-sapping repairs for a vibrant, resident-led lifestyle. This move-in-ready gem is the best-valued unit in the building—secure your worry-free future today!
#21335116

Allen

930 Stockton Drive 109

2 Beds

2 Baths

1,506 Sq.Ft.

$247,520

MLS#: 21335116

What a cool and unique floorplan - great for roommates! Family room, kitchen, nook and primary bedroom on one level, second living area and second bedroom on bottom level. Second living area could be a Move in ready. Fresh paint 2026. Spacious family room is open to the kitchen and nook and features hardwood floors. Kitchen features granite countertops with a built in table - just add bar stools, lots of cabinets and stainless steel appliances including gas cooktop and draft. Primary bedroom is spacious and the bath features a corner jacuzzi tub and a separate shower as well as a walk in closet. The primary bedroom windows feature additional noise reduction glass to minimize external traffic noise. There is a half bath located upstairs. Two car garage. The refrigerator, washer and dryer remain. Yard area for a pet or barbecue. Community pool. Great location near major highway, shopping, entertainment, dining.
#21248645

Allen

1619 Southwestern Drive

2 Beds

2 Baths

1,924 Sq.Ft.

$349,000

MLS#: 21248645

 - property

Send a message

Message successfully sent.

Your message

What is 3 + 4 ?

Reason for contacting?

I agree to receive email communication and understand I can unsubscribe at any time.

I agree to be contacted by Next Level Realty Group via call, email, and text for real estate services. To opt out, you can reply 'stop' at any time or reply 'help' for assistance. You can also click the unsubscribe link in the emails. Message and data rates may apply. Message frequency may vary. Privacy Policy

Sign Out

Virtual Assistant

Would you like to take the next step with this property? We can help you schedule a showing or virtual tour, or send you more details.

Yes, I would like more information.

Thank You for Your Reply, One of Our Agents will contact you as soon as possible

No, maybe later.

Thank you, you can always contact me via email, phone number or through the contact form.

Realhub AI

Lucy - Your AI-Powered Realtor

Update Your Temporary Password

Personalize your search

Enter your email and we'll notify you immediately when new listings match what you're looking for.

or enter email address

Already have an account ? Login here

Continue your home search

I agree to receive communications and understand I can unsubscribe at any time.

I agree to be contacted by Next Level Realty Group via call, email, and text for real estate services. To opt out, you can reply 'stop' at any time or reply 'help' for assistance. You can also click the unsubscribe link in the emails. Message and data rates may apply. Message frequency may vary. Privacy Policy

Already have an account ? Login here

We use cookies

We use cookies primarily for analytics to enhance your experience. By accepting, you agree to our use of these cookies. You can manage your preferences or learn more about our cookies policy.