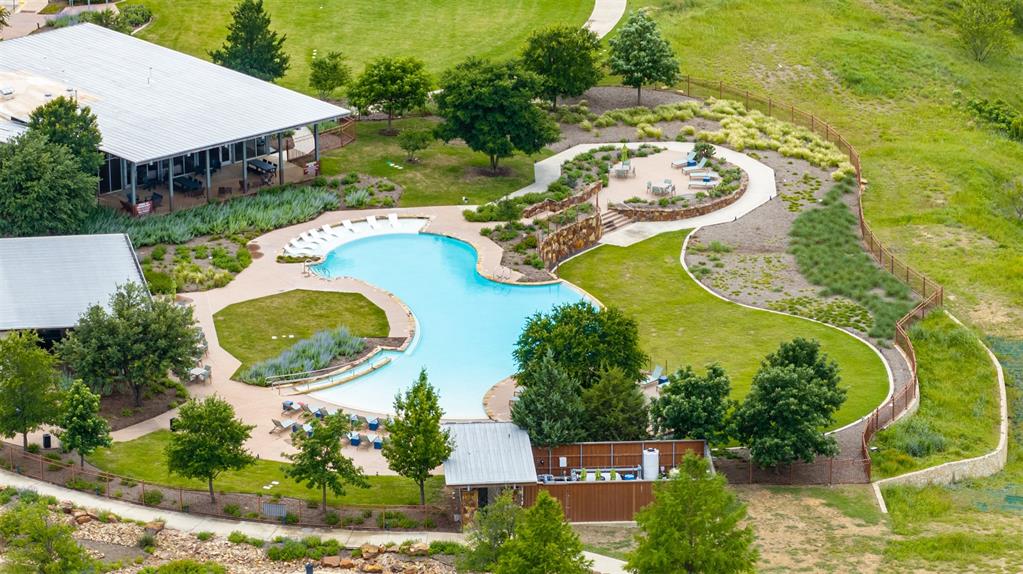
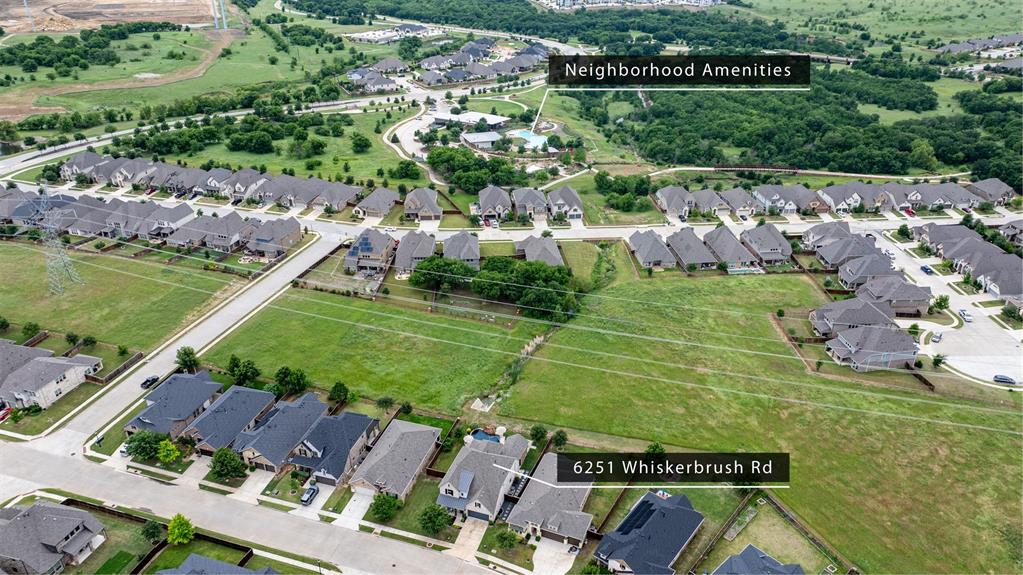
Features & Amenities

Interior

  • Other Interior Features

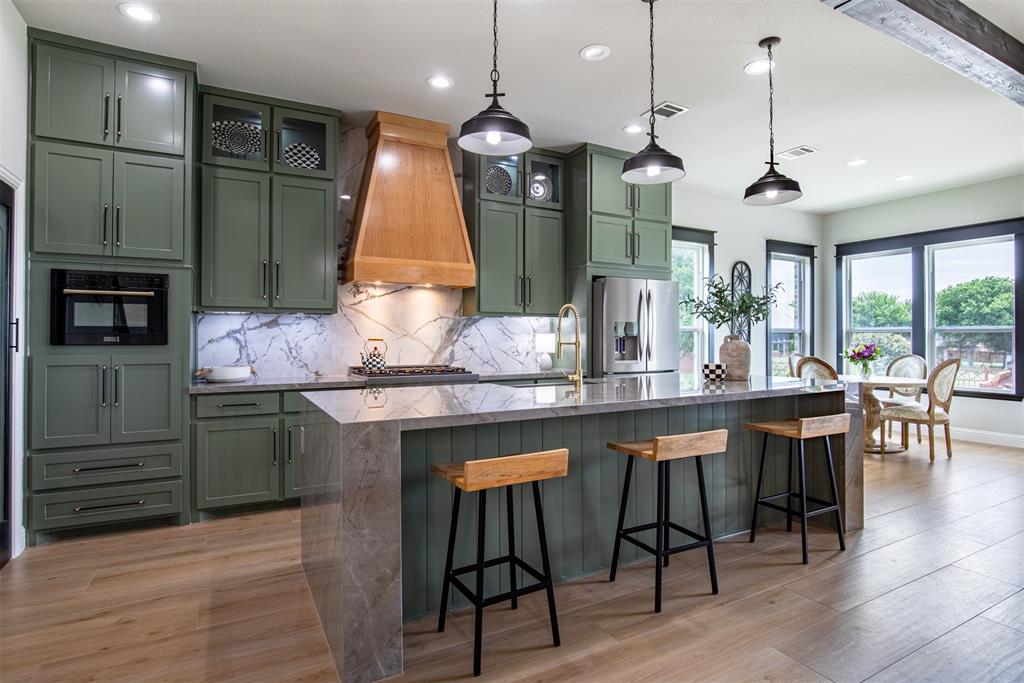
    Built-in Features, Double Vanity, Granite Counters, Kitchen Island, Open Floorplan, Pantry, Walk-In Closet(s), High Speed Internet, Wired for Sound

  • Total Bedrooms

    4

  • Bathrooms

    2

  • 1/2 Bathrooms

    1

  • Basement YN

    NO

  • Cooling YN

    YES

  • Cooling

    Ceiling Fan(s), Central Air, Electric

  • Fireplace YN

    YES

  • Heating YN

    YES

  • Heating

    Exhaust Fan, Central, Fireplace(s), Natural Gas

  • Pet friendly

    N/A

Exterior

  • Garage

    Yes

  • Garage spaces

    2

  • Construction Materials

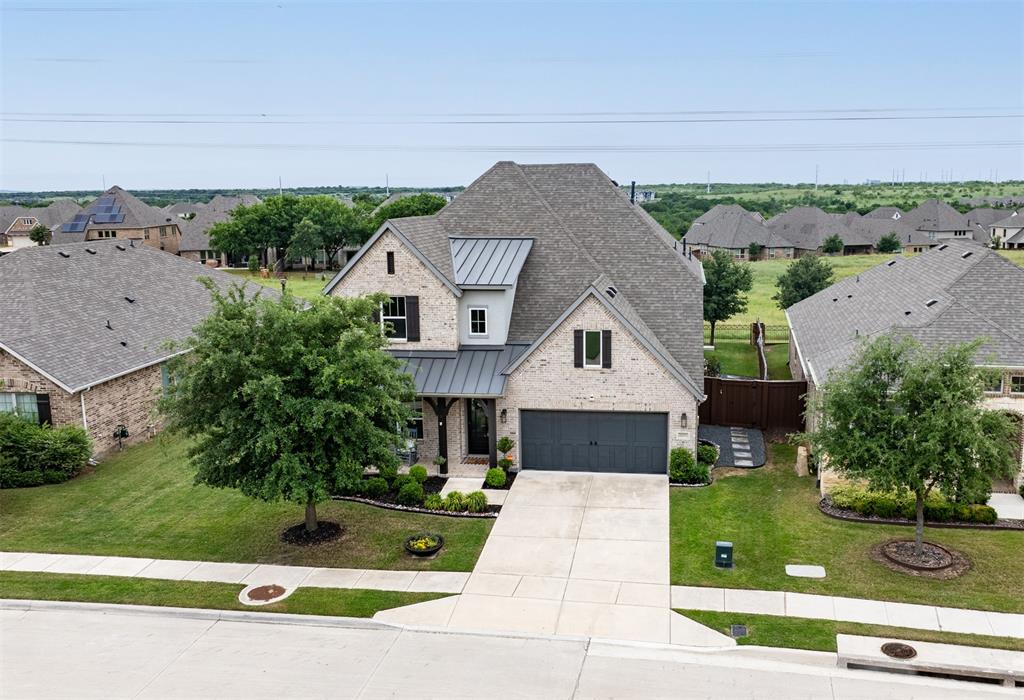
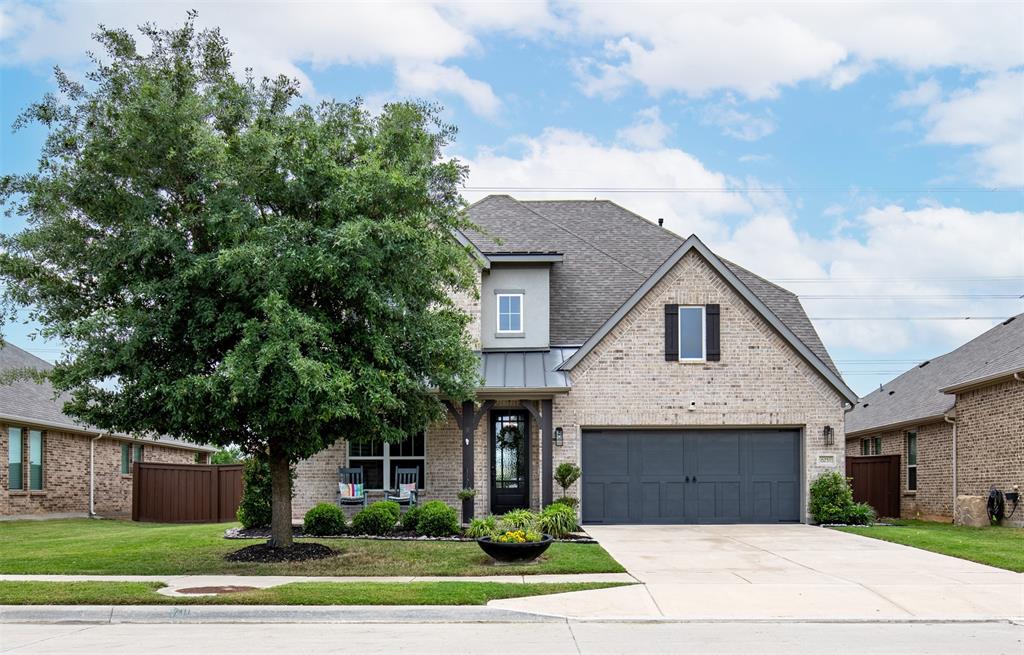
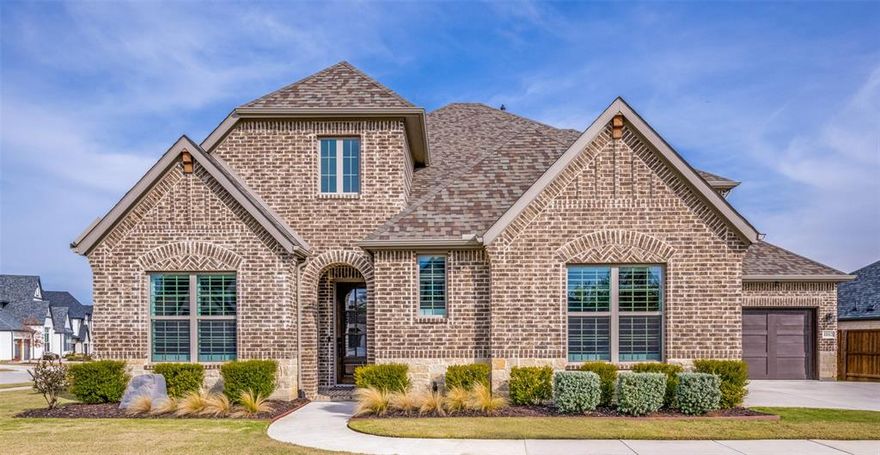
    Wood Siding, Stone, Brick

  • Other Exterior Features

    Rain Gutters

  • Parking

    Driveway, Garage Faces Front, Inside Entrance, Lighted, Attached

  • Patio and Porch Features

    Covered

  • Pool

    Yes

  • Pool Features

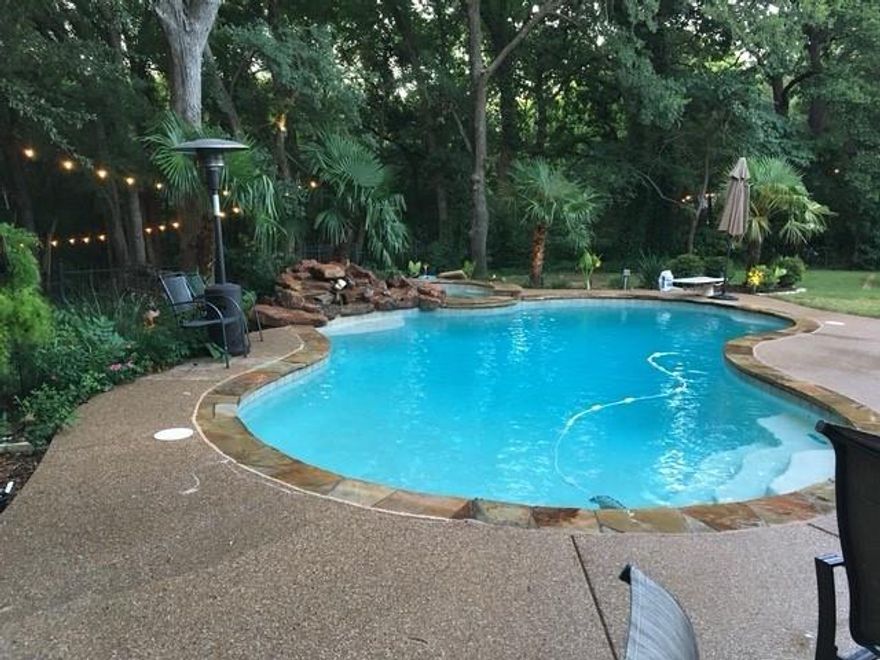
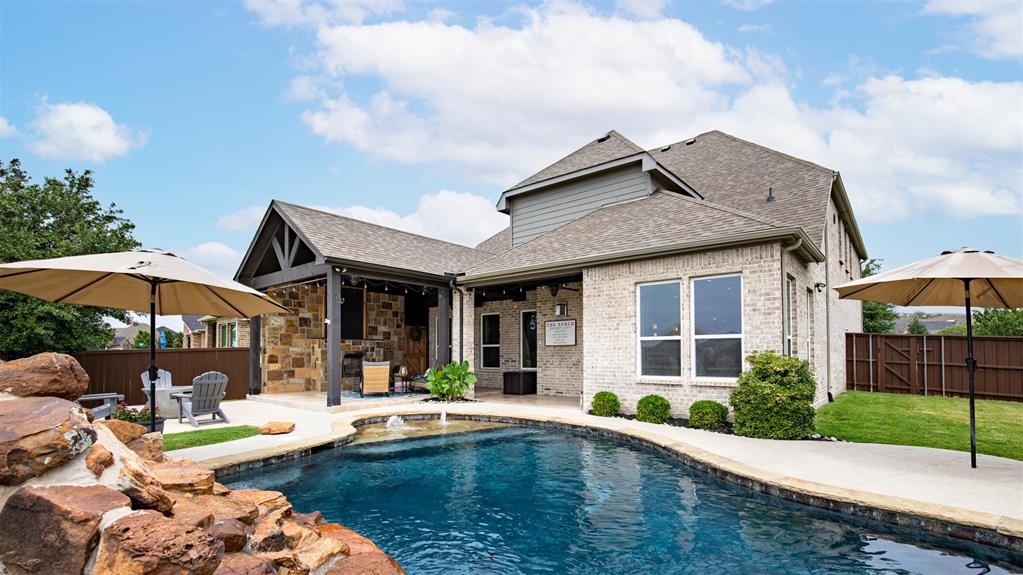
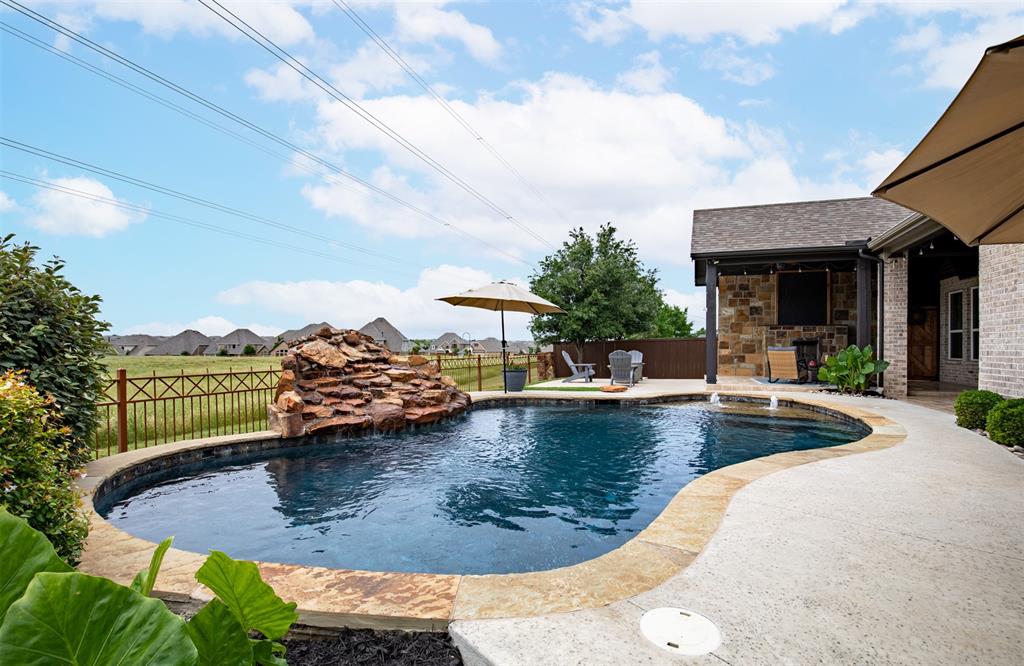
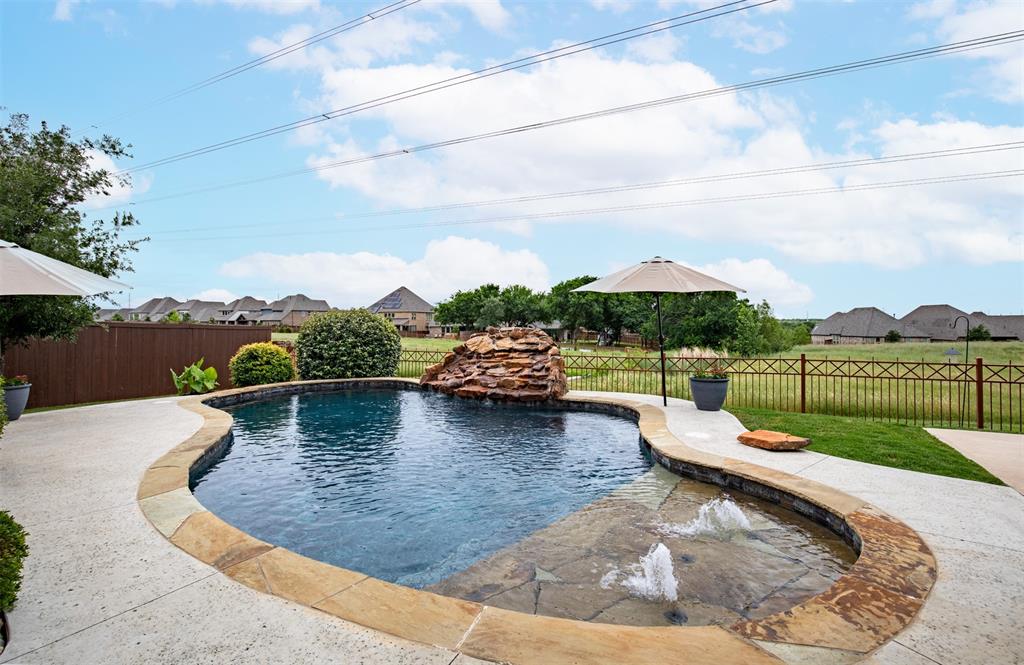
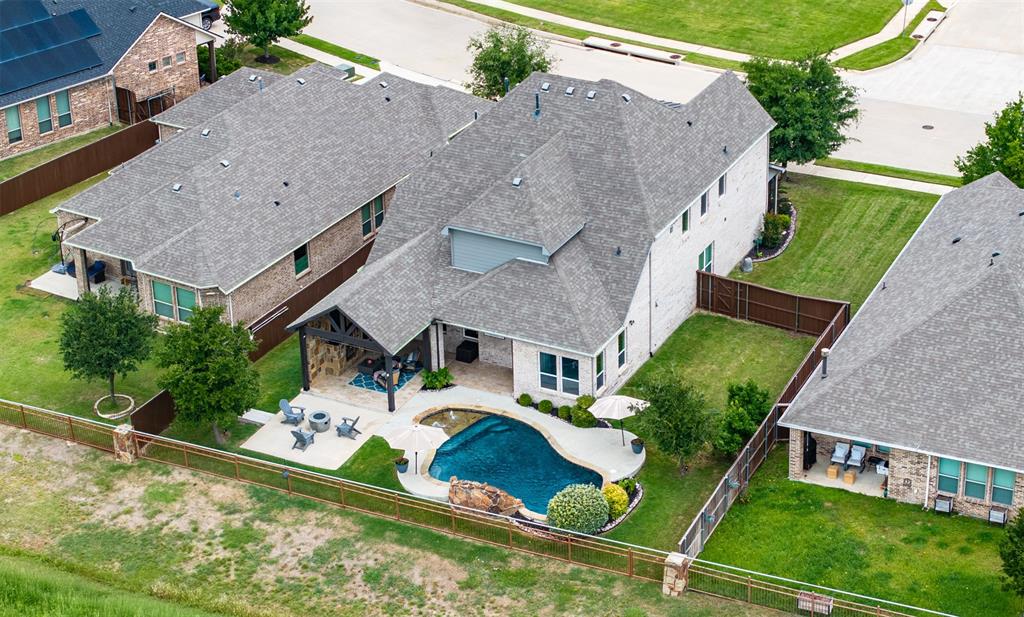
    Cabana, Gunite, In Ground, Outdoor Pool, Waterfall

  • Waterfront YN

    NO

Area & Lot

  • Lot Features

    Few Trees, Greenbelt, Landscaped, Level, Subdivided

  • Lot Size(acres)

    0.205

  • Lot Size(square feet)

    8929.8

  • Property Type

    Residential

  • Property Sub Type

    Single Family Residence

  • Architectural Style

    Traditional

Price

  • Sales Price

    $849,000

  • Tax Amount

    $12,734

  • Sq. Footage

    3, 245

  • Price/SqFt

    $261

HOA

  • Association

    Yes

  • Association Fee

    $723

  • Association Fee Frequency

    Quarterly

  • Association Fee Includes

    N/A

School District

  • Elementary School

    Argyle South

  • Middle School

    Argyle

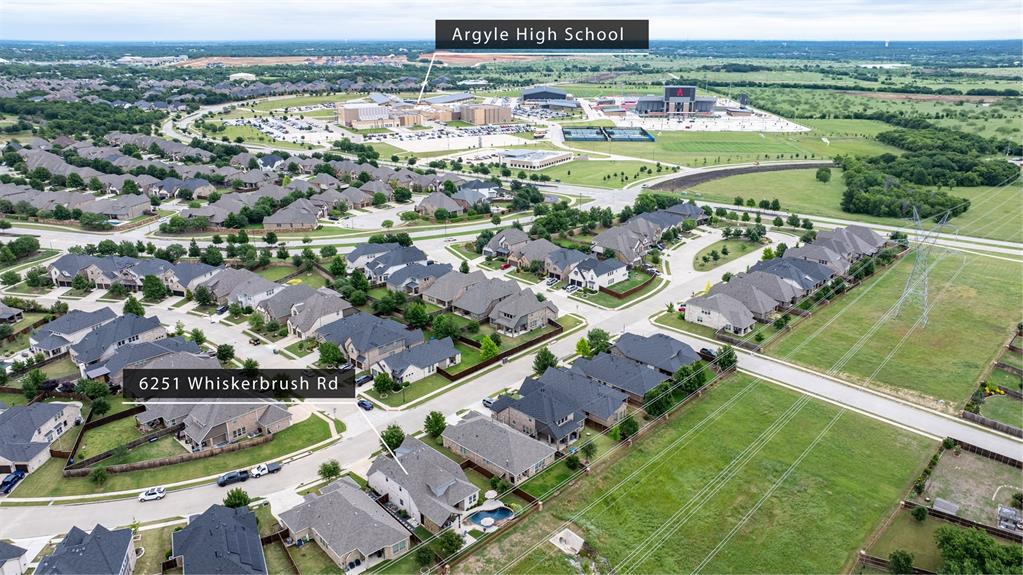
  • High School

    Argyle

Property Features

  • Foundation Details

    Slab

  • Sewer

    Public Sewer

  • Tax Lot

    5

  • Water Source

    Public

Schedule a Showing

Showing scheduled successfully.

<
>
IN PERSON
VIA CHAT

What is 3 + 4 ?


Change time

Mortgage calculator

Estimate your monthly mortgage payment, including the principal and interest, property taxes, and HOA. Adjust the values to generate a more accurate rate.

Your payment

Principal and Interest:

$

Property taxes:

$

HOA fees:

$

Total loan payment:

$

Total interest amount:

$

Location

County

Denton

Elementary School

Argyle South

Middle School

Argyle

High School

Argyle

Listing Courtesy of Lorie Pound , Independent Realty

RealHub Information is provided exclusively for consumers' personal, non-commercial use, and it may not be used for any purpose other than to identify prospective properties consumers may be interested in purchasing. All information deemed reliable but not guaranteed and should be independently verified. All properties are subject to prior sale, change or withdrawal. RealHub website owner shall not be responsible for any typographical errors, misinformation, misprints and shall be held totally harmless.

Agent Joe Boston

AGENT

Joe Boston

Call Joe today to schedule a private showing.


* Listings on this website come from the FMLS IDX Compilation and may be held by brokerage firms other than the owner of this website. The listing brokerage is identified in any listing details. Information is deemed reliable but is not guaranteed. If you believe any FMLS listing contains material that infringes your copyrighted work please click here to review our DMCA policy and learn how to submit a takedown request.© 2024 FMLS.
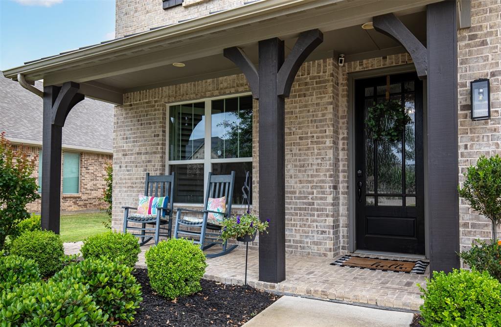
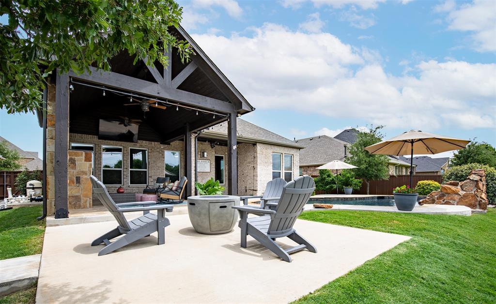
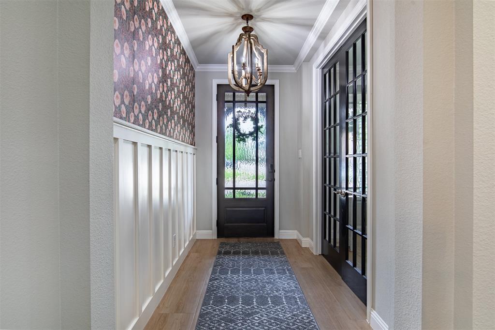
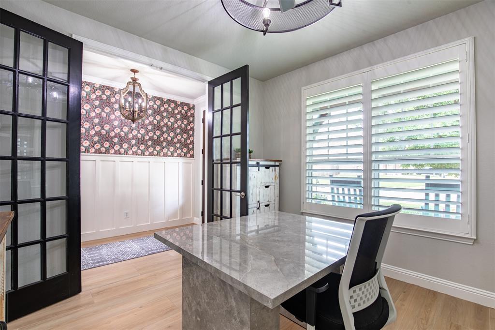
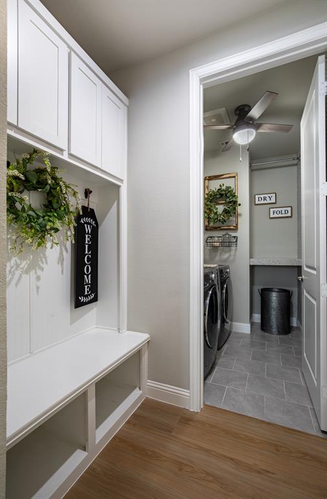
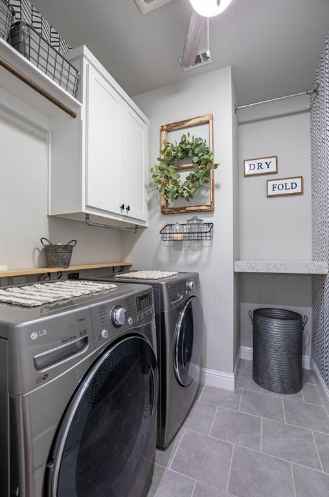
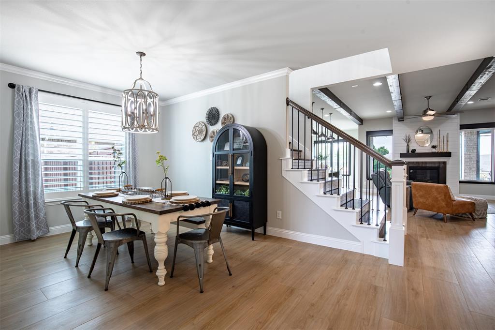
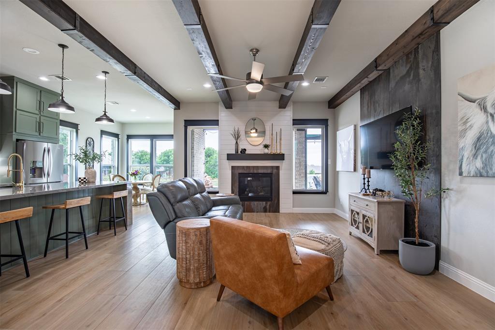
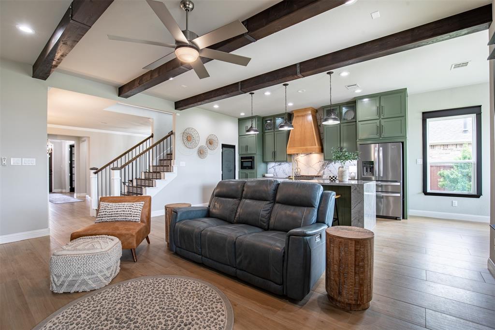
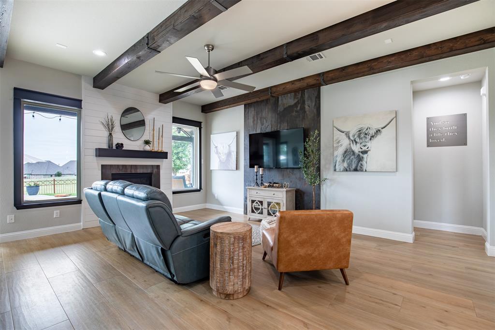
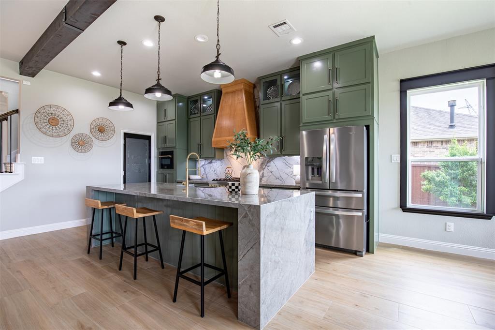
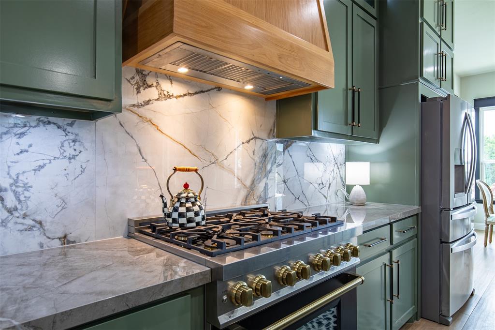
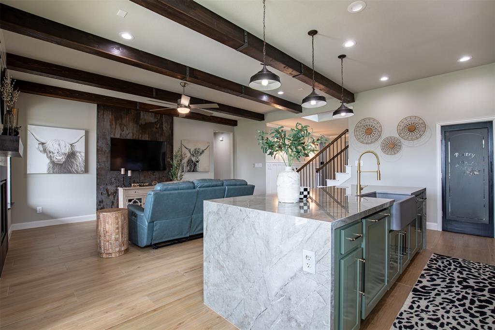
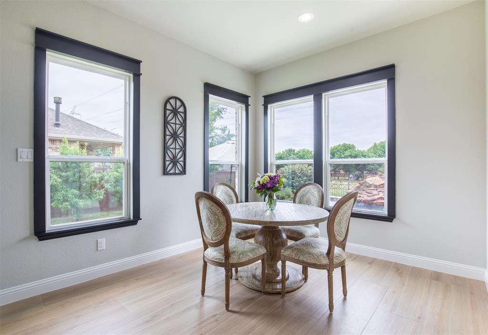
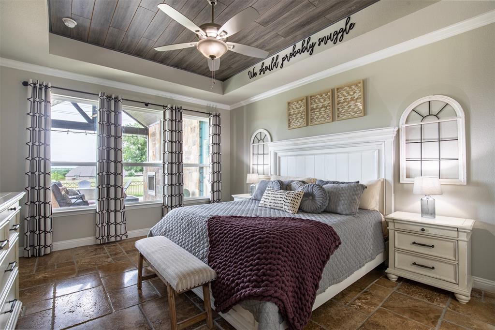
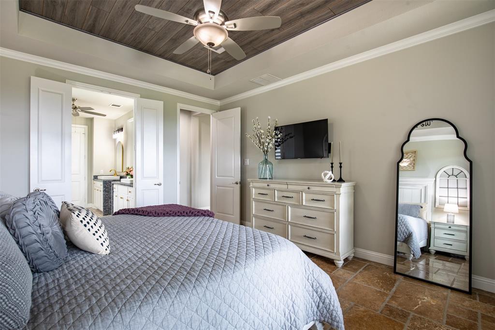
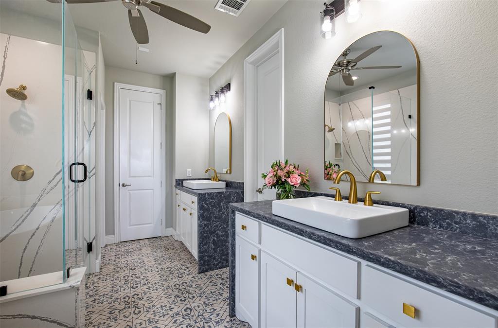
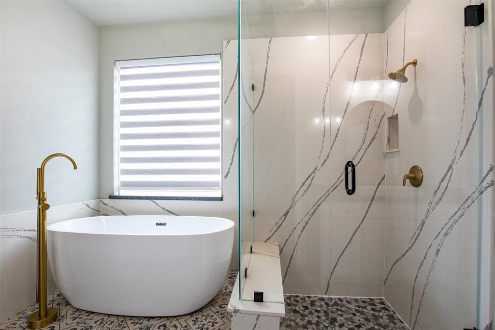
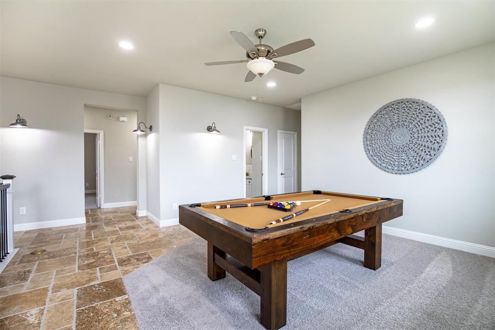
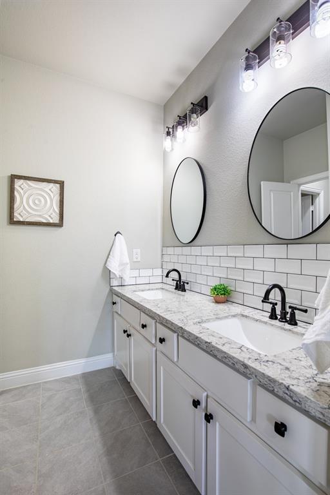
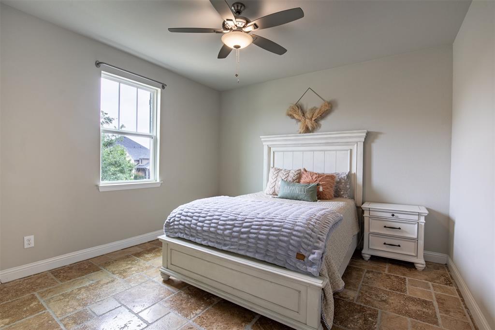
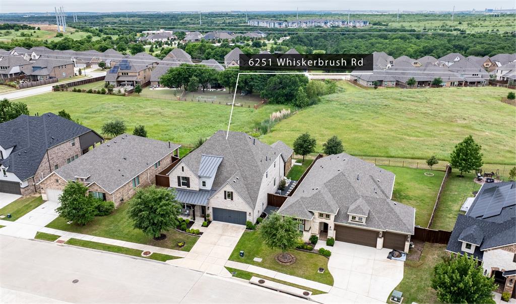
GORGEOUS!!! Nestled in the Canyon Falls community and zoned to the highly acclaimed Argyle ISD with no PID or MUD, this stunning home delivers luxury, comfort, and thoughtful upgrades throughout. With 4 bedrooms, 2.5 bathrooms, a dedicated office, plus both a media room and a game room, the floor plan offers exceptional flexibility for work, play, and relaxation. Over $300K in upgrades are showcased from the moment you step inside. The beautifully designed backyard is an entertainer’s dream, featuring a sparkling pool, an expansive covered patio with a fireplace, and peaceful views of the green space behind the home. Inside, the gorgeous kitchen is equipped with high-end new appliances, a striking waterfall island, and an open layout flowing seamlessly into the living room with its cozy fireplace and backyard views. The updated primary suite feels like a private retreat, offering dual vanities, a linen closet, and a spacious walk-in closet. Upstairs, you’ll find a large game room, a dedicated media room, and three additional well-sized bedrooms connected by a Jack and Jill bathroom. Storage is abundant throughout the home, and the garage features a sleek epoxy floor. This showstopper checks every box — schedule your showing today before it’s gone!

6251 Whiskerbrush Road

Message successfully sent.

What would you like to know?

What is 3 + 4 ?

I agree to receive email communication and understand I can unsubscribe at any time.

I agree to be contacted by Next Level Realty Group via call, email, and text for real estate services. To opt out, you can reply 'stop' at any time or reply 'help' for assistance. You can also click the unsubscribe link in the emails. Message and data rates may apply. Message frequency may vary. Privacy Policy

Related Properties

4 BR retreat on Private peninsula with your own private forest and creek-side boardwalk, 6 minutes from DFW Airport! 4 full
 baths for kids or multi-generational living. Spacious primary BR has pool-side view and access. The ensuite bath boasts
 custom frameless glass and granite. 3 bedrooms up with two full updated baths. The kitchen features a gas stove top, granite
 counters, an island and eat-in nook. The office is appointed in hard wood flooring and built-ins. Living room features hearth
 to ceiling Austin stone fireplace with gas starter and built-in cabinetry. Vaulted ceilings throughout downstairs gives a grand feel. Heated pool with water fall and spa. A well-equipped Cabana makes outdoor entertainment and
 living a breeze. It includes stone counter tops, a high-end grill, a 55 inch flatscreen, ice maker, sink
 and refrigerator. Even has a cozy, over-head heater for year-round comfort. Low voltage overhead
 and boardwalk lighting make a magical path to your park-like fire pit site. Try to find all of these
 amenities combined with this location for under $1M.
#21227500

Flower Mound

1804 Doubletree Trail

4 Beds

4 Baths

3,281 Sq.Ft.

$949,900

MLS#: 21227500

Refined and inviting, this beautifully appointed home is tucked within the established Coventry at Bridlewood community, offering exceptional golf course views with direct sightlines to the 16th green and rolling fairways. The expansive patio provides a peaceful setting for relaxing evenings or entertaining guests.

Inside, soaring ceilings, plantation shutters, and a striking stone fireplace enhance the home’s refined appeal. The open-concept layout offers seamless flow between the living, dining, and kitchen areas, creating an ideal space for both everyday living and hosting. The kitchen features ample cabinetry, generous counter space, and a functional layout perfect for gatherings. A spacious utility and mud room adds everyday convenience, while secondary bedrooms are well-sized to accommodate family or guests. Large windows throughout fill the home with natural light and showcase the beautiful backyard and golf course views.

The private primary suite features tray ceilings, a large picture window overlooking the pool, and a spa-inspired ensuite with dual vanities, granite countertops, and a generous walk-in closet. The resort-style backyard is a true retreat, complete with a sparkling pool, spa, and diving board—perfect for both relaxation and entertaining.

Located in a highly sought-after school zone with the elementary school just down the street, this home seamlessly blends comfort, style, and convenience. The home was previously a four bedroom home. The current exercise room may be converted back to a 4th bedroom by the seller with a reasonable offer.
#21255024

Flower Mound

5120 Remington Park Drive

4 Beds

4 Baths

3,295 Sq.Ft.

$950,000

MLS#: 21255024
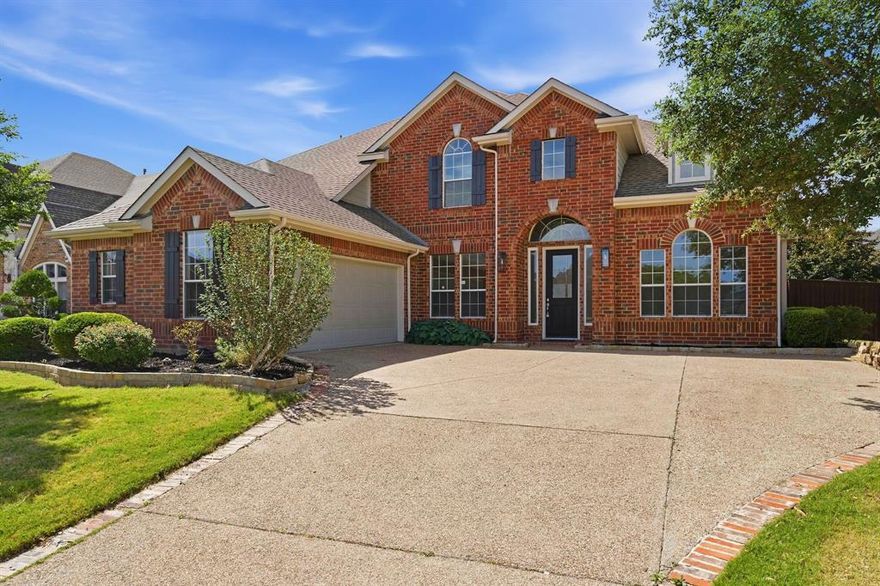
Welcome home to this beautifully refined 5-bedroom 3.5-bathroom home in Grand Park Estates where comfort & lifestyle come together seamlessly. This architecturally designed home balances open concept living & intimate spaces together for inspired daily living. When you enter you feel the soaring ceilings & beautiful curves of the staircase showcased in the Grand Foyer. Perfectly placed windows throughout the home flood refreshing natural light on perfect display when you enter into the family room. The chef-inspired kitchen overlooks the family room keeping everyone connected, with plenty of space for daily family living, entertaining guests & includes a desk niche for parents organizing & managing family life. The dining room & butler serving area is the perfect setting for special celebrations, holidays guests, and with family & friends alike. Off the Grand Foyer, find the perfect setting to create your office, library, reading or listening room, etc. The primary suite is a true retreat, offering comfort and privacy. The recently updated primary bathroom showcases floating vanities, freestanding tub, beautiful natural tile, a frameless glass shower, updated fixtures, and a large walk-in closet. Upstairs, a bonus loft area provides flexible space for a game room, media area, or children's play area with an offset study niche for learning & discovery. Four additional bedrooms and two full bathrooms ensure plenty of room for family or guests. Outside you will find a great place to relax beneath the custom trellis in a backyard awaiting your creative influences with plenty of space for a pool, expanded outdoor living with cooking center, above ground gardens OR all three. Families have a great benefit of Top-Rated Award-Winning schools. Enjoy immediate convenient access to World Class Shopping, Dining & Entertainment, Lakes, Hiking, Biking, Camping & more in Flower Mound, Highland Village & Dallas & FT Worth. When it's time to travel DFW Airport is only minutes away.
#21262455

Flower Mound

1913 Grand Park Place Lane

5 Beds

3 Baths

3,370 Sq.Ft.

$699,900

MLS#: 21262455
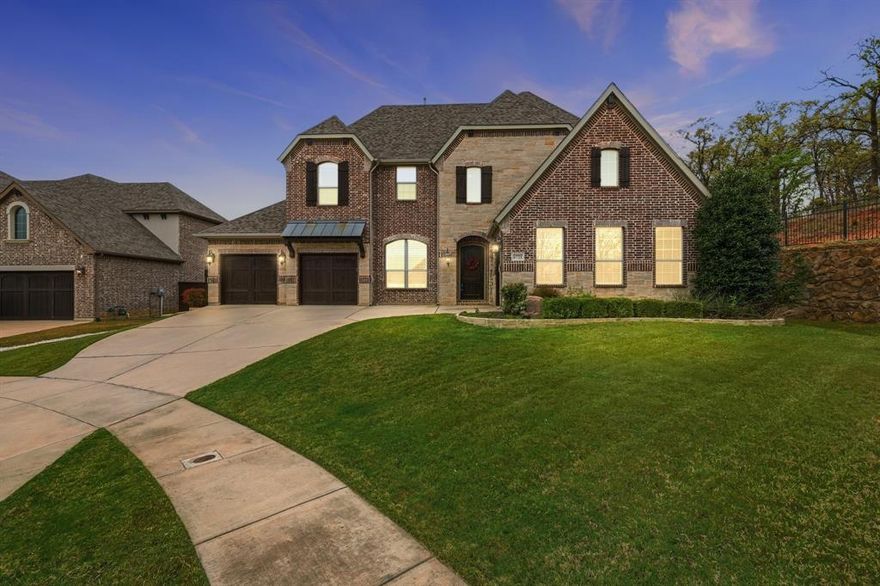
Experience unparalleled privacy in the heart of Canyon Falls. Perfectly positioned on a premium cul-de-sac lot, 6721 Oak Knoll Rd backs directly into a lush, protected greenbelt, offering a serene backdrop that is rare to find. This Drees Homes (Ravena layout) blends stately architecture with the tranquility of nature, providing a private sanctuary just steps away from world-class community amenities. A combination of architectural grandeur and true comfort.  The backyard is a white canvas, sized at .32 acres, perfectly sized for a resort-style pool, outdoor kitchen, or extra-large playground for kids and pets. Step through the grand foyer to discover a dramatic entrance with elegant chandeliers, double-height ceilings, hardwood flooring, and a private home office behind French doors and a downstairs guest bedroom. The family room exudes Timeless Elegance, featuring a cozy fireplace and Plantation Shutters throughout that bathe the home in soft, natural light. The heart of the home is the stunning kitchen—a chef’s dream featuring a massive, upper-grade granite island designed for both prep space and grand-scale entertainment. Tucked away for ultimate privacy, the Primary Retreat offers a spa-style bathroom with a clawfoot tub and a huge walk-in closet that conveniently connects directly to the laundry room. Upstairs, the Texas-sized layout continues with a split-plan featuring two en-suite bedrooms, a large loft, a separate media room, and a 5th bedroom currently transformed into a hot yoga and fitness studio. Permanent holiday jellyfish lighting included. Enjoy the unique topography of Canyon Falls—where the HOA includes front yard maintenance, cable, internet, and amenities like resort pools, a fitness center, and coming-soon pickleball courts. With the lower Flower Mound tax rate and top-rated Argyle ISD, this impactful home is the sophisticated, Timeless Organic upgrade your family has been waiting for!
#21218204

Flower Mound

6721 Oak Knoll Road

5 Beds

5 Baths

4,336 Sq.Ft.

$959,900

MLS#: 21218204
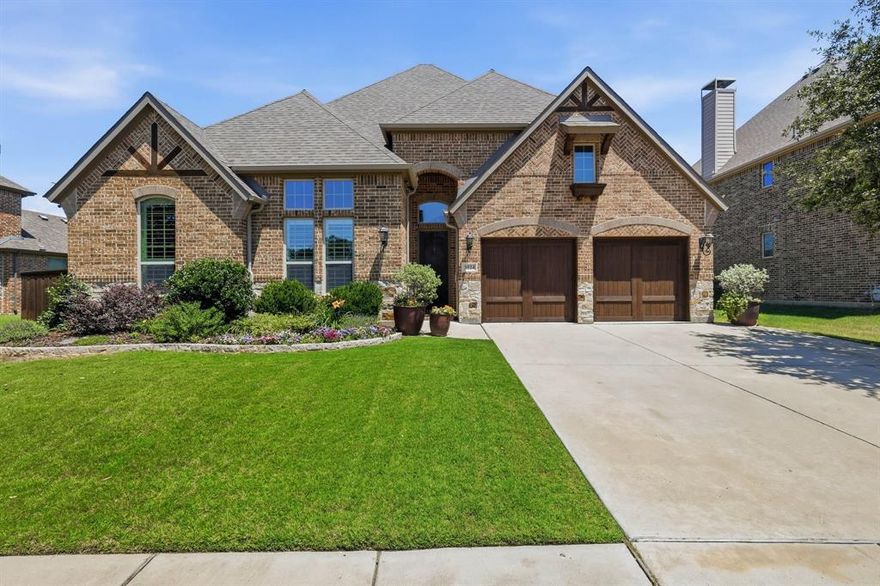
Beautiful and inviting 1.5-story home featuring an open-concept floor plan designed for comfortable living and effortless entertaining. This flexible layout offers 4 bedrooms, or 3 bedrooms plus a private home office, all conveniently located on the main floor. Upstairs, you’ll find a spacious bonus living area with a half bath that could easily serve as an additional bedroom, game room, or media space.

The expansive family room, highlighted by a stunning stone fireplace, flows seamlessly into the formal dining area. The modern kitchen is equipped with stainless steel appliances, a large island, and a bright breakfast area, creating the perfect gathering space. Large windows throughout the home fill the interior with natural light, complemented by elegant 4-inch plantation shutters.

The spacious primary suite features a wall of windows overlooking the private backyard. The luxurious primary bath includes dual sinks, a large soaking tub, walk-in shower, and an oversized closet with direct access to the laundry room.

Step outside to a private, pool-sized backyard complete with a covered patio and retractable screen, allowing for peaceful outdoor living without the nuisance of bugs. A custom pool rendering designed specifically for the backyard is included with the listing.

Additional highlights include new ceiling fans throughout, a walk-in attic for extra storage, and a 3-car tandem garage that completes this exceptional home.
#21270342

Flower Mound

3524 Ophel Way

4 Beds

2 Baths

3,241 Sq.Ft.

$925,000

MLS#: 21270342
Price reduced
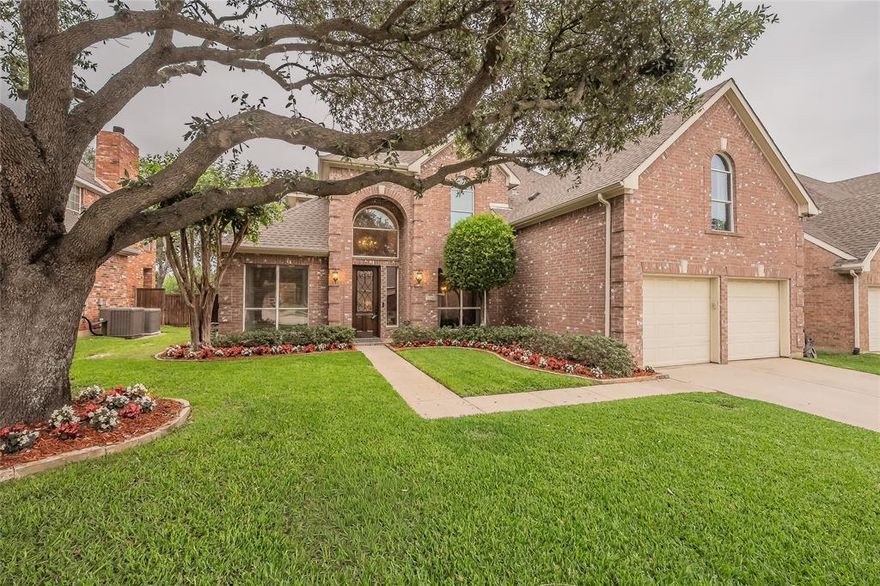
WELCOME to this beautifully maintained, one-owner home in the highly desirable Phase II of The Wellington Community in Flower Mound—where comfort, style, and location come together effortlessly.

Step into your own private backyard retreat, designed for both relaxation and entertaining. The sparkling pool and elegant waterfall create a resort-style setting perfect for hosting guests or enjoying quiet evenings at home.

Inside, you’re greeted by soaring ceilings and an open, inviting layout. The spacious kitchen features granite countertops, abundant cabinetry, and plenty of workspace, all flowing seamlessly into the family room—ideal for everyday living and gatherings alike. The main level also offers a formal dining room, a living area, and a guest bedroom with a full bath, perfect for visitors or multi-generational living.

Upstairs, the light-filled primary suite provides a peaceful escape with a large en-suite bath, dual sinks, and generous closet space. A spacious game room or media area offers additional living flexibility, along with two well-sized secondary bedrooms and a full bath.

Major updates include a new roof installed in 2021, all new windows in 2024, and brand-new wood floors throughout the downstairs in 2025—offering enhanced efficiency, style, and peace of mind.  Double cul-de-sac (no thru traffic) and great schools at every level within one mile radius.

Located in one of Flower Mound’s most sought-after communities, residents of The Wellington enjoy exceptional amenities including pools, parks, walking trails, and pickleball courts.

This home offers the perfect blend of comfort, functionality, and lifestyle—don’t miss your chance to make it yours!
#21228580

Flower Mound

3240 Paddock Circle

4 Beds

3 Baths

3,276 Sq.Ft.

$719,000

MLS#: 21228580
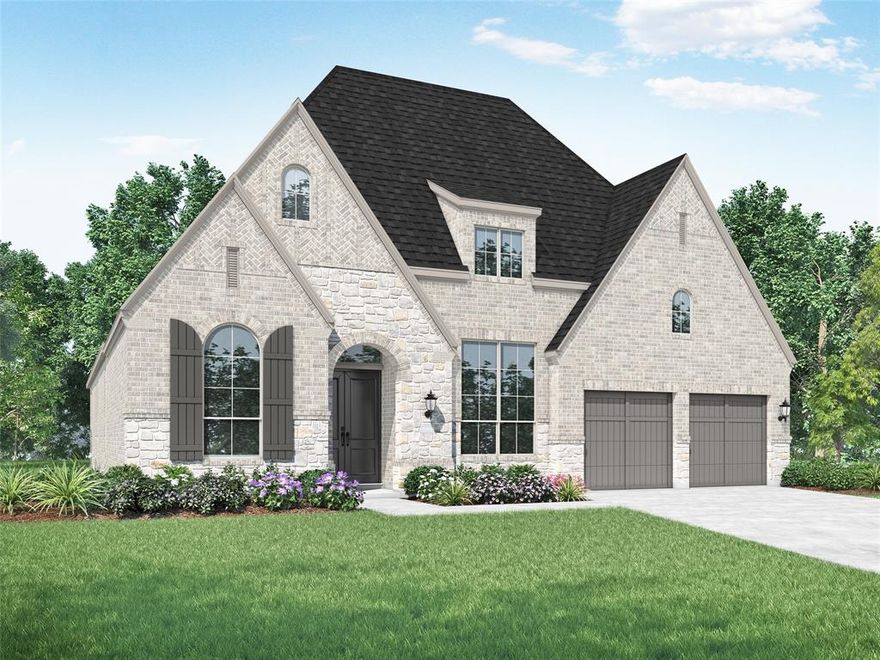
4 beds, 4 baths, 1 powder bath. Private bathrooms for each bedroom. Study and Entertainment room.
#21202772

Flower Mound

1820 Acoma Way

4 Beds

4 Baths

3,050 Sq.Ft.

$980,888

MLS#: 21202772
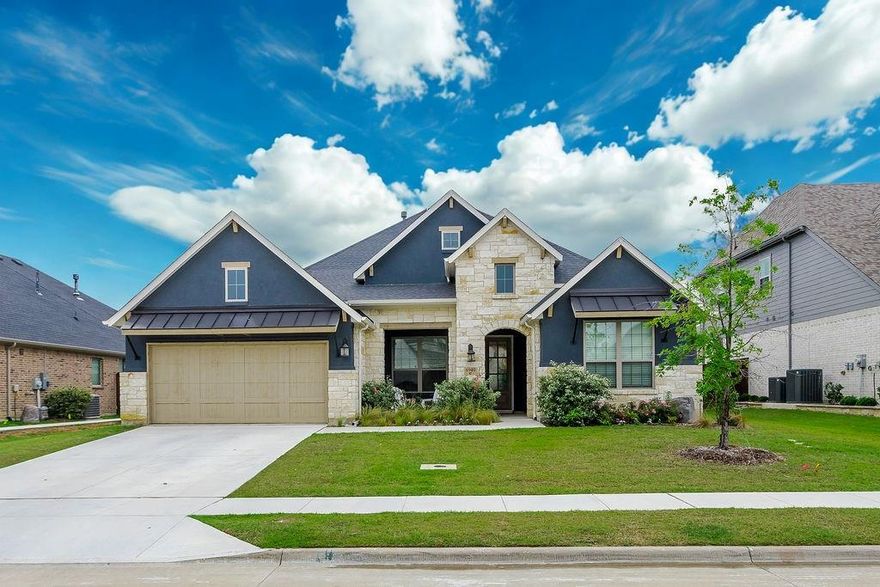
Step into a home that feels like a daily escape in the sought-after Canyon Falls community. From the moment you walk through the door, the welcoming foyer sets the tone, anchored by a bright, versatile study that’s perfect for working, creating, or simply enjoying a quiet moment. At the heart of the home, the kitchen invites connection. Designed for gathering, it flows effortlessly into the dining area and breakfast nook, making everything from casual mornings to lively dinner parties feel natural. With chef-inspired appliances and an open layout, it’s a space where memories are made as much as meals. When it’s time to unwind, the family room offers a warm, cozy retreat by the fireplace, while the covered back patio extends your living space outdoors, ideal for slow evenings or weekend lounging. The primary suite is your personal sanctuary, complete with a spa-like bath featuring a soaking garden tub and a spacious walk-in closet. It’s the kind of space that helps you truly recharge at the end of the day. This isn’t just a house, it’s a lifestyle waiting to be lived. Come experience it for yourself.
#21256224

Flower Mound

6940 Basket Flower Road

4 Beds

3 Baths

2,803 Sq.Ft.

$750,000

MLS#: 21256224
Price reduced
Check out this beautiful custom Drees Home on a corner-lot with NO PID or NO MUD fees. Zoned to top-rated Argyle ISD with Argyle South Elementary and Argyle HS located inside the neighborhood, as well as Liberty Christian private school within 5 miles. This 4-bed, 4-bath home offers an exceptional floorplan with soaring ceilings, updated wood-beam, designer lighting, and hardwood-style floors. The spacious living room filled with natural light boasts a stone fireplace and custom mantle and flows into a chef’s kitchen featuring a large island, stainless appliances, double oven, abundant cabinetry, and walk-in pantry. The primary suite offers a newly remodeled spa-style shower and dual vanities leading into a large master closet with the large laundry space conveniently located to bedrooms. Upstairs, enjoy a generous game room and private guest suite with plenty of flex space for entertainment, workout room, or more. Additional highlights include epoxy-coated 2-car garage plus additional separate 1-car garage, plus a covered patio overlooking a meticulously landscaped large yard. Enjoy HOA community events and social clubs, included internet and tv, front yard maintenance, along with amenities including resort-style pool, fitness center, clubhouse, nature and paved walking trails, dog park, catch-and-release fishing pond, water features, and extensive preserved open space (200 acres) weaving through the community—all with quick access to FM 1171, US 377 & major highways for easy commutes to DFW airports, schools, dining & entertainment.
#21206219

Flower Mound

11112 Lacey Oak Ridge

4 Beds

4 Baths

3,625 Sq.Ft.

$864,999

MLS#: 21206219

 - property

Send a message

Message successfully sent.

Your message

What is 3 + 4 ?

Reason for contacting?

I agree to receive email communication and understand I can unsubscribe at any time.

I agree to be contacted by Next Level Realty Group via call, email, and text for real estate services. To opt out, you can reply 'stop' at any time or reply 'help' for assistance. You can also click the unsubscribe link in the emails. Message and data rates may apply. Message frequency may vary. Privacy Policy

Sign Out

Virtual Assistant

Would you like to take the next step with this property? We can help you schedule a showing or virtual tour, or send you more details.

Yes, I would like more information.

Thank You for Your Reply, One of Our Agents will contact you as soon as possible

No, maybe later.

Thank you, you can always contact me via email, phone number or through the contact form.

Realhub AI

Lucy - Your AI-Powered Realtor

Update Your Temporary Password

Personalize your search

Enter your email and we'll notify you immediately when new listings match what you're looking for.

or enter email address

Already have an account ? Login here

Continue your home search

I agree to receive communications and understand I can unsubscribe at any time.

I agree to be contacted by Next Level Realty Group via call, email, and text for real estate services. To opt out, you can reply 'stop' at any time or reply 'help' for assistance. You can also click the unsubscribe link in the emails. Message and data rates may apply. Message frequency may vary. Privacy Policy

Already have an account ? Login here

We use cookies

We use cookies primarily for analytics to enhance your experience. By accepting, you agree to our use of these cookies. You can manage your preferences or learn more about our cookies policy.