


Property
Beds
4
Full Baths
3
1/2 Baths
1
Year Built
2006
Sq.Footage
4,225
This is the one buyer always ask about but rarely get the chance to buy — the actual former model home, built by Standard Pacific and finished to a standard that production homes simply don't reach. The Birmingham plan spans 4,290 sq ft across a 1.5-story layout, a configuration that gives you main-floor living without sacrificing the space and flexibility of a two-story home. From the moment you walk in, the difference is visible: extensive hardwood floors run throughout the main living areas, designer paint selections replace the standard builder-white walls, and custom window treatments. The community itself adds another layer. Residents have access to a resort-style pool with large water slides — the kind of amenity that makes summer a genuine event for families with kids, and the kind that most neighborhoods simply don't have. Every surface, fixture, and finish in this home was chosen to showcase what the builder could do at its best. That standard has been maintained by a single owner since the model closed. Beyond the home itself, the location inside Murphy delivers one of the strongest combinations of school quality, community feel, and everyday convenience in the eastern DFW suburbs. Wylie ISD is consistently rated among the top-performing districts in the metroplex, and the neighborhood sits within easy reach of parks, retail, dining, and Highway 78 for commuting access in multiple directions. Move-in ready. No builder wait. No compromises on finishes. This is a rare, straightforward opportunity.
Features & Amenities
Interior
-
Other Interior Features
Built-in Features, Central Vacuum, Eat-in Kitchen
-
Total Bedrooms
4
-
Bathrooms
3
-
1/2 Bathrooms
1
-
Basement YN
NO
-
Cooling YN
YES
-
Cooling
Ceiling Fan(s), Central Air, Electric
-
Fireplace YN
YES
-
Heating YN
YES
-
Heating
Central, Natural Gas
-
Pet friendly
N/A
Exterior
-
Garage
Yes
-
Garage spaces
2
-
Parking
Additional Parking, Attached
-
Pool
No
-
Waterfront YN
NO
Area & Lot
-
Lot Size(acres)
0.25
-
Lot Size(square feet)
10,890
-
Property Type
Residential
-
Property Sub Type
Single Family Residence
Price
-
Sales Price
$680,000
-
Tax Amount
$11,461
-
Sq. Footage
4,225
-
Price/SqFt
$160
HOA
-
Association
YES
-
Association Fee
$355
-
Association Fee Frequency
Semi-Annually
-
Association Fee Includes
N/A
School District
-
Elementary School
Tibbals
-
Middle School
Cooper
-
High School
Wylie
Property Features
-
Sewer
Public Sewer
-
Tax Lot
7
-
Water Source
Public
Schedule a Showing
Showing scheduled successfully.
Mortgage calculator
Estimate your monthly mortgage payment, including the principal and interest, property taxes, and HOA. Adjust the values to generate a more accurate rate.
Your payment
Principal and Interest:
$
Property taxes:
$
HOA fees:
$
Total loan payment:
$
Total interest amount:
$
Location
County
Collin
Elementary School
Tibbals
Middle School
Cooper
High School
Wylie
Listing Courtesy of Assal Aldrei, United Real Estate
RealHub Information is provided exclusively for consumers' personal, non-commercial use, and it may not be used for any purpose other than to identify prospective properties consumers may be interested in purchasing. All information deemed reliable but not guaranteed and should be independently verified. All properties are subject to prior sale, change or withdrawal. RealHub website owner shall not be responsible for any typographical errors, misinformation, misprints and shall be held totally harmless.

AGENT
Joe Boston
Call Joe today to schedule a private showing.

* Listings on this website come from the FMLS IDX Compilation and may be held by brokerage firms other than the owner of this website. The listing brokerage is identified in any listing details. Information is deemed reliable but is not guaranteed. If you believe any FMLS listing contains material that infringes your copyrighted work please click here to review our DMCA policy and learn how to submit a takedown request.© 2024 FMLS.
Related Properties

Murphy
204 Whitewing Lane
5 Beds
4 Baths
3,255 Sq.Ft.
$650,000
MLS#: 21380972

Murphy
514 Newport Court
5 Beds
3 Baths
2,781 Sq.Ft.
$599,950
MLS#: 21317016

Murphy
924 Brentwood Drive
4 Beds
3 Baths
3,749 Sq.Ft.
$815,000
MLS#: 21315167
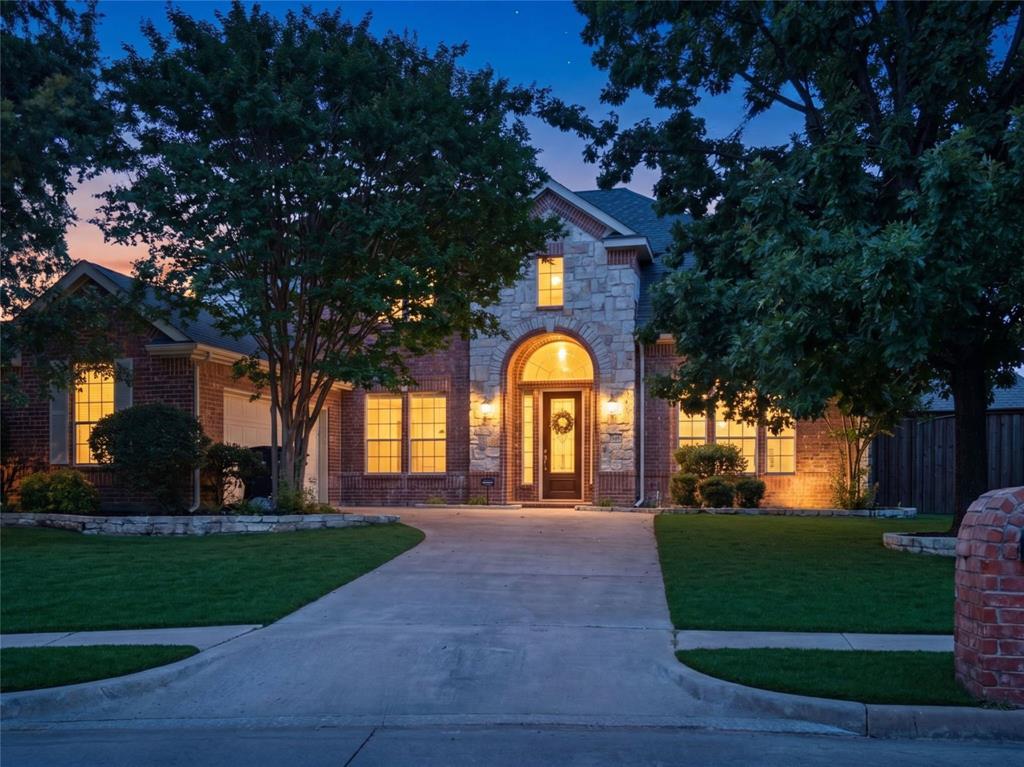
Murphy
802 Shadybrook Drive
5 Beds
4 Baths
3,795 Sq.Ft.
$645,900
MLS#: 21288530

Murphy
1026 Brentwood Drive
4 Beds
3 Baths
3,641 Sq.Ft.
$699,000
MLS#: 21335119

Murphy
639 Silver Ridge Drive
6 Beds
4 Baths
4,238 Sq.Ft.
$639,900
MLS#: 21329419

Murphy
510 Hawthorne Drive
4 Beds
2 Baths
3,017 Sq.Ft.
$600,000
MLS#: 21359258

Murphy
308 Glen Ridge Drive
4 Beds
3 Baths
2,595 Sq.Ft.
$550,000
MLS#: 21164092
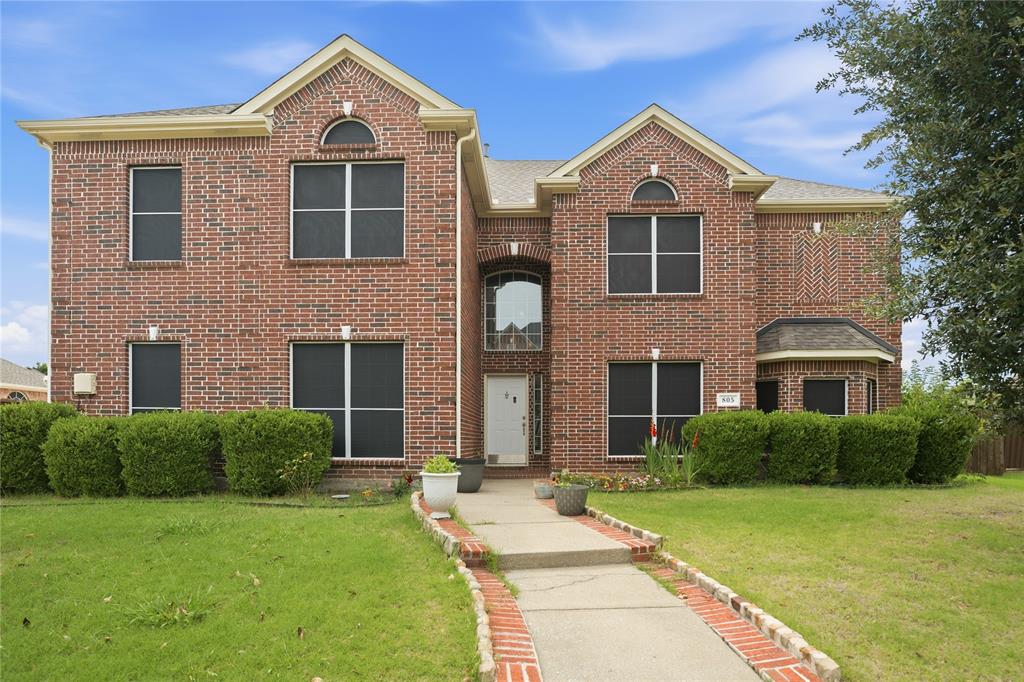
Murphy
805 Morningside Trail
5 Beds
3 Baths
4,250 Sq.Ft.
$785,000
MLS#: 21281474
