


Property
Beds
5
Full Baths
4
1/2 Baths
None
Year Built
2015
Sq.Footage
3,255
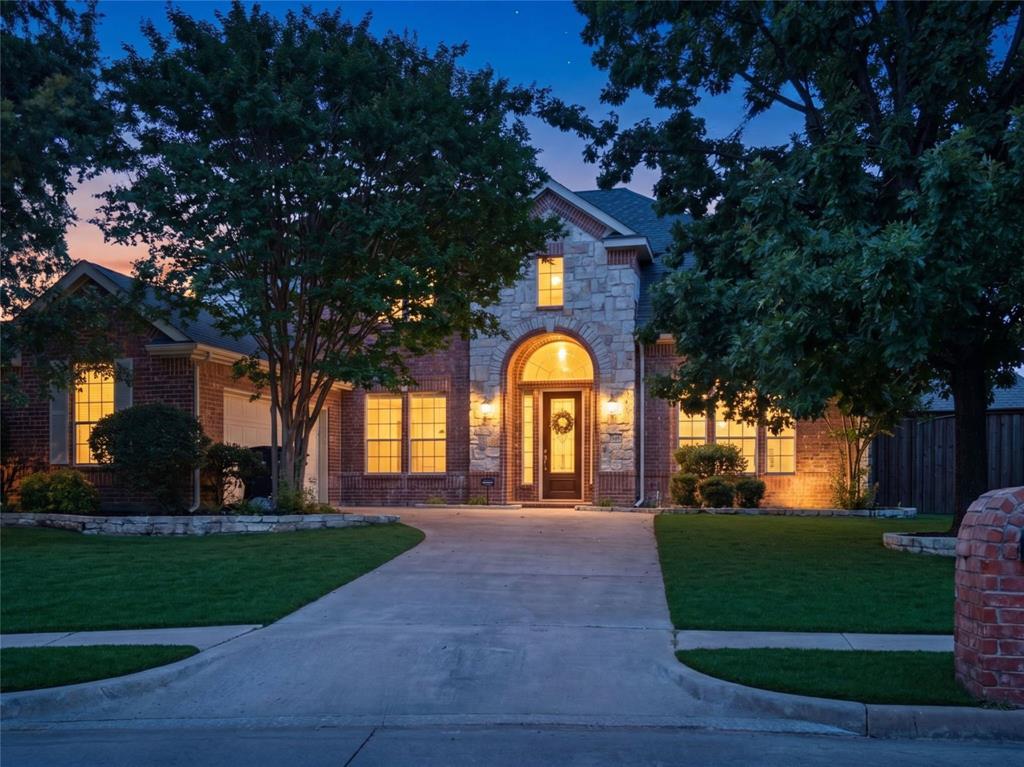
Absolutely gorgeous home priced under market in highly sought-after Maxwell Creek — a beautifully maintained 2016 K. Hovnanian Level 5 home offering exceptional space, comfort, and value on an impressive large lot. This gorgeous 5-bedroom, 4-bath home features 3,255 square feet, and a rare 3-car garage, making it ideal for both everyday family living and entertaining. The home has been meticulously cared for and offers generous living spaces, excellent natural light, and a layout designed for both privacy and gathering. One water heater has been recently replaced, and the HVAC system has been very well maintained, providing added peace of mind for the next owner. The expansive backyard is one of the true highlights of this property. There is plenty of room to create your own private outdoor oasis — whether you envision a resort-style pool, outdoor kitchen, covered entertaining area, play space, garden, or all of the above. Located in the desirable Maxwell Creek community, residents enjoy the charm, space, and community feel that make Murphy one of Collin County’s most appealing places to call home. Murphy offers beautiful parks, walking and biking trails, recreational facilities, neighborhood shopping, dining, and convenient access to major roadways. This is a rare opportunity to own a newer, meticulously maintained home with a 3-car garage, extra large lot, five bedrooms, four baths, and a backyard ready to become something truly special. 204 Whitewing Ln combines space, location, condition, and value in one exceptional property.
Features & Amenities
Interior
-
Other Interior Features
Built-in Features, Cathedral Ceiling(s), Chandelier, Double Vanity, Eat-in Kitchen, Granite Counters, Kitchen Island, Natural Woodwork, Open Floorplan, Vaulted Ceiling(s), Walk-In Closet(s), High Speed Internet, Smart Home, In-Law Floorplan
-
Total Bedrooms
5
-
Bathrooms
4
-
Basement YN
NO
-
Cooling YN
YES
-
Cooling
Central Air, Electric, ENERGY STAR Qualified Equipment
-
Fireplace YN
YES
-
Heating YN
YES
-
Heating
Central, ENERGY STAR Qualified Equipment, ENERGY STAR/ACCA RSI Qualified Installation, Fireplace(s), Natural Gas
-
Pet friendly
N/A
Exterior
-
Garage
Yes
-
Garage spaces
3
-
Other Exterior Features
Lighting, Private Yard
-
Parking
Concrete, Covered, Driveway, Garage, Garage Door Opener, Garage Faces Side, Lighted, Oversized, Attached
-
Patio and Porch Features
Covered
-
Pool
No
-
Waterfront YN
NO
Area & Lot
-
Lot Features
Few Trees, Greenbelt, Interior Lot, Landscaped, Other, Subdivided
-
Lot Size(acres)
0.273
-
Lot Size(square feet)
11,891
-
Property Type
Residential
-
Property Sub Type
Single Family Residence
-
Architectural Style
Contemporary/Modern
Price
-
Sales Price
$650,000
-
Tax Amount
$11,365
-
Sq. Footage
3,255
-
Price/SqFt
$199
HOA
-
Association
YES
-
Association Fee
$600
-
Association Fee Frequency
Annually
-
Association Fee Includes
N/A
School District
-
Elementary School
Tibbals
-
Middle School
Cooper
-
High School
Wylie
Property Features
-
Foundation Details
Slab
-
Senior Community YN
NO
-
Sewer
Public Sewer
-
Tax Lot
2
-
Water Source
Public
Schedule a Showing
Showing scheduled successfully.
Mortgage calculator
Estimate your monthly mortgage payment, including the principal and interest, property taxes, and HOA. Adjust the values to generate a more accurate rate.
Your payment
Principal and Interest:
$
Property taxes:
$
HOA fees:
$
Total loan payment:
$
Total interest amount:
$
Location
County
Collin
Elementary School
Tibbals
Middle School
Cooper
High School
Wylie
Listing Courtesy of Alan Adams, Ai Group Realty
RealHub Information is provided exclusively for consumers' personal, non-commercial use, and it may not be used for any purpose other than to identify prospective properties consumers may be interested in purchasing. All information deemed reliable but not guaranteed and should be independently verified. All properties are subject to prior sale, change or withdrawal. RealHub website owner shall not be responsible for any typographical errors, misinformation, misprints and shall be held totally harmless.

AGENT
Joe Boston
Call Joe today to schedule a private showing.

* Listings on this website come from the FMLS IDX Compilation and may be held by brokerage firms other than the owner of this website. The listing brokerage is identified in any listing details. Information is deemed reliable but is not guaranteed. If you believe any FMLS listing contains material that infringes your copyrighted work please click here to review our DMCA policy and learn how to submit a takedown request.© 2024 FMLS.
Related Properties

Murphy
514 Newport Court
5 Beds
3 Baths
2,781 Sq.Ft.
$599,950
MLS#: 21317016

Murphy
626 Waters Edge Way
4 Beds
3 Baths
4,225 Sq.Ft.
$680,000
MLS#: 21350609
Murphy
802 Shadybrook Drive
5 Beds
4 Baths
3,795 Sq.Ft.
$645,900
MLS#: 21288530

Murphy
1026 Brentwood Drive
4 Beds
3 Baths
3,641 Sq.Ft.
$699,000
MLS#: 21335119

Murphy
639 Silver Ridge Drive
6 Beds
4 Baths
4,238 Sq.Ft.
$639,900
MLS#: 21329419

Murphy
510 Hawthorne Drive
4 Beds
2 Baths
3,017 Sq.Ft.
$600,000
MLS#: 21359258

Murphy
308 Glen Ridge Drive
4 Beds
3 Baths
2,595 Sq.Ft.
$550,000
MLS#: 21164092

Murphy
108 Windsor Drive
4 Beds
2 Baths
3,103 Sq.Ft.
$550,000
MLS#: 21370519

Murphy
129 Timberbluff Lane
4 Beds
3 Baths
4,030 Sq.Ft.
$650,000
MLS#: 21257825
