
Property
Beds
4
Full Baths
4
1/2 Baths
1
Year Built
2026
Sq.Footage
4,517
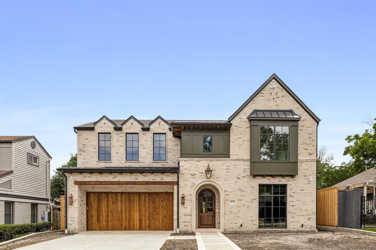
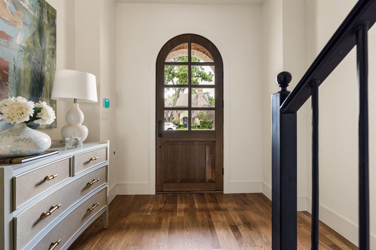
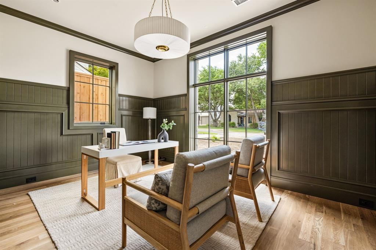
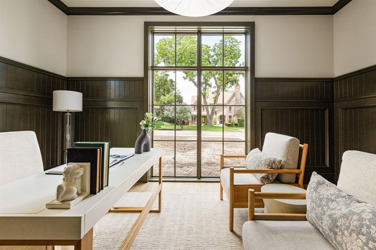
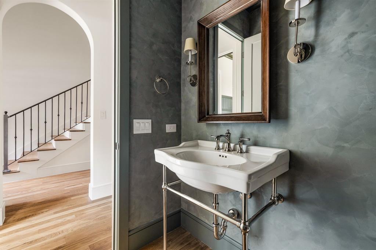
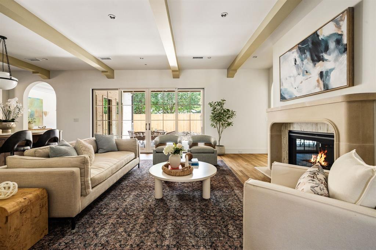
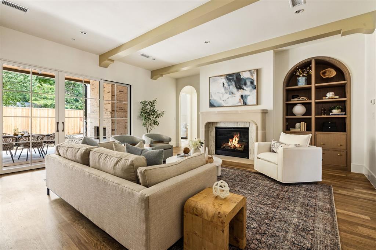
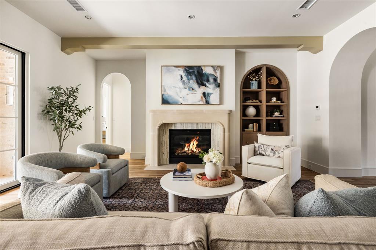
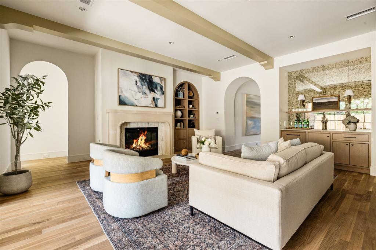
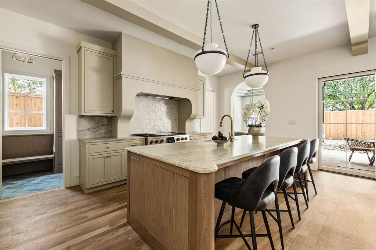
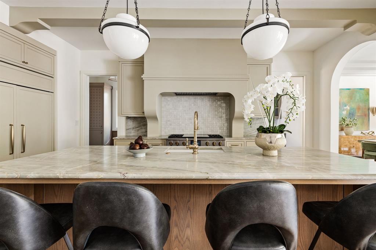
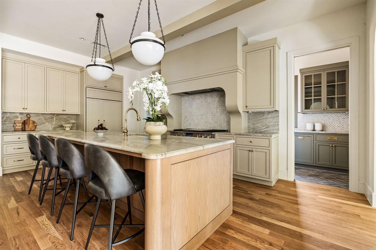
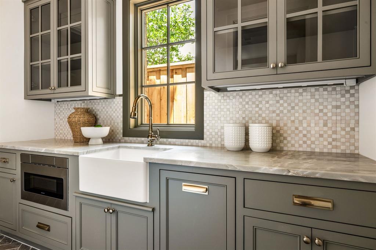
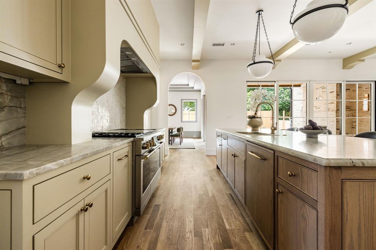
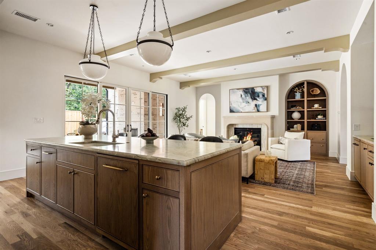
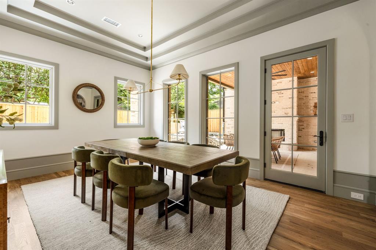
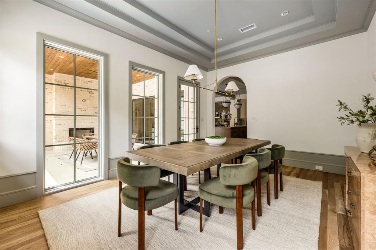
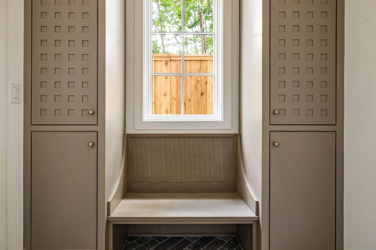
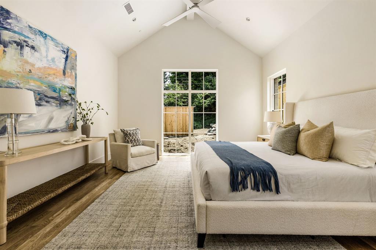
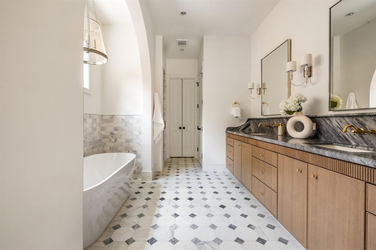
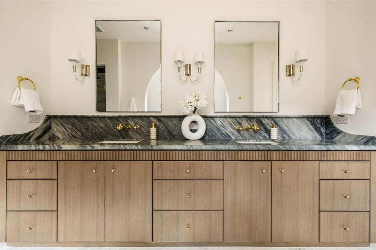
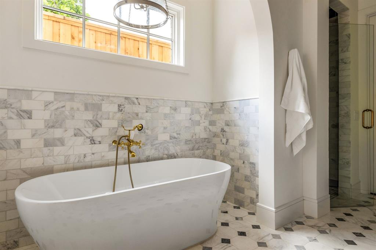
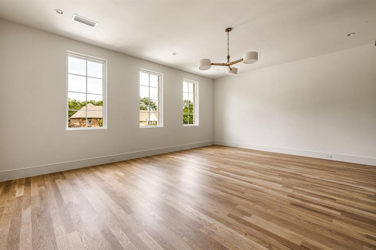
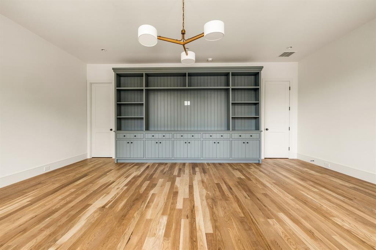
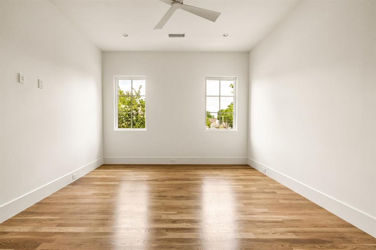
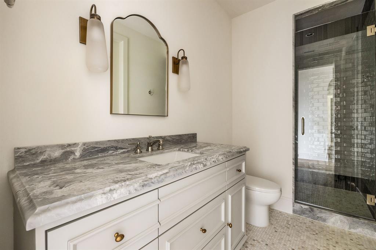
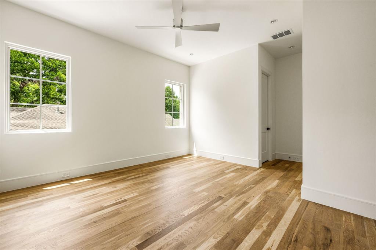
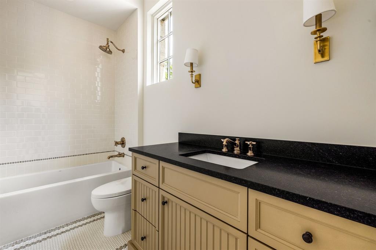
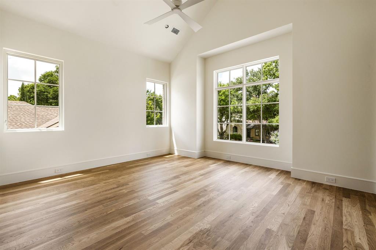
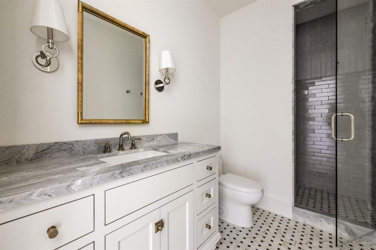
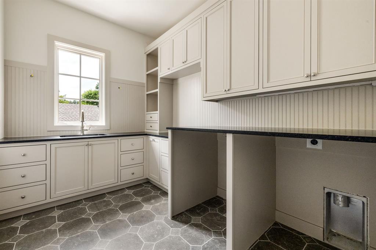
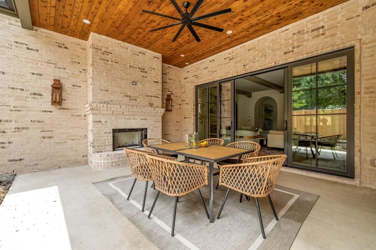
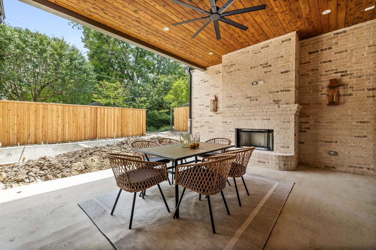
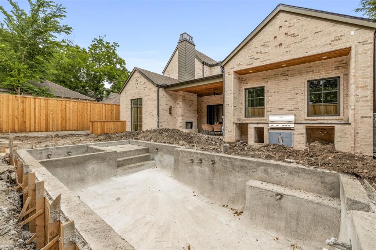
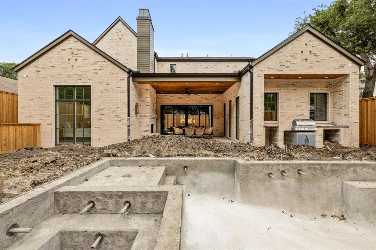
Stunning custom home expertly crafted by Fairmont Homes, perfectly positioned in one of Lakewood’s most desirable pockets within walking distance to Lakewood’s premier amenities, White Rock Lake, & St. Thomas Aquinas. Blending timeless architecture with thoughtfully curated designer finishes, this exceptional residence delivers a level of craftsmanship rarely found in today’s market.The exterior showcases natural brick detailing, copper lanterns, & rich architectural character that create an established, enduring presence from the moment you arrive. Inside, luxurious finishes abound, including white oak hardwoods, smooth-finish walls, designer lighting, custom millwork, & rare quartzite & marble surfaces thoughtfully layered throughout. At the heart of the residence is the remarkable chef’s kitchen, featuring integrated panel-front GE Monogram appliances, custom inset cabinetry, oversized island, & an expansive working pantry that offers both beauty & functionality. Designed with effortless entertaining in mind, the open-concept layout allows the kitchen to seamlessly flow into the dining & family rooms, all overlooking the stunning resort-style backyard. The spacious family room is anchored by a striking center fireplace & expansive Pella sliding doors that create true indoor-outdoor living. Step outside to the covered loggia complete with a fireplace, outdoor kitchen, sparkling pool, & large turf yard. A sophisticated wet bar just off the living room further enhances the home’s entertaining capabilities. The luxurious downstairs primary suite offers vaulted ceilings, serene pool views, a spa-inspired marble bath, oversized walk-in closet, & a dedicated en-suite laundry. The main level also features an incredible paneled study, designer powder bath with plaster-finished walls, & mudroom. Upstairs, three spacious secondary bedrooms each feature en-suite baths and walk-in closets, accompanied by a huge game room with custom built-ins & the main laundry room.
Features & Amenities
Interior
-
Other Interior Features
Built-in Features, Chandelier, Double Vanity, Kitchen Island, Natural Woodwork, Pantry, Vaulted Ceiling(s), Walk-In Closet(s), Wet Bar, Wired for Sound
-
Total Bedrooms
4
-
Bathrooms
4
-
1/2 Bathrooms
1
-
Basement YN
NO
-
Cooling YN
YES
-
Cooling
Central Air, Electric
-
Fireplace YN
YES
-
Heating YN
YES
-
Heating
Central, Natural Gas
-
Pet friendly
N/A
Exterior
-
Garage
Yes
-
Garage spaces
2
-
Construction Materials
Brick
-
Other Exterior Features
Rain Gutters, Outdoor Kitchen
-
Parking
Driveway, Attached
-
Patio and Porch Features
Covered
-
Pool
Yes
-
Pool Features
Gunite
-
Waterfront YN
NO
Area & Lot
-
Lot Features
Interior Lot, Landscaped
-
Lot Size(acres)
0.186
-
Lot Size(square feet)
8,102
-
Property Type
Residential
-
Property Sub Type
Single Family Residence
-
Architectural Style
Traditional
Price
-
Sales Price
$2,399,000
-
Tax Amount
$15,032
-
Financing Options
Conventional
-
Sq. Footage
4,517
-
Price/SqFt
$531
HOA
-
Association
No
School District
-
Elementary School
Mockingbird
-
Middle School
Long
-
High School
Woodrow Wilson
Property Features
-
New Construction
YES
-
Foundation Details
Slab
-
Sewer
Public Sewer
-
Tax Lot
7
-
Water Source
Public
Schedule a Showing
Showing scheduled successfully.
Mortgage calculator
Estimate your monthly mortgage payment, including the principal and interest, property taxes, and HOA. Adjust the values to generate a more accurate rate.
Your payment
Principal and Interest:
$
Property taxes:
$
HOA fees:
$
Total loan payment:
$
Total interest amount:
$
Location
County
Dallas
Elementary School
Mockingbird
Middle School
Long
High School
Woodrow Wilson
Listing Courtesy of Kyle Brinkley, Brinkley Property Group LLC
RealHub Information is provided exclusively for consumers' personal, non-commercial use, and it may not be used for any purpose other than to identify prospective properties consumers may be interested in purchasing. All information deemed reliable but not guaranteed and should be independently verified. All properties are subject to prior sale, change or withdrawal. RealHub website owner shall not be responsible for any typographical errors, misinformation, misprints and shall be held totally harmless.

AGENT
Joe Boston
Call Joe today to schedule a private showing.

* Listings on this website come from the FMLS IDX Compilation and may be held by brokerage firms other than the owner of this website. The listing brokerage is identified in any listing details. Information is deemed reliable but is not guaranteed. If you believe any FMLS listing contains material that infringes your copyrighted work please click here to review our DMCA policy and learn how to submit a takedown request.© 2024 FMLS.
Related Properties

Dallas
9921 Kingsway Avenue
4 Beds
4 Baths
4,158 Sq.Ft.
$2,749,000
MLS#: 21352556

Dallas
3505 Turtle Creek Boulevard 11C
3 Beds
4 Baths
3,616 Sq.Ft.
$2,375,000
MLS#: 21280309

Dallas
5624 Williamstown Road
5 Beds
5 Baths
6,496 Sq.Ft.
$2,698,000
MLS#: 21235586

Dallas
17410 Dowell Circle
4 Beds
4 Baths
4,467 Sq.Ft.
$2,100,000
MLS#: 21354843

Dallas
7519 Robin Road
6 Beds
4 Baths
4,632 Sq.Ft.
$1,995,000
MLS#: 21356558

Dallas
6416 Dykes Way
4 Beds
4 Baths
5,354 Sq.Ft.
$2,299,000
MLS#: 21357735

Dallas
7276 Lupton Circle
4 Beds
4 Baths
5,469 Sq.Ft.
$2,450,000
MLS#: 21342041

Dallas
3307 Whitehall Drive
5 Beds
5 Baths
5,403 Sq.Ft.
$2,197,300
MLS#: 21349122

Dallas
6917 Forest Glen Drive
4 Beds
4 Baths
5,519 Sq.Ft.
$1,999,900
MLS#: 21244229

Dallas
4 Kingsgate Court
4 Beds
4 Baths
5,898 Sq.Ft.
$2,350,000
MLS#: 21368704
