Features & Amenities

Interior

  • Other Interior Features

    Built-in Features, Granite Counters, High Speed Internet

  • Total Bedrooms

    3

  • Bathrooms

    2

  • Basement YN

    NO

  • Cooling YN

    YES

  • Cooling

    Ceiling Fan(s), Central Air, Electric

  • Heating YN

    YES

  • Heating

    Central, Natural Gas

  • Pet friendly

    N/A

Exterior

  • Garage

    No

  • Construction Materials

    Brick

  • Other Exterior Features

    Private Yard

  • Parking

    Concrete, Converted Garage, Driveway

  • Patio and Porch Features

    Covered, Deck, Front Porch, Patio, Rear Porch

  • Pool

    No

  • Waterfront YN

    NO

Area & Lot

  • Lot Features

    Few Trees, Landscaped

  • Lot Size(acres)

    0.191

  • Lot Size(square feet)

    8,319

  • Property Type

    Residential

  • Property Sub Type

    Single Family Residence

  • Architectural Style

    Traditional

Price

  • Sales Price

    $408,400

  • Sq. Footage

    1,410

  • Price/SqFt

    $289

HOA

  • Association

    No

School District

  • Elementary School

    Richardson Heights

  • Middle School

    Richardson West

  • High School

    Richardson

Property Features

  • Foundation Details

    Pillar/Post/Pier

  • Sewer

    Public Sewer

  • Tax Lot

    36

  • Water Source

    Public

Schedule a Showing

Showing scheduled successfully.

<
>
IN PERSON
VIA CHAT

What is 3 + 4 ?


Change time

Mortgage calculator

Estimate your monthly mortgage payment, including the principal and interest, property taxes, and HOA. Adjust the values to generate a more accurate rate.

Your payment

Principal and Interest:

$

Property taxes:

$

HOA fees:

$

Total loan payment:

$

Total interest amount:

$

Location

County

Dallas

Elementary School

Richardson Heights

Middle School

Richardson West

High School

Richardson

Listing Courtesy of Dan Washburn , Washburn Realty Group,LLC

RealHub Information is provided exclusively for consumers' personal, non-commercial use, and it may not be used for any purpose other than to identify prospective properties consumers may be interested in purchasing. All information deemed reliable but not guaranteed and should be independently verified. All properties are subject to prior sale, change or withdrawal. RealHub website owner shall not be responsible for any typographical errors, misinformation, misprints and shall be held totally harmless.

Agent Joe Boston

AGENT

Joe Boston

Call Joe today to schedule a private showing.


* Listings on this website come from the FMLS IDX Compilation and may be held by brokerage firms other than the owner of this website. The listing brokerage is identified in any listing details. Information is deemed reliable but is not guaranteed. If you believe any FMLS listing contains material that infringes your copyrighted work please click here to review our DMCA policy and learn how to submit a takedown request.© 2024 FMLS.
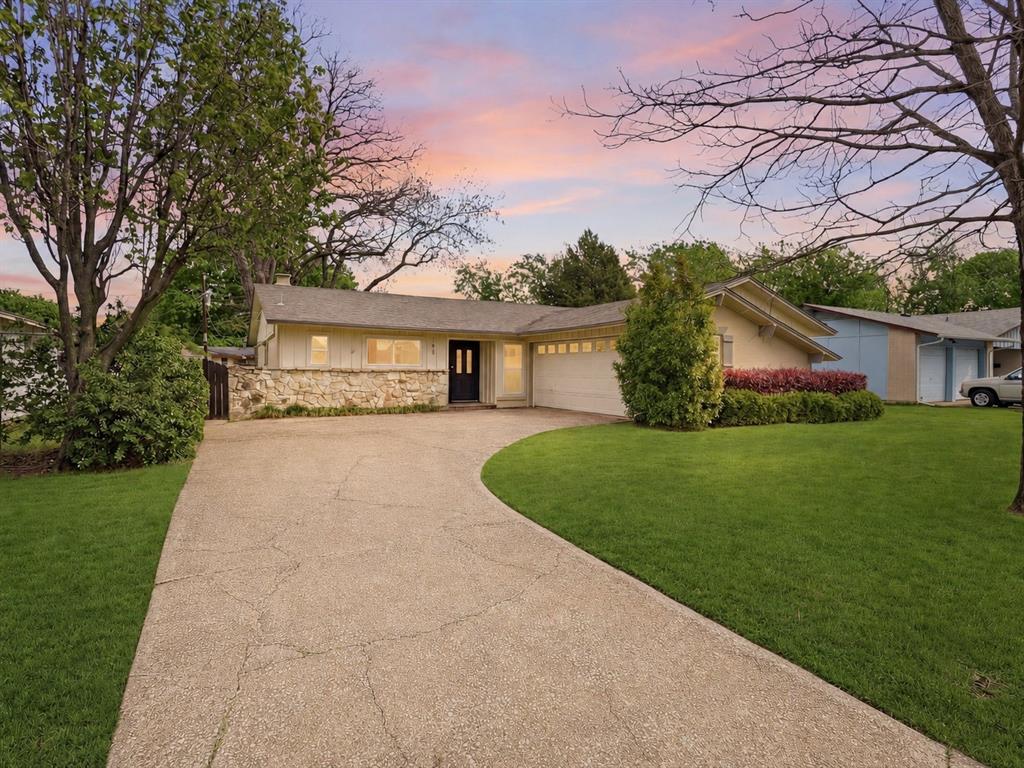
Welcome to the Heights Park community where neighbors become best friends and life slows down. Lush gardens and covered front porch invite you in to this updated 3 bedroom, 2 bath charmer with 2 living areas and spectacular covered wood deck outdoor entertainment area. Once inside you'll delight to the rich original hardwood floors flowing through a color palette in today's cool grays and pure whites, while natural light pours through energy efficient double pane windows. A thoughtfully renovated kitchen showcases custom-built cabinetry, warm granite countertops, and gas cooking. The professionally converted garage creates a spacious family and entertainment room with beautiful hardwood floors, offering flexible living space that's perfect for movie nights, a playroom or even a 4th bedroom. Half garage space remains and offers laundry area and storage for bikes, mowers and tools. Want more? Step out back to the 20 x 20 Ft covered cedar deck living area with soaring timber beams, ambient cafe lighting and TV cabinet. Whether hosting game day, enjoying family dinners, or just chillin and grillin, this inviting space is designed for year-round enjoyment. Both bathrooms have been completely remodeled and shower in primary bath expanded. All Cast Iron drain pipes have been replaced with PVC! What? Yep, and Roof replaced Nov.2019 along with new Electric Panel and Power Mast. What's not to like? Just 5 houses away from Richardson Heights elementary, allowing your family a short walk to and from school. Ride bikes to West Junior High and Richardson High with magnet scholastic programs and just down the street is Lockwood Dining District with Restaurants, Communion Coffee and more. Come and join us!

630 Lockwood Drive

Message successfully sent.

What would you like to know?

What is 3 + 4 ?

I agree to receive email communication and understand I can unsubscribe at any time.

I agree to be contacted by Next Level Realty Group via call, email, and text for real estate services. To opt out, you can reply 'stop' at any time or reply 'help' for assistance. You can also click the unsubscribe link in the emails. Message and data rates may apply. Message frequency may vary. Privacy Policy

Related Properties

Nestled in one of West Richardson's most desirable neighborhoods and zoned to highly acclaimed J.J. Pearce High School, this beautifully updated 3-bedroom, 2-bath home combines timeless character with modern design. From the moment you step inside, soaring vaulted ceilings and abundant natural light create a warm, inviting atmosphere. The thoughtfully remodeled kitchen serves as the centerpiece of the home, featuring custom white oak cabinetry, quartz countertops, and an open layout that effortlessly connects the living and dining spaces—perfect for everyday living and entertaining alike. The spacious family room offers plenty of room to gather while showcasing the home's stylish updates and architectural charm. Retreat to the private primary suite, complete with a spa-inspired ensuite bath featuring designer finishes, custom cabinetry, and a large walk-in shower. Two additional bedrooms provide flexibility for family, guests, or a dedicated home office. Outside, the oversized backyard offers endless possibilities, whether you're hosting friends, letting pets play, creating a garden, or designing your dream outdoor living space. Located just minutes from premier shopping, dining, parks, and major highways, this home offers the rare opportunity to enjoy an updated move-in-ready property in one of Richardson's most sought-after communities. A perfect blend of location, style, and functionality—this is a home you'll want to see in person.
#21307032

Richardson

732 Pinehurst Drive

3 Beds

2 Baths

1,343 Sq.Ft.

$399,500

MLS#: 21307032
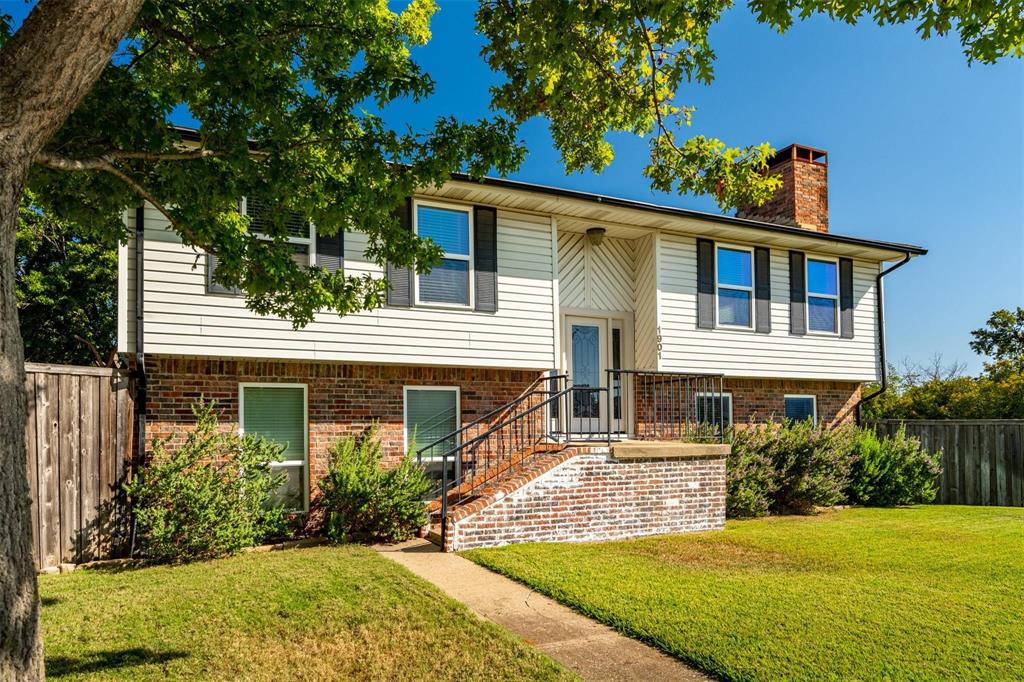
Oversized lot, pool, and a location that's hard to beat. This one doesn't come up often in Richardson. Situated directly across from Yale Elementary on a quarter-acre lot, this 4-bedroom, 2-bath home has the backyard most families spend years looking for. The pool, the space, and the rare ability to park an RV or boat. All in an established Richardson neighborhood. The split-level floorplan gives the home a unique feel with two separate living areas, offering flexibility whether you need space for kids, guests, or a home office. It lives larger than it looks. Inside, the big-ticket updates are already done: roof (2024), HVAC (2024), hot water heater (2023), windows (2020), and stainless appliances throughout. Currently operating as an Airbnb, so it's genuinely move-in ready, or keep it running as a short-term rental. Homes with this lot size and a pool in Richardson are hard to find. Come see what it has to offer.
#21274280

Richardson

1901 Forestwood Drive

4 Beds

2 Baths

2,165 Sq.Ft.

$430,000

MLS#: 21274280
None
#21174096

Richardson

103 Wake Drive

5 Beds

2 Baths

2,150 Sq.Ft.

$419,900

MLS#: 21174096
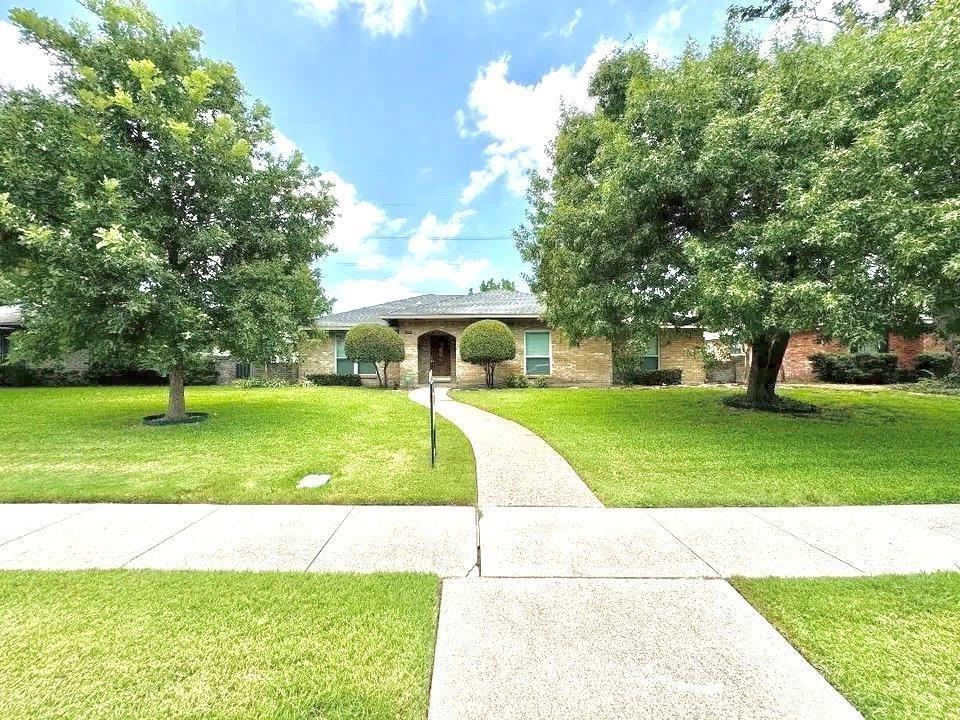
Drive up to this beautifully maintained home nestled among mature trees, featuring a covered front porch and elegant wood front door. Inside, the open-concept living area showcases engineered hardwood floors, vaulted ceilings, a gas-starter fireplace, skylight, ceiling fan, and custom built-in cabinet.The spacious kitchen offers abundant counter space and cabinetry, electric cooktop, built-in oven, dishwasher, pots-and-pans drawers, and two microwaves, including one with convection capabilities. The breakfast area features a chandelier and built-in buffet cabinet, while the oversized utility room includes an additional refrigerator.Generously sized bedrooms offer large walk-in closets. The flexible dining room can also serve as a second living area, home office, or 5th bedroom. The secondary bath includes a large vanity and oversized Jacuzzi tub and shower combo with glass block window. The primary suite features dual vanities, separate closets, and a relaxing tub and shower combination.Additional highlights include TV mounts in the primary and front bedrooms, extensive garage storage cabinets, covered back patio with outdoor TV, and fenced side-yard storage.Recent updates include hot water recirculating pump, upgraded sprinkler system, energy-efficient tilt-in vinyl windows, 2” faux wood blinds, WiFi-enabled alarm system, electronic push-button deadbolts, and fenced side-yard storage. Interior paint, hardwood floors, plush carpet and pad, electric panel, 6-ft board-on-board fence with metal posts, and WiFi garage opener were updated 3 years ago. Water heater replaced 1 year ago. Listing agent is related to owners, and owner is a Texas Realtor.
#21280975

Richardson

909 Hillsdale Drive

4 Beds

2 Baths

2,112 Sq.Ft.

$430,000

MLS#: 21280975
Modern updates. Timeless character. A location that keeps you connected.
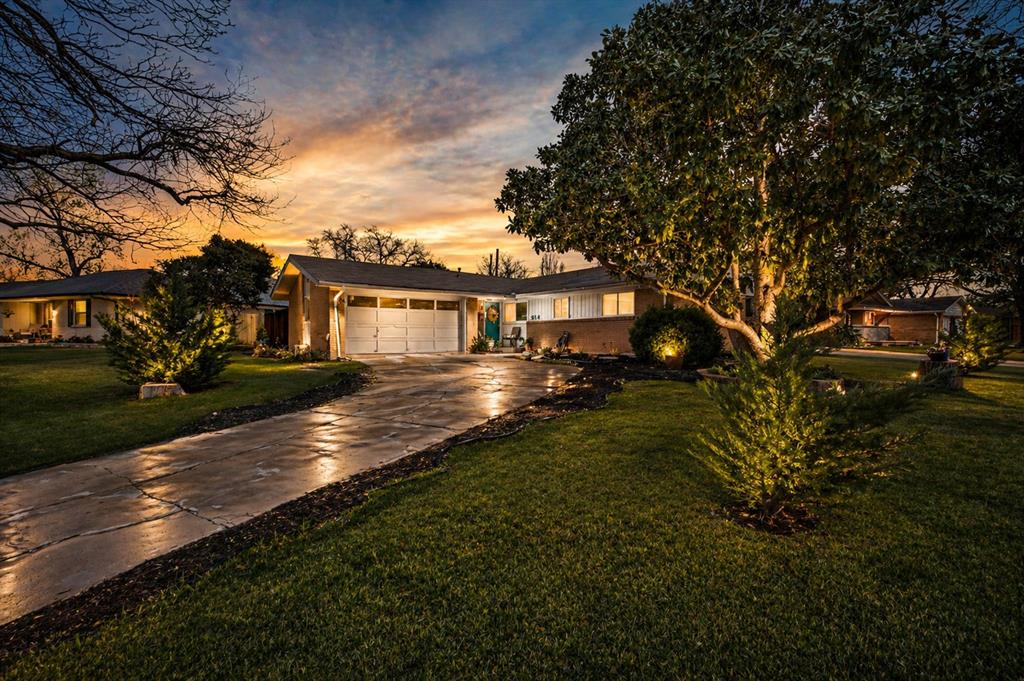
Welcome to this beautifully reimagined mid-century home in the heart of Richardson, perfectly positioned on an oversized lot with the space and flexibility today’s buyers want most. Offering 3 bedrooms, 2 bathrooms, and 1,341 square feet, this move-in ready residence blends clean design, thoughtful upgrades, and everyday comfort. The open-concept floor plan creates effortless flow between the living, dining, and kitchen spaces, making it ideal for quiet nights at home or entertaining guests.The kitchen delivers both style and function with granite countertops, crisp white cabinetry, stainless steel appliances, and a generous breakfast bar designed for gathering, dining, or your morning routine. More than $50,000 in recent improvements elevate the experience throughout the home, including updated flooring, fresh interior paint, modern lighting, and refined finishes that create a polished, cohesive feel. Both bathrooms have been refreshed with updated vanities and fixtures for a clean, contemporary look. Step outside and discover one of the property’s biggest advantages: an expansive backyard with room to entertain, garden, play, or create the outdoor retreat you’ve always wanted. Mature trees and established landscaping add warmth, privacy, and lasting curb appeal. Located minutes from major highways, shopping, dining, and UT Dallas, this home also offers access to highly regarded Richardson ISD. A better move in one of Richardson’s most established locations.
#21250921

Richardson

614 Melrose Drive

3 Beds

2 Baths

1,341 Sq.Ft.

$419,000

MLS#: 21250921

Beautifully updated and move-in ready, this charming three-bedroom, two-bath home is nestled beneath mature shade trees in an established Richardson neighborhood! Situated on a picturesque lot with thoughtfully curated landscaping, the curb appeal is inviting and sets the tone for what's inside. Renovated in 2023, the home features luxury vinyl plank flooring throughout, a spacious living room with vaulted ceilings and a painted brick fireplace, spa-inspired bathrooms, modern lighting, and a beautifully refreshed kitchen with quartz countertops, natural wood cabinetry, stainless steel appliances, subway tile backsplash, and a gas range. The light-filled dining room overlooks the front yard through a charming bay window, while the functional floor plan offers comfortable living for everyday life. Step outside to the private backyard patio, the perfect place to relax and enjoy Texas evenings. Every update has been thoughtfully selected to create a home that feels warm, stylish, and timeless. Conveniently located near parks, shopping, dining, major highways, and highly regarded Richardson schools, this beautifully updated home is ready for its next chapter.
#21312742

Richardson

1011 Pacific Drive

3 Beds

2 Baths

1,348 Sq.Ft.

$375,000

MLS#: 21312742
Price reduced
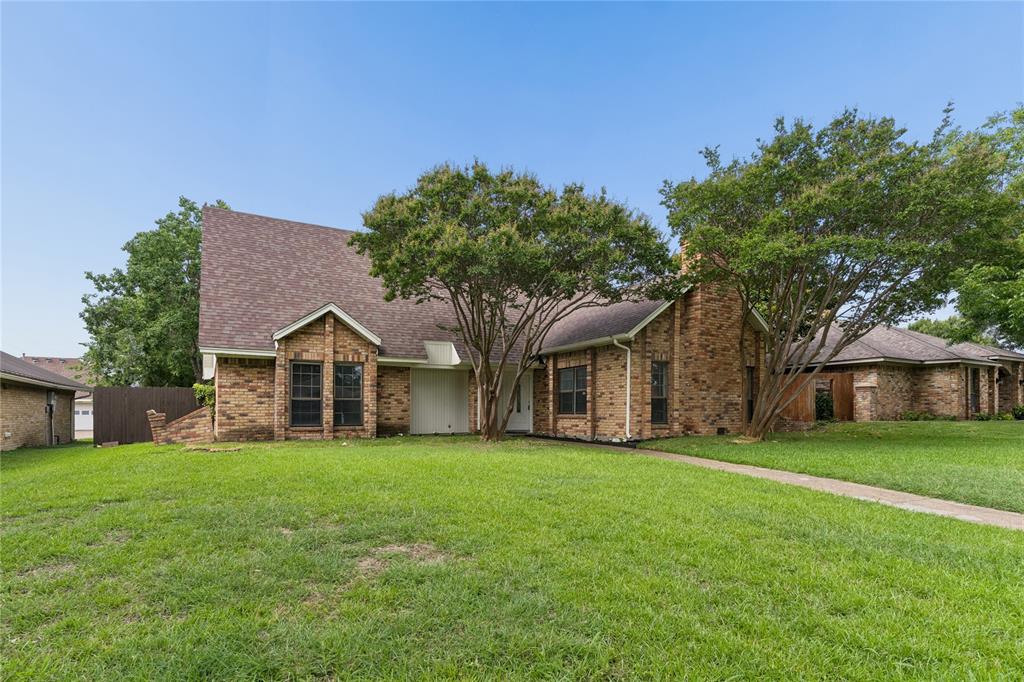
RICHARDSON ISD!!! Newly renovated four beds, 2.5 baths in Richardson ISD, a large 2-story home in a fantastic community in the prestigious city of Richardson. 9 min away from the University of Texas at Dallas (UTD)  Updates to the home include a NEW ROOF (2022) and A-C UNIT (2020) new paint job inside out 2022, a new luxury vinyl floor, a new kitchen quartz countertop, newly remodeled bathrooms many more.
#21303705

Richardson

1503 Springtree Circle

4 Beds

2 Baths

2,392 Sq.Ft.

$450,000

MLS#: 21303705
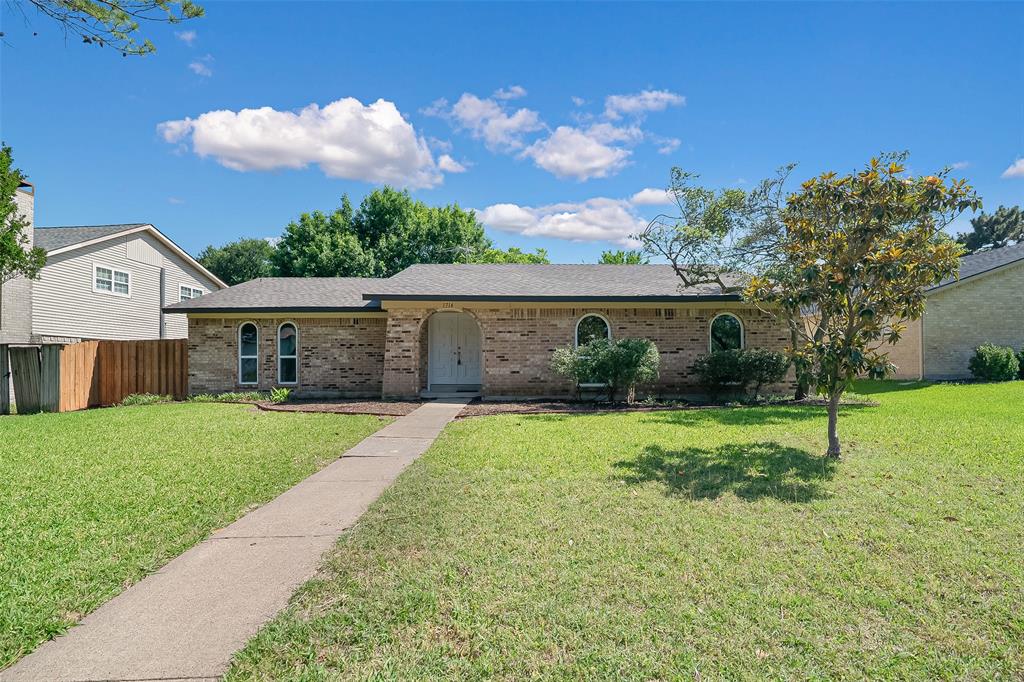
Excellent opportunity to own this fully remodeled ranch in Richardson ISD walking distance from Yale Park.  Fully renovated by a single owner family of over 45 year, this charming and cozy home blends timeless character with modern updates.  2026 upgrades include brand new paint inside and out,  oak flooring throughout, newly remodeled primary bathroom, all new lighting fixtures, new landscaping and much more.  Abundant custom built-in wood storage throughout the house.  Living room features custom tongue-and-groove wood ceiling.  All new appliances and new vinyl windows. Large and private backyard ready for entertainment.  Roof 2021, HVAC May 2026.  Washer and dryer are included in the sale.
#21252744

Richardson

1714 Arvada Drive

3 Beds

2 Baths

1,662 Sq.Ft.

$409,900

MLS#: 21252744
Price reduced
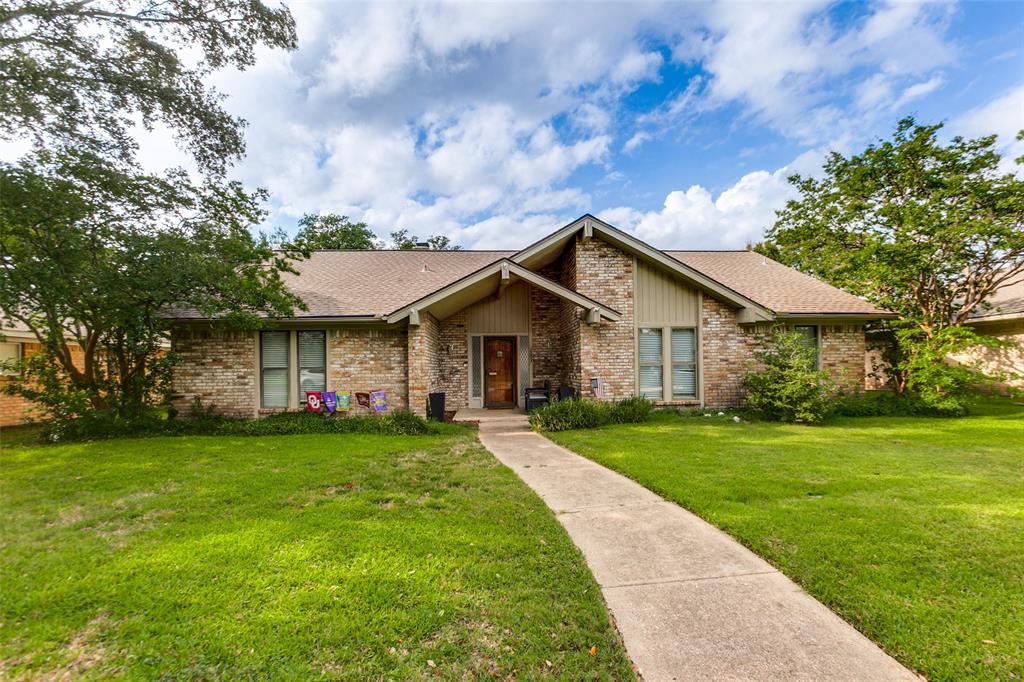
This beautifully maintained Richardson home delivers comfort and style in every room. Open, vaulted ceiling living area upon walk in, anchored by a classic brick fireplace. The updated kitchen features granite countertops, stainless appliances, and ample cabinet space. Generously sized bedrooms offer flexibility for families and work-from-home lifestyles alike. Updated bathrooms, fresh finishes, and abundant natural light throughout. Step outside to a covered patio and spacious backyard with refreshingly large pool, perfect for entertaining or quiet evenings. Mature trees, great curb appeal, and a prime Richardson location close to schools, shopping, and major corridors.
#21307780

Richardson

1203 Grinnell Drive

4 Beds

2 Baths

2,235 Sq.Ft.

$450,000

MLS#: 21307780

 - property

Send a message

Message successfully sent.

Your message

What is 3 + 4 ?

Reason for contacting?

I agree to receive email communication and understand I can unsubscribe at any time.

I agree to be contacted by Next Level Realty Group via call, email, and text for real estate services. To opt out, you can reply 'stop' at any time or reply 'help' for assistance. You can also click the unsubscribe link in the emails. Message and data rates may apply. Message frequency may vary. Privacy Policy

Sign Out

Virtual Assistant

Would you like to take the next step with this property? We can help you schedule a showing or virtual tour, or send you more details.

Yes, I would like more information.

Thank You for Your Reply, One of Our Agents will contact you as soon as possible

No, maybe later.

Thank you, you can always contact me via email, phone number or through the contact form.

Realhub AI

Lucy - Your AI-Powered Realtor

Update Your Temporary Password

Personalize your search

Enter your email and we'll notify you immediately when new listings match what you're looking for.

or enter email address

Already have an account ? Login here

Continue your home search

I agree to receive communications and understand I can unsubscribe at any time.

I agree to be contacted by Next Level Realty Group via call, email, and text for real estate services. To opt out, you can reply 'stop' at any time or reply 'help' for assistance. You can also click the unsubscribe link in the emails. Message and data rates may apply. Message frequency may vary. Privacy Policy

Already have an account ? Login here

We use cookies

We use cookies primarily for analytics to enhance your experience. By accepting, you agree to our use of these cookies. You can manage your preferences or learn more about our cookies policy.