


Property
Beds
3
Full Baths
2
1/2 Baths
None
Year Built
1965
Sq.Footage
3,144
Tucked away on a quiet cul-de-sac in one of Greenville’s most CHARMING neighborhoods, this beautifully updated 3 BD, 2 BTH home offers 3,144 sf of TIMELESS character & modern comfort. Built in 1965 and surrounded by mature trees & fresh landscaping, the setting is enhanced by a picturesque park & fountain at the heart of the cul-de-sac. Inside, you’ll find a refreshed interior featuring new paint, carpet, LVP flooring, quartz countertops, a new roof, and water heater—just to name a few upgrades. Original crown molding adds classic ELEGANCE, while the flexible front room with STUNNING wooden French doors can serve as a formal living area or private office. Across the entry, a second spacious room with decorative lighting offers the perfect setting for a formal dining room or elegant parlor. The SPACIOUS family room is filled with natural light from expansive rear windows and features a cozy fireplace with built-in cabinetry, flowing seamlessly into the open-concept kitchen, where you’ll find quartz counters, stainless steel appliances, a large walk-in pantry, and a charming built-in hutch in the breakfast area. All bedrooms are generously sized. 2 secondary bedrooms share a Jack N Jill bath, each offering its own vanity, walk-in closet, and built-in dresser. The primary suite is a true retreat, complete with an en suite bath featuring quartz countertops, a walk-in shower, and a dressing area with built-in vanity and storage. A light-filled sunroom with 3 sliding glass doors creates the perfect spot to relax year round and leads to an expansive 27x20 bonus room ideal for a game room, media space, or entertaining. Outdoors, enjoy a private courtyard perfect for gatherings around a fire pit. A 2 car garage is conveniently located at the rear of the property. Located just minutes from Wesley Street’s shopping and dining, this one-of-a-kind home blends space, charm, and convenience. Don’t miss your opportunity to own this Greenville gem!
Features & Amenities
Interior
-
Other Interior Features
Eat-in Kitchen, Kitchen Island, Natural Woodwork, Open Floorplan, Pantry, Walk-In Closet(s), High Speed Internet
-
Total Bedrooms
3
-
Bathrooms
2
-
Basement YN
NO
-
Cooling YN
YES
-
Cooling
Ceiling Fan(s), Central Air, Electric
-
Fireplace YN
YES
-
Heating YN
YES
-
Heating
Central, Electric, Fireplace(s)
-
Pet friendly
N/A
Exterior
-
Garage
Yes
-
Garage spaces
2
-
Construction Materials
Wood Siding, Brick
-
Parking
Additional Parking, Concrete, Covered, Driveway, Enclosed, Garage, Garage Door Opener, Garage Faces Rear, Attached
-
Pool
No
-
Waterfront YN
NO
Area & Lot
-
Lot Size(acres)
0.37
-
Lot Size(square feet)
16,117
-
Property Type
Residential
-
Property Sub Type
Single Family Residence
-
Architectural Style
Traditional
Price
-
Sales Price
$324,950
-
Tax Amount
$5,915
-
Sq. Footage
3,144
-
Price/SqFt
$103
HOA
-
Association
YES
-
Association Fee
$250
-
Association Fee Frequency
Annually
-
Association Fee Includes
N/A
School District
-
Elementary School
Bowie
-
Middle School
Greenville
-
High School
Greenville
Property Features
-
Sewer
Public Sewer
-
Tax Lot
9
-
Water Source
Public
Schedule a Showing
Showing scheduled successfully.
Mortgage calculator
Estimate your monthly mortgage payment, including the principal and interest, property taxes, and HOA. Adjust the values to generate a more accurate rate.
Your payment
Principal and Interest:
$
Property taxes:
$
HOA fees:
$
Total loan payment:
$
Total interest amount:
$
Location
County
Hunt
Elementary School
Bowie
Middle School
Greenville
High School
Greenville
Listing Courtesy of Tonya Blake Buchanan , JPAR - Rockwall
RealHub Information is provided exclusively for consumers' personal, non-commercial use, and it may not be used for any purpose other than to identify prospective properties consumers may be interested in purchasing. All information deemed reliable but not guaranteed and should be independently verified. All properties are subject to prior sale, change or withdrawal. RealHub website owner shall not be responsible for any typographical errors, misinformation, misprints and shall be held totally harmless.

AGENT
Joe Boston
Call Joe today to schedule a private showing.

* Listings on this website come from the FMLS IDX Compilation and may be held by brokerage firms other than the owner of this website. The listing brokerage is identified in any listing details. Information is deemed reliable but is not guaranteed. If you believe any FMLS listing contains material that infringes your copyrighted work please click here to review our DMCA policy and learn how to submit a takedown request.© 2024 FMLS.
Related Properties
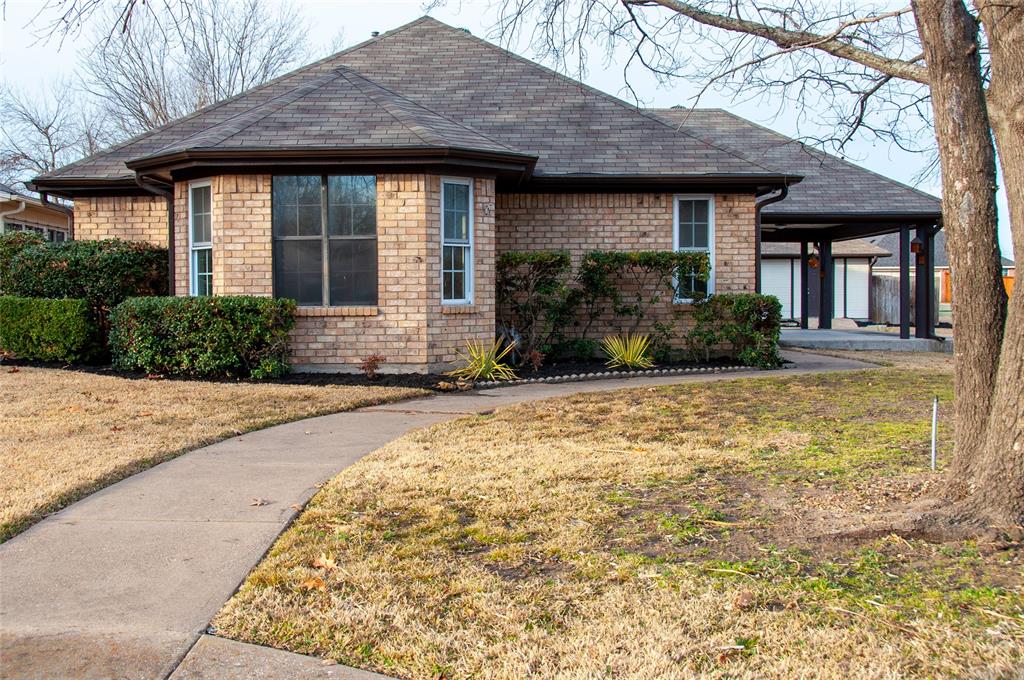
Greenville
3104 Canton Street
3 Beds
2 Baths
1,736 Sq.Ft.
$325,000
MLS#: 21261642
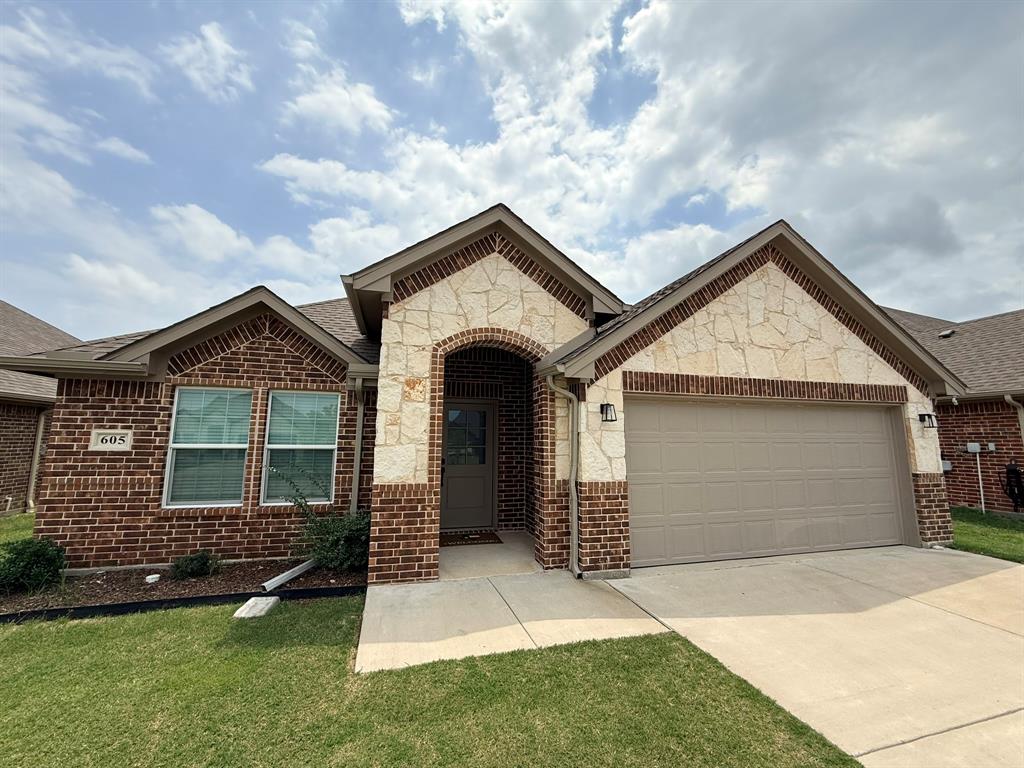
Greenville
605 Tippit Lane
3 Beds
2 Baths
1,651 Sq.Ft.
$274,900
MLS#: 21286199
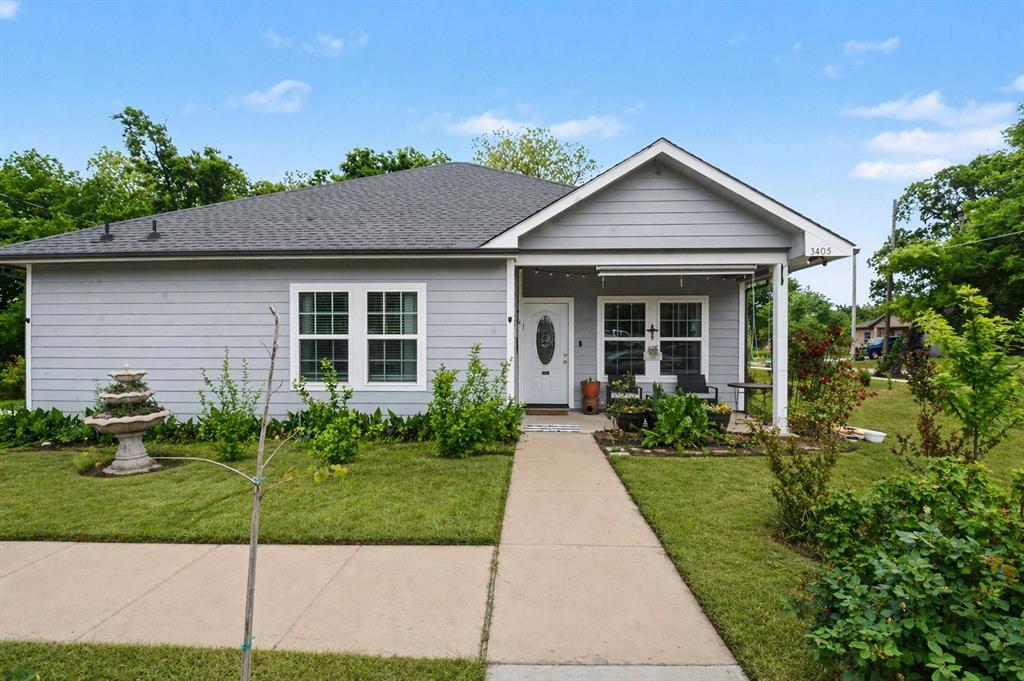
Greenville
3405 4th Street
3 Beds
3 Baths
2,192 Sq.Ft.
$269,900
MLS#: 21245823
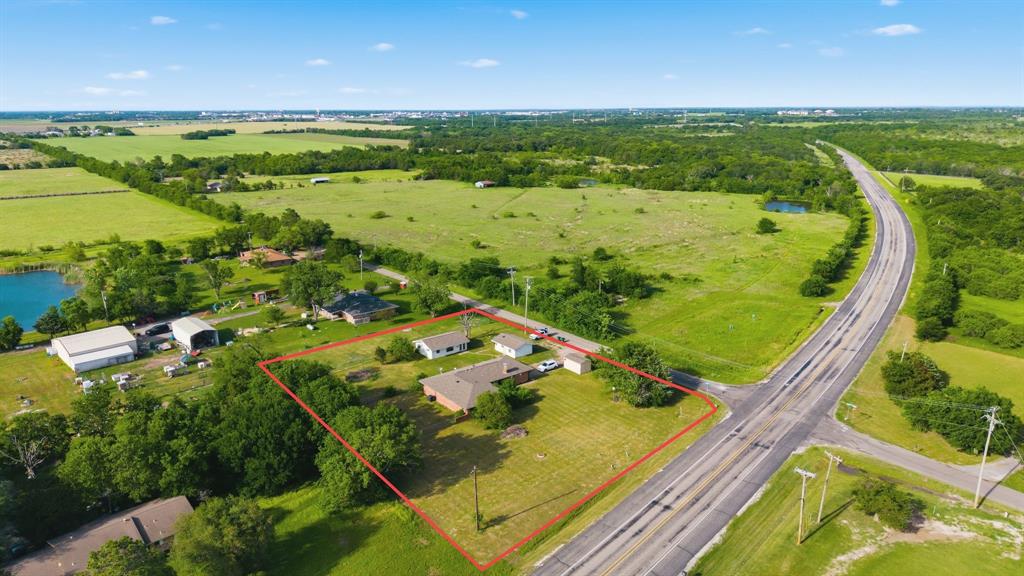
Greenville
11800 Hallmark Street
4 Beds
2 Baths
2,319 Sq.Ft.
$379,900
MLS#: 21262957
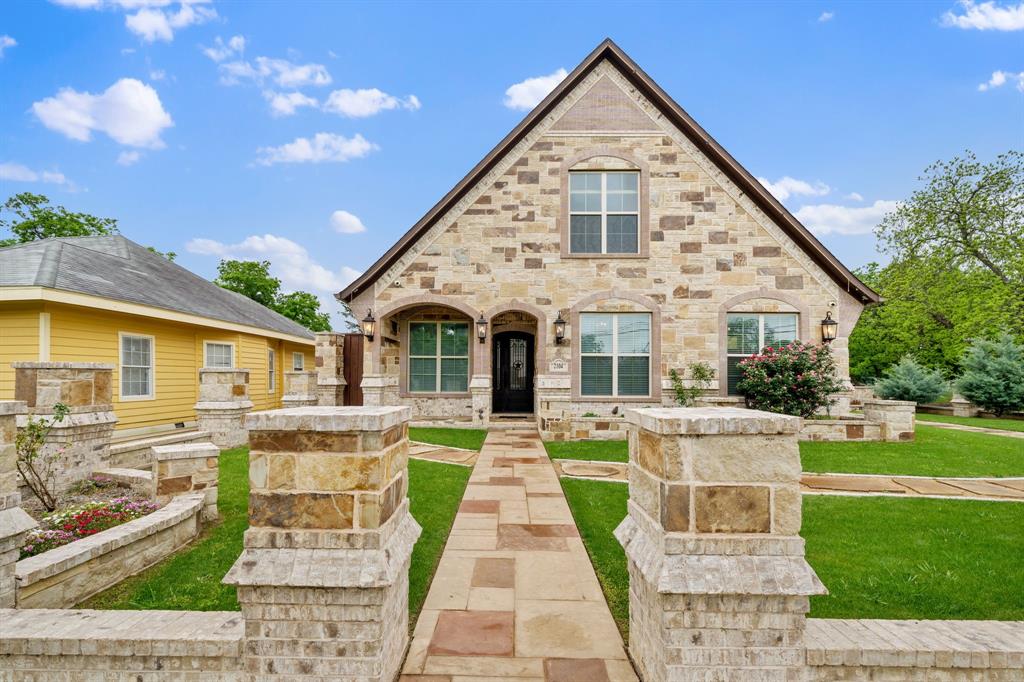
Greenville
2104 Wellington Street
3 Beds
2 Baths
2,068 Sq.Ft.
$389,000
MLS#: 21241447
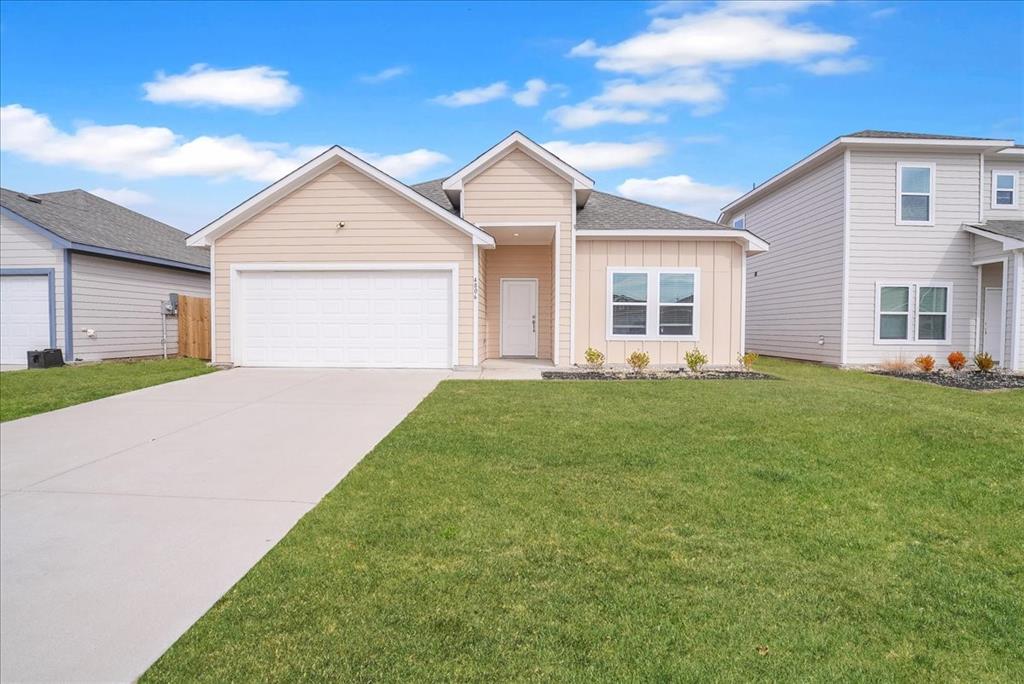
Greenville
4806 Delano Street
3 Beds
2 Baths
1,687 Sq.Ft.
$309,900
MLS#: 21179231
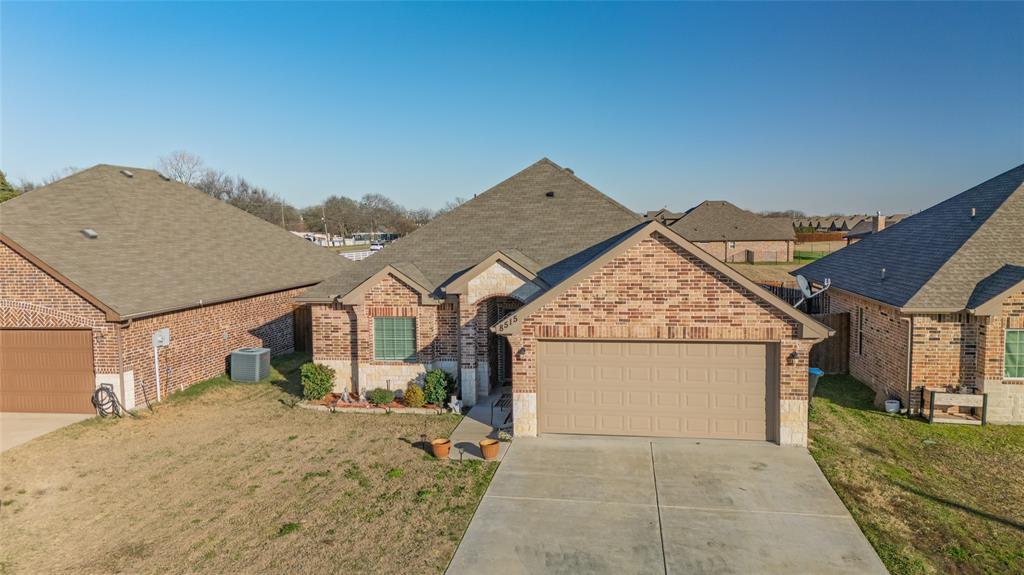
Greenville
8515 Larry Court
3 Beds
2 Baths
1,484 Sq.Ft.
$269,900
MLS#: 21157211
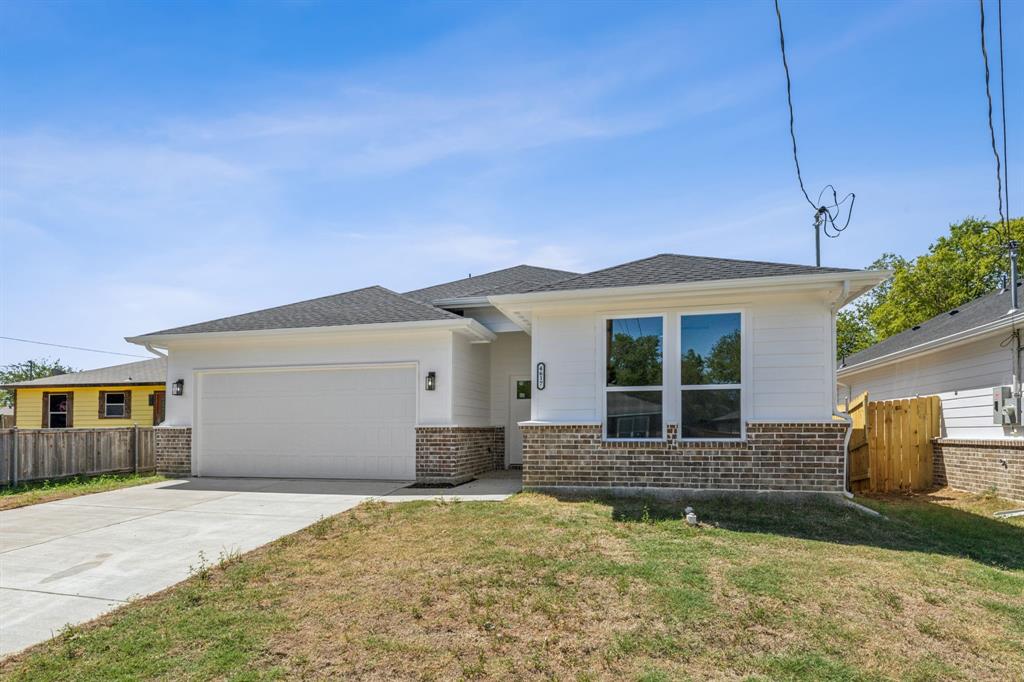
Greenville
4617 Pickett Street
3 Beds
2 Baths
1,480 Sq.Ft.
$275,000
MLS#: 21262253

Greenville
2312 Morgan Street
3 Beds
2 Baths
1,583 Sq.Ft.
$283,000
MLS#: 21325044
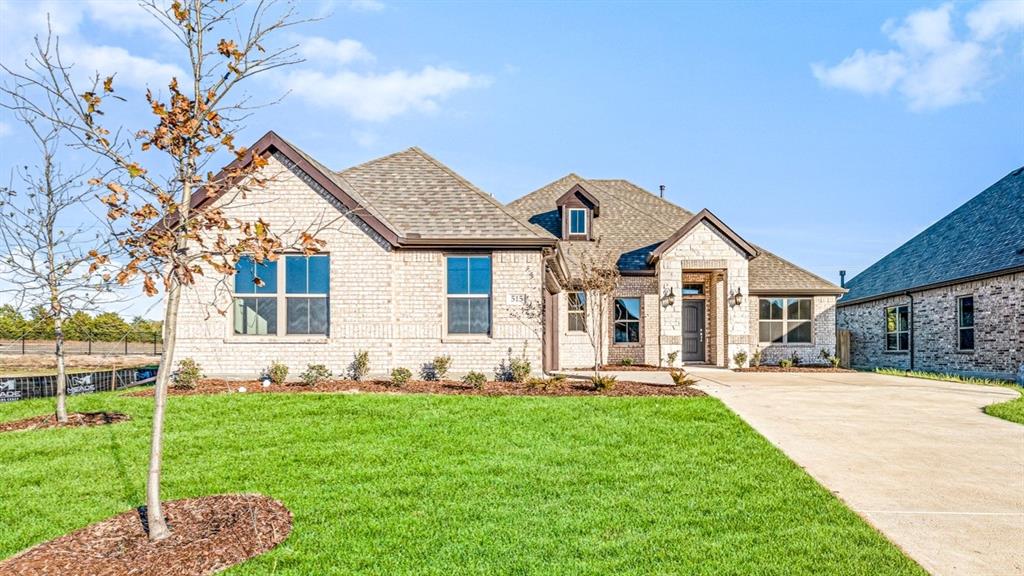
Greenville
515 Cristo Range Drive
4 Beds
2 Baths
2,160 Sq.Ft.
$383,421
MLS#: 21173499
