


Property
Beds
4
Full Baths
3
1/2 Baths
1
Year Built
2015
Sq.Footage
3,161
Welcome home to a beautifully updated retreat in the heart of Canyon Falls! Enjoy the best of both worlds with the benefit of Flower Mound’s lower tax rate while being located within Argyle ISD, plus NO PID OR MUD TAX! Fresh paint and new carpet throughout, along with plantation shutters, make this home feel bright, polished, and truly move-in ready! Designed with both everyday living and entertaining in mind, the home offers 4 bedrooms, 3.5 bathrooms, two dining spaces, and a designated home office, with all four bedrooms conveniently located on the first floor. Upstairs is dedicated to entertaining, featuring a spacious media room with a wet bar and convenient powder bath, creating the perfect setup for movie nights, game days, or hosting friends and family! The three-car garage features fresh epoxy floors and SafeRacks overhead storage, providing plenty of room for vehicles, storage, hobbies, and more. Step outside to the covered backyard extended patio for another inviting space to relax, entertain, or enjoy evenings at home. One of the best features may be what’s waiting right outside your front door! The property looks out to an open greenbelt with a walking path directly to the neighborhood park and splash pad, creating an incredible connection to the outdoors just steps from home. Living in Canyon Falls means enjoying resort-style amenities right in your own neighborhood, including multiple community pools, a fitness center, pond, dog parks, playgrounds, splash pad, and miles of scenic trails. Even better, the HOA includes cable, internet, and weekly front yard mowing, adding incredible convenience and value to everyday life! With fresh updates, an incredibly functional floor plan, flexible living and entertaining spaces, a three-car garage, prime greenbelt location, Argyle ISD, and incredible community amenities, this is more than just a beautiful home!
Features & Amenities
Interior
-
Other Interior Features
Built-in Features, Chandelier, Double Vanity, Eat-in Kitchen, Kitchen Island, Open Floorplan, Pantry, Walk-In Closet(s), Wet Bar, High Speed Internet
-
Total Bedrooms
4
-
Bathrooms
3
-
1/2 Bathrooms
1
-
Basement YN
NO
-
Cooling YN
YES
-
Cooling
Ceiling Fan(s), Central Air, Electric
-
Fireplace YN
YES
-
Heating YN
YES
-
Heating
Fireplace(s), Natural Gas
-
Pet friendly
N/A
Exterior
-
Garage
Yes
-
Garage spaces
3
-
Construction Materials
Brick
-
Other Exterior Features
Rain Gutters
-
Parking
Driveway, Garage Door Opener, Garage Faces Front, On Street, Attached
-
Patio and Porch Features
Covered
-
Pool
No
-
Waterfront YN
NO
Area & Lot
-
Lot Features
Landscaped, Subdivided
-
Lot Size(acres)
0.199
-
Lot Size(square feet)
8,668
-
Property Type
Residential
-
Property Sub Type
Single Family Residence
-
Architectural Style
Traditional
Price
-
Sales Price
$749,900
-
Tax Amount
$11,883
-
Sq. Footage
3,161
-
Price/SqFt
$237
HOA
-
Association
YES
-
Association Fee
$608
-
Association Fee Frequency
Quarterly
-
Association Fee Includes
N/A
School District
-
Elementary School
Argyle South
-
Middle School
Scott Gibson
-
High School
Argyle
Property Features
-
Foundation Details
Slab
-
Sewer
Public Sewer
-
Tax Lot
8
-
Water Source
Public
Schedule a Showing
Showing scheduled successfully.
Mortgage calculator
Estimate your monthly mortgage payment, including the principal and interest, property taxes, and HOA. Adjust the values to generate a more accurate rate.
Your payment
Principal and Interest:
$
Property taxes:
$
HOA fees:
$
Total loan payment:
$
Total interest amount:
$
Location
County
Denton
Elementary School
Argyle South
Middle School
Scott Gibson
High School
Argyle
Listing Courtesy of Jordan Burks, Post Oak Realty, LLC
RealHub Information is provided exclusively for consumers' personal, non-commercial use, and it may not be used for any purpose other than to identify prospective properties consumers may be interested in purchasing. All information deemed reliable but not guaranteed and should be independently verified. All properties are subject to prior sale, change or withdrawal. RealHub website owner shall not be responsible for any typographical errors, misinformation, misprints and shall be held totally harmless.

AGENT
Joe Boston
Call Joe today to schedule a private showing.

* Listings on this website come from the FMLS IDX Compilation and may be held by brokerage firms other than the owner of this website. The listing brokerage is identified in any listing details. Information is deemed reliable but is not guaranteed. If you believe any FMLS listing contains material that infringes your copyrighted work please click here to review our DMCA policy and learn how to submit a takedown request.© 2024 FMLS.
Related Properties
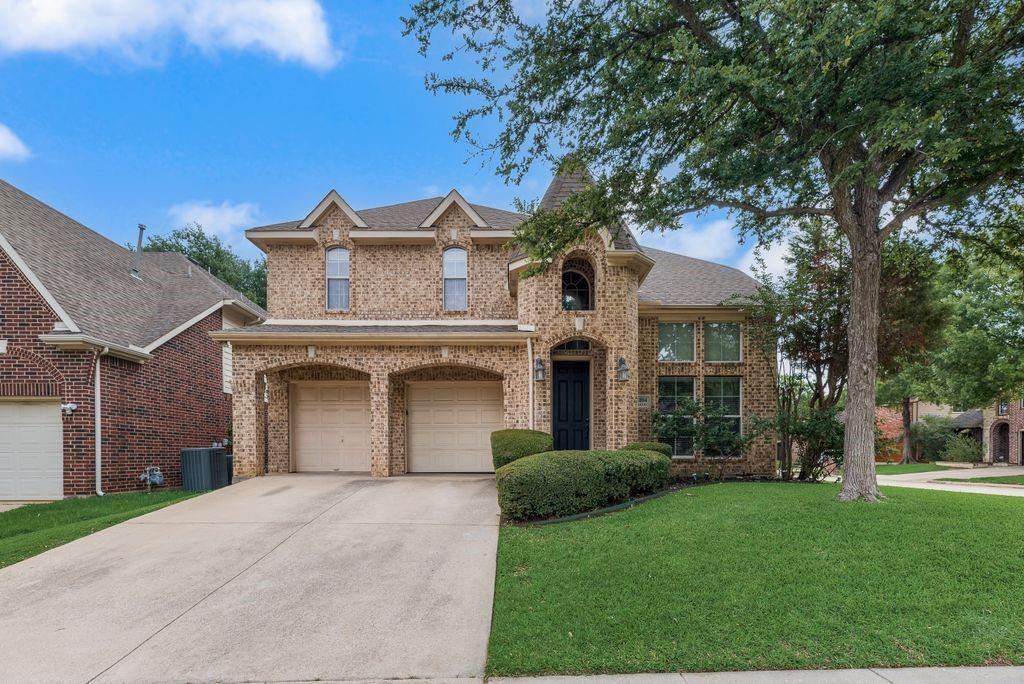
Flower Mound
4104 Tiffany Drive
4 Beds
2 Baths
3,054 Sq.Ft.
$699,990
MLS#: 21266024

Flower Mound
2509 Sycamore Leaf Lane
5 Beds
3 Baths
2,753 Sq.Ft.
$635,000
MLS#: 21382990
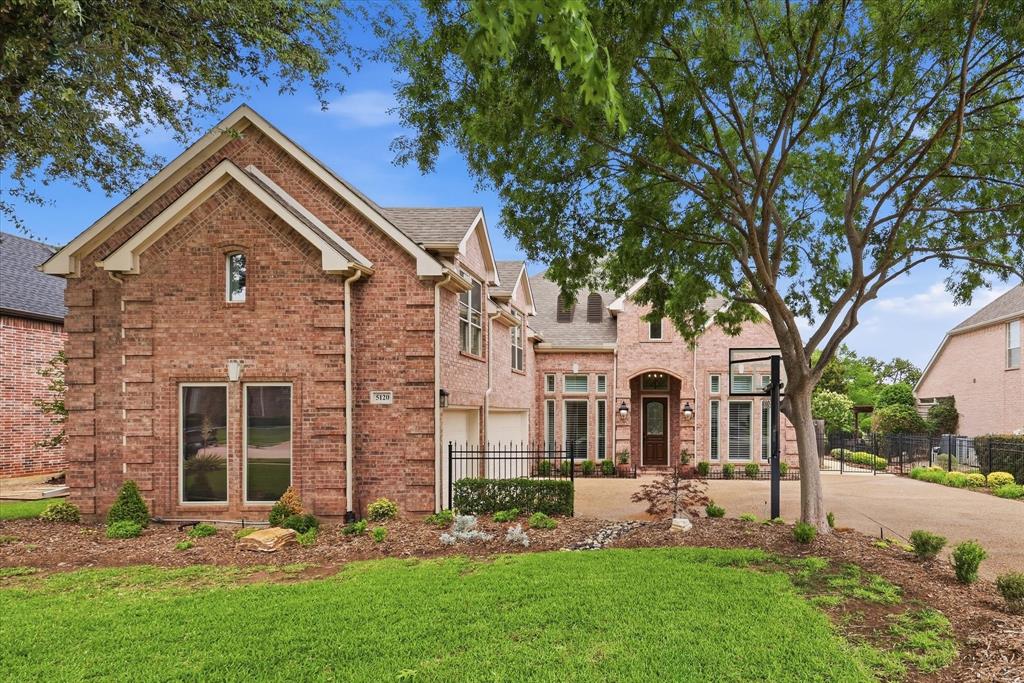
Flower Mound
5120 Remington Park Drive
4 Beds
4 Baths
3,295 Sq.Ft.
$899,000
MLS#: 21255024

Flower Mound
1500 Ash Grove Court
4 Beds
3 Baths
3,083 Sq.Ft.
$749,989
MLS#: 21352704
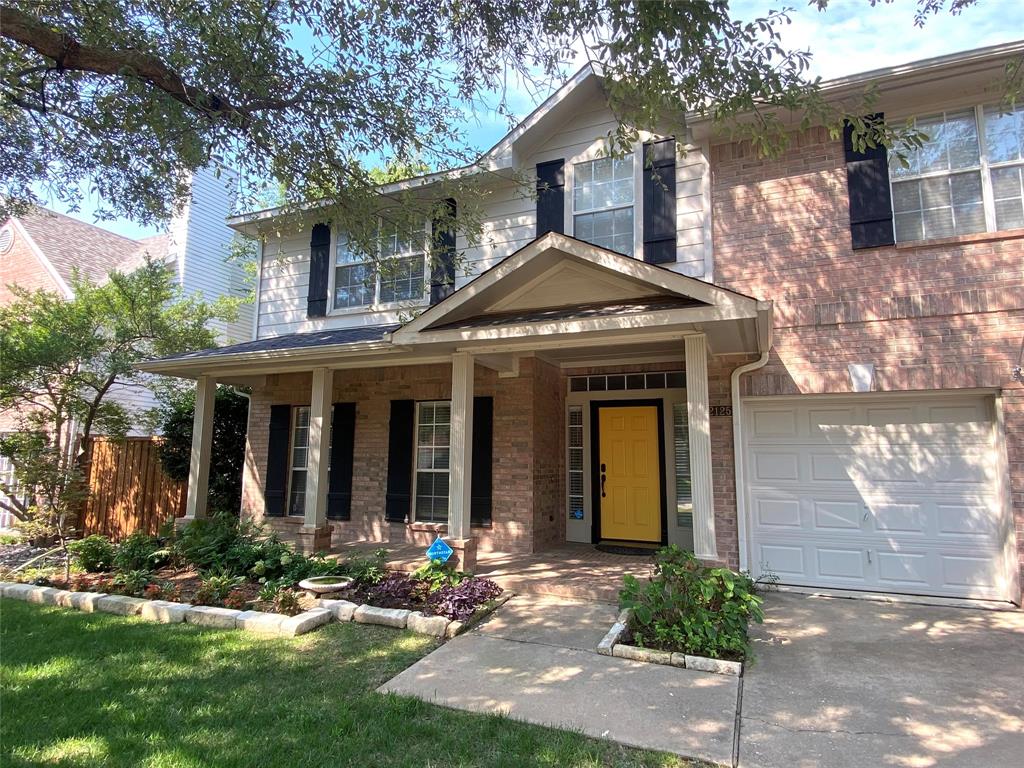
Flower Mound
2125 Columbia Drive
4 Beds
2 Baths
2,646 Sq.Ft.
$599,999
MLS#: 21266377

Flower Mound
9132 Choctaw Trail
3 Beds
3 Baths
2,826 Sq.Ft.
$625,000
MLS#: 21328030
Flower Mound
1613 Stone Crest Drive
4 Beds
3 Baths
3,682 Sq.Ft.
$600,000
MLS#: 21053514

Flower Mound
6916 Basket Flower Road
4 Beds
3 Baths
2,811 Sq.Ft.
$800,000
MLS#: 21360502

Flower Mound
6940 Basket Flower Road
4 Beds
3 Baths
2,803 Sq.Ft.
$745,000
MLS#: 21256224

Flower Mound
2700 Timberwood Drive
5 Beds
3 Baths
3,266 Sq.Ft.
$620,000
MLS#: 21311503
