


Property
Beds
4
Full Baths
2
1/2 Baths
None
Year Built
1997
Sq.Footage
2,749
Fantastic opportunity in the sought-after Fannin Farm community of South Arlington! Built by DR Horton, this lovely 1½-story home offers a spacious, open floor plan with 4 bedrooms, all conveniently located on the first floor, 3 living areas, and a versatile upstairs flex room with a walk-in closet—perfect for a game room, hobby space, or private retreat. The split-bedroom design provides added privacy, while the inviting family room features a gas fireplace and a wall of windows overlooking the backyard. The open kitchen is designed for gathering, with custom dark wood cabinetry, granite countertops, a large island, gas cooktop, double ovens, breakfast bar, and refrigerator that stays with the home. The spacious primary suite is tucked away from the secondary bedrooms and features an ensuite bath with dual sinks, a separate shower, a relaxing jetted tub, and an oversized walk-in closet. A gorgeous iron front door adds an elegant touch, while the large covered back patio and generous backyard offer plenty of room to relax or entertain. Additional highlights include a side-entry garage and extra driveway parking. Priced with cosmetic updates in mind, this home presents an excellent opportunity to personalize and add your own style. Both HVAC units have been replaced - one in Dec. 2021 and the other in March 2022. Foundation work has been completed and comes with a lifetime warranty. This property is part of a trust and is being sold AS IS so there is no Sellers Disclosure. There is also no Survey, so BUYER WILL NEED TO PURCHASE THEIR OWN.
Features & Amenities
Interior
-
Other Interior Features
Built-in Features, Chandelier, Double Vanity, Eat-in Kitchen, Granite Counters, Kitchen Island, Open Floorplan, Pantry, Walk-In Closet(s), High Speed Internet, Wired for Sound
-
Total Bedrooms
4
-
Bathrooms
2
-
Basement YN
NO
-
Cooling YN
YES
-
Cooling
Ceiling Fan(s), Central Air, Electric, Zoned
-
Fireplace YN
YES
-
Heating YN
YES
-
Heating
Central, Fireplace(s), Natural Gas, Zoned
-
Pet friendly
N/A
Exterior
-
Garage
Yes
-
Garage spaces
2
-
Construction Materials
Brick
-
Other Exterior Features
Rain Gutters
-
Parking
Driveway, Garage, Garage Faces Side, Attached
-
Patio and Porch Features
Covered, Front Porch, Patio, Rear Porch
-
Pool
No
-
Waterfront YN
NO
Area & Lot
-
Lot Features
Few Trees, Landscaped, Subdivided
-
Lot Size(acres)
0.223
-
Lot Size(square feet)
9,713
-
Property Type
Residential
-
Property Sub Type
Single Family Residence
-
Architectural Style
Traditional
Price
-
Sales Price
$400,000
-
Tax Amount
$9,110
-
Financing Options
Cash, Conventional
-
Sq. Footage
2,749
-
Price/SqFt
$145
HOA
-
Association
YES
-
Association Fee
$300
-
Association Fee Frequency
Annually
-
Association Fee Includes
N/A
School District
-
Elementary School
Carol Holt
-
Middle School
Howard
-
High School
Summit
Property Features
-
Foundation Details
Slab
-
Sewer
Public Sewer
-
Tax Lot
3
-
Water Source
Public
Schedule a Showing
Showing scheduled successfully.
Mortgage calculator
Estimate your monthly mortgage payment, including the principal and interest, property taxes, and HOA. Adjust the values to generate a more accurate rate.
Your payment
Principal and Interest:
$
Property taxes:
$
HOA fees:
$
Total loan payment:
$
Total interest amount:
$
Location
County
Tarrant
Elementary School
Carol Holt
Middle School
Howard
High School
Summit
Listing Courtesy of Lori Flaherty, Keller Williams Lonestar DFW
RealHub Information is provided exclusively for consumers' personal, non-commercial use, and it may not be used for any purpose other than to identify prospective properties consumers may be interested in purchasing. All information deemed reliable but not guaranteed and should be independently verified. All properties are subject to prior sale, change or withdrawal. RealHub website owner shall not be responsible for any typographical errors, misinformation, misprints and shall be held totally harmless.

AGENT
Joe Boston
Call Joe today to schedule a private showing.

* Listings on this website come from the FMLS IDX Compilation and may be held by brokerage firms other than the owner of this website. The listing brokerage is identified in any listing details. Information is deemed reliable but is not guaranteed. If you believe any FMLS listing contains material that infringes your copyrighted work please review our DMCA policy and learn how to submit a takedown request.© 2024 FMLS.
Related Properties

Arlington
5045 Toftrees Drive
3 Beds
2 Baths
2,921 Sq.Ft.
$464,900
MLS#: 21422156

Arlington
3610 Palomino Drive
3 Beds
2 Baths
1,524 Sq.Ft.
$320,000
MLS#: 21383477

Arlington
1205 Dockside Court
3 Beds
2 Baths
2,013 Sq.Ft.
$349,000
MLS#: 21424241

Arlington
5132 Southpoint Drive
3 Beds
2 Baths
2,144 Sq.Ft.
$389,999
MLS#: 21353265

Arlington
707 Willington Drive
5 Beds
2 Baths
2,110 Sq.Ft.
$390,000
MLS#: 21421673

Arlington
3018 Oak Cove Road
3 Beds
2 Baths
3,102 Sq.Ft.
$429,500
MLS#: 21405669
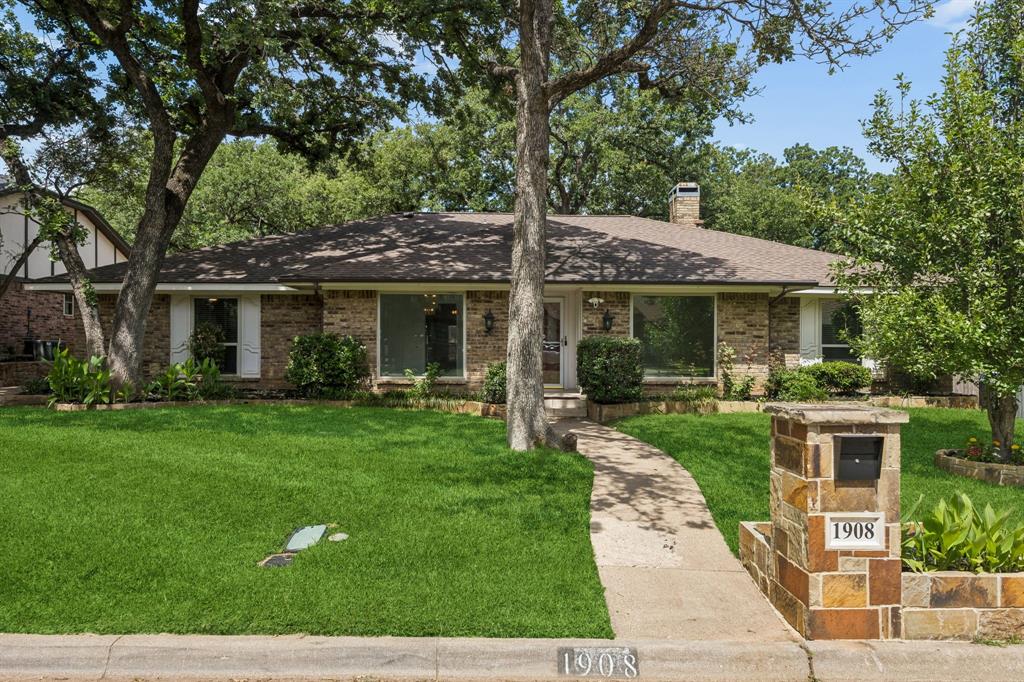
Arlington
1908 Scarlett Court
4 Beds
3 Baths
2,610 Sq.Ft.
$399,000
MLS#: 21304147

Arlington
2905 Steeplechase Trail
6 Beds
3 Baths
3,208 Sq.Ft.
$434,995
MLS#: 21426375

Arlington
1309 Dundee Drive
4 Beds
2 Baths
2,131 Sq.Ft.
$345,000
MLS#: 21398236

Arlington
2200 Midhurst Drive
4 Beds
3 Baths
2,782 Sq.Ft.
$459,000
MLS#: 21364136
