


Property
Beds
4
Full Baths
3
1/2 Baths
1
Year Built
1992
Sq.Footage
3,549
Come see golf course living at its finest in the coveted Iron Horse Estates area of NRH. This beautiful, spacious, 3,549 sq. ft., family friendly, custom built home is wonderful for entertaining. The home contains 4 oversized bedrooms with the primary bedroom being downstairs, 3 full bathrooms, 1 half bath room, 3 living areas including a large game room upstairs with a balcony and a separate flex room upstairs that is currently being used as a home office. The home also contains an oversized 2 car garage with built-in cabinetry. Outdoor living at this home could not be more enjoyable for the home contains an oversized outdoor living and dining area covered by a pergola and the spacious backyard backs up to a fairway at Iron Horse Golf Course. Other features of the home includes high ceilings in the entry foyer, crown molding throughout the downstairs, a lovely formal dining room, an oversized formal living room with a wood burning fireplace, an oversized family room with a wood burning fireplace and a spacious eat-in kitchen. The kitchen has lovely granite countertops, stainless steel appliances and a cooking island with a down draft. Ceiling fans are located throughout the home. Finally, location is also key for this home for it is located inside Loop 820 with easy access to the DFW airport and Dallas from east bound S.H. 183, and easy access to downtown FW from either west bound S.H. 183 to I-35 or east bound S.H. 183 to S.H. 121. Kindergarden through 12th grade is available through award winning Birdville ISD schools that are less than 10 minutes away from this home. In addition, this home is convenient to shopping, dining, entertainment and medical facilities.
Features & Amenities
Interior
-
Other Interior Features
Built-in Features, Double Vanity, Eat-in Kitchen, Granite Counters, Pantry, Walk-In Closet(s), High Speed Internet
-
Total Bedrooms
4
-
Bathrooms
3
-
1/2 Bathrooms
1
-
Basement YN
NO
-
Cooling YN
YES
-
Cooling
Ceiling Fan(s), Central Air, Electric
-
Fireplace YN
YES
-
Heating YN
YES
-
Heating
Exhaust Fan, Central, Electric
-
Pet friendly
N/A
Exterior
-
Garage
Yes
-
Garage spaces
2
-
Construction Materials
Wood Siding, Brick, Concrete, Stone
-
Other Exterior Features
Balcony, Rain Gutters
-
Parking
Covered, Driveway, Garage Door Opener, Garage Faces Side, Attached
-
Patio and Porch Features
Covered
-
Pool
No
-
Waterfront YN
NO
Area & Lot
-
Lot Features
Wooded, Interior Lot, On Golf Course, Subdivided
-
Lot Size(acres)
0.239
-
Lot Size(square feet)
10,410
-
Property Type
Residential
-
Property Sub Type
Single Family Residence
-
Architectural Style
Traditional
Price
-
Sales Price
$624,900
-
Tax Amount
$11,600
-
Financing Options
Cash, Conventional, FHA, VA Loan
-
Sq. Footage
3,549
-
Price/SqFt
$176
HOA
-
Association
YES
-
Association Fee
$400
-
Association Fee Frequency
Annually
-
Association Fee Includes
N/A
Property Resources
-
Horse Property
NO
School District
-
Elementary School
Snowheight
-
Middle School
Norichland
-
High School
Richland
Property Features
-
Foundation Details
Slab
-
Senior Community YN
NO
-
Sewer
Public Sewer
-
Tax Lot
30
-
Water Source
Public
Schedule a Showing
Showing scheduled successfully.
Mortgage calculator
Estimate your monthly mortgage payment, including the principal and interest, property taxes, and HOA. Adjust the values to generate a more accurate rate.
Your payment
Principal and Interest:
$
Property taxes:
$
HOA fees:
$
Total loan payment:
$
Total interest amount:
$
Location
County
Tarrant
Elementary School
Snowheight
Middle School
Norichland
High School
Richland
Listing Courtesy of Doug Terry, MetroCom Properties, Inc
RealHub Information is provided exclusively for consumers' personal, non-commercial use, and it may not be used for any purpose other than to identify prospective properties consumers may be interested in purchasing. All information deemed reliable but not guaranteed and should be independently verified. All properties are subject to prior sale, change or withdrawal. RealHub website owner shall not be responsible for any typographical errors, misinformation, misprints and shall be held totally harmless.

AGENT
Joe Boston
Call Joe today to schedule a private showing.

* Listings on this website come from the FMLS IDX Compilation and may be held by brokerage firms other than the owner of this website. The listing brokerage is identified in any listing details. Information is deemed reliable but is not guaranteed. If you believe any FMLS listing contains material that infringes your copyrighted work please review our DMCA policy and learn how to submit a takedown request.© 2024 FMLS.
Related Properties
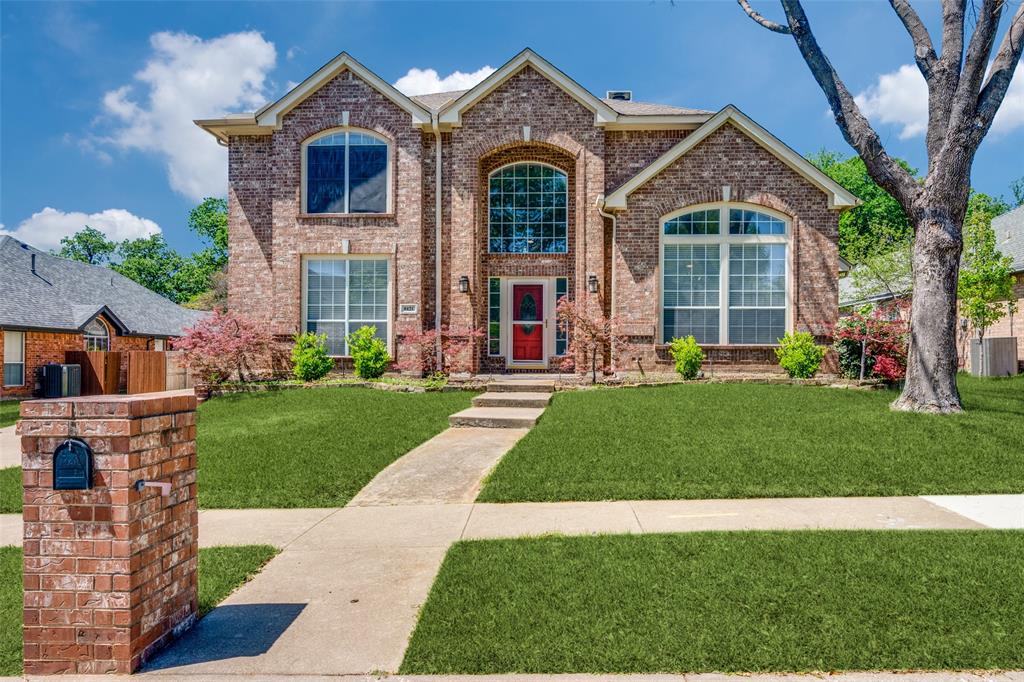
North Richland Hills
8421 Parkdale Drive
5 Beds
4 Baths
3,369 Sq.Ft.
$568,000
MLS#: 21234514

North Richland Hills
8152 Vine Wood Drive
3 Beds
2 Baths
2,251 Sq.Ft.
$560,000
MLS#: 21361099

North Richland Hills
5589 Greenview Court
4 Beds
2 Baths
2,298 Sq.Ft.
$515,000
MLS#: 21414751

North Richland Hills
6749 Cambridge Drive
4 Beds
2 Baths
3,226 Sq.Ft.
$639,900
MLS#: 21363978

North Richland Hills
7124 Chelsea Drive
4 Beds
3 Baths
3,391 Sq.Ft.
$594,900
MLS#: 21382178
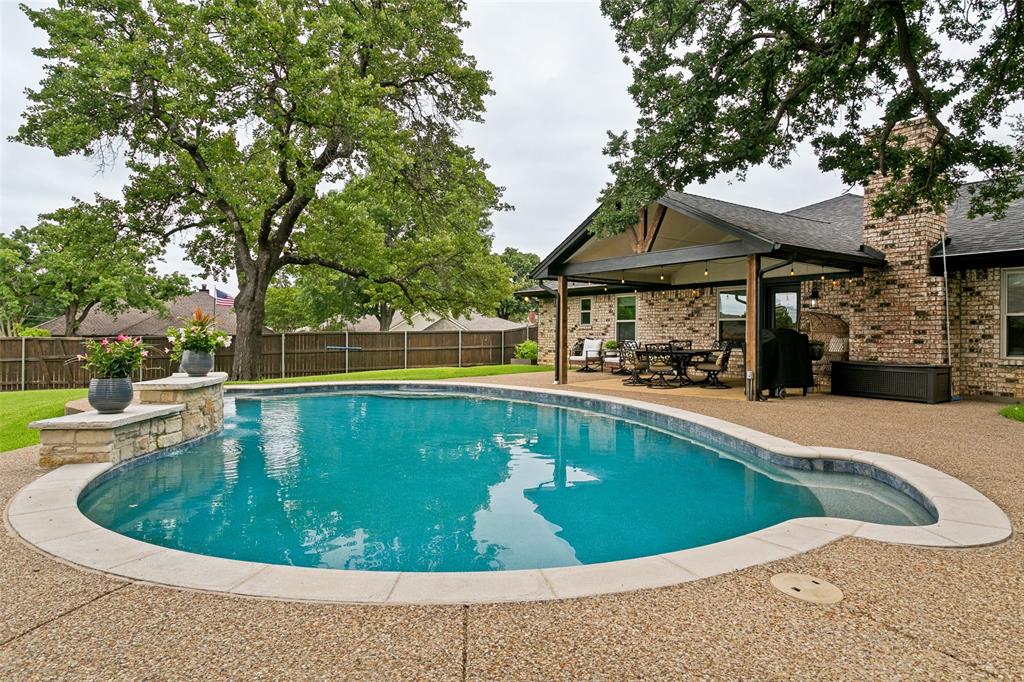
North Richland Hills
7250 Boca Raton Drive
3 Beds
2 Baths
2,292 Sq.Ft.
$534,600
MLS#: 21304165

North Richland Hills
8417 Freedom Way
4 Beds
3 Baths
3,582 Sq.Ft.
$625,000
MLS#: 21348162

North Richland Hills
7921 Shady Oaks Drive
4 Beds
3 Baths
3,520 Sq.Ft.
$625,000
MLS#: 21392934

North Richland Hills
6017 Avalon Street
3 Beds
2 Baths
3,221 Sq.Ft.
$535,000
MLS#: 21377871

North Richland Hills
6025 Winter Park Drive
4 Beds
2 Baths
2,739 Sq.Ft.
$739,000
MLS#: 21400551
