


Property
Beds
3
Full Baths
2
1/2 Baths
None
Year Built
2018
Sq.Footage
2,651
Discover a sanctuary of style in the prestigious Park Place neighborhood. This remarkable residence masterfully blends luxury with the tranquility of nature, offering serene views of the canal's water feature from nearly every vantage point. The heart of the home is a chef’s kitchen, featuring quartz countertops, a gas cooktop, and a double oven—perfectly positioned for the open-concept living area anchored by a vaulted ceiling and a stunning rock fireplace. This custom home built by Anthony Estate Homes boasts solid oak floors, plantation shutters, and a dedicated office. The split-bedroom layout ensures privacy, while the primary suite offers a luxurious escape with a deep soaking tub and a walk-in shower. The 1,128 sq. ft. screened patio faces east to catch the cool afternoon shade. It features an electric fireplace and mounted TV, creating a year-round haven for entertaining. With full foam encapsulation, tankless water heater, and a newer GAF Class 4 roof, this home offers peace of mind and lasting value. From the 3-car garage with walk up staircase to decked attic storage to the cost-saving Orchard Water, sprinkler system and rock-edged landscaping, every detail has been considered. So many amenities to enjoy here—golfing, marina, campgrounds, 2 swimming pools, country club, dog park, tennis, stables, medical clinic, pharmacy, grocery store & deli, bistro, charcuterie, coffee shop, golf cart shop, carwash, Ace Hardware, and more! Top notch VFD and 24-7 EMS. Just minutes from Lake Granbury and its historic courthouse square with quaint shops, restaurants, art and cultural events, festivals, and weekend activities. An hour from Ft. Worth. Come explore the possibilities!
Features & Amenities
Interior
-
Other Interior Features
Built-in Features, Chandelier, Granite Counters, Kitchen Island, Open Floorplan, Pantry, Vaulted Ceiling(s), Walk-In Closet(s), High Speed Internet
-
Total Bedrooms
3
-
Bathrooms
2
-
Basement YN
NO
-
Cooling YN
YES
-
Cooling
Ceiling Fan(s), Central Air, Electric, Heat Pump
-
Fireplace YN
YES
-
Heating YN
YES
-
Heating
Exhaust Fan, Fireplace Insert, Central, Electric, Heat Pump, Propane
-
Pet friendly
N/A
Exterior
-
Garage
Yes
-
Garage spaces
3
-
Construction Materials
Brick, Stone
-
Other Exterior Features
Rain Gutters
-
Parking
Garage, Garage Door Opener, Garage Faces Side, Golf Cart Garage, Kitchen Level, Gated, RV Access/Parking, Attached
-
Pool
No
-
Waterfront YN
YES
-
View
Water
Area & Lot
-
Lot Features
Cleared, Few Trees, Interior Lot, Landscaped, Level, Subdivided, Waterfront
-
Lot Size(acres)
0.329
-
Lot Size(square feet)
14,331
-
Property Type
Residential
-
Property Sub Type
Single Family Residence
-
Architectural Style
Traditional
Price
-
Sales Price
$695,000
-
Tax Amount
$7,928
-
Sq. Footage
2,651
-
Price/SqFt
$262
HOA
-
Association
YES
-
Association Fee
$205
-
Association Fee Frequency
Monthly
-
Association Fee Includes
N/A
Property Resources
-
Horse Property
YES
School District
-
Elementary School
Mambrino
-
Middle School
Acton
-
High School
Granbury
Property Features
-
Accessibility Features
Grip-Accessible Features
-
Foundation Details
Slab
-
Senior Community YN
NO
-
Tax Lot
3330
Schedule a Showing
Showing scheduled successfully.
Mortgage calculator
Estimate your monthly mortgage payment, including the principal and interest, property taxes, and HOA. Adjust the values to generate a more accurate rate.
Your payment
Principal and Interest:
$
Property taxes:
$
HOA fees:
$
Total loan payment:
$
Total interest amount:
$
Location
County
Hood
Elementary School
Mambrino
Middle School
Acton
High School
Granbury
Listing Courtesy of Lana Robinson, Prairie Wind Real Estate
RealHub Information is provided exclusively for consumers' personal, non-commercial use, and it may not be used for any purpose other than to identify prospective properties consumers may be interested in purchasing. All information deemed reliable but not guaranteed and should be independently verified. All properties are subject to prior sale, change or withdrawal. RealHub website owner shall not be responsible for any typographical errors, misinformation, misprints and shall be held totally harmless.

AGENT
Joe Boston
Call Joe today to schedule a private showing.

* Listings on this website come from the FMLS IDX Compilation and may be held by brokerage firms other than the owner of this website. The listing brokerage is identified in any listing details. Information is deemed reliable but is not guaranteed. If you believe any FMLS listing contains material that infringes your copyrighted work please click here to review our DMCA policy and learn how to submit a takedown request.© 2024 FMLS.
Related Properties

Granbury
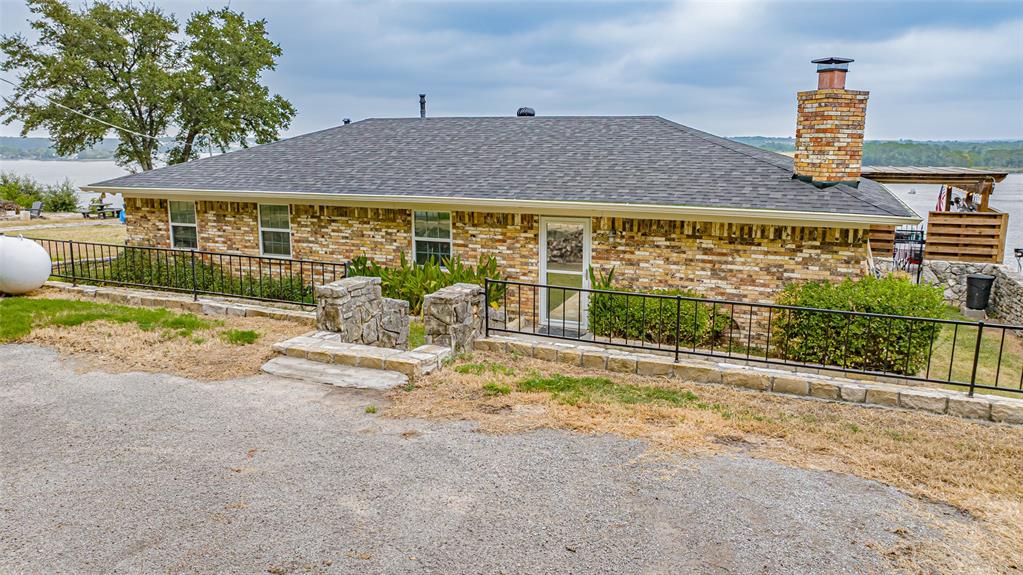
1001 Quarry Court
4 Beds
3 Baths
3,036 Sq.Ft.
$685,000
MLS#: 21154602
Granbury
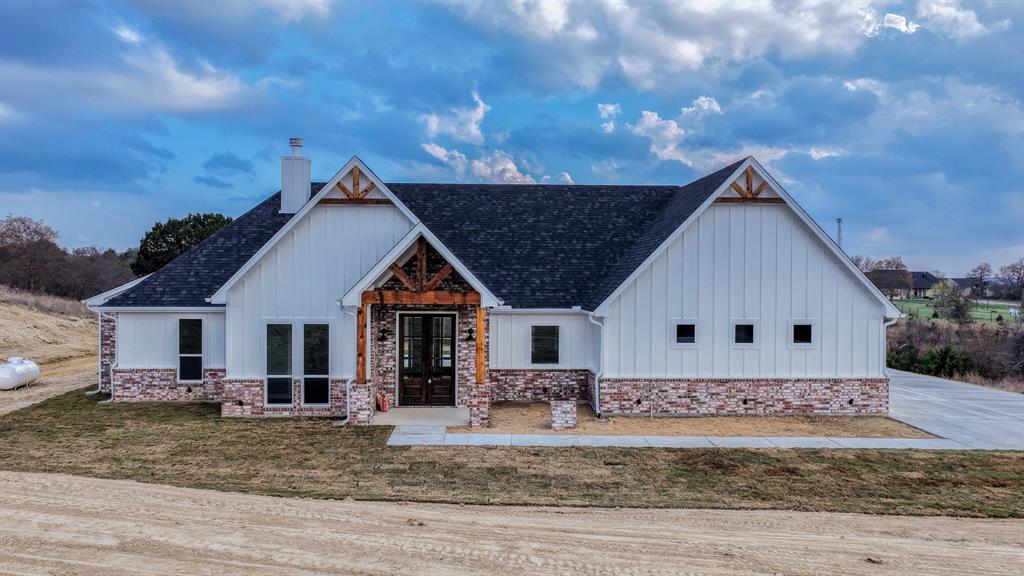
1721 Anaconda Trail
3 Beds
2 Baths
1,512 Sq.Ft.
$577,000
MLS#: 21314757
Granbury
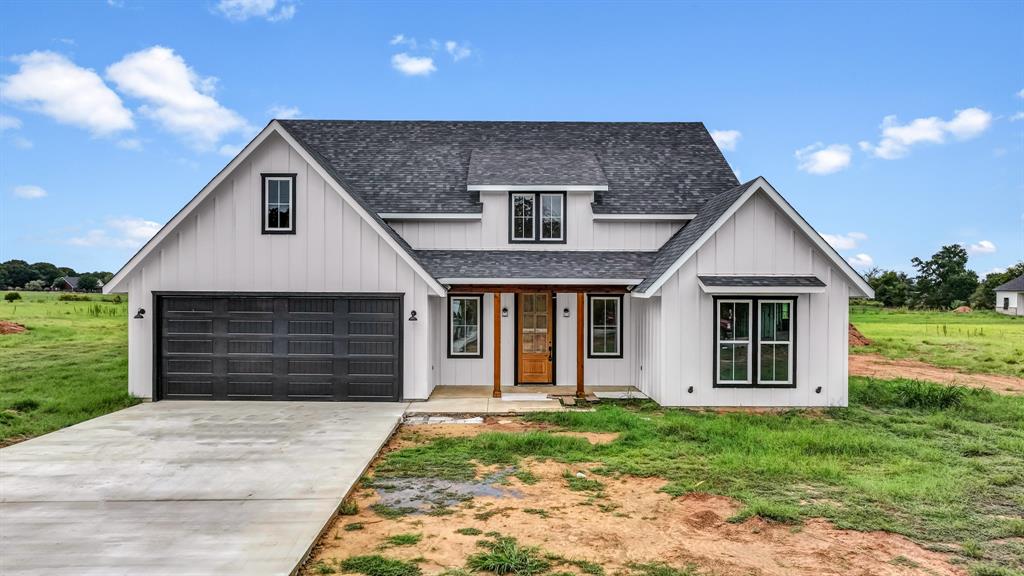
Ava TBD Neri Road
3 Beds
2 Baths
2,112 Sq.Ft.
$575,000
MLS#: 21297111
Granbury
Caraway TBD Neri Road
3 Beds
2 Baths
1,900 Sq.Ft.
$565,000
MLS#: 21324007

Granbury
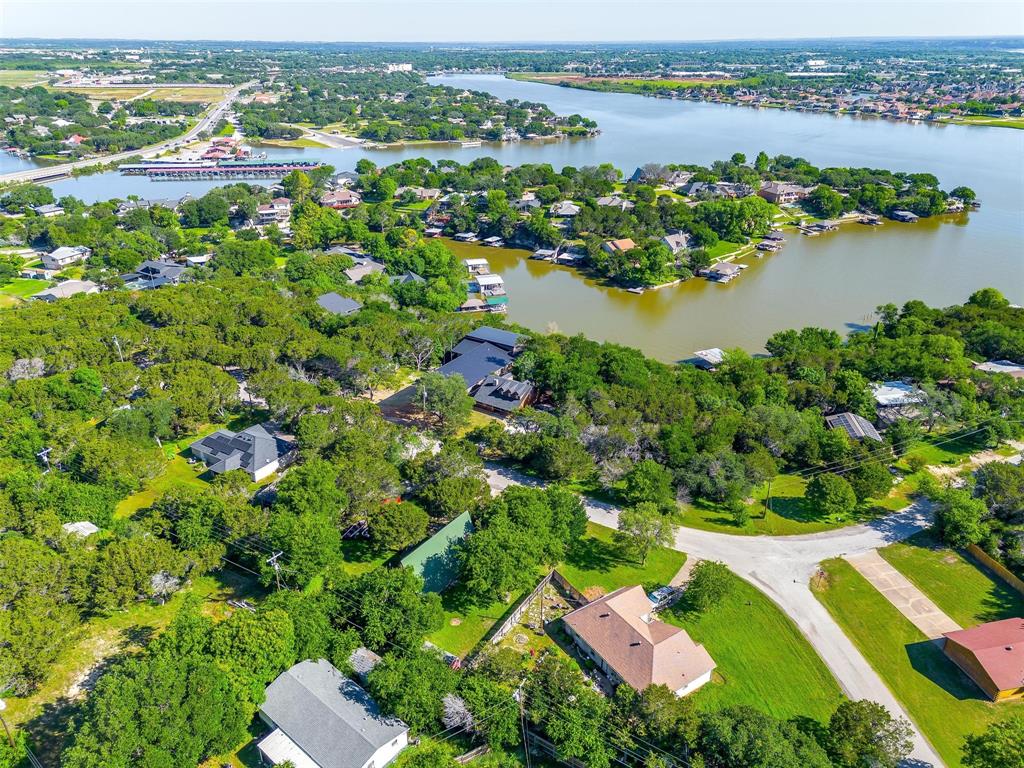
6212 Westover Drive
4 Beds
3 Baths
3,171 Sq.Ft.
$575,000
MLS#: 21379759
Granbury
228 Rock Harbor Drive
4 Beds
2 Baths
2,224 Sq.Ft.
$698,000
MLS#: 21286454
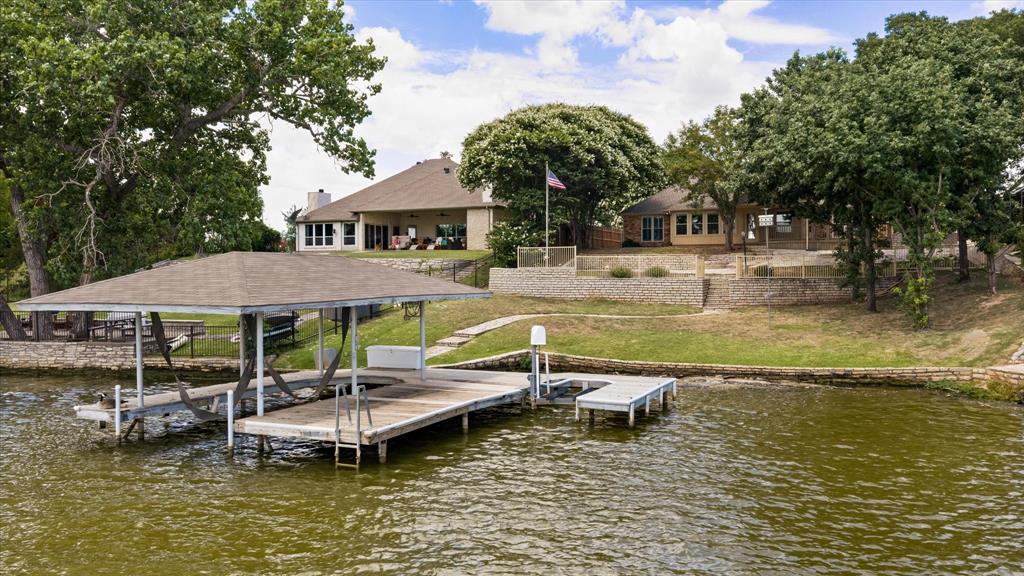
Granbury
105 Casas Del Sur Street
3 Beds
2 Baths
2,097 Sq.Ft.
$775,000
MLS#: 21319618
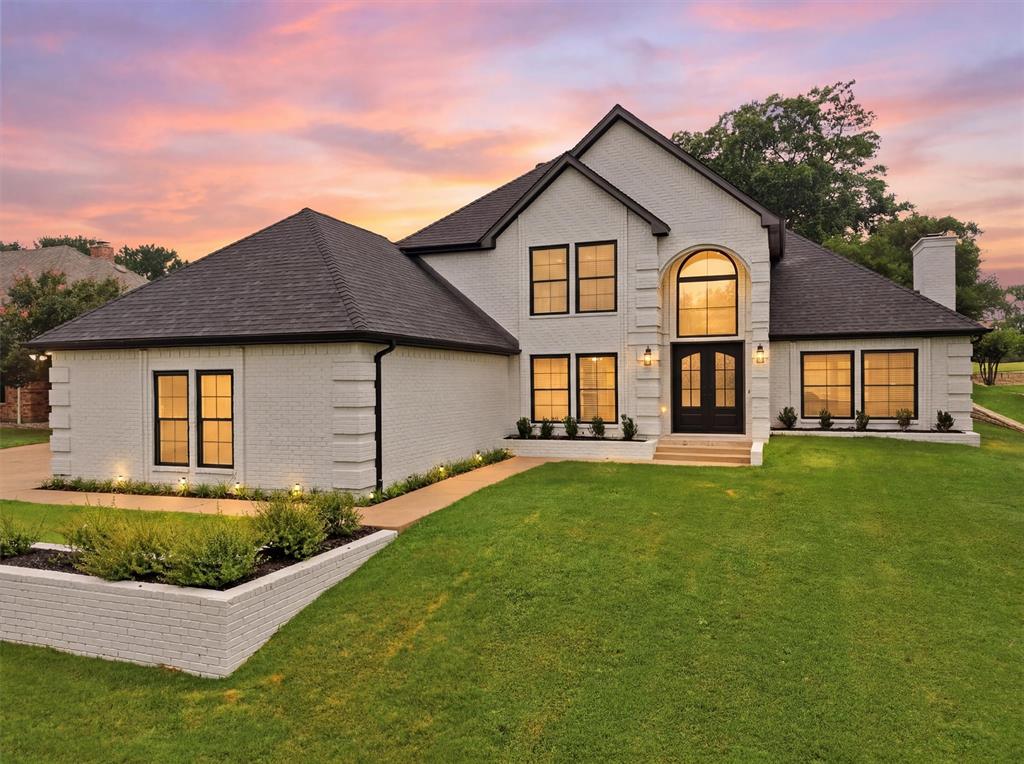
Granbury
9121 Bontura Road
4 Beds
3 Baths
3,000 Sq.Ft.
$639,000
MLS#: 21287442
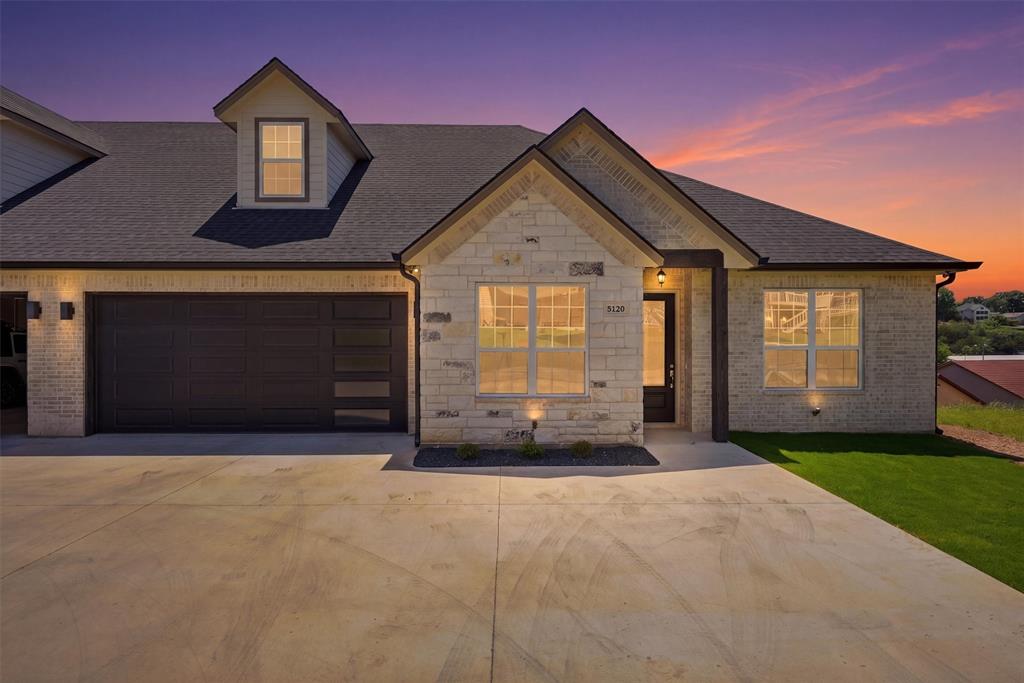
Granbury
5126 Country Club Drive
4 Beds
3 Baths
3,060 Sq.Ft.
$589,000
MLS#: 21260083

Granbury
7101 Westover Drive
3 Beds
3 Baths
3,034 Sq.Ft.
$610,000
MLS#: 21365704
