


Property
Beds
3
Full Baths
2
1/2 Baths
None
Year Built
2021
Sq.Footage
2,840
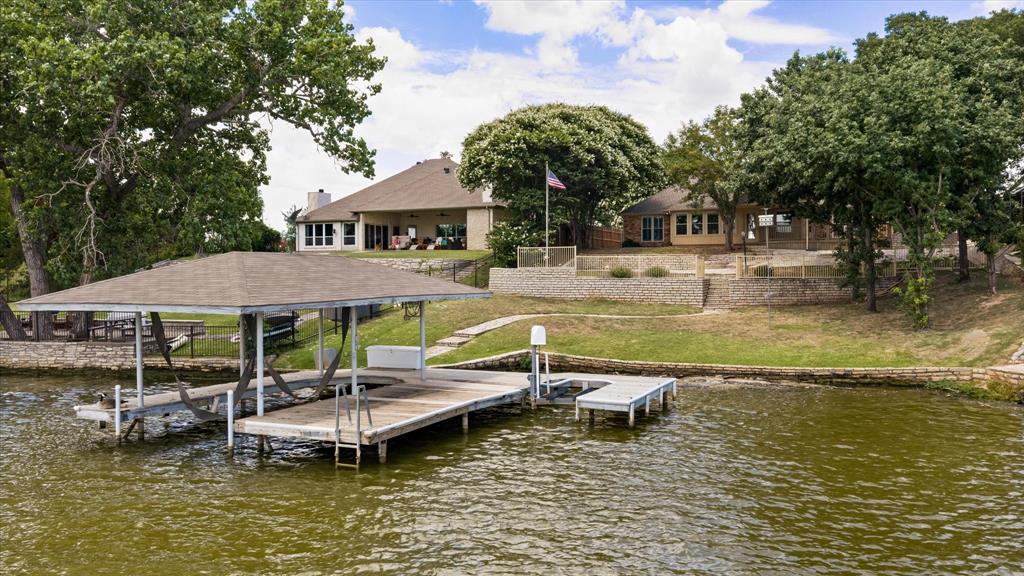
Exceptional Custom Home in Pecan Plantation. Thoughtful design, 200K in extensive upgrades & quality finishes come together beautifully. Circular drive & striking entry, real hardwood floors, solid core doors & designer lighting, beyond standard finishes. Open living area features coffered ceiling, custom built ins with granite tops, floor to ceiling fireplace tile & 4 panel sliding door that opens living space to outdoor entertaining area. Kitchen is showpiece with Super White granite countertops & backsplash, custom staingrade cabinetry, lighted upper cabinets, soft close doors &drawers, Kohler chef's sink, Thermador appliance package including 6 burner rangetop, double oven with steam oven, warming drawer & dishwasher. Ajoining butler's pantry adds extensive cabinetry, second dishwasher, drawer microwave, oversized sink, custom spice storage, reverse osmosis system & space for an additional refrigerator or freezer. Private primary suite offers patio access, custom remote window treatment & separate his & her closets with built-in dressers & extensive storage. Spa inspired bath features split vanities, garden tub, oversized shower, dual shower heads & seating, marble-style tile & separate water closet with bidet. Addt'l spaces include office, oversized dining room, guest rooms, with full bath, laundry room & mudroom. Outdoor living is equally impressive with a large covered patio featuring 4 remote controlled motorized screens, stained beadboard ceiling, brick perimeter seating, ceiling fans & plumbed for gas. All overlooking water feature. Oversized 3 car garage designed to accommodate full size SUVs & includes 9FT doors, attic lift, insulated doors, stainless utility sink, 240V electric car outlet & Survive-A-Storm tornado shelter. Additional upgrades include a TEK metal roof, 22 SEER variable-speed HVAC, spray foam encapsulation, 500 gallon buried propane tank, upgraded electrical panels, plantation shutters, 9 zone sprinkler system & TifTuf Bermuda grass.
Features & Amenities
Interior
-
Other Interior Features
Built-in Features, Kitchen Island, Open Floorplan, High Speed Internet
-
Total Bedrooms
3
-
Bathrooms
2
-
Basement YN
NO
-
Cooling YN
YES
-
Cooling
Attic Fan, Ceiling Fan(s), Central Air, Electric, ENERGY STAR Qualified Equipment
-
Fireplace YN
YES
-
Heating YN
YES
-
Heating
Central, Electric, ENERGY STAR Qualified Equipment, ENERGY STAR/ACCA RSI Qualified Installation, Heat Pump
-
Pet friendly
N/A
Exterior
-
Garage
Yes
-
Garage spaces
3
-
Construction Materials
Brick
-
Parking
Garage, Golf Cart Garage, Gated, RV Access/Parking, Attached
-
Patio and Porch Features
Front Porch, Screened
-
Pool
No
-
Waterfront YN
YES
Area & Lot
-
Lot Features
Corner Lot, Waterfront
-
Lot Size(acres)
0.367
-
Lot Size(square feet)
15,986
-
Property Type
Residential
-
Property Sub Type
Single Family Residence
-
Architectural Style
Traditional
Price
-
Sales Price
$800,000
-
Tax Amount
$8,059
-
Sq. Footage
2,840
-
Price/SqFt
$281
HOA
-
Association
YES
-
Association Fee
$245
-
Association Fee Frequency
Monthly
-
Association Fee Includes
N/A
Property Resources
-
Horse Property
YES
School District
-
Elementary School
Mambrino
-
Middle School
Acton
-
High School
Granbury
Property Features
-
Foundation Details
Slab
-
Senior Community YN
NO
-
Tax Lot
3329
Schedule a Showing
Showing scheduled successfully.
Mortgage calculator
Estimate your monthly mortgage payment, including the principal and interest, property taxes, and HOA. Adjust the values to generate a more accurate rate.
Your payment
Principal and Interest:
$
Property taxes:
$
HOA fees:
$
Total loan payment:
$
Total interest amount:
$
Location
County
Hood
Elementary School
Mambrino
Middle School
Acton
High School
Granbury
Listing Courtesy of Rebecca Van Buren, Keller Williams Brazos West
RealHub Information is provided exclusively for consumers' personal, non-commercial use, and it may not be used for any purpose other than to identify prospective properties consumers may be interested in purchasing. All information deemed reliable but not guaranteed and should be independently verified. All properties are subject to prior sale, change or withdrawal. RealHub website owner shall not be responsible for any typographical errors, misinformation, misprints and shall be held totally harmless.

AGENT
Joe Boston
Call Joe today to schedule a private showing.

* Listings on this website come from the FMLS IDX Compilation and may be held by brokerage firms other than the owner of this website. The listing brokerage is identified in any listing details. Information is deemed reliable but is not guaranteed. If you believe any FMLS listing contains material that infringes your copyrighted work please click here to review our DMCA policy and learn how to submit a takedown request.© 2024 FMLS.
Related Properties

Granbury
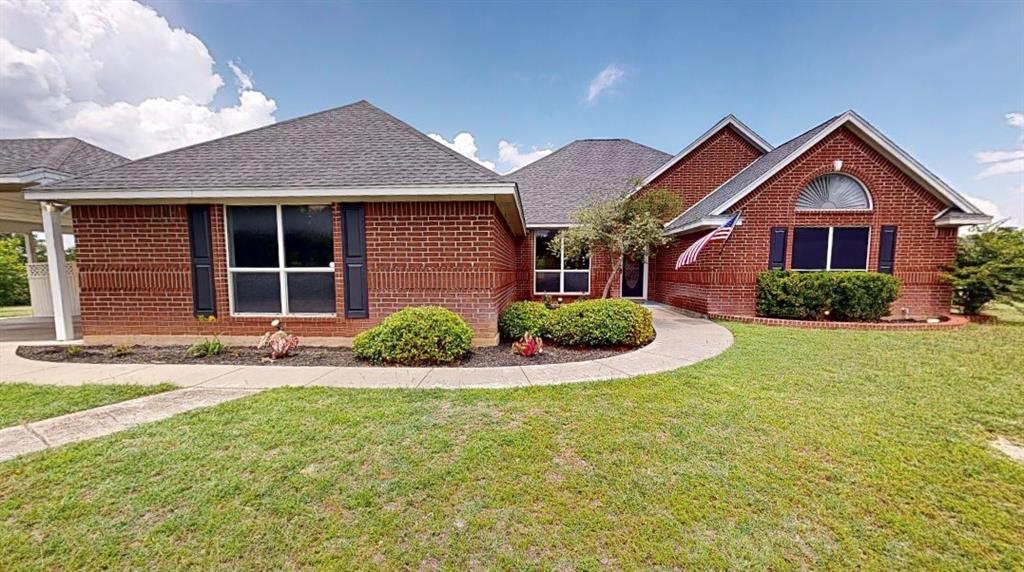
1001 Quarry Court
4 Beds
3 Baths
3,036 Sq.Ft.
$685,000
MLS#: 21154602
Granbury
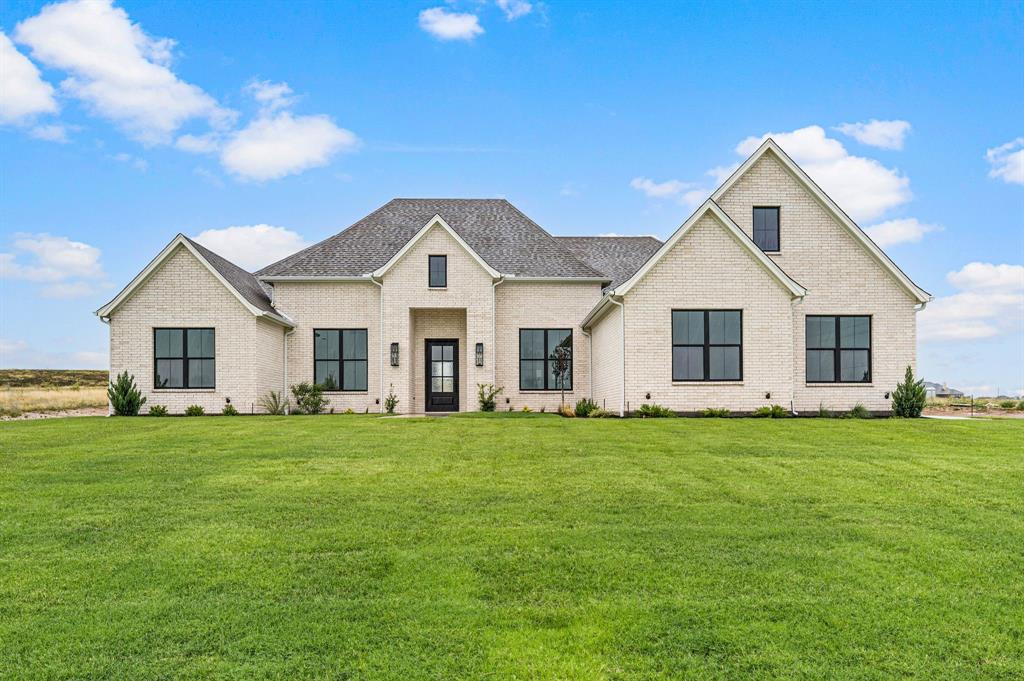
8816 Cleburne Highway
3 Beds
2 Baths
2,871 Sq.Ft.
$915,000
MLS#: 21245581
Granbury
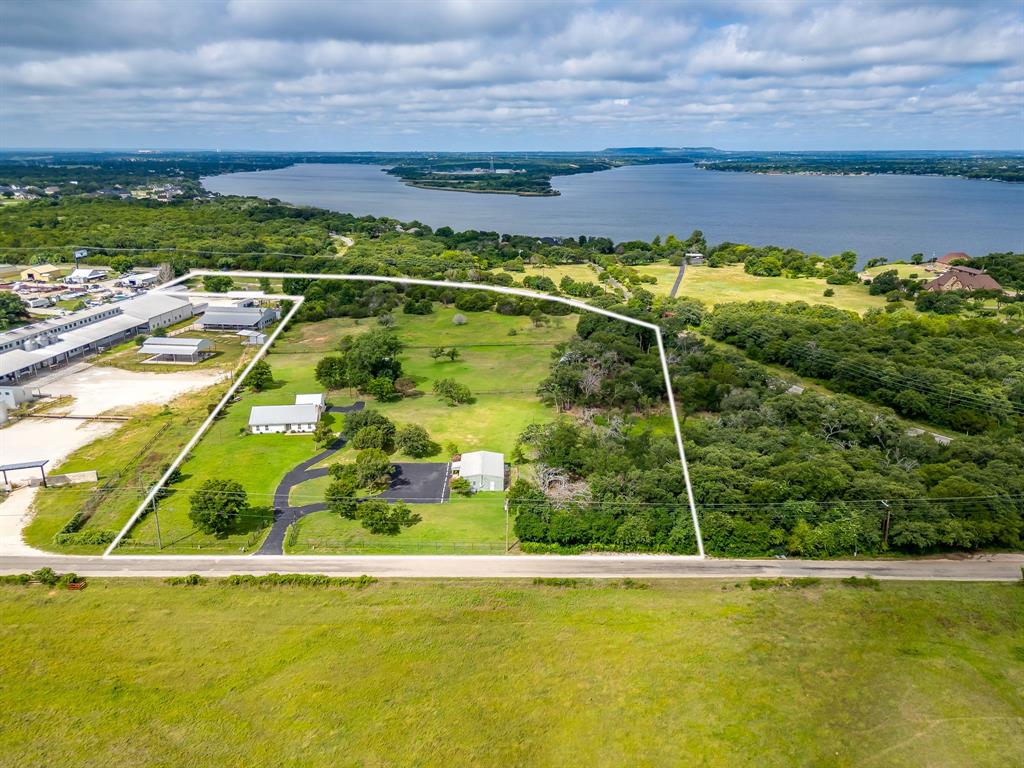
3006 Wheeler Branch Road
5 Beds
3 Baths
3,152 Sq.Ft.
$874,990
MLS#: 21331435
Granbury
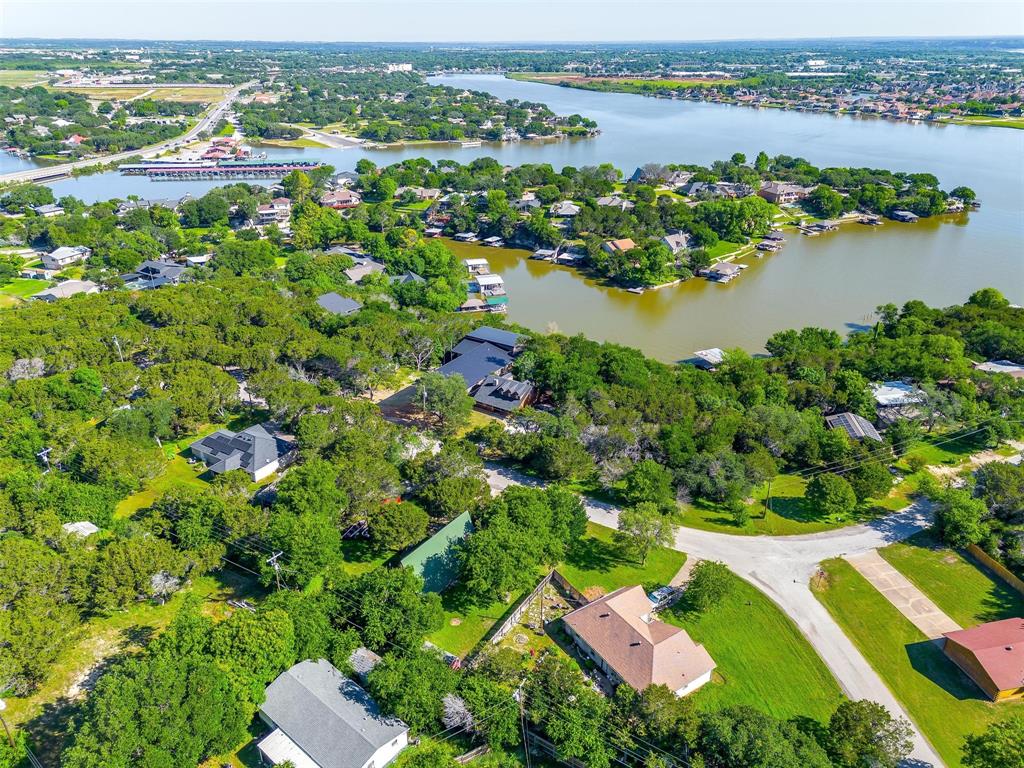
5600 Matlock Road
3 Beds
2 Baths
1,455 Sq.Ft.
$900,000
MLS#: 21305781
Granbury
228 Rock Harbor Drive
4 Beds
2 Baths
2,224 Sq.Ft.
$698,000
MLS#: 21286454
Granbury
105 Casas Del Sur Street
3 Beds
2 Baths
2,097 Sq.Ft.
$775,000
MLS#: 21319618

Granbury
1100 Beginnings Drive
4 Beds
3 Baths
3,033 Sq.Ft.
$764,900
MLS#: 21370842
Granbury
425 Indian Mountain Court
4 Beds
2 Baths
2,466 Sq.Ft.
$725,000
MLS#: 21262056

Granbury
5609 Flagstick Drive
4 Beds
3 Baths
2,776 Sq.Ft.
$680,000
MLS#: 21385609

Granbury
1914 Bentwater Parkway
5 Beds
4 Baths
4,006 Sq.Ft.
$929,000
MLS#: 21262262
