


Property
Beds
4
Full Baths
3
1/2 Baths
None
Year Built
1947
Sq.Footage
2,366
Welcome home to 6362 Greenway Road, a fully updated turnkey showcase nestled in coveted Ridglea North just steps from Berney Park and moments from the historic Camp Bowie corridor and Fort Worth Cultural District. From the moment you arrive, the welcoming covered front porch delivers undeniable curb appeal and vintage character. Inside, a seamless open-concept layout features gleaming refinished hardwoods throughout, natural wooden beams, and a cozy woodburning fireplace anchoring the living room. The formal dining space is framed by Restoration Hardware sconces and flows directly into a magazine-worthy chef's kitchen, boasting crisp white cabinetry, quartz countertops, an expansive island with breakfast bar, stainless appliances, updated designer lighting and hardware, and a Brizo Artesso SmartTouch articulating faucet with a sink window overlooking the outdoor oasis. A versatile second living space is highlighted by warm exposed brick, adding texture and historic appeal. The thoughtful split-bedroom arrangement ensures ultimate privacy. The primary suite is a true retreat with custom blackout roller shades, dual walk-in closets, and an ensuite bath featuring double sinks, a walk-in shower with filtering showerheads, and private doors opening to the patio. A spacious secondary bedroom also enjoys its own ensuite bath. Sited on an oversized 0.26-acre lot, the massive private backyard offers endless possibilities with ample room for a pool and plenty of space to build an attached kitchen-level garage. Significant mechanical updates deliver peace of mind, including 2-year-old AC units, an approximately 8-year-old roof, sealed ductwork and vents, and newly blown-in insulation. A rare Ridglea North treasure offering designer living, space, and an unbeatable location!
Features & Amenities
Interior
-
Other Interior Features
Built-in Features, Eat-in Kitchen, Kitchen Island, Natural Woodwork, Open Floorplan, Pantry, Walk-In Closet(s)
-
Total Bedrooms
4
-
Bathrooms
3
-
Basement YN
NO
-
Cooling YN
YES
-
Cooling
Attic Fan, Ceiling Fan(s), Central Air, Gas, Zoned
-
Fireplace YN
YES
-
Heating YN
YES
-
Heating
Exhaust Fan, Central, Natural Gas
-
Pet friendly
N/A
Exterior
-
Garage
No
-
Construction Materials
Brick
-
Parking
Covered, Driveway, No Garage, Side By Side
-
Patio and Porch Features
Covered, Front Porch, Patio
-
Pool
No
-
Waterfront YN
NO
Area & Lot
-
Lot Features
Few Trees, Interior Lot
-
Lot Size(acres)
0.267
-
Lot Size(square feet)
11,630
-
Property Type
Residential
-
Property Sub Type
Single Family Residence
-
Architectural Style
Traditional
Price
-
Sales Price
$729,000
-
Financing Options
Cash, Conventional, FHA, VA Loan
-
Sq. Footage
2,366
-
Price/SqFt
$308
HOA
-
Association
No
School District
-
Elementary School
Phillips M
-
Middle School
Monnig
-
High School
Arlington Heights
Property Features
-
Foundation Details
Slab
-
Sewer
Public Sewer
-
Tax Lot
3
-
Water Source
Public
Schedule a Showing
Showing scheduled successfully.
Mortgage calculator
Estimate your monthly mortgage payment, including the principal and interest, property taxes, and HOA. Adjust the values to generate a more accurate rate.
Your payment
Principal and Interest:
$
Property taxes:
$
HOA fees:
$
Total loan payment:
$
Total interest amount:
$
Location
County
Tarrant
Elementary School
Phillips M
Middle School
Monnig
High School
Arlington Heights
Listing Courtesy of Wendy Tockey, Compass RE Texas, LLC
RealHub Information is provided exclusively for consumers' personal, non-commercial use, and it may not be used for any purpose other than to identify prospective properties consumers may be interested in purchasing. All information deemed reliable but not guaranteed and should be independently verified. All properties are subject to prior sale, change or withdrawal. RealHub website owner shall not be responsible for any typographical errors, misinformation, misprints and shall be held totally harmless.

AGENT
Joe Boston
Call Joe today to schedule a private showing.

* Listings on this website come from the FMLS IDX Compilation and may be held by brokerage firms other than the owner of this website. The listing brokerage is identified in any listing details. Information is deemed reliable but is not guaranteed. If you believe any FMLS listing contains material that infringes your copyrighted work please review our DMCA policy and learn how to submit a takedown request.© 2024 FMLS.
Related Properties
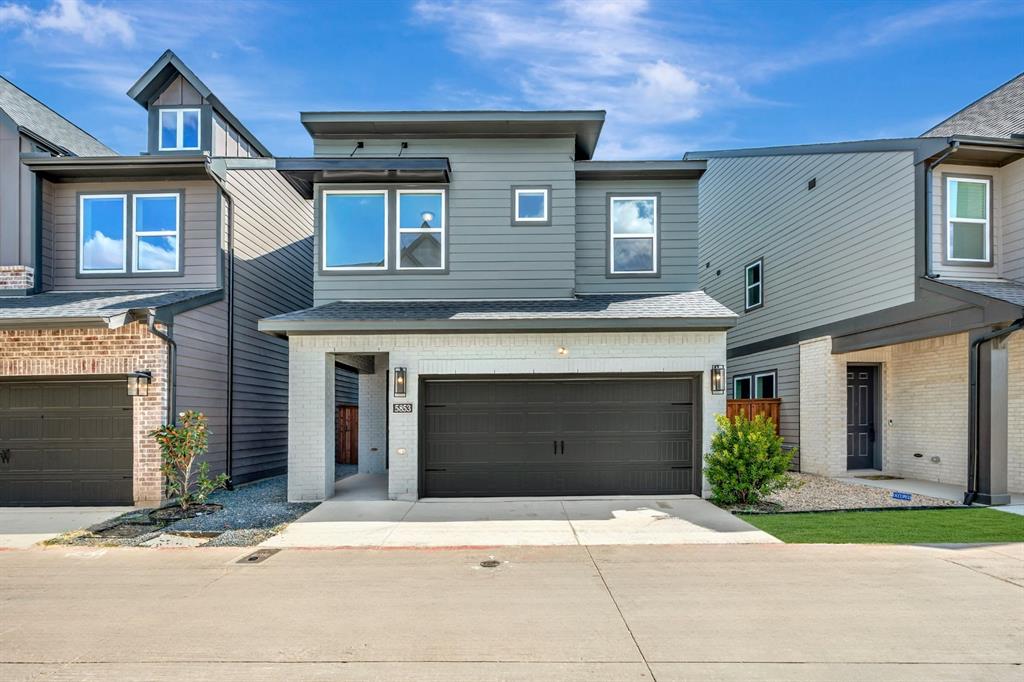
Fort Worth
5853 Water Bridge Lane
3 Beds
2 Baths
2,170 Sq.Ft.
$623,629
MLS#: 21185813

Fort Worth
3708 N Lighthouse Hill Lane
4 Beds
3 Baths
3,145 Sq.Ft.
$777,000
MLS#: 21419269
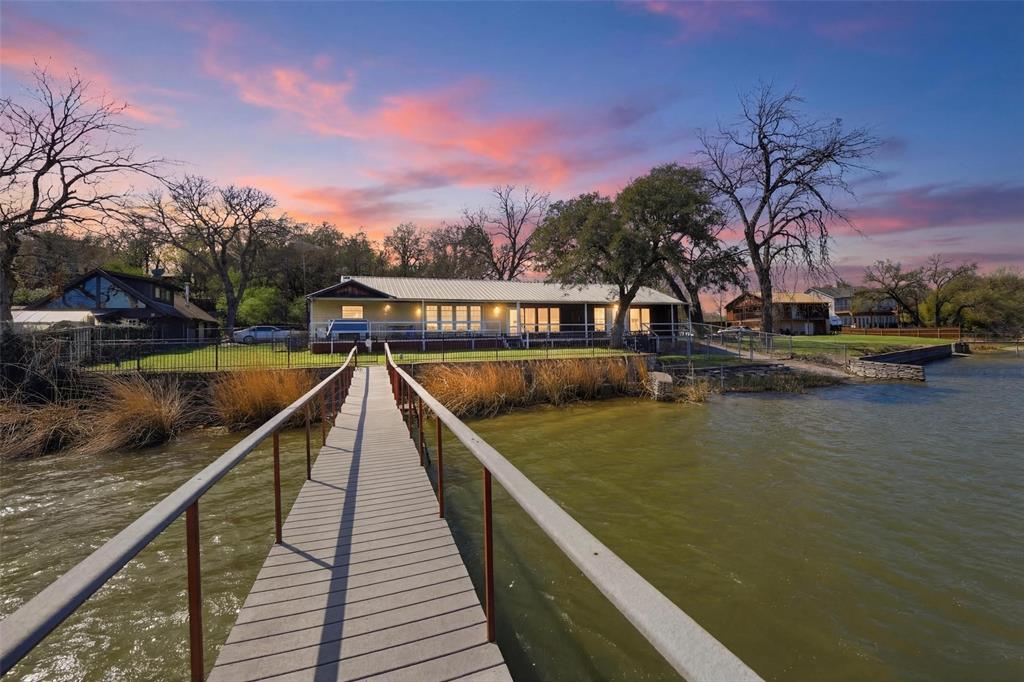
Fort Worth
2404 Indian Cove Street
3 Beds
2 Baths
2,445 Sq.Ft.
$799,000
MLS#: 21204048
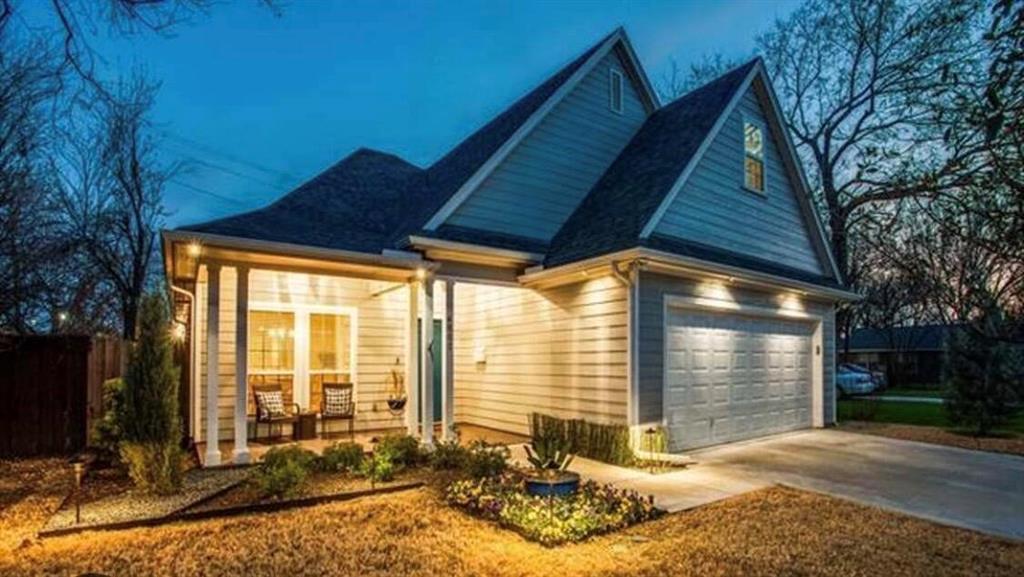
Fort Worth
4803 Calmont Avenue
3 Beds
2 Baths
2,574 Sq.Ft.
$599,000
MLS#: 21335891

Fort Worth
6012 Big Lake Road
4 Beds
3 Baths
3,112 Sq.Ft.
$699,900
MLS#: 21346958

Fort Worth
6016 Big Lake Road
4 Beds
3 Baths
3,200 Sq.Ft.
$724,900
MLS#: 21376536

Fort Worth
6004 Mesquite Creek Court
4 Beds
3 Baths
3,334 Sq.Ft.
$799,900
MLS#: 21361078

Fort Worth
6008 Big Lake Road
4 Beds
3 Baths
2,916 Sq.Ft.
$699,900
MLS#: 21346996

Fort Worth
2901 Wingate Street
3 Beds
3 Baths
2,536 Sq.Ft.
$649,900
MLS#: 21403318

Fort Worth
4916 Birchman Avenue
3 Beds
3 Baths
2,130 Sq.Ft.
$595,000
MLS#: 21424180
