Features & Amenities

Interior

  • Other Interior Features

    Granite Counters, Vaulted Ceiling(s), Walk-In Closet(s)

  • Total Bedrooms

    3

  • Bathrooms

    2

  • Basement YN

    NO

  • Cooling YN

    YES

  • Cooling

    Ceiling Fan(s), Central Air, Electric

  • Fireplace YN

    YES

  • Heating YN

    YES

  • Heating

    Exhaust Fan, Central, Fireplace(s), Natural Gas

  • Pet friendly

    N/A

Exterior

  • Garage

    Yes

  • Garage spaces

    2

  • Construction Materials

    Brick, Frame

  • Parking

    Garage, Garage Door Opener, Garage Faces Rear, Parking Pad, Attached

  • Patio and Porch Features

    Deck, Patio

  • Pool

    No

Area & Lot

  • Lot Features

    Few Trees

  • Lot Size(acres)

    0.17

  • Lot Size(square feet)

    7,405

  • Property Type

    Residential

  • Property Sub Type

    Single Family Residence

  • Architectural Style

    Traditional

Price

  • Sales Price

    $400,000

  • Tax Amount

    $6,073

  • Sq. Footage

    1,984

  • Price/SqFt

    $201

HOA

  • Association

    No

School District

  • Elementary School

    Story

  • Middle School

    Ford

  • High School

    Allen

Property Features

  • Foundation Details

    Slab

  • Senior Community YN

    NO

  • Sewer

    Public Sewer

Schedule a Showing

Showing scheduled successfully.

<
>
IN PERSON
VIA CHAT

What is 3 + 4 ?


Change time

Mortgage calculator

Estimate your monthly mortgage payment, including the principal and interest, property taxes, and HOA. Adjust the values to generate a more accurate rate.

Your payment

Principal and Interest:

$

Property taxes:

$

HOA fees:

$

Total loan payment:

$

Total interest amount:

$

Location

County

Collin

Elementary School

Story

Middle School

Ford

High School

Allen

Listing Courtesy of Bret Dunaway, NextHome Premier Choice

RealHub Information is provided exclusively for consumers' personal, non-commercial use, and it may not be used for any purpose other than to identify prospective properties consumers may be interested in purchasing. All information deemed reliable but not guaranteed and should be independently verified. All properties are subject to prior sale, change or withdrawal. RealHub website owner shall not be responsible for any typographical errors, misinformation, misprints and shall be held totally harmless.

Agent Joe Boston

AGENT

Joe Boston

Call Joe today to schedule a private showing.


* Listings on this website come from the FMLS IDX Compilation and may be held by brokerage firms other than the owner of this website. The listing brokerage is identified in any listing details. Information is deemed reliable but is not guaranteed. If you believe any FMLS listing contains material that infringes your copyrighted work please click here to review our DMCA policy and learn how to submit a takedown request.© 2024 FMLS.
Beautiful home near Bethany Lakes Park and Joe Farmer recreation center.  All bedrooms are oversized and each has it's own walk-in closet.  30 year shingles installed 4 years ago.  Kitchen Aid Stainless Steel Appliances, Granite counteracts, complete this large eat in kitchen.  Ceilings are 10 feet high.  Built in Bose surround sound speaker system with Harmon Kardan Amplifier.  Garage ceiling has 6 working 110V outlets and 1 220V working outlet.  Perfect setup for a workshop in the garage.

640 Huntington Lane

Message successfully sent.

What would you like to know?

What is 3 + 4 ?

I agree to receive email communication and understand I can unsubscribe at any time.

I agree to be contacted by Next Level Realty Group via call, email, and text for real estate services. To opt out, you can reply 'stop' at any time or reply 'help' for assistance. You can also click the unsubscribe link in the emails. Message and data rates may apply. Message frequency may vary. Privacy Policy

Related Properties

New on site 2 days ago
Amazing home in Allen! INVESTMENT OPPORTUNITY! This charming home sits on a large cul-de-sac lot in the heart of Allen! Be close to top rated schools, shopping, dining and easy access to commute. No carpet through out the house, wood like tile, oversized eat in kitchen with granite counter and stainless steel appliances. The Large living room with inviting fireplace, is perfect for entertaining! This home also has a large backyard just waiting for your touch! Tenants OCCUPIED. DO NOT DISTURB. Please contact listing agent to schedule showings.
#21384012

Allen

18 Monroe Court

3 Beds

2 Baths

1,648 Sq.Ft.

$425,000

MLS#: 21384012

Price reduced
Move-In Ready! Beautifully updated 3-bedroom, 2-bath home in a desirable Allen neighborhood.
NEW UPGRADES include 
a new roof, 
new HVAC, 
new flooring throughout, 
new kitchen appliances,
Fresh interior paint, 
New  garage door, 
Fresh epoxy-coated garage floor, 
New window blinds,
and freshly sodded lawn.

The bright, open-concept layout features a spacious living area, updated kitchen with abundant cabinetry and counter space, and a private primary suite with ensuite bath and ample closet space. Two additional bedrooms offer flexibility for family, guests, or a home office.
Enjoy the fully fenced backyard with a fresh lawn, perfect for relaxing or entertaining. This beautifully updated home offers modern comfort, exceptional value, and a functional layout in a highly desirable Allen location.
#21328615

Allen

1305 Heather Brook Drive

3 Beds

2 Baths

1,817 Sq.Ft.

$398,990

MLS#: 21328615

Price reduced
Discover one of the best values in Allen! This freshly painted North-facing home offers an exceptional opportunity to own in a highly desirable neighborhood with no HOA and award-winning Allen ISD schools. Featuring a functional floor plan, generous living spaces, and an unbeatable location, this home is ready for its next owner to make it their own. A soaring two-story foyer welcomes you inside, where you'll find elegant formal living and dining rooms, a convenient powder bath, and abundant natural light throughout. The inviting family room, highlighted by a cozy fireplace, opens seamlessly to the spacious kitchen complete with NEW lighting, ample cabinetry, a large pantry, and a sunny breakfast area—ideal for everyday living and entertaining. All four bedrooms are privately located upstairs, including an oversized primary suite with plenty of space to unwind. The secondary bedrooms are generously sized and offer flexibility for family, guests, or a home office. Step outside to a large backyard with endless possibilities for outdoor gatherings, gardening, or creating your own private retreat. Perfectly located near parks, scenic trails, the Joe Farmer Recreation Center, shopping, dining, and major commuting routes, this home combines space, convenience, and incredible value. Don't miss your chance to own in one of Allen's most sought-after communities!
#21301407

Allen

1414 Berkley Road

4 Beds

2 Baths

2,364 Sq.Ft.

$459,999

MLS#: 21301407

Welcome to 1509 Landsford Dr in Allen! This beautifully maintained 4-bedroom, 2-bath home offers a desirable split-bedroom floor plan in highly acclaimed Allen ISD. The light-filled interior features a spacious kitchen with laminate countertops, island, electric cooktop with a provision for gas cooktop, built-in oven, microwave, and ample cabinet space. The primary suite includes dual vanities, garden tub, updated shower, and generous closet space. Enjoy the inviting living room with the modern fireplace, spacious patio perfect for outdoor hosting, and upgraded 8-ft privacy fence. Roof replaced in 2023 and upgraded HVAC in 2021! Beautiful park & walkable to Kerr Elementary School (0.2 miles). Conveniently located near US-75, Hwy 121, Allen Premium Outlets, shopping, dining, and parks. A wonderful opportunity in a highly desirable Allen location!
#21355085

Allen

1509 Landsford Drive

4 Beds

2 Baths

2,245 Sq.Ft.

$479,000

MLS#: 21355085

Great Location and excellent neighborhood and schools no HOA, large kitchen two fire places doble car garage  needs some minor cosmetic repairs , seller motivated bring your best offer
#21358412

Allen

715 Pulitzer Lane

4 Beds

2 Baths

2,669 Sq.Ft.

$450,000

MLS#: 21358412
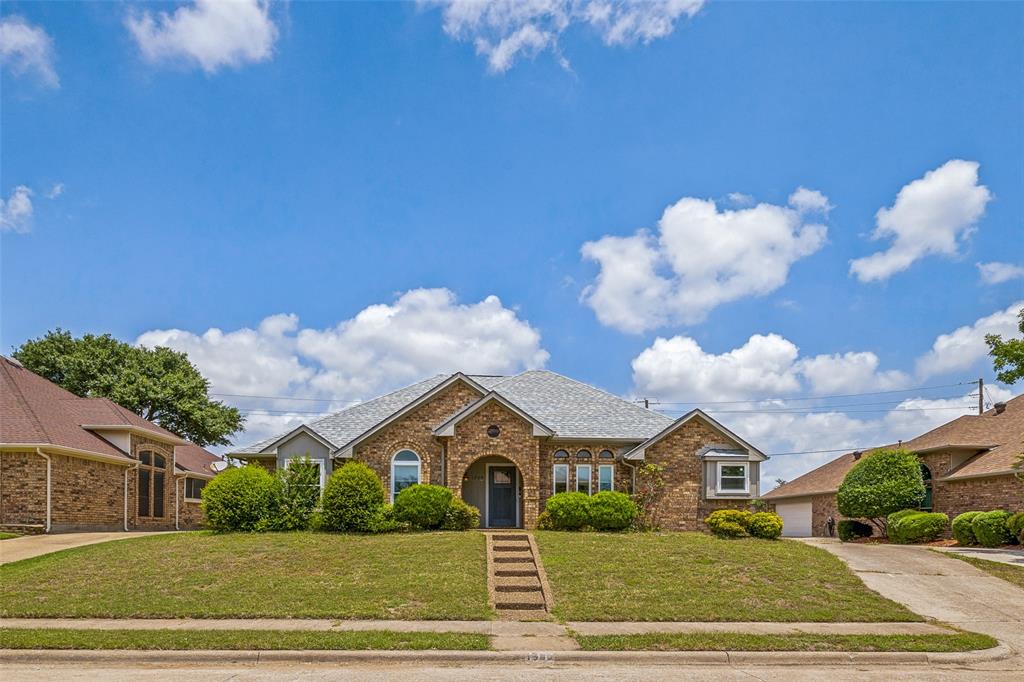
Discover this stunning 4-bedroom, 2-bath located in sought after Allen ISD. The home features a versatile bonus room perfect for an office or dining. The home boasts a gorgeous kitchen with updated appliances, fresh cabinets, granite counters, and a unique pantry with a wet bar. The private, oversized 4th bedroom offers easy exterior access—ideal for guests. Step out into your private backyard oasis, complete with a covered stone patio, mature trees, and year-round exterior lighting. Conveniently located near shopping, dining, parks, and top-rated schools. Don’t miss your chance to own this wonderful Allen home!—schedule your showing today!
#21307283

Allen

1209 Sandy Creek Drive

4 Beds

2 Baths

2,031 Sq.Ft.

$430,000

MLS#: 21307283
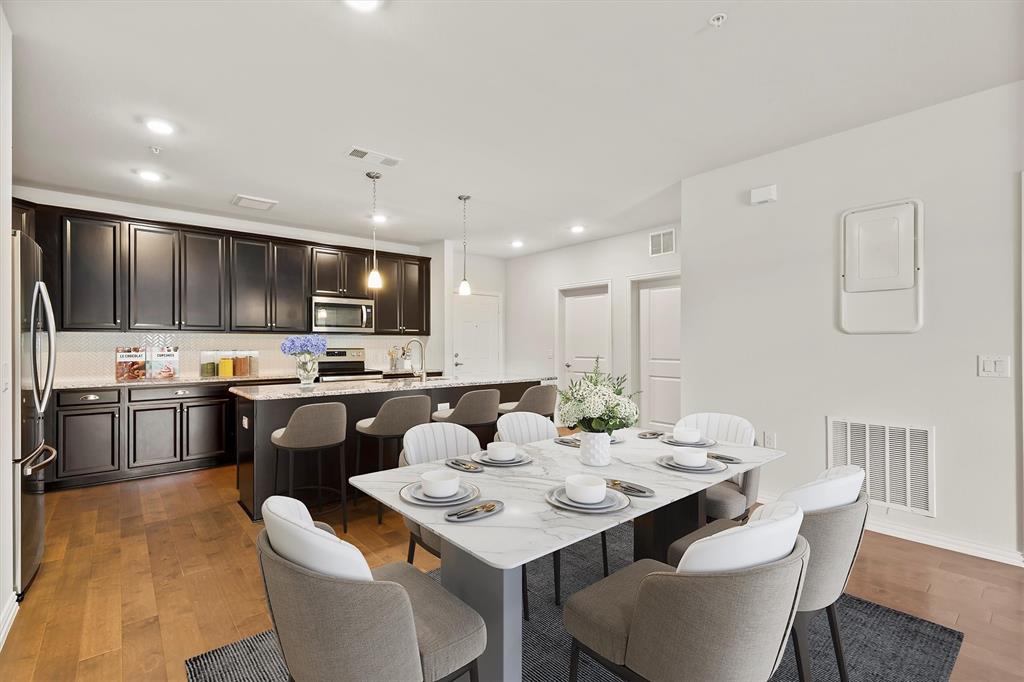
LOCK AND LEAVE lifestyle in this Active Adult 55+ community. Enjoy secured access and a beautiful lobby entrance with exterior maintenance provided. This Dorset plan features an open concept floorplan with 9' ceilings throughout, stainless steel appliances, granite kitchen countertops with designer backsplash. Kitchen has large walk-in pantry and beautiful island with room for seating leading into the dining and living areas. Wood flooring in all common areas with upgraded carpet in both bedrooms and blinds on all windows.  Condo is on the second floor with easy access to the elevator and a view of the fabulous amenity center just across the parking lot. Community includes beautiful swimming pool, fitness center, pickleball court, grilling stations, putting green, community garden boxes, yoga and event lawn and a picnic with fire pit area. Homeowner frequently organized events, dog park and weekly front door trash valet. HOA fee includes Hazard Insurance for buildings, landscaping, secure access, elevators and common area maintenance. Detached over-sized one car garage. Close to shopping, restaurants and major highways.
#21256447

Allen

651 N Watters Road 7202

2 Beds

2 Baths

1,709 Sq.Ft.

$365,000

MLS#: 21256447

Beautiful home located in the very desirable community of Lost Creek Ranch in Allen! Step inside to an inviting open floor plan featuring luxury vinyl plank flooring throughout the main living areas. Just off the entry, French doors open to a private home office with an additional set of glass French doors leading to the covered front porch, creating a charming outdoor sitting area. A formal dining room sits across the entry, offering additional space for entertaining. The kitchen is open to the living area and features granite countertops, a large island, stainless steel appliances, and modern white cabinetry. The spacious living room is filled with natural light and anchored by a gas fireplace. All bedrooms are located upstairs, including a generously sized primary suite with French door entry into the ensuite bath featuring a frameless walk-in shower, jetted tub, separate vanities with granite countertops, and a walk-in closet. Both secondary bedrooms also feature walk-in closets, and the secondary bath includes granite countertops. A spacious flex room at the back of the home offers plenty of possibilities as a game room, media room, second living area, or whatever best fits your needs. Located minutes from Eagle Stadium & close to Allen Premium Outlet, Village at Allen & Fairview Town Center for tons of shopping & dining options. Lost Creek Ranch features a pvt community pool, jogging trl, four parks with playgrounds, & ponds w~fountains.
#21364585

Allen

1611 Branch Creek Drive

3 Beds

2 Baths

2,740 Sq.Ft.

$475,000

MLS#: 21364585

Freshly painted second floor condo in the desirable Gatherings at Twin Creeks, a 55+ active adult community where only one resident needs to be 55 or older. Built in 2021, this 2,063 sq ft home per county records offers 3 bedrooms, 2 full baths, and an open floor plan with 9 foot ceilings. At $400,000 this is the best value per square foot currently available in the building. The kitchen features quartz countertops and stainless steel appliances, opening to a spacious family room with wood flooring throughout the main living areas. The third bedroom flexes easily as a formal dining room or home office. Step outside to a private balcony for relaxing second floor views. Includes an attached garage plus additional open parking. HOA dues cover resort style amenities including a clubhouse, pool, fitness center, putting green, pickleball court, community garden, dog park, and full exterior and grounds maintenance for true lock and leave living. The community also hosts regular resident events including socials and pickleball tournaments, offering an active, connected lifestyle right outside your door. Minutes from Watters Creek Village, US 75, and SH 121, with easy access to shopping, dining, and entertainment. Zoned to Allen ISD. Age restriction applies. At least one resident must be 55 or older.
#21315014

Allen

651 N Watters Road 8206

3 Beds

2 Baths

2,063 Sq.Ft.

$400,000

MLS#: 21315014
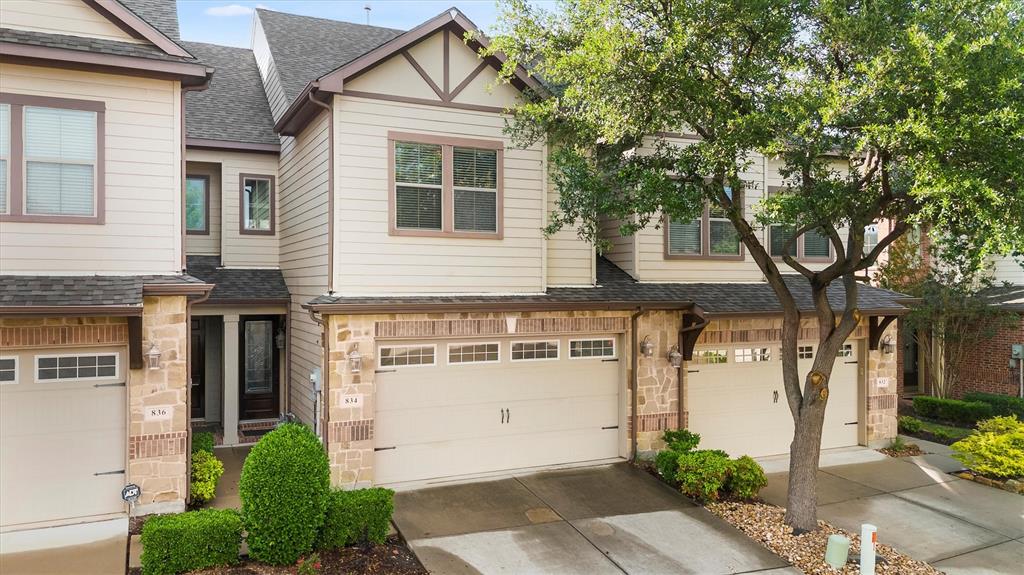
Lovely 2-Bedroom Townhome. Welcome to this beautifully maintained 2-bedroom, 2.5-bathroom townhome in the desirable Suncreek Townhomes community in Allen, located within the highly rated Plano ISD. Move-in ready, this charming home features hardwood floors, an open floorplan, and a bright, modern kitchen with white cabinets and granite countertops. Enjoy indoor-outdoor living with your own private backyard and a covered gazebo—perfect for relaxing or entertaining. With thoughtful updates and a prime location near parks, shopping, and major highways, this home offers comfort, style, and convenience all in one.
#21171232

Allen

834 Apple Hill Drive

2 Beds

2 Baths

1,765 Sq.Ft.

$333,000

MLS#: 21171232

 - property

Send a message

Message successfully sent.

Your message

What is 3 + 4 ?

Reason for contacting?

I agree to receive email communication and understand I can unsubscribe at any time.

I agree to be contacted by Next Level Realty Group via call, email, and text for real estate services. To opt out, you can reply 'stop' at any time or reply 'help' for assistance. You can also click the unsubscribe link in the emails. Message and data rates may apply. Message frequency may vary. Privacy Policy

Sign Out

Virtual Assistant

Would you like to take the next step with this property? We can help you schedule a showing or virtual tour, or send you more details.

Yes, I would like more information.

Thank You for Your Reply, One of Our Agents will contact you as soon as possible

No, maybe later.

Thank you, you can always contact me via email, phone number or through the contact form.

Realhub AI

Lucy - Your AI-Powered Realtor

Update Your Temporary Password

Personalize your search

Enter your email and we'll notify you immediately when new listings match what you're looking for.

or enter email address

Already have an account ? Login here

Continue your home search

I agree to receive communications and understand I can unsubscribe at any time.

I agree to be contacted by Next Level Realty Group via call, email, and text for real estate services. To opt out, you can reply 'stop' at any time or reply 'help' for assistance. You can also click the unsubscribe link in the emails. Message and data rates may apply. Message frequency may vary. Privacy Policy

Already have an account ? Login here

We use cookies

We use cookies primarily for analytics to enhance your experience. By accepting, you agree to our use of these cookies. You can manage your preferences or learn more about our cookies policy.