


Property
Beds
4
Full Baths
3
1/2 Baths
None
Year Built
1965
Sq.Footage
2,460
Welcome to this spacious 2,464-square-foot single-family home nestled in the established, highly sought-after neighborhood. This property offers an incredible layout featuring 4 bedrooms and 3 full bathrooms, providing the perfect setup for a growing family or multi-generational living with possible second primary with ensuite bath. The generous floor plan flows seamlessly, highlighted by light-filled living spaces that serve as the heart of the home. With multiple bedrooms and full baths, everyone has the privacy and space they need. Outside, the property sits on a beautiful, tree-lined lot in a quiet, welcoming community. It offers a lovely backdrop for outdoor gatherings, gardening, or simply relaxing in the Texas evening breeze. Convenience is a major feature of this location. Families will love the close proximity to local public schools. Additionally, the home provides easy commuting access, sitting just moments away from major thoroughfares, shopping, dining, and the vibrant local charm of downtown Greenville. Whether you are an investor looking for a fantastic opportunity or a buyer eager to customize a spacious property into your dream home, this Ridgecrest gem is ready for its next chapter.
Features & Amenities
Interior
-
Other Interior Features
Natural Woodwork, Walk-In Closet(s), High Speed Internet
-
Total Bedrooms
4
-
Bathrooms
3
-
Basement YN
NO
-
Cooling YN
YES
-
Cooling
Central Air, Electric
-
Fireplace YN
YES
-
Heating YN
YES
-
Heating
Central, Electric
-
Pet friendly
N/A
Exterior
-
Garage
Yes
-
Garage spaces
2
-
Other Exterior Features
Awning(s), Courtyard, Private Yard
-
Parking
Driveway, Garage, Garage Door Opener, Garage Faces Side, Attached
-
Patio and Porch Features
Covered, Enclosed, Front Porch, Rear Porch
-
Pool
No
-
Waterfront YN
NO
Area & Lot
-
Lot Size(acres)
0.279
-
Lot Size(square feet)
12,153
-
Property Type
Residential
-
Property Sub Type
Single Family Residence
Price
-
Sales Price
$299,900
-
Financing Options
Cash, Conventional, FHA, VA Loan
-
Sq. Footage
2,460
-
Price/SqFt
$121
HOA
-
Association
No
School District
-
Elementary School
Bowie
-
Middle School
Greenville
-
High School
Greenville
Property Features
-
Sewer
Public Sewer
-
Tax Lot
8
-
Water Source
Public
Schedule a Showing
Showing scheduled successfully.
Mortgage calculator
Estimate your monthly mortgage payment, including the principal and interest, property taxes, and HOA. Adjust the values to generate a more accurate rate.
Your payment
Principal and Interest:
$
Property taxes:
$
HOA fees:
$
Total loan payment:
$
Total interest amount:
$
Location
County
Hunt
Elementary School
Bowie
Middle School
Greenville
High School
Greenville
Listing Courtesy of Brian Hudgeons, RE/MAX Four Corners - Greenville
RealHub Information is provided exclusively for consumers' personal, non-commercial use, and it may not be used for any purpose other than to identify prospective properties consumers may be interested in purchasing. All information deemed reliable but not guaranteed and should be independently verified. All properties are subject to prior sale, change or withdrawal. RealHub website owner shall not be responsible for any typographical errors, misinformation, misprints and shall be held totally harmless.

AGENT
Joe Boston
Call Joe today to schedule a private showing.

* Listings on this website come from the FMLS IDX Compilation and may be held by brokerage firms other than the owner of this website. The listing brokerage is identified in any listing details. Information is deemed reliable but is not guaranteed. If you believe any FMLS listing contains material that infringes your copyrighted work please review our DMCA policy and learn how to submit a takedown request.© 2024 FMLS.
Related Properties

Greenville
4006 State HWY 34 S
2 Beds
2 Baths
1,684 Sq.Ft.
$275,000
MLS#: 21363702

Greenville
1415 Tulane Street
4 Beds
3 Baths
2,222 Sq.Ft.
$245,000
MLS#: 21317770

Greenville
2312 Morgan Street
3 Beds
2 Baths
1,583 Sq.Ft.
$277,000
MLS#: 21325044

Greenville
205 Trevor Lane
3 Beds
2 Baths
1,858 Sq.Ft.
$290,000
MLS#: 21404893

Greenville
4868 County Road 2242
4 Beds
3 Baths
2,171 Sq.Ft.
$330,000
MLS#: 21324538

Greenville
1306 Reed Street
4 Beds
2 Baths
2,054 Sq.Ft.
$324,900
MLS#: 21388918
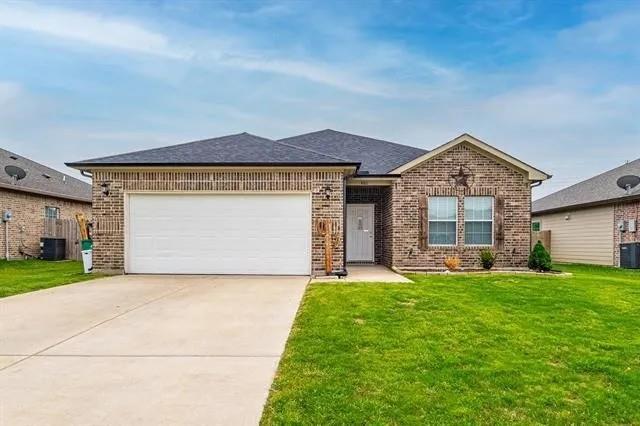
Greenville
4811 Henry Street
3 Beds
2 Baths
1,565 Sq.Ft.
$249,900
MLS#: 21286303

Greenville
1304 Reed Street
4 Beds
2 Baths
1,724 Sq.Ft.
$304,900
MLS#: 21388914

Greenville
3622 Roberts Street
3 Beds
2 Baths
1,528 Sq.Ft.
$315,000
MLS#: 21365510

Greenville
4910 Fillmore Drive
4 Beds
2 Baths
1,724 Sq.Ft.
$298,900
MLS#: 21388909
