


Property
Beds
4
Full Baths
3
1/2 Baths
None
Year Built
2014
Sq.Footage
2,960
Where golf course living meets postcard worthy views, this home offers a front-row seat on the 14th tee box of the Nutcracker Golf Course in Pecan Plantation. Situated on more than half an acre with golf course and pond views, the property offers a circle drive, 3-car garage, heated pool and spa, expansive stone patio, and outdoor kitchen—creating an exceptional space for relaxing or entertaining. Inside, the thoughtfully designed split-bedroom floor plan includes a private primary suite, dedicated office with French doors, spacious living area with gas fireplace, and abundant windows overlooking the backyard and golf course. The kitchen features granite countertops, walk-in pantry, double door Chef refrigerator, and recently updated Café appliances. The primary suite offers dual vanities, jetted tub, walk-in shower, and an oversized closet with direct access to the utility room. Secondary bedrooms are generously sized, including a fourth bedroom with ensuite bath. Recent improvements include spray foam attic insulation, a Generac whole-home generator, saltwater pool conversion, new carpet with upgraded padding, fresh paint, solid wood interior doors, ceiling fans, LED lighting, epoxy garage floors, and more. An optional Nutcracker Golf Club membership may be transferred from the seller to the buyer for a reduced transfer fee, allowing the buyer to bypass the current waitlist. Golf membership is separate from the HOA and is not required.
Features & Amenities
Interior
-
Other Interior Features
Chandelier, Double Vanity, Eat-in Kitchen, Granite Counters, Kitchen Island, Open Floorplan, Pantry, Vaulted Ceiling(s), Walk-In Closet(s), High Speed Internet, In-Law Floorplan
-
Total Bedrooms
4
-
Bathrooms
3
-
Basement YN
NO
-
Cooling YN
YES
-
Cooling
Electric, ENERGY STAR Qualified Equipment
-
Fireplace YN
YES
-
Heating YN
YES
-
Heating
Exhaust Fan, Electric, ENERGY STAR Qualified Equipment, Fireplace(s), Propane
-
Pet friendly
N/A
Exterior
-
Garage
Yes
-
Garage spaces
3
-
Construction Materials
Stone, Brick, Stone Veneer
-
Other Exterior Features
Gas Grill, Rain Gutters, Lighting, Outdoor Kitchen, Outdoor Grill
-
Parking
Additional Parking, Circular Driveway, Driveway, Garage, Garage Door Opener, Garage Faces Side, Gated, RV Access/Parking, Attached
-
Patio and Porch Features
Covered, Front Porch, Patio, Rear Porch
-
Pool
Yes
-
Pool Features
Gunite, In Ground, Pool Sweep, Pool/Spa Combo, Private, Waterfall
-
Waterfront YN
NO
-
View
Water
Area & Lot
-
Lot Features
Few Trees, Landscaped, On Golf Course, Subdivided
-
Lot Size(acres)
0.554
-
Lot Size(square feet)
24,132
-
Property Type
Residential
-
Property Sub Type
Single Family Residence
-
Architectural Style
Traditional
Price
-
Sales Price
$975,000
-
Tax Amount
$7,710
-
Sq. Footage
2,960
-
Price/SqFt
$329
HOA
-
Association
YES
-
Association Fee
$206
-
Association Fee Frequency
Monthly
-
Association Fee Includes
N/A
Property Resources
-
Horse Property
YES
School District
-
Elementary School
Mambrino
-
Middle School
Acton
-
High School
Granbury
Property Features
-
Foundation Details
Slab
-
Senior Community YN
NO
-
Tax Lot
3046
Schedule a Showing
Showing scheduled successfully.
Mortgage calculator
Estimate your monthly mortgage payment, including the principal and interest, property taxes, and HOA. Adjust the values to generate a more accurate rate.
Your payment
Principal and Interest:
$
Property taxes:
$
HOA fees:
$
Total loan payment:
$
Total interest amount:
$
Location
County
Hood
Elementary School
Mambrino
Middle School
Acton
High School
Granbury
Listing Courtesy of Nikki Haugeberg, Local Realty Agency Fort Worth
RealHub Information is provided exclusively for consumers' personal, non-commercial use, and it may not be used for any purpose other than to identify prospective properties consumers may be interested in purchasing. All information deemed reliable but not guaranteed and should be independently verified. All properties are subject to prior sale, change or withdrawal. RealHub website owner shall not be responsible for any typographical errors, misinformation, misprints and shall be held totally harmless.

AGENT
Joe Boston
Call Joe today to schedule a private showing.

* Listings on this website come from the FMLS IDX Compilation and may be held by brokerage firms other than the owner of this website. The listing brokerage is identified in any listing details. Information is deemed reliable but is not guaranteed. If you believe any FMLS listing contains material that infringes your copyrighted work please click here to review our DMCA policy and learn how to submit a takedown request.© 2024 FMLS.
Related Properties

Granbury
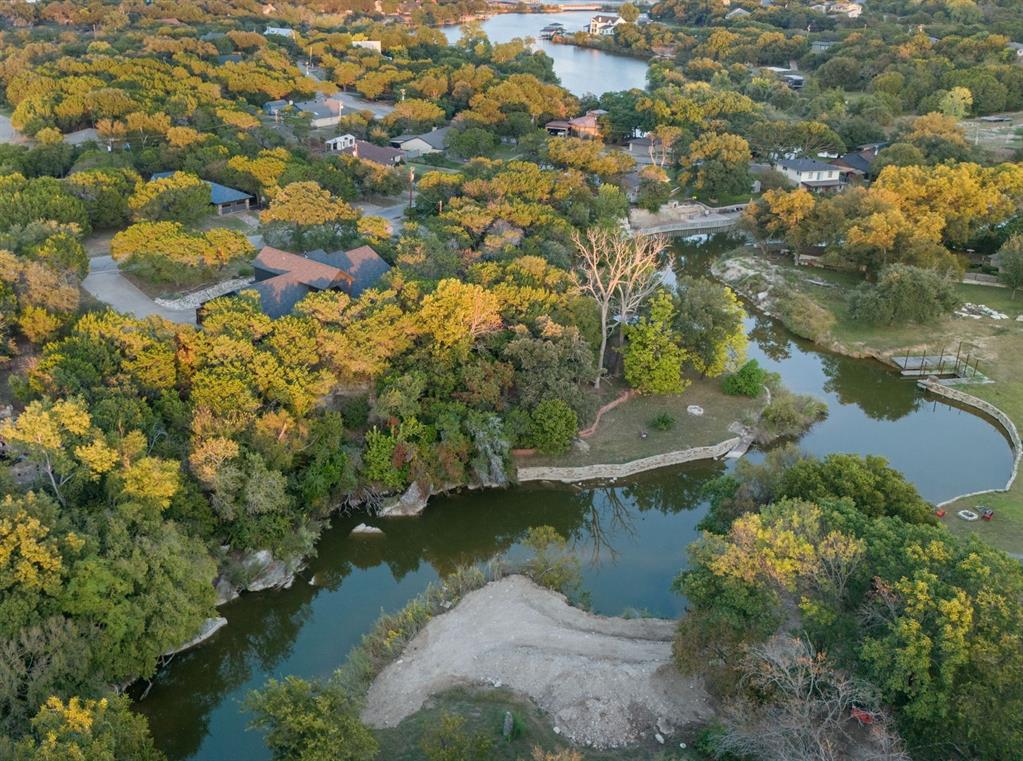
3415 Mariana Court
3 Beds
2 Baths
2,608 Sq.Ft.
$1,099,990
MLS#: 21135034
Granbury
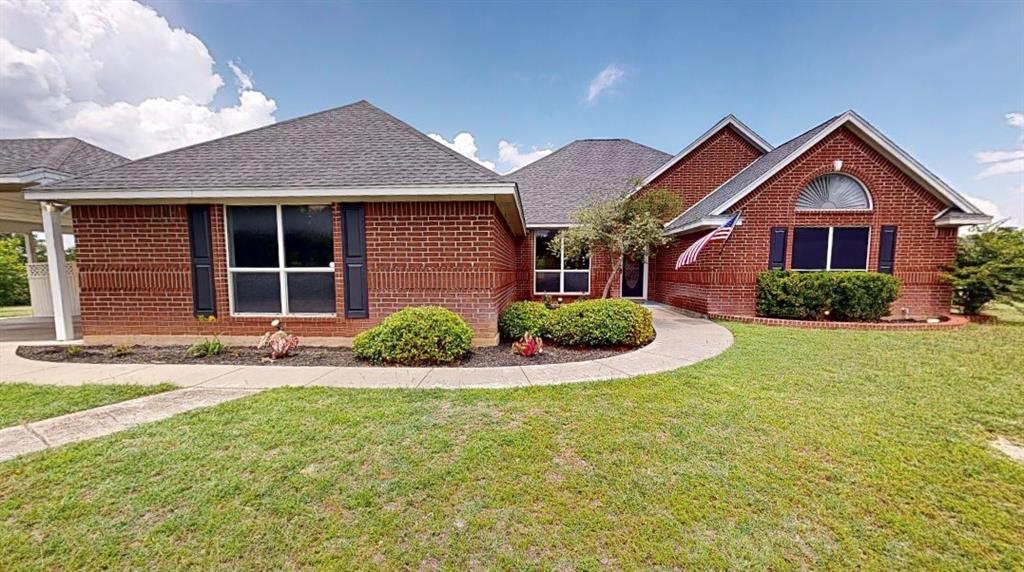
1206 Sierra Vista Drive
4 Beds
2 Baths
2,722 Sq.Ft.
$799,000
MLS#: 21260108
Granbury
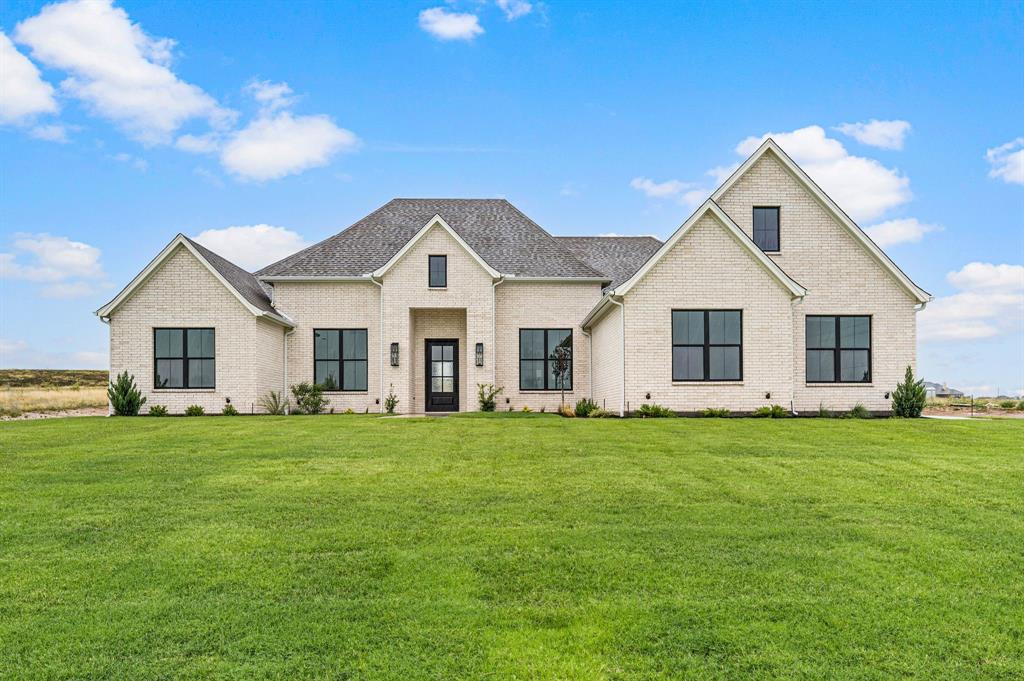
8816 Cleburne Highway
3 Beds
2 Baths
2,871 Sq.Ft.
$915,000
MLS#: 21245581
Granbury
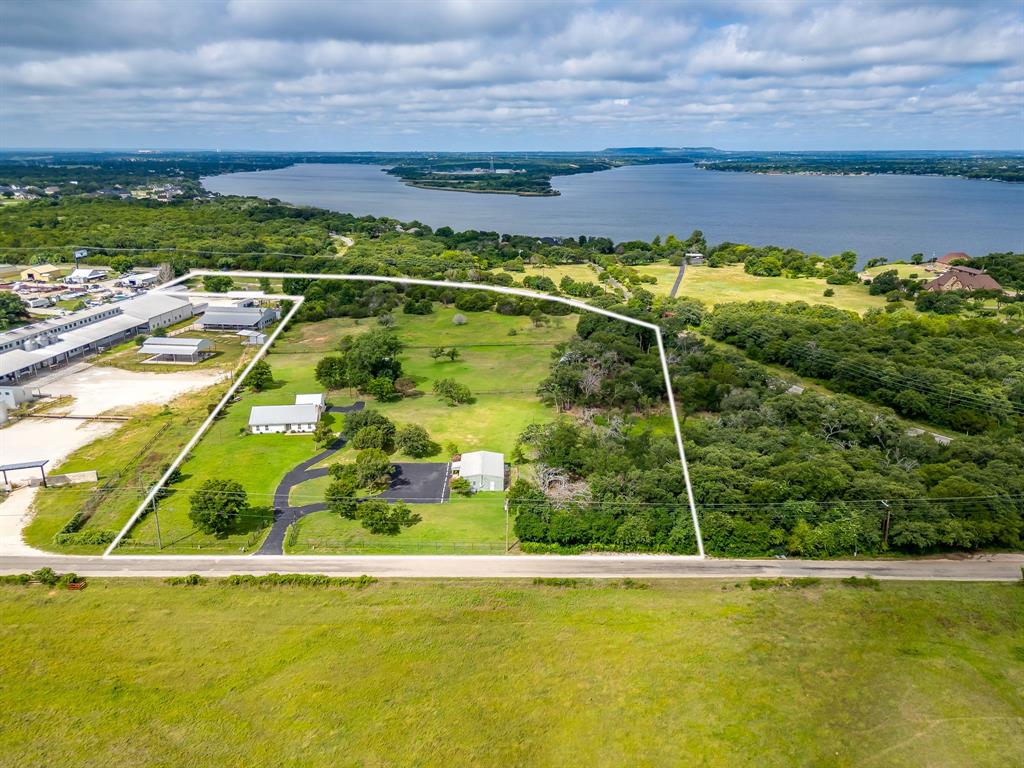
3006 Wheeler Branch Road
5 Beds
3 Baths
3,152 Sq.Ft.
$874,990
MLS#: 21331435
Granbury
5600 Matlock Road
3 Beds
2 Baths
1,455 Sq.Ft.
$900,000
MLS#: 21305781

Granbury
1914 Bentwater Parkway
5 Beds
4 Baths
4,006 Sq.Ft.
$929,000
MLS#: 21262262
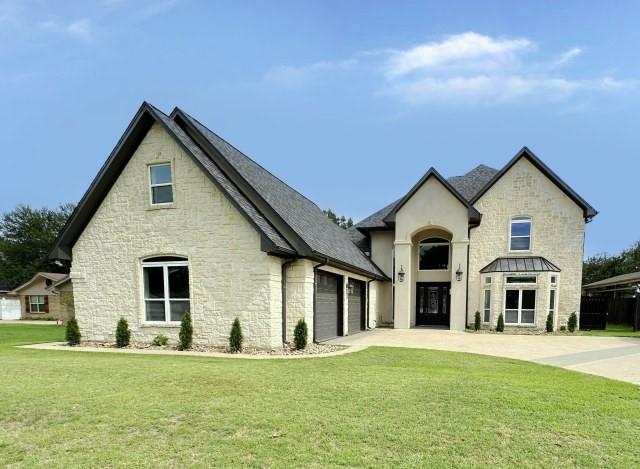
Granbury
201 Casas Del Sur Street
5 Beds
4 Baths
4,626 Sq.Ft.
$1,125,000
MLS#: 21325340
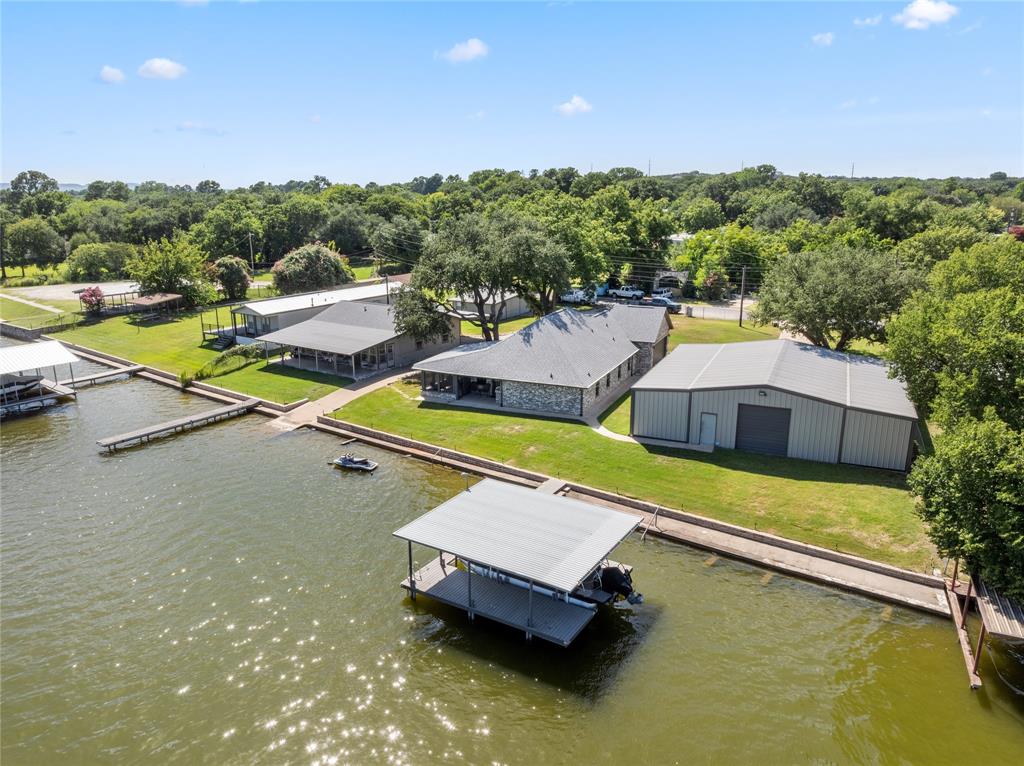
Granbury
3806 and 3808 Sandy Beach Drive
3 Beds
2 Baths
3,051 Sq.Ft.
$930,000
MLS#: 21287585
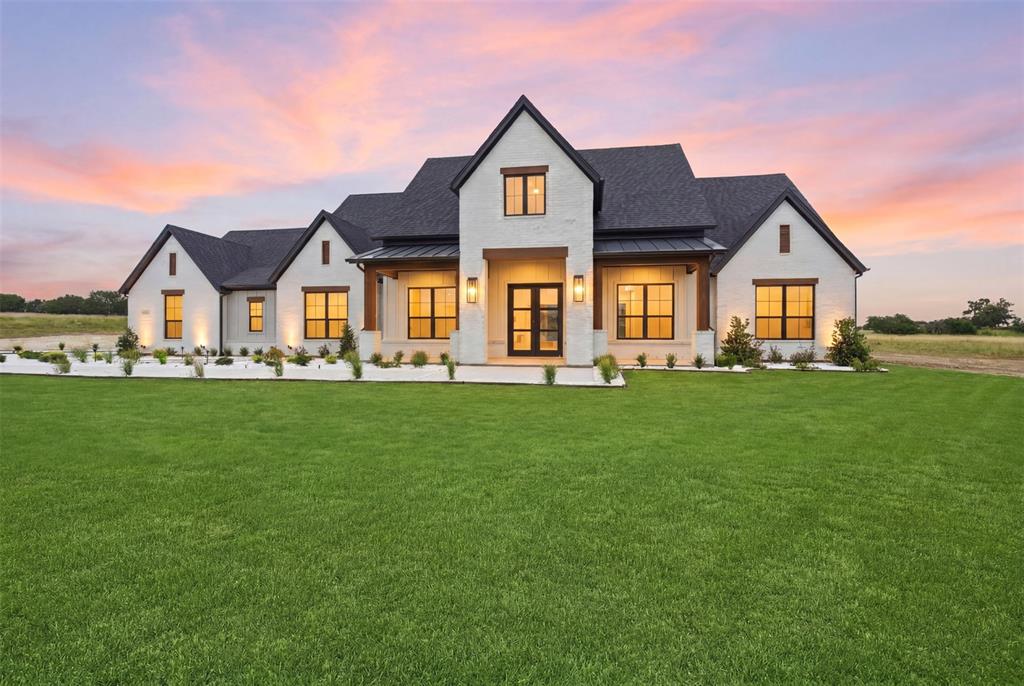
Granbury
1024 Ranch Vista Road
5 Beds
3 Baths
3,316 Sq.Ft.
$919,900
MLS#: 21281294
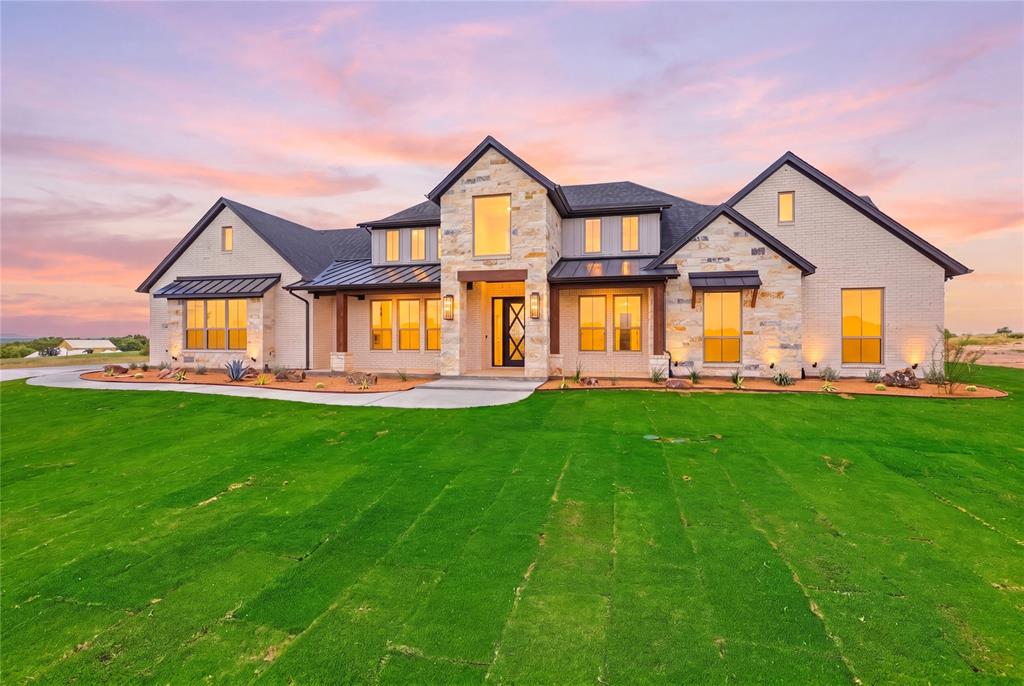
Granbury
2006 Lindale Lane
4 Beds
3 Baths
3,675 Sq.Ft.
$999,900
MLS#: 21280040
