Features & Amenities

Interior

  • Other Interior Features

    Eat-in Kitchen, Granite Counters, Kitchen Island, Open Floorplan, Pantry, Walk-In Closet(s), High Speed Internet

  • Total Bedrooms

    4

  • Bathrooms

    2

  • 1/2 Bathrooms

    1

  • Basement YN

    NO

  • Cooling YN

    YES

  • Cooling

    Ceiling Fan(s), Central Air, Electric

  • Fireplace YN

    YES

  • Heating YN

    YES

  • Heating

    Central, Natural Gas

  • Pet friendly

    N/A

Exterior

  • Garage

    Yes

  • Garage spaces

    2

  • Construction Materials

    Brick

  • Parking

    Garage, Garage Door Opener, Garage Faces Front, Attached

  • Patio and Porch Features

    Covered, Patio

  • Pool

    Yes

  • Pool Features

    Gunite, In Ground

  • Waterfront YN

    NO

Area & Lot

  • Lot Features

    Few Trees, Interior Lot, Landscaped, Subdivided

  • Lot Size(acres)

    0.179

  • Lot Size(square feet)

    7,797

  • Property Type

    Residential

  • Property Sub Type

    Single Family Residence

  • Architectural Style

    Traditional

Price

  • Sales Price

    $385,000

  • Tax Amount

    $9,254

  • Financing Options

    Cash, Conventional, FHA, VA Loan

  • Sq. Footage

    2,674

  • Price/SqFt

    $143

HOA

  • Association

    YES

  • Association Fee

    $500

  • Association Fee Frequency

    Annually

  • Association Fee Includes

    N/A

Property Resources

  • Horse Property

    NO

School District

  • Elementary School

    Beckham

  • Middle School

    Ousley

  • High School

    Seguin

Property Features

  • Foundation Details

    Slab

  • Senior Community YN

    NO

  • Sewer

    Public Sewer

  • Tax Lot

    2

  • Water Source

    Public

Schedule a Showing

Showing scheduled successfully.

<
>
IN PERSON
VIA CHAT

What is 3 + 4 ?


Mortgage calculator

Estimate your monthly mortgage payment, including the principal and interest, property taxes, and HOA. Adjust the values to generate a more accurate rate.

Your payment

Principal and Interest:

$

Property taxes:

$

HOA fees:

$

Total loan payment:

$

Total interest amount:

$

Location

County

Tarrant

Elementary School

Beckham

Middle School

Ousley

High School

Seguin

Listing Courtesy of Christi Cooke, ARC Realty DFW

RealHub Information is provided exclusively for consumers' personal, non-commercial use, and it may not be used for any purpose other than to identify prospective properties consumers may be interested in purchasing. All information deemed reliable but not guaranteed and should be independently verified. All properties are subject to prior sale, change or withdrawal. RealHub website owner shall not be responsible for any typographical errors, misinformation, misprints and shall be held totally harmless.

Agent Joe Boston

AGENT

Joe Boston

Call Joe today to schedule a private showing.


* Listings on this website come from the FMLS IDX Compilation and may be held by brokerage firms other than the owner of this website. The listing brokerage is identified in any listing details. Information is deemed reliable but is not guaranteed. If you believe any FMLS listing contains material that infringes your copyrighted work please review our DMCA policy and learn how to submit a takedown request.© 2024 FMLS.
Room to spread out and make it your own! This 4-bedroom, 2.5-bath Arlington home offers 2,674 square feet with three living areas and two dining spaces. The downstairs layout features a living room, a family room with a fireplace, and a primary suite. Upstairs, a game room provides flexible space for recreation, hobbies, or relaxing. Enjoy your own backyard swimming pool, plus neighborhood amenities that include a community pool and playground. A two-car garage and easy access to Highway 360 and nearby restaurants add everyday convenience. A spacious layout with room for your personal style—schedule your showing today!

6419 Willowstone Trail

Message successfully sent.

What would you like to know?

What is 3 + 4 ?

I agree to receive email communication and understand I can unsubscribe at any time.

I agree to be contacted by Next Level Realty Group via call, email, and text for real estate services. To opt out, you can reply 'stop' at any time or reply 'help' for assistance. You can also click the unsubscribe link in the emails. Message and data rates may apply. Message frequency may vary. Privacy Policy

Related Properties

Price reduced
BEAUTIFULLY renovated (2026) single-story residence offering 3 bedrooms, 2 baths, and a dedicated study that’s perfect for remote work or a home office. The open, light-filled layout flows seamlessly to a spaciously covered back porch, ideal for both indoor and outdoor living and entertainment. Recent updates throughout include durable LVP flooring, an updated fireplace feature, quartz countertops, and stainless steel appliances, giving the home a fresh, modern feel. Energy-efficient upgrades add peace of mind and long-term savings, including a new Wi-Fi thermostat, Pella windows, and a Lennox heat pump. This home is truly move-in ready! The refrigerator, washer, and dryer are all included! A double garage provides ample parking and storage. Ideally situated with convenient access to shopping, dining, and major interstates connecting Fort Worth and Dallas, this location offers the best of both worlds, comfort and convenience. Also, No HOA. Don't miss this one — schedule your tour today!
#21383477

Arlington

3610 Palomino Drive

3 Beds

2 Baths

1,524 Sq.Ft.

$320,000

MLS#: 21383477

Come discover this beautiful home featuring 3 spacious bedrooms, 2 full bathrooms, plus a dedicated office! 2-car garage. Situated on a quiet cul-de-sac. Brand-new appliances. No carpet throughout the home. Fresh new paint throughout the entire house. Roof 2024. This beautiful home offers the perfect combination of comfort, style, and functionality. With its fresh updates, great features, and desirable location, it's ready for its next owners!
#21424241

Arlington

1205 Dockside Court

3 Beds

2 Baths

2,013 Sq.Ft.

$349,000

MLS#: 21424241

ONE-STORY LIVING WITH ROOM TO LIVE  WITHOUT THE UPKEEP OF A LARGE PROPERTY. This beautifully maintained 3-bedroom, 2-bath home offers 2,144 square feet of thoughtfully designed living space on a landscaped corner lot in Georgetown. The split-bedroom floor plan, dinning and office space, covered patio and extra-deep two-car garage make this home exceptionally versatile for everyday living. The spacious kitchen boasts granite countertops, stainless steel appliances, a smooth-top electric range, breakfast bar, walk-in pantry, abundant cabinetry, and a bright breakfast area. The inviting living room is centered around a brick fireplace, creating a warm space for relaxing or entertaining.

And don't overlook the garage: the extra depth provides valuable room beyond traditional two-car parking for oversized vehicles, recreational equipment, a boat, workshop space or additional storage.  12 inch+ Attic Insulation, Insulation, Windows

The private primary suite features dual vanities, a garden tub, separate shower, and a large walk-in closet. Enjoy the covered side patio, perfect for outdoor living, and an extra-deep two-car garage with room for oversized vehicles, a boat, or additional storage.

Community amenities include a neighborhood pool and beautifully maintained common areas. Conveniently located near I-20, shopping, dining, parks, and everyday conveniences, and served by sought-after Kennedale ISD. Move-in ready and designed for comfortable, easy living!
#21353265

Arlington

5132 Southpoint Drive

3 Beds

2 Baths

2,144 Sq.Ft.

$389,999

MLS#: 21353265

Well-maintained Arlington home featuring numerous important updates and a backyard designed for relaxation and enjoyment! This property offers 5 bedrooms, a dedicated study, formal dining room, 2 full bathrooms, and a kitchen with a breakfast area and built-in desk. Major improvements include a replacement AC system in 2024, a new roof in 2023, and a new water heater with updated hot-water plumbing in 2025. The primary bathroom was renovated in 2023, and the flooring was updated the same year, with laminate replacing all carpet. The former two-car garage has been converted into a fifth bedroom with its own AC unit, offering additional flexible living space. Step outside to a spacious backyard featuring a swimming pool, heated spa, and a storage shed. The pool equipment has also been recently replaced, adding to the home's list of valuable improvements. Located in a quiet Arlington subdivision, this property combines significant system updates, versatile living spaces, and inviting outdoor amenities.
#21421673

Arlington

707 Willington Drive

5 Beds

2 Baths

2,110 Sq.Ft.

$390,000

MLS#: 21421673

Price reduced
Welcome to Oak Lake, Arlington’s best-kept secret. Here, tree-lined streets set the pace, summers are spent by the community pool, and tennis courts and a beautiful private lake and walking path are just down the road. The HOA even takes front-yard lawn care off your list, freeing up weekends for more of what matters. Beyond its classic brick exterior, 3018 Oak Cove opens to warm wood floors and a living room beneath a dramatic, soaring ceiling. Windows on two levels pour in natural light, and the fireplace anchors the room on cooler evenings. A separate dining room, framed by a tray ceiling and classic molding, leads to a spacious kitchen with a center island, generous cabinet storage, and bright breakfast area. Mornings begin at the breakfast table beside the windows overlooking the backyard, and when the evening calls for fresh air, carry dinner out to the covered patio. From everyday meals to a full table of guests, the rooms flow together with ease. The downstairs primary suite is made for slowing down. Behind glass French doors, a private study is the place to work, read, or quietly start the day before the rest of the house is awake. The spacious ensuite bath offers dual sinks, a soaking tub, a separate shower, and a large walk-in closet. Upstairs, additional bedrooms and a second living area give everyone room to spread out. The upstairs living room is designed with the ability to easily convert it into a 4th bedroom with a large walk-in closet. With Wood Elementary a few blocks away and shopping, dining, and entertainment nearby, everyday errands stay close to home. The southwest Arlington location also places you between Dallas and Fort Worth, with access to I-20 for travel across the Metroplex. Schedule your private tour today and come home to a neighborhood where an afternoon with friends and neighbors is never far away. **Credit toward buyer's closing costs available through preferred lender program - ask listing agent for details.**
#21405669

Arlington

3018 Oak Cove Road

3 Beds

2 Baths

3,102 Sq.Ft.

$429,500

MLS#: 21405669
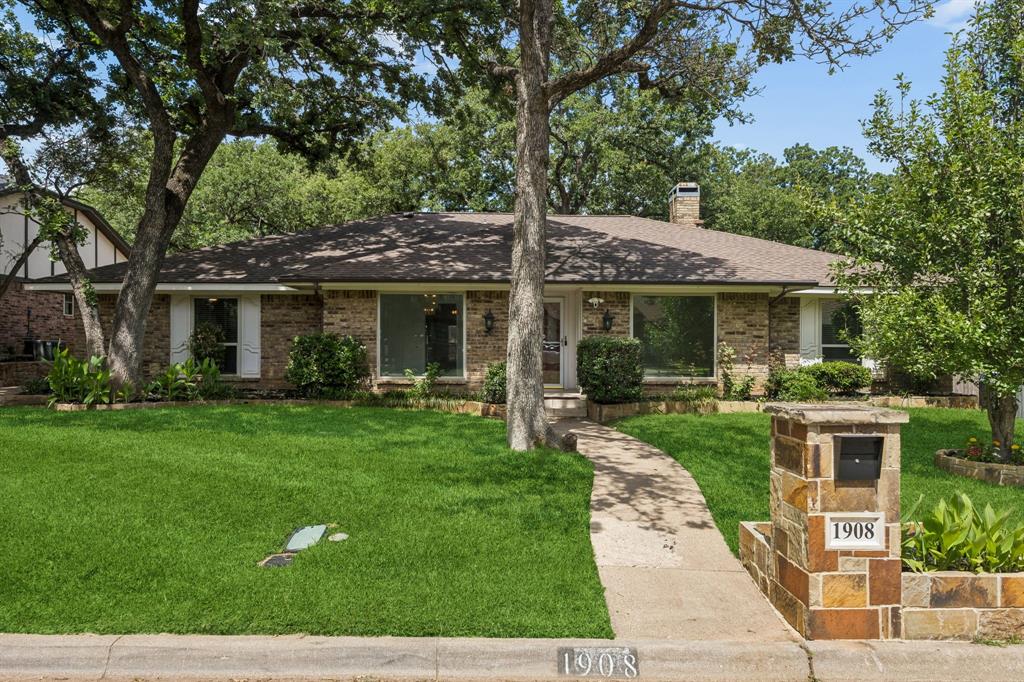
Price reduced
Beautifully updated single-story home offering 4 bedrooms, 3 bathrooms, and approximately 2,610 square feet in the established Timber Creek neighborhood with mature trees, on a cul-de-sac, and no HOA. The open-concept floor plan features a spacious living area with a gas fireplace, built-in shelving, bay windows, abundant natural light, and an updated kitchen with granite countertops that flows seamlessly into the main living spaces.
The flexible layout includes a formal dining room and a versatile flex space ideal for a home office, formal living room, reading nook, or playroom. The private primary suite features a sitting area and updated ensuite bath with dual vanities, garden tub, and separate shower. A rare floor plan, one secondary bedroom offers a private ensuite bath, while two additional bedrooms share a Jack-and-Jill bathroom, giving every bedroom direct access to a bathroom.
Recent updates include a new HVAC system (2026), fresh interior paint (2026), new high-end carpet (2024), an updated kitchen, and updates to all three bathrooms. Additional features include a climate-controlled sunroom, smart thermostat, two water heaters, rear-entry garage with epoxy flooring, and mature shade trees.
Conveniently located near shopping, dining, parks, and major commuting routes, this move-in-ready home offers the perfect blend of comfort, functionality, and privacy.
#21304147

Arlington

1908 Scarlett Court

4 Beds

3 Baths

2,610 Sq.Ft.

$399,000

MLS#: 21304147

POOL!! 6-BEDROOM, 3-BATH HOME WITH OVER 3,200 SQUARE FEET AND A PRIVATE IN-GROUND POOL! Located in the established Huntwick Addition of Arlington, this single-story home offers approximately 3,208 square feet of living space, providing an abundance of room and flexibility. The spacious floor plan features six bedrooms, three full bathrooms, two living areas, two dining areas, and an open kitchen overlooking the main living space. Interior highlights include vaulted ceilings, a skylight, a brick fireplace, built-in shelving, and generous storage throughout. The converted garage provides additional bedrooms and a full bathroom, offering flexibility for a home office, guest accommodations, or additional living space. Step outside to enjoy the private in-ground swimming pool, and large covered patio, creating an inviting setting for outdoor entertaining and relaxation. Conveniently located near shopping, dining, schools, parks, and major Arlington roadways, this property combines substantial square footage, a versatile floor plan, and desirable outdoor amenities. With six bedrooms, three full bathrooms, over 3,200 square feet, and a private swimming pool, this home offers a combination of space and features. Buyer and buyer's agent to independently verify acreage, square footage, property boundaries, utilities, restrictions, zoning, permitted uses, condition, and all information deemed important.
#21426375

Arlington

2905 Steeplechase Trail

6 Beds

3 Baths

3,208 Sq.Ft.

$434,995

MLS#: 21426375

Single-story 4-bedroom, 2-bath brick home in Southeast Arlington, TX, built in 2002 with 2,131 sq ft per public records. The open floor plan connects the living, dining, and kitchen areas, and the living room has a fireplace and ceiling fan. The eat-in kitchen has a breakfast bar, dishwasher, and electric range. All four bedrooms are on the main level, including a primary bedroom with a walk-in closet. Laminate, tile, and carpet flooring, hall laundry, central gas heat, electric cooling, and an attached two-car garage on a 7,797 sq ft lot with no HOA. Several parks are within about 2 miles, including Loyd Park at Joe Pool Lake and Lynn Creek Park. Close to Tarrant County College Southeast Campus, shopping and dining at Arlington Highlands, I-20, and Arlington's entertainment district.
#21398236

Arlington

1309 Dundee Drive

4 Beds

2 Baths

2,131 Sq.Ft.

$345,000

MLS#: 21398236

Price reduced
Step into a home where modern style, comfort, and entertaining come together beautifully! This stunning 4-bedroom, 3-bath home offers approximately 2,782 square feet of thoughtfully updated living space with an open and inviting layout.At the heart of the home is a show-stopping kitchen featuring quartz countertops, crisp white cabinetry, stainless steel appliances, gas cooking, a spacious island with seating, wine refrigerator, and designer finishes. The kitchen opens effortlessly to the living and dining areas, creating the perfect setting for everyday living and entertaining. The spacious living room is filled with natural light and features a striking fireplace, vaulted ceiling, and skylight, while the dining area makes a statement with its dramatic accent wall and beautiful windows. The updates continue into the bathrooms with stylish tilework, frameless glass showers, modern fixtures, and spa-inspired finishes. A relaxing enclosed sunroom provides additional space to unwind while connecting indoor living to the backyard.
Outside is your own private retreat! Enjoy a sparkling inground pool with a NEW pool filter, putting green, and plenty of space for relaxing, entertaining, and enjoying Texas summers. Conveniently situated in an established Arlington neighborhood near parks, shopping, dining, Downtown Arlington, and UTA, with Arlington's Entertainment District—including **AT&T Stadium, Globe Life Field, Texas Live! and Six Flags Over Texas**—just a short drive away. This beautifully updated home offers the space, style, and backyard you've been waiting for!
#21364136

Arlington

2200 Midhurst Drive

4 Beds

3 Baths

2,782 Sq.Ft.

$459,000

MLS#: 21364136

Price reduced
Welcome to 951 Zachary Drive, a spacious 4-bedroom, 2.5-bath home situated on an impressive oversized corner lot of approximately one-third acre in La Frontera South. Directly across from the community park and pool, this home offers a combination of space, location and neighborhood amenities that is hard to find.

Inside, soaring ceilings create an open and inviting living area centered around a cozy fireplace. In addition, there is a eat-in kitchen with flexible dining spaces. The first-floor primary suite provides a private retreat with dual sinks, separate tub and shower, while three additional bedrooms and a spacious game room upstairs provide plenty of flexibility for family, guests, work or play.

Step outside and discover the true standout feature—an expansive backyard with room to entertain, play, garden or create the outdoor living space you've imagined. A covered patio provides the perfect spot for relaxing and enjoying the Texas outdoors.

Located in Mansfield ISD with convenient access to shopping, dining and major roadways, this La Frontera South home combines generous indoor living space, an exceptional lot and community amenities including a pool, park and playground.
#21396614

Arlington

951 Zachary Drive

4 Beds

2 Baths

2,360 Sq.Ft.

$354,990

MLS#: 21396614

Send a message

Message successfully sent.

Your message

What is 3 + 4 ?

Reason for contacting?

I agree to receive email communication and understand I can unsubscribe at any time.

I agree to be contacted by Next Level Realty Group via call, email, and text for real estate services. To opt out, you can reply 'stop' at any time or reply 'help' for assistance. You can also click the unsubscribe link in the emails. Message and data rates may apply. Message frequency may vary. Privacy Policy

Sign Out

Virtual Assistant

Would you like to take the next step with this property? We can help you schedule a showing or virtual tour, or send you more details.

Yes, I would like more information.

Thank You for Your Reply, One of Our Agents will contact you as soon as possible

No, maybe later.

Thank you, you can always contact me via email, phone number or through the contact form.

Realhub AI

Lucy - Your AI-Powered Realtor

Update Your Temporary Password

Personalize your search

Enter your email and we'll notify you immediately when new listings match what you're looking for.

or enter email address

Already have an account ? Login here

Continue your home search

I agree to receive communications and understand I can unsubscribe at any time.

I agree to be contacted by Next Level Realty Group via call, email, and text for real estate services. To opt out, you can reply 'stop' at any time or reply 'help' for assistance. You can also click the unsubscribe link in the emails. Message and data rates may apply. Message frequency may vary. Privacy Policy

Already have an account ? Login here

We use cookies

We use cookies primarily for analytics to enhance your experience. By accepting, you agree to our use of these cookies. You can manage your preferences or learn more about our cookies policy.