Features & Amenities

Interior

  • Other Interior Features

    Kitchen Island, Walk-In Closet(s), High Speed Internet

  • Total Bedrooms

    4

  • Bathrooms

    3

  • Basement YN

    NO

  • Cooling YN

    YES

  • Cooling

    Central Air, ENERGY STAR Qualified Equipment

  • Fireplace YN

    YES

  • Heating YN

    YES

  • Heating

    Central, ENERGY STAR Qualified Equipment

  • Pet friendly

    N/A

Exterior

  • Garage

    Yes

  • Garage spaces

    2

  • Construction Materials

    Brick

  • Parking

    Driveway, Garage Door Opener, Attached

  • Pool

    No

  • Waterfront YN

    NO

Area & Lot

  • Property Type

    Residential

  • Property Sub Type

    Single Family Residence

  • Architectural Style

    Contemporary/Modern

Price

  • Sales Price

    $419,000

  • Financing Options

    Cash, Conventional, FHA, VA Loan

  • Sq. Footage

    2,310

  • Price/SqFt

    $181

HOA

  • Association

    YES

  • Association Fee

    $1,200

  • Association Fee Frequency

    Annually

  • Association Fee Includes

    N/A

School District

  • Elementary School

    Lupe Garcia

  • Middle School

    Herman E Utley

  • High School

    Rockwall-Heath

Property Features

  • New Construction

    YES

  • Foundation Details

    Slab

  • Sewer

    Public Sewer

  • Tax Lot

    42

  • Water Source

    Public

Schedule a Showing

Showing scheduled successfully.

<
>
IN PERSON
VIA CHAT

What is 3 + 4 ?


Mortgage calculator

Estimate your monthly mortgage payment, including the principal and interest, property taxes, and HOA. Adjust the values to generate a more accurate rate.

Your payment

Principal and Interest:

$

Property taxes:

$

HOA fees:

$

Total loan payment:

$

Total interest amount:

$

Location

County

Rockwall

Elementary School

Lupe Garcia

Middle School

Herman E Utley

High School

Rockwall-Heath

Listing Courtesy of Cindy Petty, Tina Leigh Realty

RealHub Information is provided exclusively for consumers' personal, non-commercial use, and it may not be used for any purpose other than to identify prospective properties consumers may be interested in purchasing. All information deemed reliable but not guaranteed and should be independently verified. All properties are subject to prior sale, change or withdrawal. RealHub website owner shall not be responsible for any typographical errors, misinformation, misprints and shall be held totally harmless.

Agent Joe Boston

AGENT

Joe Boston

Call Joe today to schedule a private showing.


* Listings on this website come from the FMLS IDX Compilation and may be held by brokerage firms other than the owner of this website. The listing brokerage is identified in any listing details. Information is deemed reliable but is not guaranteed. If you believe any FMLS listing contains material that infringes your copyrighted work please review our DMCA policy and learn how to submit a takedown request.© 2024 FMLS.
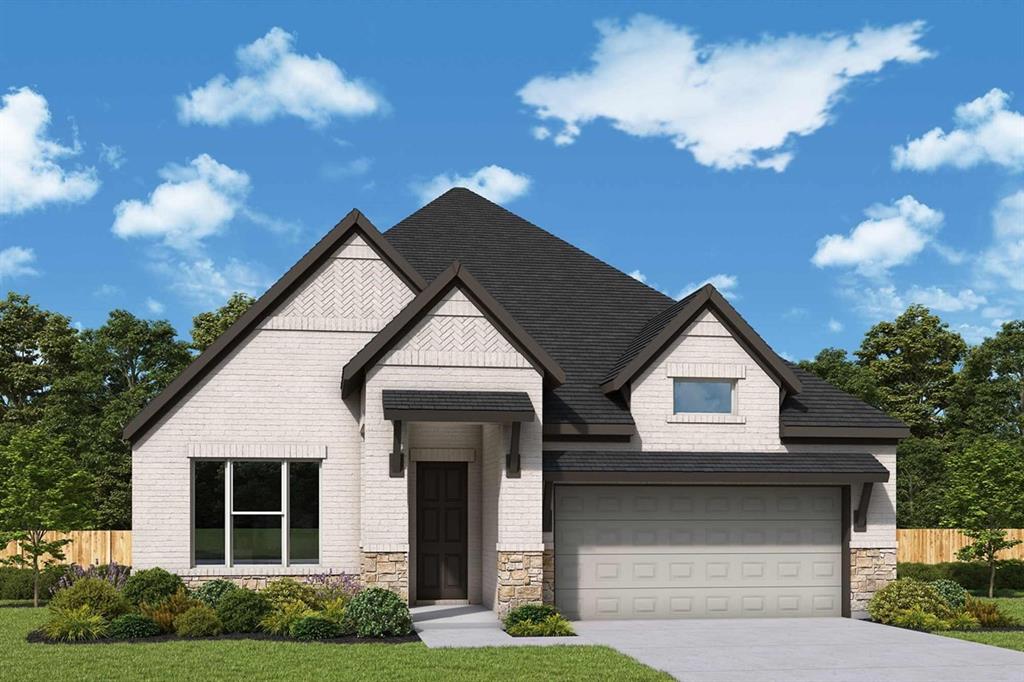
Gorgeous UnionMain home with 4 beds, 3 baths, living room with fireplace, dining room, office, 2 car garage and covered back patio! The thoughtfully designed layout features resilient plank luxury vinyl flooring runs throughout the main living areas that flows seamlessly into a chef-inspired kitchen, creating the perfect space for everyday living and entertaining. Primary bedroom and one guest bedroom are located on the first floor. The kitchen features painted cabinetry, quartz countertops, stainless steel appliances, breakfast island, tile backsplash and stylish finishes throughout. The spacious primary suite provides a comfortable retreat with dual sinks, walk-in shower, soaking tub and large closet. This home also includes $32,684 in designer upgrades, already reflected in the price: open railing, painted cabinets, a brasserie kitchen, upgraded cabinet pulls throughout the home, and an upgraded indoor fireplace. Located in the growing Edgewater community, residents can enjoy convenient access to nearby parks, shopping, dining, and schools within Rockwall ISD and Royse City ISD. This home is as smart as it is beautiful — equipped with a video doorbell, Alexa Show, WiFi prewire, Cat5e data outlet, local HDMI and a Honeywell programmable WiFi thermostat. Energy efficiency is built in with high-efficiency 16 SEER HVAC system, HERS certification, tankless hot water heater, dual-pane Low-E argon gas windows, radiant barrier roof decking, 4 inch MERV 10 media filters, water-conserving Delta faucets, LED lighting throughout, 8 foot six-panel interior doors. HOA features swimming pool, fitness center, amenity center and biking trails. Available for move in 30 days after contract.

644 Blakelys Way

Message successfully sent.

What would you like to know?

What is 3 + 4 ?

I agree to receive email communication and understand I can unsubscribe at any time.

I agree to be contacted by Next Level Realty Group via call, email, and text for real estate services. To opt out, you can reply 'stop' at any time or reply 'help' for assistance. You can also click the unsubscribe link in the emails. Message and data rates may apply. Message frequency may vary. Privacy Policy

Related Properties

seller concession towards closing with acceptable offer. Welcome to a beautifully designed single-story residence in the highly sought-after Woodcreek community, where modern comfort meets everyday convenience. Built in 2021, this thoughtfully crafted home offers approximately 2,204 square feet of living space with 4 spacious bedrooms and 3 full bathrooms, providing the perfect balance of functionality and elegance.
 Step inside to discover an open-concept floor plan filled with natural light, creating an inviting atmosphere ideal for both entertaining and daily living. The heart of the home is a stunning chef-inspired kitchen featuring a large center island, abundant cabinetry, stainless steel appliances, a walk-in pantry, and a seamless flow into the expansive family room and dining area.
Enjoy a low-maintenance backyard with space for relaxation, outdoor dining, and weekend gatherings. Situated in the master-planned Woodcreek community, residents enjoy access to resort-style amenities including a clubhouse, swimming pools, parks, playgrounds, scenic walking trails, and green spaces, Conveniently located near top-rated schools, shopping, dining, and major commuter routes, this exceptional home offers the perfect combination of suburban charm and modern convenience.
property highlights:
4 bedrooms,3 bathrooms
2,204 sq ft single-story floor plan
Built in 2021
versatile home office space
Located in the Woodcreek master-planned community
Traditional brick exterior with slab foundation and composition roof
Open-concept layout designed for family living or entertaining 
Large kitchen with Center island
Stainless steel appliances
Walk-in pantry
Breakfast area
Spacious primary suite with Large walk-in closet
Private bath
Wood-fenced backyard
Public water and sewer utilities 
Pre-wired for security smart-home features
Community amenities 
This home is a lifestyle opportunity where comfort, community, and contemporary design come together beautifully.
#21301431

Fate

377 Edmund Lane

4 Beds

3 Baths

2,204 Sq.Ft.

$399,000

MLS#: 21301431

Comfort and luxury inspire every lifestyle refinement of The Flintwood floor plan by David Weekley Homes. Craft a game night HQ or home office in the welcoming study.

A tasteful kitchen rests at the heart of this home, balancing impressive style with easy function, all while maintaining an open design that flows throughout the open-concept dining and family gathering spaces. The covered porch adds a great place to relax in the shade.

Leave the outside world behind and lavish in your Owner’s Retreat, featuring a superb bathroom and walk-in closet. Two junior bedrooms provide ample privacy and individual appeal.

Experience the LifeDesign? advantages of your new home in Edgewater of Fate, Texas.
#21353420

Fate

541 Nolan Road

3 Beds

2 Baths

1,740 Sq.Ft.

$400,925

MLS#: 21353420

Exceptional craftsmanship and sophistication combine with genuine comforts to make each day delightful in The Ormand floor plan by David Weekley Homes in Fate, Texas. Escape to your superb Owner’s Retreat, which includes a private bathroom and walk-in closet.

Natural light and boundless interior design possibilities create a picture-perfect setting for the cherished memories you’ll build in the open-concept gathering spaces of this home. The streamlined kitchen provides an easy culinary layout for the resident chef while granting a delightful view of the sunny family room and dining area.

Two junior bedrooms grace the second level. The upstairs retreat will make a great room to enjoy games and movies while the downstairs study provides the versatility for a home office, formal dining space, or a special-purpose room of your own design.

Contact our New Home Advisor to learn more about building this amazing new home in the East Dallas Ft. Worth-area community of Edgewater.
#21353738

Fate

243 Bassett Hall Road

3 Beds

2 Baths

2,276 Sq.Ft.

$443,000

MLS#: 21353738

Calling all investors! This home is leased through March 30, 2028! 

Step into this beautifully designed 4-bedroom, 2.5-bathroom home where soaring ceilings and sun-filled spaces create an open, airy feel from the moment you walk in. Blending function and flow, this home offers multiple living zones, including a dedicated media room, loft, and home office, giving everyone space to work, relax, or entertain.

The media room is ideal for movie nights, game days, or streaming your favorite series in style. A flexible loft area adds even more space for lounging or play, while the home office provides the perfect setting for remote work or focused study.

Outside, you’ll enjoy the perks of living in a vibrant Rockwall community, with access to a resort-style pool, playground, and green spaces that make it easy to unwind or enjoy the outdoors with friends.

Every detail of this home is designed for modern comfort and convenience, offering the perfect balance of space, energy, and ease—all in one of Rockwall’s most desirable neighborhoods.

Please call the Agent for a showing. Please do not disturbe the occupants
#21361502

Fate

427 Holt Lane

4 Beds

2 Baths

3,058 Sq.Ft.

$419,000

MLS#: 21361502
Exceptional craftsmanship combines with genuine comforts in The Lily floor plan by David Weekley Homes in Monterra. Open-concept family and dining spaces showcase the interior design refinements that grant this home exceptional style and livability.

The kitchen creates an enhanced culinary atmosphere with a corner pantry, center island and open sight lines extending across the gathering spaces and out onto the covered porch. The front study presents a versatile space for a home office or a high-tech media studio.

The Owner’s Retreat features an Owner’s Bath and walk-in closet to make the start of each day superb. Growing decorative styles will have a superb place to call their own in the beautiful junior bedrooms.

Send the David Weekley Homes at Monterra Team a message to begin your #LivingWeekley adventure with this new home in Fate, Texas.
#21173580

Fate

1539 Lazio Way

3 Beds

3 Baths

1,885 Sq.Ft.

$434,990

MLS#: 21173580

Are you looking for a beautiful home with more space between you and your neighbors? This property sits on just over half an acre in a convenient location near I-30, with quick access to The Harbor, HEB, IKEA, Lake Ray Hubbard, and approximately 40 minutes to Downtown Dallas. This home is located in the popular school district of Rockwall ISD. As you pull up, you’ll notice a cozy home with nice curb appeal, a 3-car garage, and a great-sized driveway with plenty of parking. As you step inside, you’re welcomed by an open layout designed for everyday living and entertaining. The home features engineered hardwood flooring, tile in the main areas, and a well-appointed kitchen with granite countertops, stainless steel appliances, a decorative backsplash, and an island with barstool seating. Decorative lighting and LED recessed lighting provide a clean, updated feel throughout. The layout includes two primary bedrooms, offering flexibility for a variety of living arrangements. The secondary primary suite features its own full bathroom and private access to the backyard, making it ideal for guests or multi-generational living. Out back, the property continues to impress with a large, fully fenced yard offering plenty of space to enjoy. The in-ground pool with a waterfall feature and the outdoor kitchen create a comfortable setting for relaxing or entertaining. With added features like a 5-year-old roof and solar panels for improved energy efficiency, this home provides a well-rounded combination of updates, space, and location. Seller will pay off the solar system at closing!
#21374010

Fate

114 Clydesdale Drive

5 Beds

3 Baths

2,492 Sq.Ft.

$499,990

MLS#: 21374010

Welcome to this beautiful 4-bedroom home in the desirable Woodcreek community! Built in 2020 and thoughtfully designed for comfortable living and entertaining. The open-concept floor plan seamlessly connects the kitchen, dining area, and living room, creating a welcoming gathering space complete with a cozy fireplace with gas logs. The kitchen features custom white cabinetry, Whirlpool stainless steel appliances, a large gas cooktop, and a stainless steel farmhouse-style sink. A convenient kitchen nook provides the perfect spot for a coffee bar or additional storage and serving space. The primary suite offers a private retreat, while three generously sized secondary bedrooms are located upstairs, each featuring its own walk-in closet. For added convenience, the home has smart features with app access including the thermostats, garage door and sprinkler system. A large attic space above the garage provides valuable additional storage, complete with plywood flooring and convenient drop-down ladder access. The 3-car garage offers plenty of room for vehicles, storage, or hobbies. Step outside to a backyard that is truly a blank canvas, with a green space behind the property providing additional privacy and an open feel. Woodcreek residents enjoy an array of community amenities, including a clubhouse, multiple pools, playgrounds, walking paths, and pickleball courts. Located in the growing community of Fate, this home is conveniently close to new restaurants, shopping, and local activities, with easy access to Rockwall and Dallas. This house is move in ready! Don't miss the opportunity to make this beautiful Woodcreek home yours!
#21393779

Fate

932 Manuel Drive

4 Beds

2 Baths

2,863 Sq.Ft.

$425,000

MLS#: 21393779

Welcome to this immaculate, fairly new two-story brick residence perfectly positioned in the highly sought-after community of Rockwall, Texas. Offering the ideal balance of contemporary design and classic durability, this 4-bedroom, 2.5-bathroom home with a private office, is competitively priced and represents an incredible opportunity for savvy buyers. From the pristine curb appeal to the light-filled interior, this home exudes modern family living. 

The main floor boasts a functional, open-concept layout designed for effortless entertaining and everyday living. Upstairs, you will find a spacious dedicated gameroom, providing the ultimate flexible secondary living area for movie nights, a playroom, or a casual teenage retreat. All four bedrooms are generously sized, featuring a luxurious master suite down and secondary bedrooms tucked privately upstairs.

Book a showing today. This home is ready for its new owners.
#21392197

Fate

375 Meredith Drive

4 Beds

2 Baths

2,561 Sq.Ft.

$379,000

MLS#: 21392197

Price reduced
Fall in love with this beautiful 3-bedroom, 3-full-bath home featuring an upstairs loft with a closet and full bath, plus spacious living and dining areas. The kitchen offers a skylight, granite countertops, gas cooking range with oven, and microwave. Enjoy ceramic tile and hardwood flooring, faux-wood blinds, and decorative lighting throughout. Step outside to a private swimming pool with a covered patio and deck—perfect for relaxing or entertaining. The HVAC system was replaced in 2024, and the roof is approximately 3 years old. Refrigerator, washer, and dryer are included. A wonderful home with comfort, functionality, and great features throughout!
#21393158

Fate

258 Vernon Drive

3 Beds

3 Baths

2,438 Sq.Ft.

$339,900

MLS#: 21393158

Send a message

Message successfully sent.

Your message

What is 3 + 4 ?

Reason for contacting?

I agree to receive email communication and understand I can unsubscribe at any time.

I agree to be contacted by Next Level Realty Group via call, email, and text for real estate services. To opt out, you can reply 'stop' at any time or reply 'help' for assistance. You can also click the unsubscribe link in the emails. Message and data rates may apply. Message frequency may vary. Privacy Policy

Sign Out

Virtual Assistant

Would you like to take the next step with this property? We can help you schedule a showing or virtual tour, or send you more details.

Yes, I would like more information.

Thank You for Your Reply, One of Our Agents will contact you as soon as possible

No, maybe later.

Thank you, you can always contact me via email, phone number or through the contact form.

Realhub AI

Lucy - Your AI-Powered Realtor

Update Your Temporary Password

Personalize your search

Enter your email and we'll notify you immediately when new listings match what you're looking for.

or enter email address

Already have an account ? Login here

Continue your home search

I agree to receive communications and understand I can unsubscribe at any time.

I agree to be contacted by Next Level Realty Group via call, email, and text for real estate services. To opt out, you can reply 'stop' at any time or reply 'help' for assistance. You can also click the unsubscribe link in the emails. Message and data rates may apply. Message frequency may vary. Privacy Policy

Already have an account ? Login here

We use cookies

We use cookies primarily for analytics to enhance your experience. By accepting, you agree to our use of these cookies. You can manage your preferences or learn more about our cookies policy.