


Property
Beds
4
Full Baths
2
1/2 Baths
1
Year Built
2020
Sq.Footage
2,863
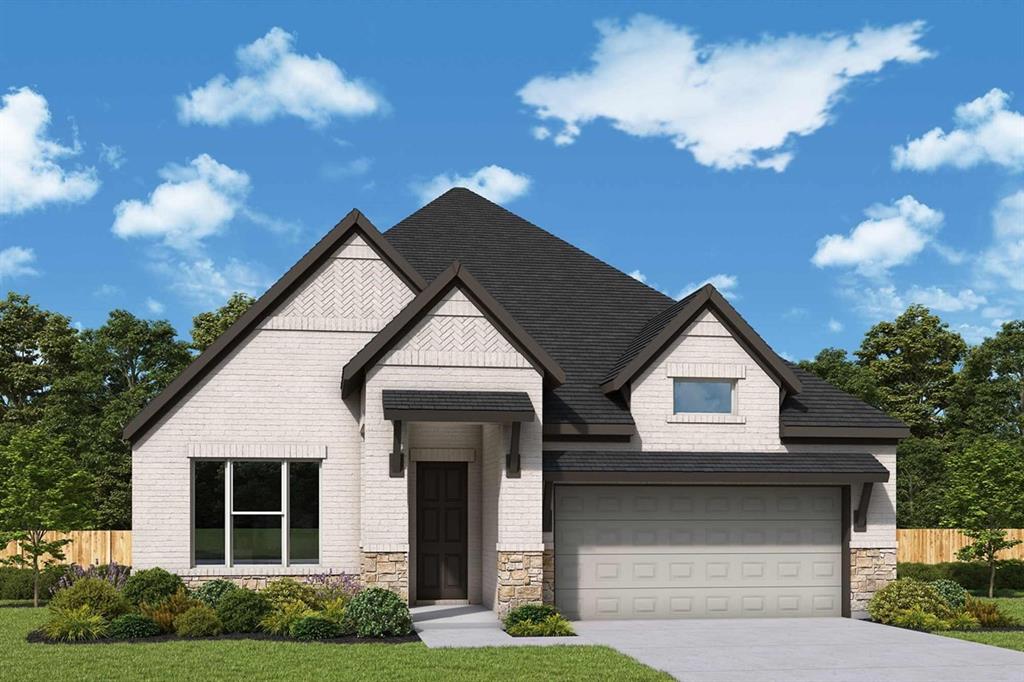
Welcome to this beautiful 4-bedroom home in the desirable Woodcreek community! Built in 2020 and thoughtfully designed for comfortable living and entertaining. The open-concept floor plan seamlessly connects the kitchen, dining area, and living room, creating a welcoming gathering space complete with a cozy fireplace with gas logs. The kitchen features custom white cabinetry, Whirlpool stainless steel appliances, a large gas cooktop, and a stainless steel farmhouse-style sink. A convenient kitchen nook provides the perfect spot for a coffee bar or additional storage and serving space. The primary suite offers a private retreat, while three generously sized secondary bedrooms are located upstairs, each featuring its own walk-in closet. For added convenience, the home has smart features with app access including the thermostats, garage door and sprinkler system. A large attic space above the garage provides valuable additional storage, complete with plywood flooring and convenient drop-down ladder access. The 3-car garage offers plenty of room for vehicles, storage, or hobbies. Step outside to a backyard that is truly a blank canvas, with a green space behind the property providing additional privacy and an open feel. Woodcreek residents enjoy an array of community amenities, including a clubhouse, multiple pools, playgrounds, walking paths, and pickleball courts. Located in the growing community of Fate, this home is conveniently close to new restaurants, shopping, and local activities, with easy access to Rockwall and Dallas. This house is move in ready! Don't miss the opportunity to make this beautiful Woodcreek home yours!
Features & Amenities
Interior
-
Other Interior Features
Built-in Features, Eat-in Kitchen, Granite Counters, Kitchen Island, Open Floorplan, Pantry, Walk-In Closet(s), High Speed Internet
-
Total Bedrooms
4
-
Bathrooms
2
-
1/2 Bathrooms
1
-
Basement YN
NO
-
Cooling YN
YES
-
Cooling
Ceiling Fan(s), Central Air, Electric
-
Fireplace YN
YES
-
Heating YN
YES
-
Heating
Exhaust Fan, Central
-
Pet friendly
N/A
Exterior
-
Garage
Yes
-
Garage spaces
3
-
Construction Materials
Brick
-
Other Exterior Features
Rain Gutters
-
Parking
Garage Faces Front, Attached
-
Pool
No
-
Waterfront YN
NO
Area & Lot
-
Lot Features
Few Trees, Interior Lot, Landscaped
-
Lot Size(acres)
0.152
-
Lot Size(square feet)
6,621
-
Property Type
Residential
-
Property Sub Type
Single Family Residence
Price
-
Sales Price
$425,000
-
Tax Amount
$11,955
-
Financing Options
Cash, Conventional, FHA, VA Loan
-
Sq. Footage
2,863
-
Price/SqFt
$148
HOA
-
Association
YES
-
Association Fee
$720
-
Association Fee Frequency
Semi-Annually
-
Association Fee Includes
N/A
School District
-
Elementary School
Vernon
-
Middle School
Bobby Summers
-
High School
Royse City
Property Features
-
Foundation Details
Slab
-
Senior Community YN
NO
-
Sewer
Public Sewer
-
Tax Lot
21
-
Water Source
Public
Schedule a Showing
Showing scheduled successfully.
Mortgage calculator
Estimate your monthly mortgage payment, including the principal and interest, property taxes, and HOA. Adjust the values to generate a more accurate rate.
Your payment
Principal and Interest:
$
Property taxes:
$
HOA fees:
$
Total loan payment:
$
Total interest amount:
$
Location
County
Rockwall
Elementary School
Vernon
Middle School
Bobby Summers
High School
Royse City
Listing Courtesy of Jessica Hargis, Jessica Hargis Realty, LLC
RealHub Information is provided exclusively for consumers' personal, non-commercial use, and it may not be used for any purpose other than to identify prospective properties consumers may be interested in purchasing. All information deemed reliable but not guaranteed and should be independently verified. All properties are subject to prior sale, change or withdrawal. RealHub website owner shall not be responsible for any typographical errors, misinformation, misprints and shall be held totally harmless.

AGENT
Joe Boston
Call Joe today to schedule a private showing.

* Listings on this website come from the FMLS IDX Compilation and may be held by brokerage firms other than the owner of this website. The listing brokerage is identified in any listing details. Information is deemed reliable but is not guaranteed. If you believe any FMLS listing contains material that infringes your copyrighted work please review our DMCA policy and learn how to submit a takedown request.© 2024 FMLS.
Related Properties

Fate
377 Edmund Lane
4 Beds
3 Baths
2,204 Sq.Ft.
$399,000
MLS#: 21301431

Fate
541 Nolan Road
3 Beds
2 Baths
1,740 Sq.Ft.
$400,925
MLS#: 21353420

Fate
243 Bassett Hall Road
3 Beds
2 Baths
2,276 Sq.Ft.
$443,000
MLS#: 21353738

Fate
427 Holt Lane
4 Beds
2 Baths
3,058 Sq.Ft.
$419,000
MLS#: 21361502
Fate
1539 Lazio Way
3 Beds
3 Baths
1,885 Sq.Ft.
$434,990
MLS#: 21173580

Fate
114 Clydesdale Drive
5 Beds
3 Baths
2,492 Sq.Ft.
$499,990
MLS#: 21374010

Fate
375 Meredith Drive
4 Beds
2 Baths
2,561 Sq.Ft.
$379,000
MLS#: 21392197

Fate
644 Blakelys Way
4 Beds
3 Baths
2,310 Sq.Ft.
$419,000
MLS#: 21409791

Fate
215 Hadley Lane
4 Beds
2 Baths
3,058 Sq.Ft.
$375,000
MLS#: 21408116
