Features & Amenities

Interior

  • Other Interior Features

    Built-in Features, Eat-in Kitchen, Granite Counters, Kitchen Island, Open Floorplan, Pantry, Walk-In Closet(s)

  • Total Bedrooms

    4

  • Bathrooms

    2

  • Basement YN

    NO

  • Cooling YN

    YES

  • Cooling

    Ceiling Fan(s), Central Air, Electric

  • Fireplace YN

    YES

  • Heating YN

    YES

  • Heating

    Central, Fireplace(s), Natural Gas

  • Pet friendly

    N/A

Exterior

  • Garage

    Yes

  • Garage spaces

    2

  • Construction Materials

    Brick

  • Other Exterior Features

    Private Yard

  • Parking

    Covered, Direct Access, Driveway, Enclosed, Garage, Garage Door Opener, Garage Faces Front, Attached

  • Patio and Porch Features

    Covered, Front Porch, Patio

  • Pool

    No

Area & Lot

  • Lot Features

    Few Trees, Interior Lot, Irregular Lot, Landscaped

  • Lot Size(acres)

    0.1764

  • Lot Size(square feet)

    7,683

  • Property Type

    Residential

  • Property Sub Type

    Single Family Residence

  • Architectural Style

    Traditional

Price

  • Sales Price

    $370,990

  • Sq. Footage

    2,042

  • Price/SqFt

    $181

HOA

  • Association

    YES

  • Association Fee

    $350

  • Association Fee Frequency

    Annually

  • Association Fee Includes

    N/A

School District

  • Elementary School

    Godley

  • Middle School

    Godley

  • High School

    Godley

Property Features

  • Foundation Details

    Slab

  • Sewer

    Public Sewer

Schedule a Showing

Showing scheduled successfully.

<
>
IN PERSON
VIA CHAT

What is 3 + 4 ?


Change time

Mortgage calculator

Estimate your monthly mortgage payment, including the principal and interest, property taxes, and HOA. Adjust the values to generate a more accurate rate.

Your payment

Principal and Interest:

$

Property taxes:

$

HOA fees:

$

Total loan payment:

$

Total interest amount:

$

Location

County

Johnson

Elementary School

Godley

Middle School

Godley

High School

Godley

Listing Courtesy of Marsha Ashlock, Visions Realty & Investments

RealHub Information is provided exclusively for consumers' personal, non-commercial use, and it may not be used for any purpose other than to identify prospective properties consumers may be interested in purchasing. All information deemed reliable but not guaranteed and should be independently verified. All properties are subject to prior sale, change or withdrawal. RealHub website owner shall not be responsible for any typographical errors, misinformation, misprints and shall be held totally harmless.

Agent Joe Boston

AGENT

Joe Boston

Call Joe today to schedule a private showing.


* Listings on this website come from the FMLS IDX Compilation and may be held by brokerage firms other than the owner of this website. The listing brokerage is identified in any listing details. Information is deemed reliable but is not guaranteed. If you believe any FMLS listing contains material that infringes your copyrighted work please click here to review our DMCA policy and learn how to submit a takedown request.© 2024 FMLS.
Ready for Move-in October 2023! Inviting Brand-New Bloomfield Home featuring a stunning stone & brick exterior, 2-car garage, beautiful 8' Mahogany front door, and full landscaping package. Nestled on an oversized lot on a quiet street, this home hosts 3 bedrooms plus a dedicated Study. The open-concept kitchen is the heart of the home with an ample island, gas cooking on SS appliances, exotic Granite countertops, upgraded backsplash, and a large walk-in pantry. The most popular options were added to this home - Laminate Wood Floors, Stately Stone-to-ceiling Fireplace with a cedar mantel in the Family Room, plush carpeting in bedrooms, and prefinished stained cabinets throughout. Massive Primary Suite includes a sitting room addition in lieu of bedroom 4 - perfect for a gym space, nursery, or quiet reading nook! Wonderful Covered Back Patio and private backyard. Visit Godley Ranch for more information.

644 Godley Ranch

Message successfully sent.

What would you like to know?

What is 3 + 4 ?

I agree to receive email communication and understand I can unsubscribe at any time.

I agree to be contacted by Next Level Realty Group via call, email, and text for real estate services. To opt out, you can reply 'stop' at any time or reply 'help' for assistance. You can also click the unsubscribe link in the emails. Message and data rates may apply. Message frequency may vary. Privacy Policy

Related Properties

Nearly new and packed with space, this beautiful Godley Ranch home sits on a desirable quarter-acre corner lot. Built less than a year ago, it offers 4 bedrooms, 3 full baths, a flexible bonus space, and a spacious upstairs game room. A secondary bedroom and full bath downstairs provide a great setup for guests, extended family, or a private home office. Upstairs, you’ll find two additional bedrooms and the game room, giving everyone plenty of room to spread out. Generous walk-in closets offer excellent storage throughout. This home combines a modern layout, flexible living spaces, and a great corner-lot location.
#21348564

Godley

8240 Catclaw Prairie

4 Beds

3 Baths

2,567 Sq.Ft.

$380,000

MLS#: 21348564

MLS# 21322282 - Built by Impression Homes - Ready Now! ~ Designed for single-story, open-concept living, the Balmoral floorplan at Still Water Lake Estates offers 2,233 square feet with 3 bedrooms, 2 bathrooms, a flex room, and a 2-car garage. A covered entry porch welcomes you inside, where a front flex room creates space for a study, sitting room, hobby space, or quiet retreat. Beyond the entry, the family room flows into the dining area and modern kitchen, creating an easy connection across the main living spaces. Anchored by a large center island and walk-in pantry, the kitchen brings prep space, storage, and everyday function to the heart of the home. The primary suite sits privately at the rear of the home with a dual vanity, separate tub, large walk-in shower, and generous walk-in closet. Two secondary bedrooms, utility room, mud area, coat closet, and linen closet add thoughtful storage throughout. A covered backyard patio extends the living space outside.
#21322282

Godley

220 Mercy Street

4 Beds

2 Baths

2,233 Sq.Ft.

$376,258

MLS#: 21322282

Price reduced
Welcome home to this beautifully maintained, move-in ready 4-2-2 home in Godley offering the perfect blend of comfort, style, and functionality. From the inviting covered front porch with charming stone accents to the spacious open-concept interior, this home is designed for easy everyday living and effortless entertaining.
Step inside to soaring vaulted ceilings, stained concrete floors, and a bright living area that flows seamlessly into the kitchen and dining space. The kitchen features rich custom wood cabinetry, stainless steel appliances, abundant counter space, a breakfast bar, and a large pantry—everything you need to prepare meals and gather with family and friends.
The thoughtfully designed floor plan offers spacious bedrooms, including a private primary suite with a dual-sink vanity, generous storage, and a beautifully finished bathroom. The secondary bedrooms are well-sized and share a stylish full bath with an oversized vanity.
Outside, you'll enjoy a fully fenced backyard with plenty of room for kids, pets, gardening, or weekend barbecues.
#21321101

Godley

417 Nelson Street

4 Beds

2 Baths

1,699 Sq.Ft.

$314,900

MLS#: 21321101

Price reduced
Modern farmhouse-style home located in the growing community of Godley. Three bedrooms and a bonus room big enough to be a 4th bedroom. This beautifully designed home offers an open-concept layout with vaulted ceilings, a spacious kitchen island, gas range, decorative lighting, and a cozy electric fireplace. The private primary suite features a spa-inspired bathroom with a freestanding soaking tub, oversized shower, and large walk-in closet. Enjoy a fully fenced backyard and covered patio perfect for relaxing or entertaining. Built in 2025 and located in the desirable Higher Links Addition. Conveniently located just minutes from downtown Godley, local dining, shopping, and everyday essentials, with easy access to Chisholm Trail Parkway for commuting into Fort Worth. Nearby outdoor recreation, parks, and open Texas countryside provide the perfect balance of small-town charm and modern convenience. Highly sought-after Godley ISD
#21335144

Godley

548 Highview Court

3 Beds

2 Baths

1,852 Sq.Ft.

$350,000

MLS#: 21335144

Lovely and thoughtfully designed new construction home consisting of four bedrooms (three downstairs and one upstairs) with two full bathrooms, two car garage with opener, large fenced in backyard, and ceramic flooring throughout with carpet in upstairs bedroom.  The living room is airy and spacious while connecting to the kitchen and dining area providing the perfect mix of comfort and space for entertaining. The kitchen has custom wood cabinets with soft close hinges, recessed lighting, gas stove and stainless-steel appliances. This home is situated in the desirable Godly ISD while delivering a modern home design, quality custom finish out and is move in ready.  You won't want to miss touring this gem!
#21230173

Godley

536 Highview Court

3 Beds

2 Baths

1,786 Sq.Ft.

$319,900

MLS#: 21230173

Price reduced
***Ask how to get Up to 5 % towards closing cost or downpayment with preferred lender***

Built in 2023, this beautifully maintained home at 645 Pawprint Hollow offers modern style, thoughtful upgrades, and a backyard that truly stands out. The current owners have added several high-quality touches throughout the home, making it move-in ready from day one.
Enjoy a huge backyard perfect for entertaining, relaxing, or creating your dream outdoor space, complete with a covered patio featuring a newly added awning for year-round enjoyment. Inside, the kitchen shines with granite countertops, upgraded appliances, an upgraded sink, and modern finishes that make both cooking and hosting easy. The bathrooms feature elegant quartz countertops, while ceiling fans have been added to every room for extra comfort. Additional upgrades include gutters and stylish new lighting décor in the dining area that adds the perfect touch of character and warmth.
This home combines the benefits of newer construction with upgrades already completed for you — giving you comfort, style, and value all in one.
#21272675

Godley

645 Pawprint Hollow

3 Beds

2 Baths

1,519 Sq.Ft.

$300,000

MLS#: 21272675
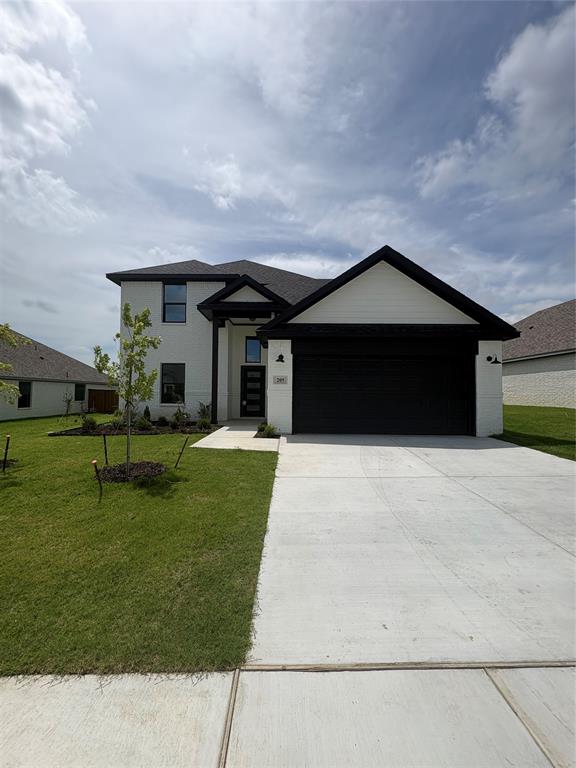
Welcome to the Llano floor plan!! A charming single family home thoughtfully designed to blend style, comfort, and functionality. Situated on a spacious lot, this home offers 3 bedrooms and 2.5 baths with a bright, open layout ideal for everyday living and entertaining.
Upon entry, you’re greeted by a welcoming foyer that opens to a versatile flex space, perfect for a home office, additional living area, or whatever best suits your family’s needs. Luxury vinyl plank flooring, fresh paint, and an open concept design seamlessly connect the kitchen, living, and dining areas, creating a warm and inviting atmosphere. The kitchen showcases meticulous attention to detail, featuring quartz countertops, a beautiful backsplash, freshly finished cabinetry, and an appliance package including a dishwasher, stove and oven combo, and microwave. Black plumbing and light fixtures add a modern, elevated touch throughout the home. The main living area leads to a covered patio overlooking a bright, sunny backyard, perfect for enjoying Texas living year round. The home also features painted brick and the backyard is fully fenced for added privacy. Upstairs, you’ll find a spacious game room with easy access to two additional bedrooms and a full bath, offering plenty of room for family, guests, or flexible use.
#21321111

Godley

205 Reliance Road

3 Beds

2 Baths

2,326 Sq.Ft.

$352,000

MLS#: 21321111
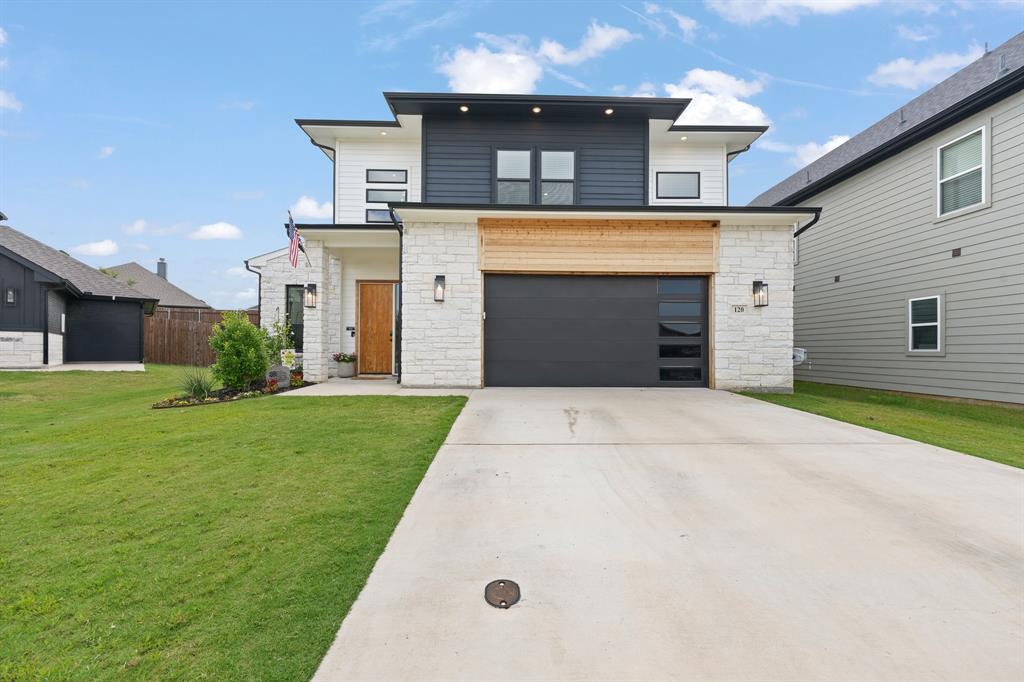
Welcome to this stunning custom-built home that perfectly blends modern farmhouse style with luxury finishes and thoughtful design. From the striking black-and-white exterior with stone accents to the soaring ceilings and grand staircase, every detail of this home makes a statement.
Step inside to discover an open-concept floor plan filled with natural light, featuring a spacious living room with a floor-to-ceiling fireplace, oversized windows, and seamless flow into the chef’s kitchen. The kitchen is truly the heart of the home, showcasing an oversized island, custom cabinetry with glass-front accents, designer lighting, premium appliances, beautiful countertops, and an incredible walk-in pantry that provides exceptional storage.
The flexible floor plan offers dedicated office space, spacious secondary bedrooms, and a luxurious primary retreat complete with a spa-inspired ensuite bath and oversized walk-in closet.  Outside, enjoy a covered patio and private backyard designed for relaxing evenings and weekend gatherings. Located in a desirable Godley neighborhood with convenient access to schools, shopping, dining, and the Chisholm Trail Parkway, this home offers both comfort and convenience.This exceptional home combines style, functionality, and quality craftsmanship, making it the perfect place to call home. Schedule your private showing today!
#21304870

Godley

120 William Lane

3 Beds

2 Baths

2,406 Sq.Ft.

$419,900

MLS#: 21304870
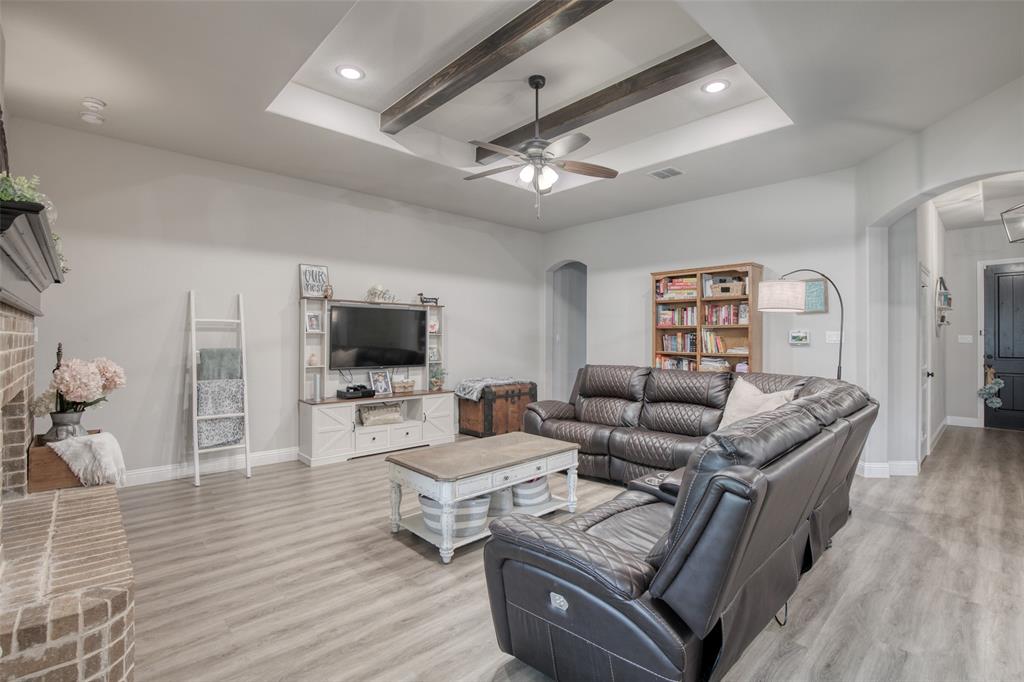
Step into this beautifully designed 4-bedroom, 2-bathroom home that blends charm, warmth, and modern style. The inviting open-concept layout features a stunning kitchen complete with granite countertops, a large island, and stylish decorative lighting, all flowing seamlessly into the living area. A dedicated dining area sits just off the kitchen, creating an ideal space for gatherings and everyday meals. The spacious living room is highlighted by a large brick fireplace and wooden beams along the ceiling that add striking design and character. Beautiful vinyl flooring in entry, kitchen, dining and living room. Previous owners converted the tandem garage into extra storage with convenient access from inside the home. This is definitely a must-see home offering comfort, style, and timeless appeal.
#21238635

Godley

211 Rees Avenue

4 Beds

2 Baths

2,140 Sq.Ft.

$349,400

MLS#: 21238635
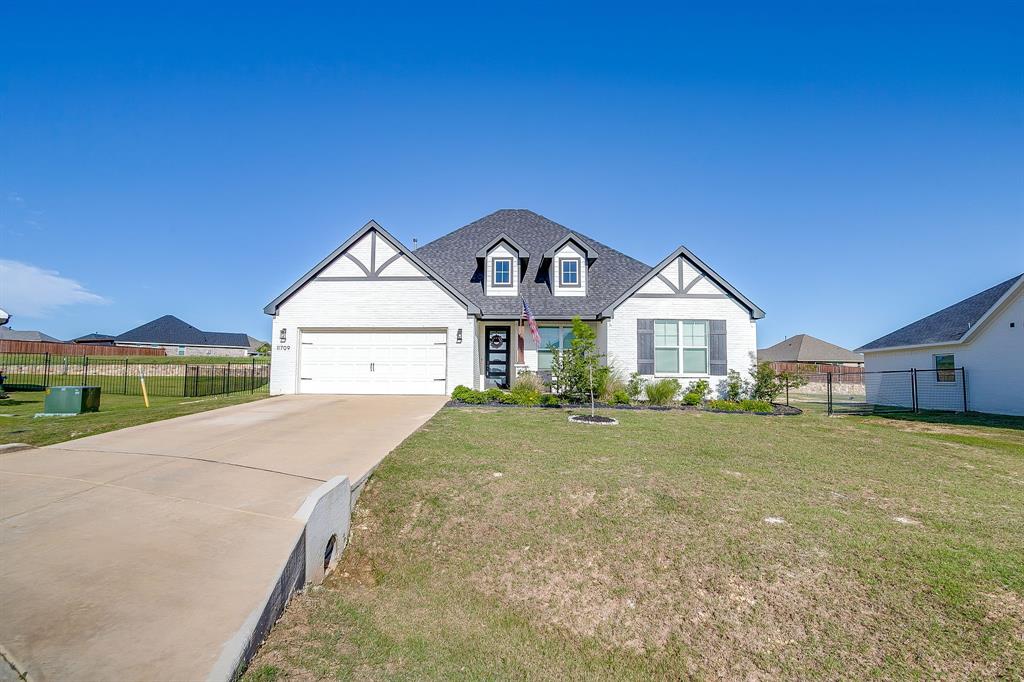
PRICED TO SELL!! Tucked away on a quiet cul-de-sac in a desirable gated community within Godley ISD, this lovely four-bedroom, two full-bath, two car garage home offers comfort, style, and privacy. The open-concept layout features modern color selections, abundant windows, and beautiful natural light throughout, creating a bright and welcoming atmosphere. The spacious kitchen has beautiful quartz countertops and large island with an open floor plan that flows seamlessly into the living and dining area, making it ideal for everyday living and entertaining. The private primary suite is a true retreat, complete with a generously sized ensuite bath featuring dual sinks, dual walk-in shower with dual shower heads, and a large walk-in closet. Step outside to enjoy the covered back porch overlooking a nice-sized lot—perfect for relaxing or hosting gatherings. Additional highlights include peaceful neighborhood setting with community pool, playground, and walking path all within the security of gated living. This home combines modern design with comfortable living in a highly sought-after location.
#21151768

Godley

11709 Sand Cat Court

4 Beds

2 Baths

2,125 Sq.Ft.

$375,000

MLS#: 21151768

 - property

Send a message

Message successfully sent.

Your message

What is 3 + 4 ?

Reason for contacting?

I agree to receive email communication and understand I can unsubscribe at any time.

I agree to be contacted by Next Level Realty Group via call, email, and text for real estate services. To opt out, you can reply 'stop' at any time or reply 'help' for assistance. You can also click the unsubscribe link in the emails. Message and data rates may apply. Message frequency may vary. Privacy Policy

Sign Out

Virtual Assistant

Would you like to take the next step with this property? We can help you schedule a showing or virtual tour, or send you more details.

Yes, I would like more information.

Thank You for Your Reply, One of Our Agents will contact you as soon as possible

No, maybe later.

Thank you, you can always contact me via email, phone number or through the contact form.

Realhub AI

Lucy - Your AI-Powered Realtor

Update Your Temporary Password

Personalize your search

Enter your email and we'll notify you immediately when new listings match what you're looking for.

or enter email address

Already have an account ? Login here

Continue your home search

I agree to receive communications and understand I can unsubscribe at any time.

I agree to be contacted by Next Level Realty Group via call, email, and text for real estate services. To opt out, you can reply 'stop' at any time or reply 'help' for assistance. You can also click the unsubscribe link in the emails. Message and data rates may apply. Message frequency may vary. Privacy Policy

Already have an account ? Login here

We use cookies

We use cookies primarily for analytics to enhance your experience. By accepting, you agree to our use of these cookies. You can manage your preferences or learn more about our cookies policy.