Features & Amenities

Interior

  • Other Interior Features

    Open Floorplan, Vaulted Ceiling(s), High Speed Internet

  • Total Bedrooms

    2

  • Bathrooms

    2

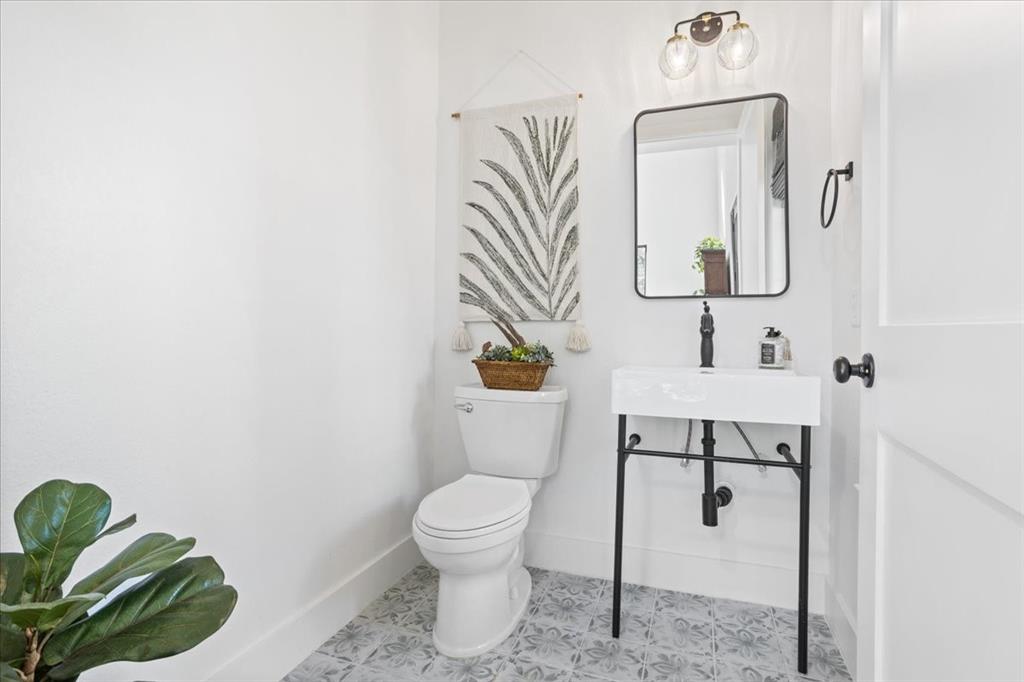
  • 1/2 Bathrooms

    1

  • Basement YN

    NO

  • Cooling YN

    YES

  • Cooling

    Ceiling Fan(s), Central Air, Electric

  • Fireplace YN

    YES

  • Heating YN

    YES

  • Heating

    Exhaust Fan, Fireplace Insert, Central

  • Pet friendly

    N/A

Exterior

  • Garage

    Yes

  • Garage spaces

    4

  • Parking

    Garage, RV Access/Parking, Attached

  • Patio and Porch Features

    Covered

  • Pool

    No

  • Waterfront YN

    NO

Area & Lot

  • Lot Features

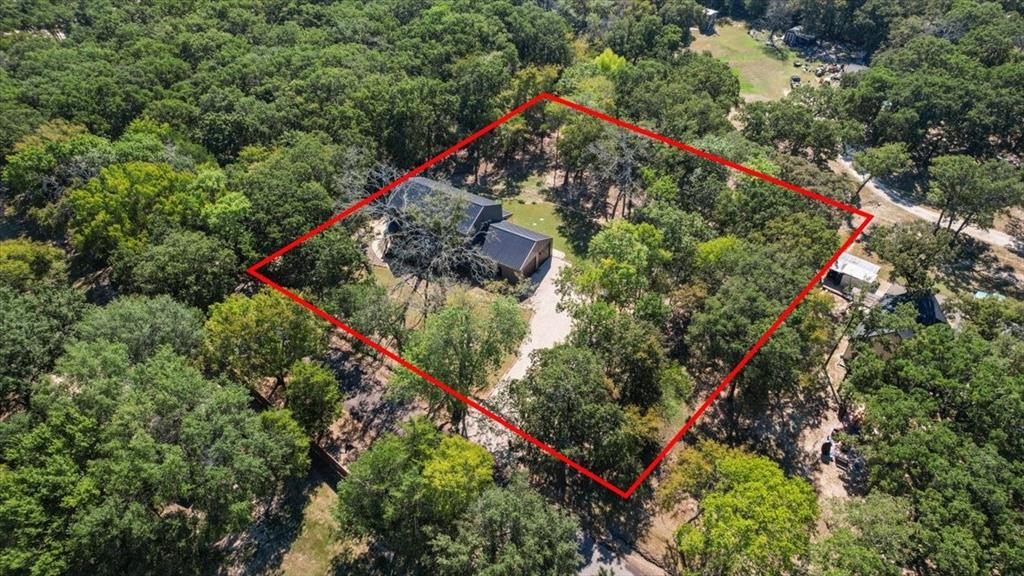
    Landscaped, Many Trees

  • Lot Size(acres)

    1.28

  • Lot Size(square feet)

    55,756

  • Property Type

    Residential

  • Property Sub Type

    Single Family Residence

  • Architectural Style

    Barndominium

Price

  • Sales Price

    $549,000

  • Tax Amount

    $845

  • Sq. Footage

    2,654

  • Price/SqFt

    $206

HOA

  • Association

    No

School District

  • Elementary School

    Crockett

  • Middle School

    Greenville

  • High School

    Greenville

Property Features

  • Accessibility Features

    Accessible Doors

  • Foundation Details

    Slab

  • Sewer

    Septic Tank

  • Tax Lot

    21

Schedule a Showing

Showing scheduled successfully.

<
>
IN PERSON
VIA CHAT

What is 3 + 4 ?


Change time

Mortgage calculator

Estimate your monthly mortgage payment, including the principal and interest, property taxes, and HOA. Adjust the values to generate a more accurate rate.

Your payment

Principal and Interest:

$

Property taxes:

$

HOA fees:

$

Total loan payment:

$

Total interest amount:

$

Location

County

Hunt

Elementary School

Crockett

Middle School

Greenville

High School

Greenville

Listing Courtesy of Shaina Laub , EXP REALTY

RealHub Information is provided exclusively for consumers' personal, non-commercial use, and it may not be used for any purpose other than to identify prospective properties consumers may be interested in purchasing. All information deemed reliable but not guaranteed and should be independently verified. All properties are subject to prior sale, change or withdrawal. RealHub website owner shall not be responsible for any typographical errors, misinformation, misprints and shall be held totally harmless.

Agent Joe Boston

AGENT

Joe Boston

Call Joe today to schedule a private showing.


* Listings on this website come from the FMLS IDX Compilation and may be held by brokerage firms other than the owner of this website. The listing brokerage is identified in any listing details. Information is deemed reliable but is not guaranteed. If you believe any FMLS listing contains material that infringes your copyrighted work please click here to review our DMCA policy and learn how to submit a takedown request.© 2024 FMLS.
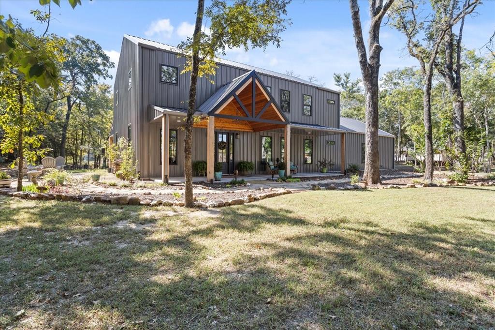
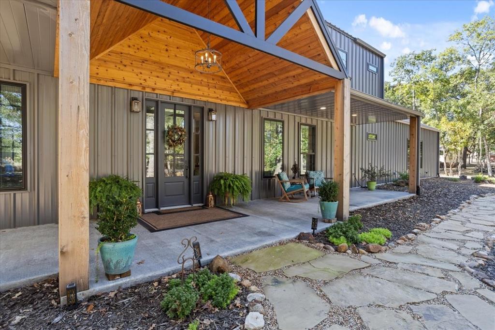
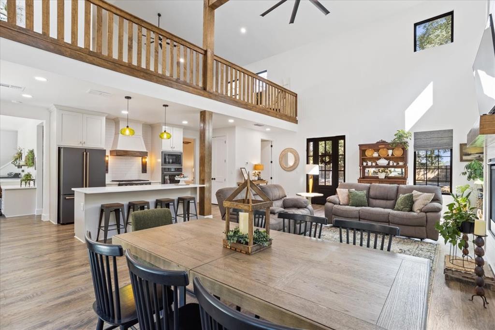
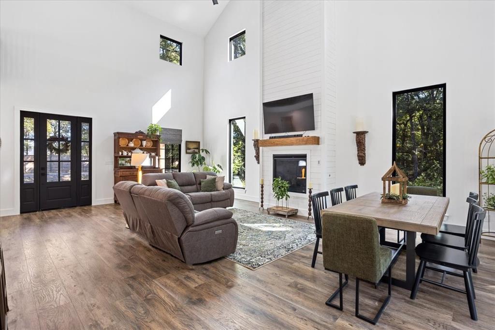
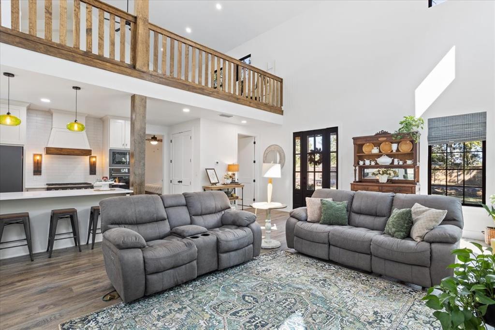
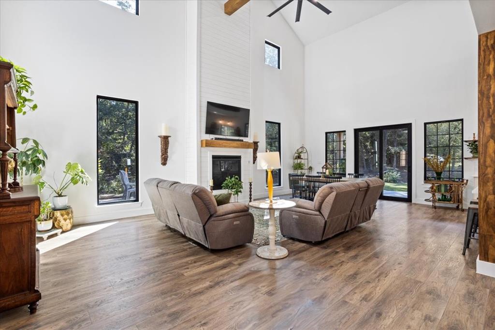
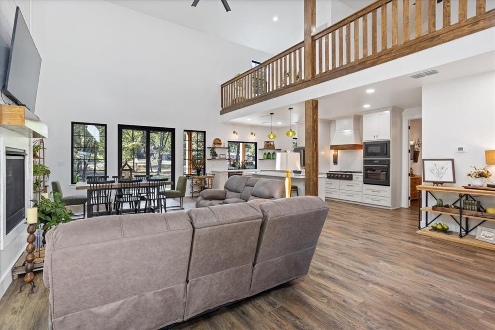
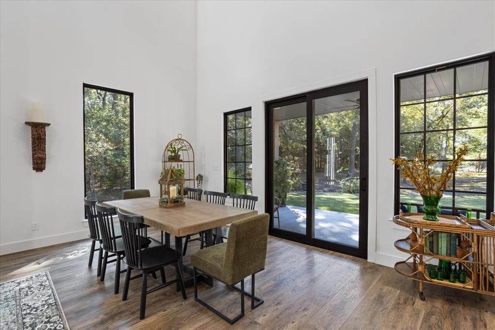
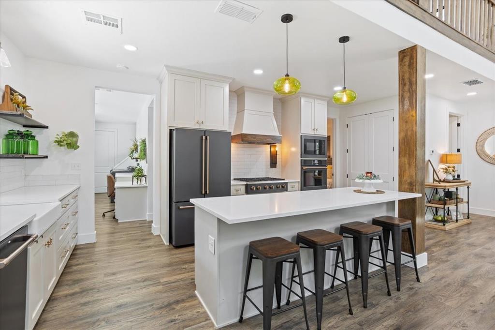
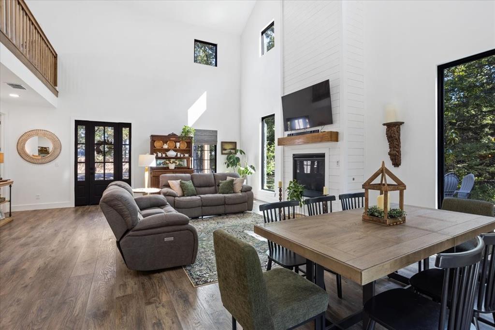
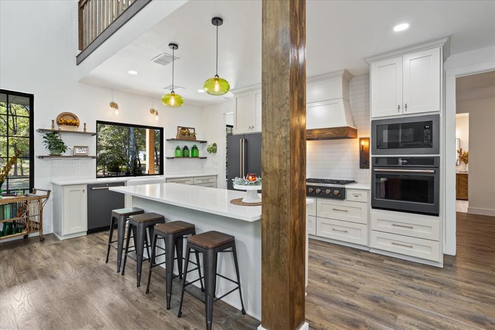
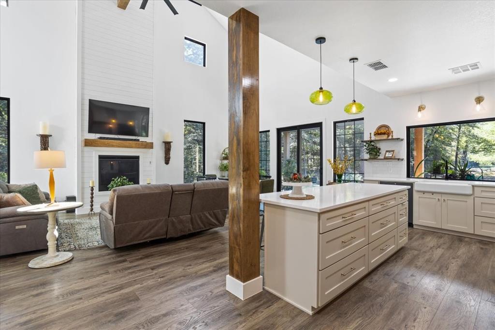
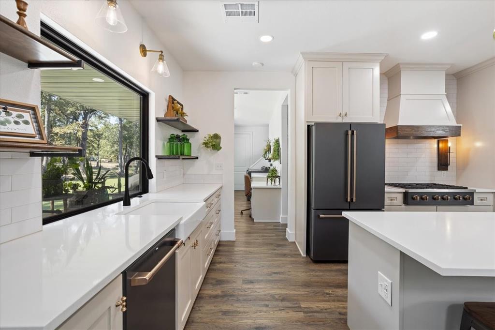
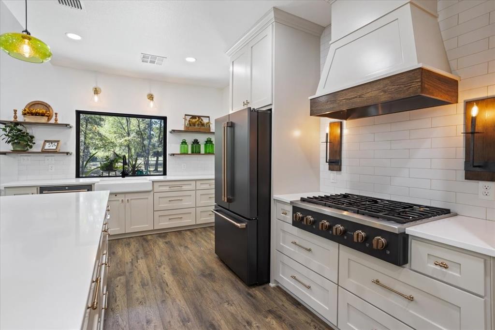
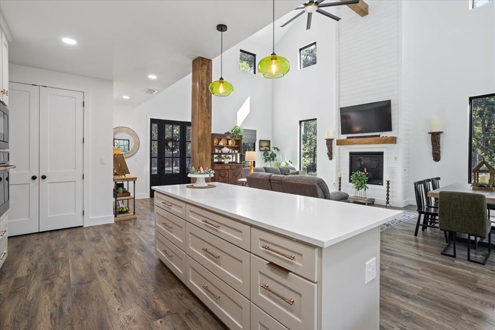
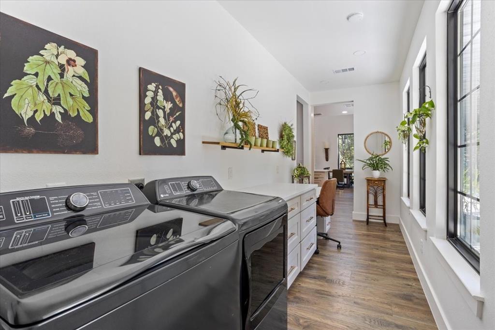
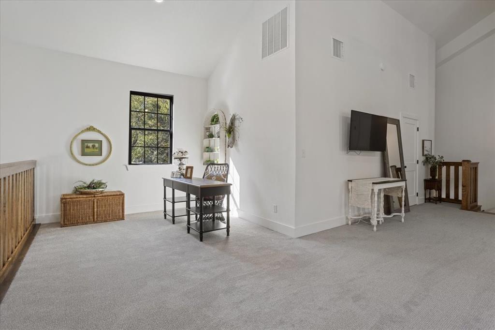
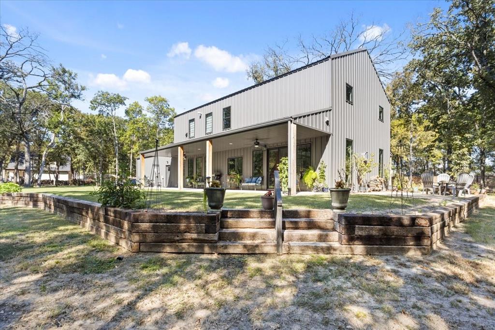
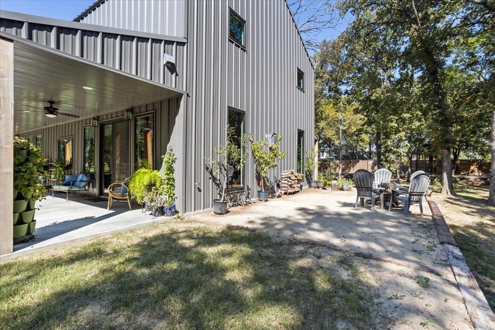
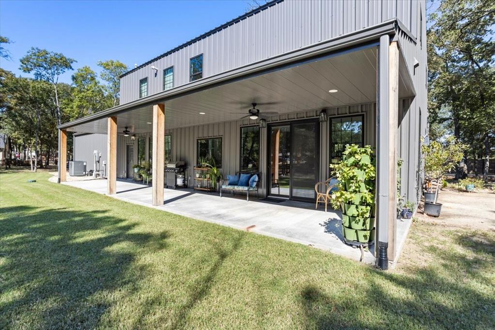
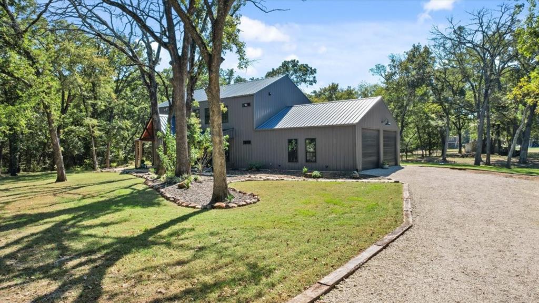
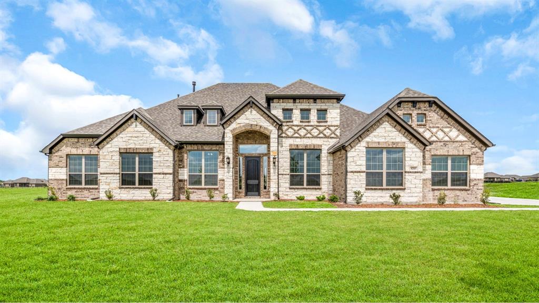
Welcome to a stunning custom-built barndominium that perfectly blends modern design with country living. Tucked among mature trees, this beautifully crafted home offers both privacy and convenience, giving you the best of Texas charm with a touch of modern elegance. The inviting covered porch framed with wooden beams sets the tone for what’s inside. An open-concept layout filled with natural light and warm wood accents. The living room features vaulted ceilings, large picture windows, and a cozy fireplace that creates a true gathering space. The adjoining kitchen is a showstopper, complete with custom cabinetry, premium appliances, a farmhouse sink, and an oversized island that makes entertaining effortless.
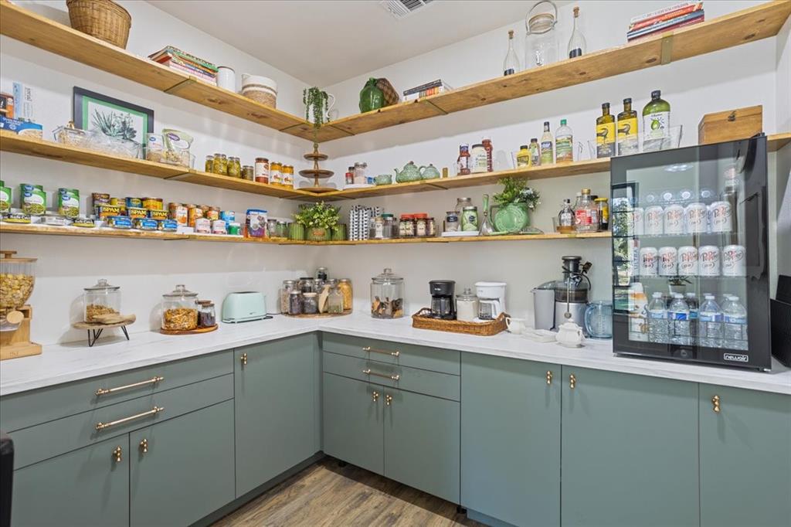
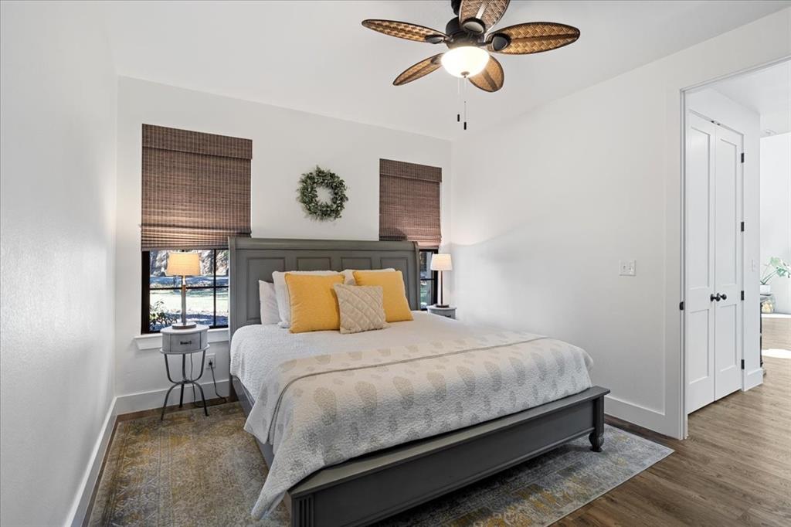
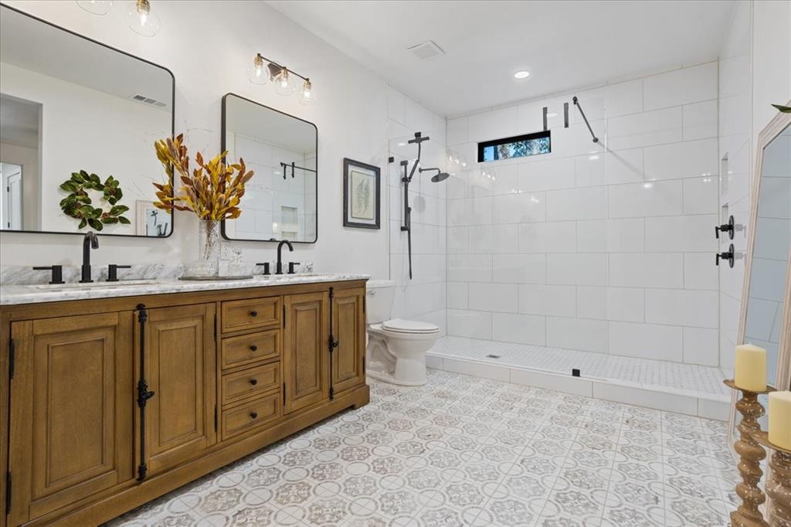
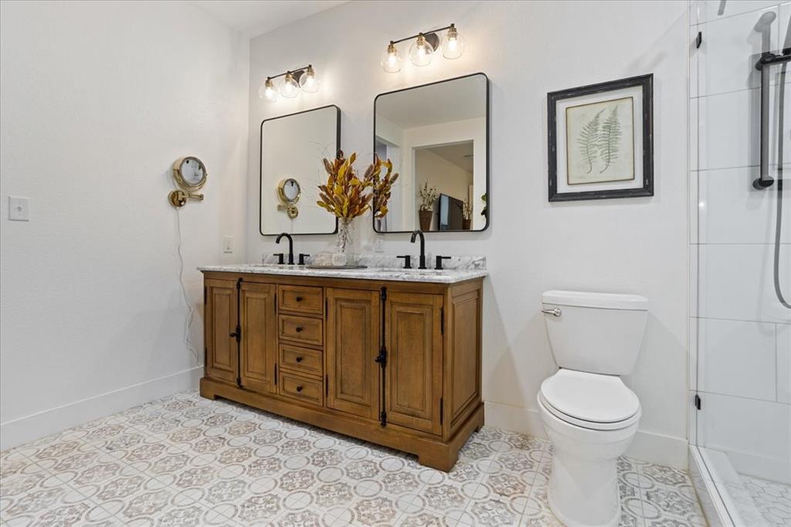
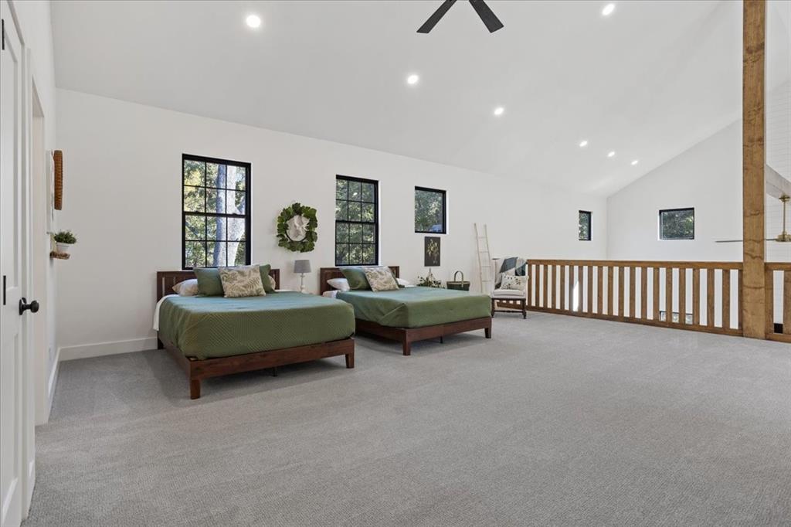
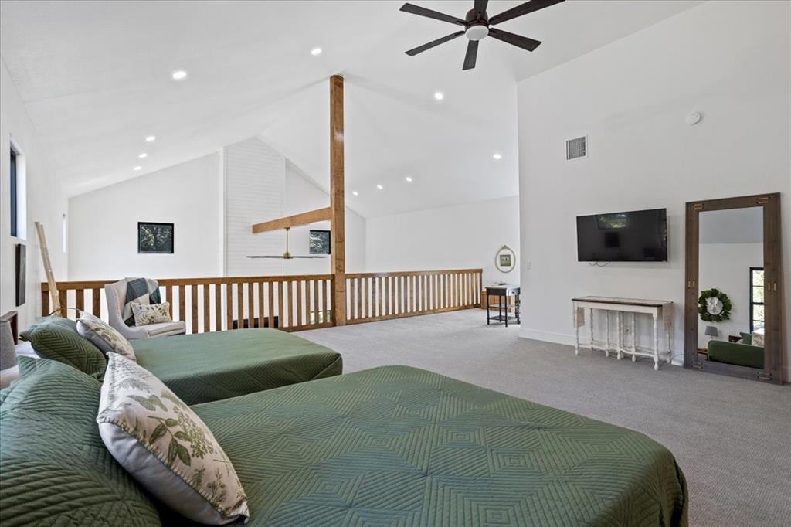
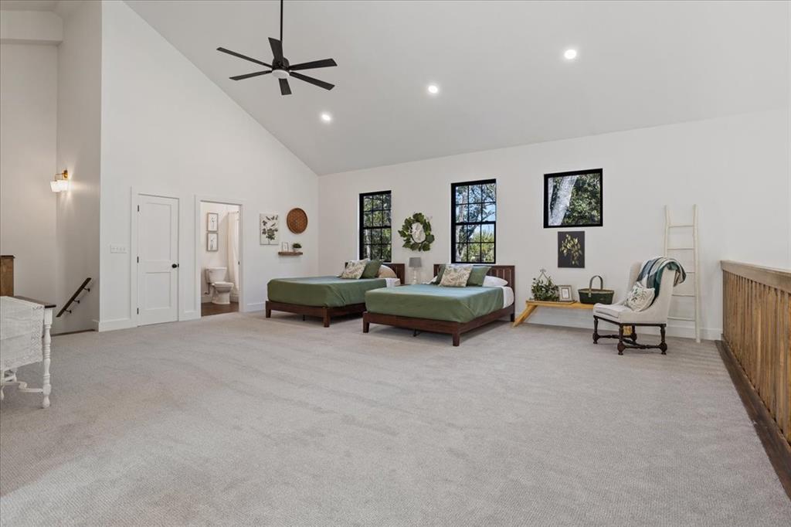
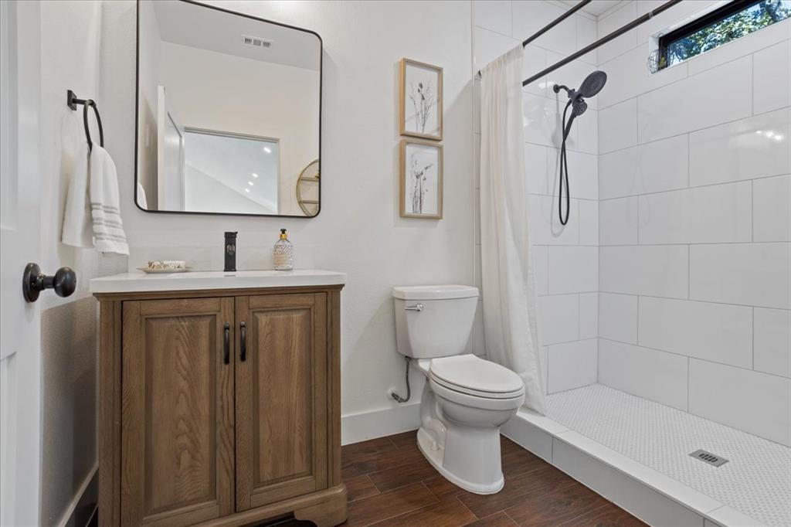
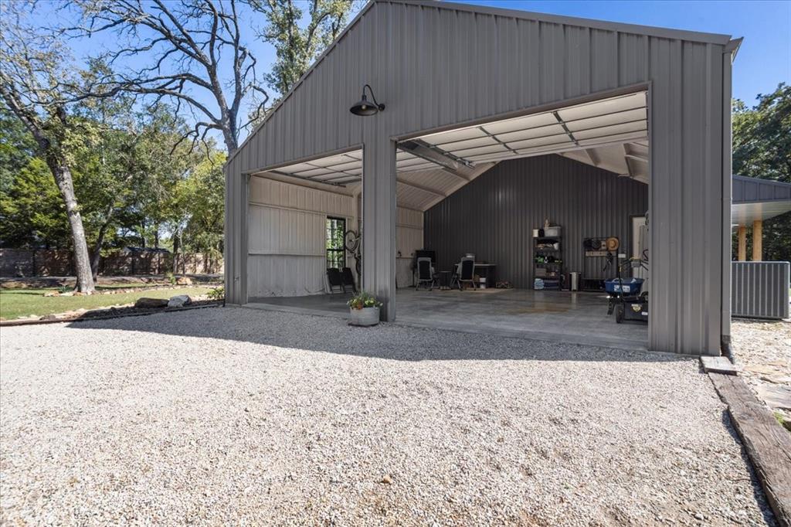
The walk-in pantry is a dream designed with open shelving, abundant storage, and stylish finishes that make it as functional as it is beautiful. The primary suite offers a spa-like retreat with dual vanities, a large walk-in shower, and designer tile flooring. Upstairs, the secondary bedroom is designed as an open loft overlooking the main living area perfect for guests, family, or a home office. With a full bathroom on the second floor and ample space, the loft could easily be enclosed to create up to two additional bedrooms if desired. Outside, enjoy a large covered patio overlooking the landscaped backyard, a raised garden area, and a firepit space perfect for quiet evenings. The oversized attached garage with double roll-up doors provides room for vehicles, equipment, or hobby space ideal for anyone needing both work and play areas.
Every detail of this barndominium has been thoughtfully designed for comfort, function, and timeless style. Experience the perfect balance of modern living and rural tranquility right here in Greenville, Texas.

647 County Road 3318

Message successfully sent.

What would you like to know?

What is 3 + 4 ?

I agree to receive email communication and understand I can unsubscribe at any time.

I agree to be contacted by Next Level Realty Group via call, email, and text for real estate services. To opt out, you can reply 'stop' at any time or reply 'help' for assistance. You can also click the unsubscribe link in the emails. Message and data rates may apply. Message frequency may vary. Privacy Policy

Related Properties

Price reduced
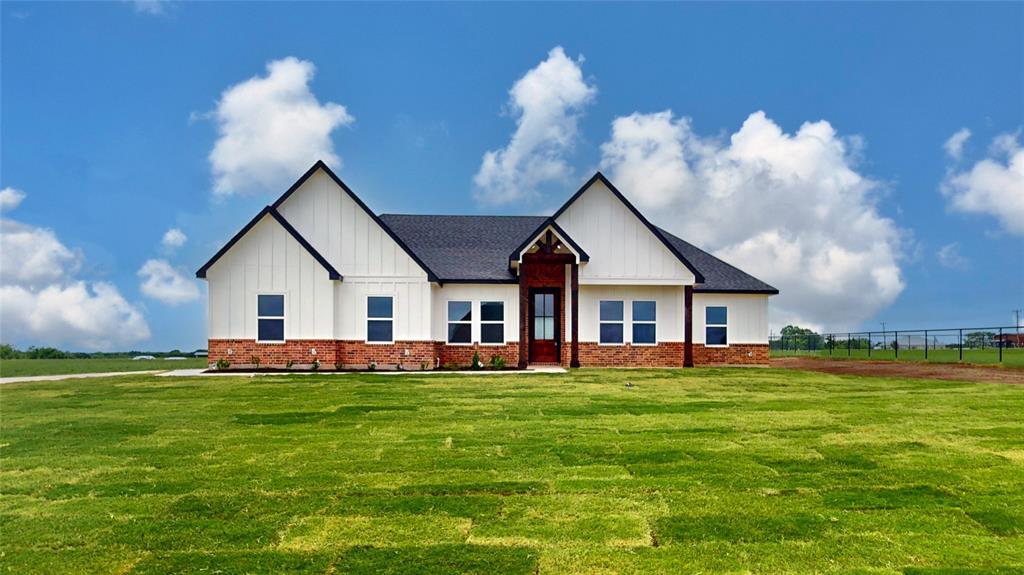
Builder offering 5,000 in concessions!! Brand New private Subdivision with concrete street!! Discover the perfect blend of modern elegance and rural charm in this stunning home, nestled on a sprawling 1.5 acre lot featuring four spacious bedrooms, two and a half bathrooms, with an office and upscale finishes throughout. Located in a rapidly growing Greenville community, this home offers the perfect combination of style, comfort, and functionality. Inside, you'll find 100% LVP flooring, 11 foot ceilings in the main living areas, and recessed can lighting that enhances the open-concept layout. The kitchen is a chefs dream with custom cabinetry, quartz countertops, and stainless steel electric appliances, while an oversized electric fireplace creates a cozy focal point in the living room. Ceiling fans are included in every bedroom for year-round comfort. The primary suite serves as a relaxing retreat with a free-standing tub, custom glass shower, and sleek black hardware and plumbing fixtures. Additional highlights include a full concrete driveway, covered patio, and a TRANE HVAC system. This home comes with a 1 year builder warranty and a 10 year foundation warranty for added peace of mind. Spectrum High speed internet is available. Builder left enough space for a shop in the future!
#21289632

Greenville

3296 Escobar Circle

4 Beds

2 Baths

2,367 Sq.Ft.

$505,000

MLS#: 21289632

Experience wide-open Texas living on a versatile acreage homesite just minutes from Greenville conveniences. Framed by mature trees and big skies, this property blends privacy with easy access, offering abundant space for your family.  This 2800 Sq. Ft. home features 4+ bedroom 2 bath home on 10 acres.  Expansive pasture areas invite livestock, gardens, or play spaces, and the treed edges provide natural windbreaks and wildlife habitat.  Inside the kitchen and primary bath have been updated.  It has also has a flex room and utility room with two living areas.  It needs a little TLC in a few areas but is a great opportunity to get a good sized house with spacious bedrooms and plenty of room to roam.  Come check this home out!
#21315026

Greenville

686 FM 1903

4 Beds

2 Baths

2,880 Sq.Ft.

$549,900

MLS#: 21315026

MLS# 21172397 - Built by Altura Homes - Ready Now! ~ The Langford 7 plan is the epitome of luxurious living, offering 3,088 square feet of spaciousness and comfort. This stunning one-story home features four bedrooms, three and a half baths, a study, a game room, and a three car garage, providing ample room for both relaxation and entertainment. An isolated large primary suite with a spa-like primary bathroom complete with a garden tub, separate vanities and a beautiful tile walk-in shower! All of this is situated on a sprawling 1-acre lot. Living Areas Included: Formal Dining Room, Family Room, Game Room, and Study. Plan Amenities Included: Open Concept, Kitchen Island, Breakfast Area, Covered Patio, Gas Fireplace, Mud Room, Vaulted Ceilings, and Walk In Closets, Sprinkler System, Gutters, Tankless Water Heater and Garage Door Openers. Primary bedroom: Dual Sinks, Garden Tub, Separate Shower with a Seat, Separate Closets and Separate Vanities.
#21172397

Greenville

8210 Westburn Street

4 Beds

3 Baths

3,088 Sq.Ft.

$589,059

MLS#: 21172397

MLS# 21203065 - Built by Altura Homes - Ready Now! ~ The Dartmouth 6 is a lovely single story 4 bedroom, 2 bath home with a 3-car garage offering 2,355 square feet of living space. This is a charming and well-designed open floor plan where families can comfortably entertain a crowd or spend cozy evenings alone at home. A private oversized primary bedroom and a primary bath with spa-like features which include separate sinks, a walk-in shower with a seat and luxurious soaking tub. An oversized study with a storage closet, a mud room with built in cabinets and charging station, a separate utility room and a large covered outdoor patio space are all included in this beautiful, energy efficient home set on an acre home site. Thoughtful upgrades such as a tankless water heater, garage door openers, full gutters, and a sprinkler system are all included. This home combines elegance, functionality, and comfort, making it the ideal retreat for your family. Call today to schedule an exclusive tour and make this your dream home!
#21203065

Greenville

8335 Magnolia Court

4 Beds

2 Baths

2,355 Sq.Ft.

$528,966

MLS#: 21203065

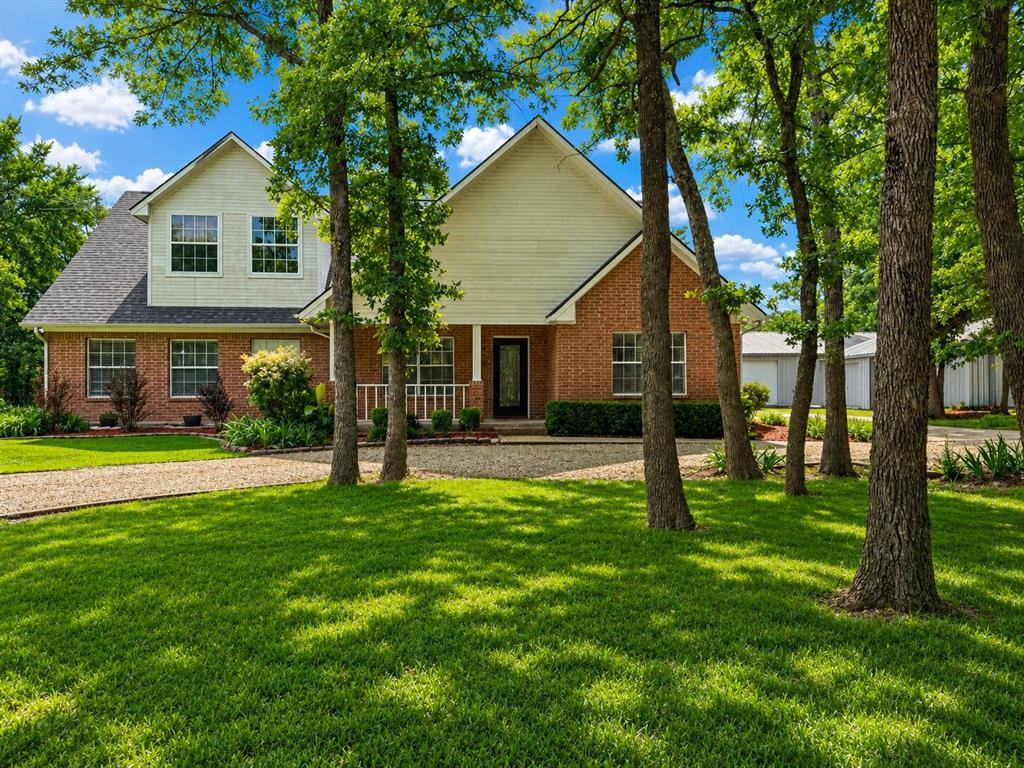
Discover the perfect blend of luxury, functionality, and country living at 1024 County Road 3310 in Greenville, Texas. Situated just outside the city limits with no HOA and no city restrictions, this custom home offers privacy, versatility, and exceptional amenities surrounded by mature trees and abundant wildlife. Designed with a desirable split-bedroom layout, every bedroom features a private ensuite bath and walk-in closet, making it ideal for multi-generational living or hosting guests. The oversized primary suite boasts a spa-inspired bath with a relaxing jet tub, while the spacious living room showcases a cozy propane fireplace. The chef's kitchen is equipped with granite countertops, extensive cabinetry, stainless steel appliances, a cooktop with pop-up vent, trash compactor, wet bar with sink, and abundant storage. Smart home upgrades include Nest thermostats, Schlage keypad entry, MyQ garage door openers, Blink cameras, wired ADT security, and fiber optic internet. Car enthusiasts and hobbyists will appreciate five garage spaces, a detached garage with 110V, 120V and 220V service, propane hookup, and a 40x20 RV shelter with 50-amp service. Additional features include a garden shed, mower garage, attic storage, oversized driveway, and an extra corner acre. Enjoy outdoor living with two fenced yards, pergolas, paver patios, and a 10-zone sprinkler system. Recent improvements include a new roof and gutters in 2025, updated HVAC components, newer water heaters, and professional cleaning throughout. Conveniently located minutes from downtown Greenville, Oaks Country Club, L3Harris, shopping, dining, and medical facilities, this move-in-ready property offers the perfect balance of peaceful country living and modern convenience.
#21316941

Greenville

1023 County Road 3310

3 Beds

3 Baths

3,138 Sq.Ft.

$549,900

MLS#: 21316941

Welcome to 529 Morris Lane in Greenville! This charming home offers a comfortable and functional layout, perfect for everyday living. Featuring a spacious living area filled with natural light, this property provides a warm and inviting atmosphere. The kitchen offers ample cabinet and counter space, making meal preparation easy and efficient. Generously sized bedrooms provide comfort and flexibility for family, guests, or a home office.
Step outside to a large backyard with plenty of room for entertaining, gardening, or relaxing. Conveniently located near schools, shopping, dining, and with easy access to major highways for commuting. Whether you're a first-time homebuyer or looking to invest, this property is a great opportunity. Schedule your showing today!
#21327296

Greenville

529 Morris Lane

4 Beds

3 Baths

2,818 Sq.Ft.

$469,000

MLS#: 21327296

Price reduced
Welcome home to this stunning custom-built modern farmhouse on .87 acres just outside the city limits, offering peaceful country living with the convenience of being close to town. One of the few homes in the subdivision with no HOA—you'll enjoy added freedom and flexibility. Located in the highly sought-after Lone Oak ISD, this property offers the perfect blend of space, style, and location. This 4-bedroom, 2.5-bath, 3-car garage home with a dedicated office features an open-concept layout perfect for entertaining and everyday living. The spacious kitchen is the heart of the home, showcasing a large island, quartz countertops, ample cabinetry, a walk-in pantry and full size utility room. The primary suite offers a relaxing retreat with an en-suite bath featuring a double vanity with quartz countertops and a spa-like wet-area featuring an oversized walk-in tile shower and garden tub. Stylish finishes, abundant natural light, and modern charm can be found throughout the home. Outside, enjoy nearly an acre of space and a 20x30 spray foam insulated shop with electricity, a 9x30 lean-to, a 20x20 covered carport area with double bay doors—ideal for storage, hobbies, or a workshop. Stay warm during the cold season with two wood burning fireplaces, one in the living room and one outside on the back patio. From the moment you arrive, you'll appreciate the quality craftsmanship, thoughtful design, and welcoming atmosphere that make this house feel like home. Don't miss this rare opportunity to own a beautiful home that combines comfort, functionality, and freedom in one of the area's most desirable school districts.  Schedule your showing today and experience everything this exceptional property has to offer in person—you won't want to leave!
#21307675

Greenville

2902 Canvas Back Drive

4 Beds

2 Baths

2,529 Sq.Ft.

$500,000

MLS#: 21307675

NEW gorgeous Astoria Home has 5 beds, 4 baths, study, gameroom, loft, and media.  Features include handscraped HARDWOODS in entry, study, kitchen, cafe, family room, and traffic areas and oversized 12x24 TILE in wet areas. The gourmet kitchen features CHAMPAGNE CABINETS , FANTASY BROWN counters, Mosaic tile backsplash, undercabinet lights, ORB fixtures, and stainless DOUBLE OVEN & microwave with CUSTOM CABINET VENT HOOD OUT, and GAS cooktop. The great room offers a wall of windows and a STONE FIREPLACE!. Impressive staircase features WROUGHT IRON SPINDLES. Spa-like master bath has a HUGE SHOWER with 4 heads & 2 benches, frameless glass shower surround, and dropped tile shower pan,  Other luxuries include tankless GAS water heater and stained fence with metal posts. Buchanan Ranch is a master-planned community offering a huge nature area, ponds, winding walking trails, and a pool, amenity center & gym. (DISCOUNT of $27,000 can be taken from original list $496,990 or apply to closing costs or rate buy down!)
#21131340

Greenville

465 Aldred Street

5 Beds

4 Baths

3,661 Sq.Ft.

$469,000

MLS#: 21131340

Price reduced
19.9-Acre Property with Home, Workshop & Amenities
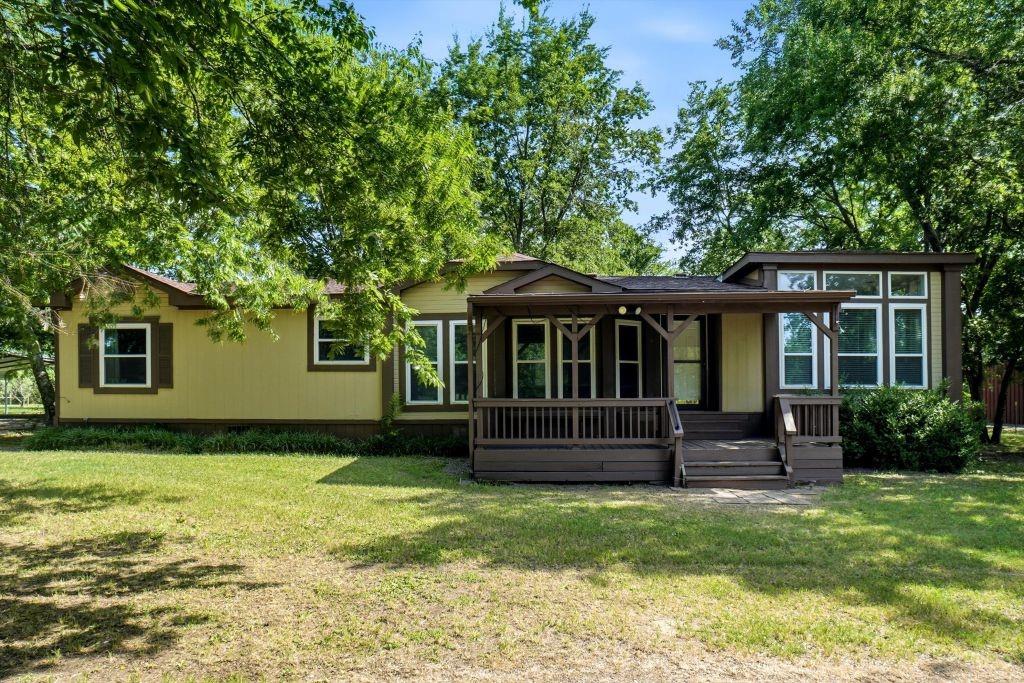
Enjoy country style living on this 19.9-acre property featuring a 3-bedroom, 2-bath modular home. 
The home includes two living areas one with pellet fireplace, and kitchen with island. The primary bathroom has updated flooring, vanities, and shower. The home also includes updated windows throughout. 
Outside you will find a covered front and side deck, an above-ground pool and hot tub. 
The property is equipped with multiple outbuildings, including a large 30x40 workshop garage, a 2-car carport, and an additional outbuilding with electricity. Land features include mature trees, two ponds and two holding wells.
#21281353

Greenville

4386 County Road 2200

3 Beds

2 Baths

1,920 Sq.Ft.

$575,000

MLS#: 21281353
 - property

Send a message

Message successfully sent.

Your message

What is 3 + 4 ?

Reason for contacting?

I agree to receive email communication and understand I can unsubscribe at any time.

I agree to be contacted by Next Level Realty Group via call, email, and text for real estate services. To opt out, you can reply 'stop' at any time or reply 'help' for assistance. You can also click the unsubscribe link in the emails. Message and data rates may apply. Message frequency may vary. Privacy Policy

Sign Out

Virtual Assistant

Would you like to take the next step with this property? We can help you schedule a showing or virtual tour, or send you more details.

Yes, I would like more information.

Thank You for Your Reply, One of Our Agents will contact you as soon as possible

No, maybe later.

Thank you, you can always contact me via email, phone number or through the contact form.

Realhub AI

Lucy - Your AI-Powered Realtor

Update Your Temporary Password

Personalize your search

Enter your email and we'll notify you immediately when new listings match what you're looking for.

or enter email address

Already have an account ? Login here

Continue your home search

I agree to receive communications and understand I can unsubscribe at any time.

I agree to be contacted by Next Level Realty Group via call, email, and text for real estate services. To opt out, you can reply 'stop' at any time or reply 'help' for assistance. You can also click the unsubscribe link in the emails. Message and data rates may apply. Message frequency may vary. Privacy Policy

Already have an account ? Login here

We use cookies

We use cookies primarily for analytics to enhance your experience. By accepting, you agree to our use of these cookies. You can manage your preferences or learn more about our cookies policy.