


Property
Beds
4
Full Baths
3
1/2 Baths
1
Year Built
1988
Sq.Footage
2,382
WELCOME HOME! This spacious two story home features 2,382 square feet in the main residence with 4 bedrooms, 2.5 baths, a versatile floor plan and an incredible backyard designed for enjoying the best of Texas living. One of the highlights of the home’s layout is having the PRIMARY SUITE DOWNSTAIRS, offering added privacy and convenience. A second bedroom is also located on the first floor, while two additional bedrooms and a full bath are upstairs providing plenty of flexibility for family, guests, a home office or whatever fits your lifestyle. The main level also features a formal dining area that’s ready for everything from holiday dinners to everyday gatherings. But the BACKYARD is where this property truly shines! Step outside to your own private retreat featuring a beautiful, sparkling POOL, spacious deck, lush green lawn, mature oak trees and plenty of room to relax, entertain and enjoy the outdoors. There’s even a backyard WORKSHOP, giving you additional space for projects, hobbies, tools or storage. There’s more! Located under the same roofline as the home is an approximately 352 sq ft POOLSIDE FLEX SPACE with a private exterior entrance from the backyard. This large, open room features terracotta tile flooring and its own private full bath with walk in shower, sink and toilet, along with additional cabinetry, countertop space, and sink Just steps from the pool, it’s an incredible bonus space with so many possibilities create a poolside lounge, game room, entertaining space, home office, workout room, hobby room or private retreat. Imagine summer afternoons by the pool, evenings under the oak trees, entertaining family and friends on the deck and having a dedicated poolside space where guests can cool off, grab a drink or use the private bath without having to go through the main house.
Features & Amenities
Interior
-
Other Interior Features
Eat-in Kitchen
-
Total Bedrooms
4
-
Bathrooms
3
-
1/2 Bathrooms
1
-
Basement YN
NO
-
Pet friendly
N/A
Exterior
-
Garage
Yes
-
Garage spaces
2
-
Parking
Garage, Attached
-
Patio and Porch Features
Covered, Deck
-
Pool
Yes
-
Pool Features
In Ground
-
Waterfront YN
NO
Area & Lot
-
Lot Size(acres)
0.231
-
Lot Size(square feet)
10,062
-
Property Type
Residential
-
Property Sub Type
Single Family Residence
Price
-
Sales Price
$410,000
-
Tax Amount
$9,410
-
Sq. Footage
2,382
-
Price/SqFt
$172
HOA
-
Association
No
School District
-
Elementary School
Bransom
-
Middle School
Kerr
-
High School
Burleson Centennial
Property Features
-
Foundation Details
Slab
-
Tax Lot
14
-
Water Source
Public
Schedule a Showing
Showing scheduled successfully.
Mortgage calculator
Estimate your monthly mortgage payment, including the principal and interest, property taxes, and HOA. Adjust the values to generate a more accurate rate.
Your payment
Principal and Interest:
$
Property taxes:
$
HOA fees:
$
Total loan payment:
$
Total interest amount:
$
Location
County
Johnson
Elementary School
Bransom
Middle School
Kerr
High School
Burleson Centennial
Listing Courtesy of Jennifer Johns, All City Real Estate Ltd. Co.
RealHub Information is provided exclusively for consumers' personal, non-commercial use, and it may not be used for any purpose other than to identify prospective properties consumers may be interested in purchasing. All information deemed reliable but not guaranteed and should be independently verified. All properties are subject to prior sale, change or withdrawal. RealHub website owner shall not be responsible for any typographical errors, misinformation, misprints and shall be held totally harmless.

AGENT
Joe Boston
Call Joe today to schedule a private showing.

* Listings on this website come from the FMLS IDX Compilation and may be held by brokerage firms other than the owner of this website. The listing brokerage is identified in any listing details. Information is deemed reliable but is not guaranteed. If you believe any FMLS listing contains material that infringes your copyrighted work please click here to review our DMCA policy and learn how to submit a takedown request.© 2024 FMLS.
Related Properties

Burleson
2752 Elmwood Drive
4 Beds
2 Baths
2,032 Sq.Ft.
$350,000
MLS#: 21300108

Burleson
209 Live Oak Lane
3 Beds
2 Baths
2,314 Sq.Ft.
$395,000
MLS#: 21337938

Burleson
240 Smith Street
3 Beds
2 Baths
1,911 Sq.Ft.
$370,000
MLS#: 21321103

Burleson
540 Ramon Street
4 Beds
2 Baths
2,430 Sq.Ft.
$465,000
MLS#: 21325186
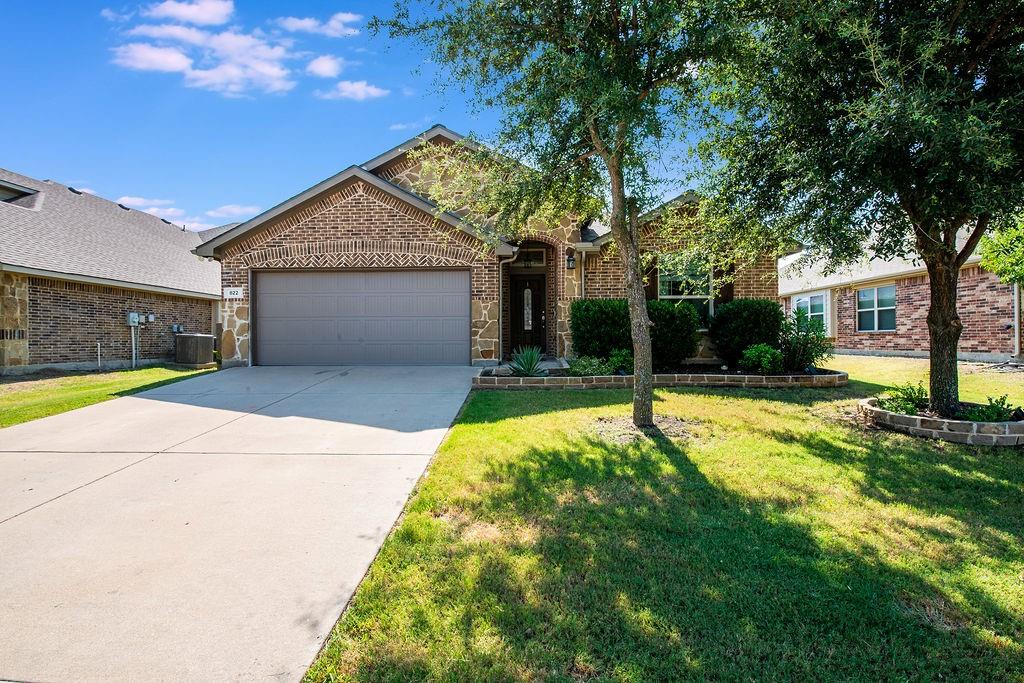
Burleson
822 Graham Drive
4 Beds
2 Baths
2,262 Sq.Ft.
$379,999
MLS#: 21324695

Burleson
2609 Castle Road
3 Beds
2 Baths
1,955 Sq.Ft.
$450,000
MLS#: 21347635
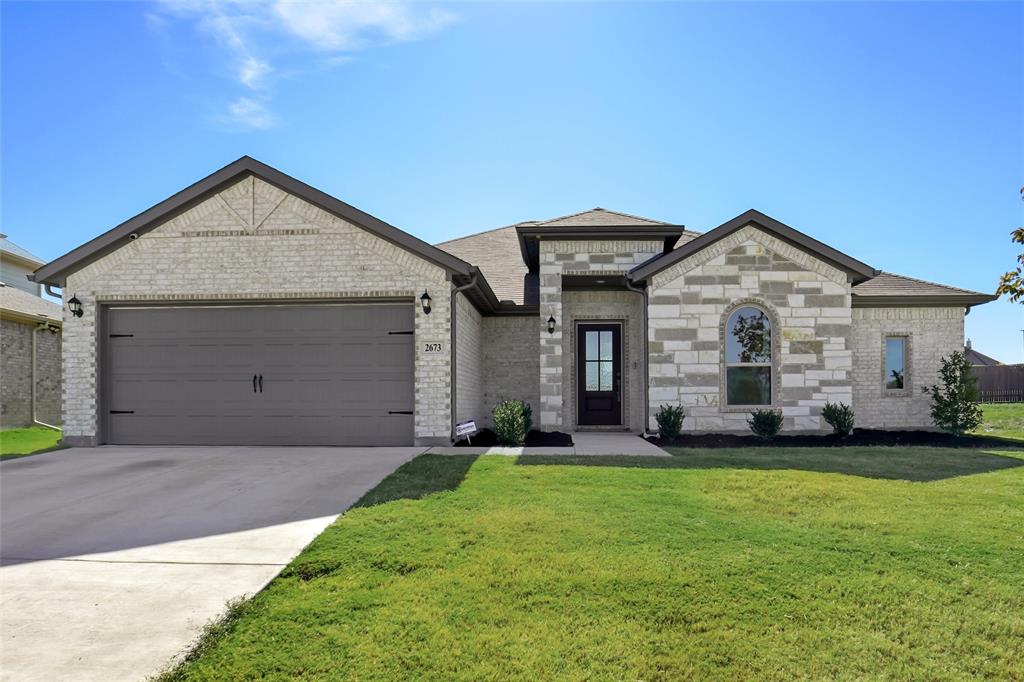
Burleson
2673 River Bank Drive
3 Beds
2 Baths
1,937 Sq.Ft.
$389,999
MLS#: 21110360

Burleson
812 Valley Ridge Road
4 Beds
2 Baths
2,271 Sq.Ft.
$404,900
MLS#: 21333266

Burleson
1113 Skylark Drive
4 Beds
2 Baths
2,808 Sq.Ft.
$419,900
MLS#: 21309227

Burleson
1001 Oak Valley Road
3 Beds
2 Baths
1,841 Sq.Ft.
$375,000
MLS#: 21362449
