


Property
Beds
3
Full Baths
2
1/2 Baths
None
Year Built
2001
Sq.Footage
1,831
Welcome to the highly sought-after Pecan Plantation community in Granbury, where beautiful surroundings and exceptional amenities create the perfect place to call home! This inviting home offers a thoughtfully designed split-bedroom floor plan, spacious open-concept living areas, and gorgeous hardwood flooring throughout the main living spaces. The formal dining room provides an elegant setting for entertaining, while the enclosed patio offers the perfect spot to relax and enjoy the peaceful backyard views year-round. The beautifully updated primary bathroom features a spacious walk-in shower and stylish finishes, creating a spa-like retreat. A generously sized laundry room with built-in cabinetry provides excellent storage and functionality. Step outside to discover gorgeous landscaping, mature shade trees, and a large grassy backyard with plenty of room to relax, play, or entertain. Enjoy the incredible lifestyle Pecan Plantation is known for, with an extensive array of neighborhood amenities and recreational opportunities. Experience the perfect combination of comfort, charm, and resort-style community living!
Features & Amenities
Interior
-
Other Interior Features
Chandelier, Eat-in Kitchen, Open Floorplan, Pantry, Vaulted Ceiling(s), Walk-In Closet(s), High Speed Internet
-
Total Bedrooms
3
-
Bathrooms
2
-
Basement YN
NO
-
Cooling YN
YES
-
Cooling
Ceiling Fan(s), Central Air, Electric
-
Fireplace YN
YES
-
Heating YN
YES
-
Heating
Central, Electric
-
Pet friendly
N/A
Exterior
-
Garage
Yes
-
Garage spaces
2
-
Construction Materials
Brick
-
Parking
Driveway, Garage, Garage Door Opener, Gated, RV Access/Parking, Attached
-
Patio and Porch Features
Covered, Enclosed, Front Porch, Patio, Screened
-
Pool
No
-
Waterfront YN
NO
Area & Lot
-
Lot Features
Few Trees, Landscaped
-
Lot Size(acres)
0.39
-
Lot Size(square feet)
16,988
-
Property Type
Residential
-
Property Sub Type
Single Family Residence
-
Architectural Style
Traditional
Price
-
Sales Price
$350,000
-
Tax Amount
$4,372
-
Financing Options
Cash, Conventional, FHA, VA Loan
-
Sq. Footage
1,831
-
Price/SqFt
$191
HOA
-
Association
YES
-
Association Fee
$204
-
Association Fee Frequency
Monthly
-
Association Fee Includes
N/A
Property Resources
-
Horse Property
YES
School District
-
Elementary School
Acton
-
Middle School
Acton
-
High School
Granbury
Property Features
-
Foundation Details
Slab
-
Sewer
Septic Tank
-
Tax Lot
269
Schedule a Showing
Showing scheduled successfully.
Mortgage calculator
Estimate your monthly mortgage payment, including the principal and interest, property taxes, and HOA. Adjust the values to generate a more accurate rate.
Your payment
Principal and Interest:
$
Property taxes:
$
HOA fees:
$
Total loan payment:
$
Total interest amount:
$
Location
County
Hood
Elementary School
Acton
Middle School
Acton
High School
Granbury
Listing Courtesy of Christina Danner, Storybook Realty LLC
RealHub Information is provided exclusively for consumers' personal, non-commercial use, and it may not be used for any purpose other than to identify prospective properties consumers may be interested in purchasing. All information deemed reliable but not guaranteed and should be independently verified. All properties are subject to prior sale, change or withdrawal. RealHub website owner shall not be responsible for any typographical errors, misinformation, misprints and shall be held totally harmless.

AGENT
Joe Boston
Call Joe today to schedule a private showing.

* Listings on this website come from the FMLS IDX Compilation and may be held by brokerage firms other than the owner of this website. The listing brokerage is identified in any listing details. Information is deemed reliable but is not guaranteed. If you believe any FMLS listing contains material that infringes your copyrighted work please click here to review our DMCA policy and learn how to submit a takedown request.© 2024 FMLS.
Related Properties

Granbury
9012 Bontura Road
3 Beds
2 Baths
2,383 Sq.Ft.
$315,000
MLS#: 21383916

Granbury
4713 Llano Street
4 Beds
2 Baths
1,811 Sq.Ft.
$315,000
MLS#: 21365853
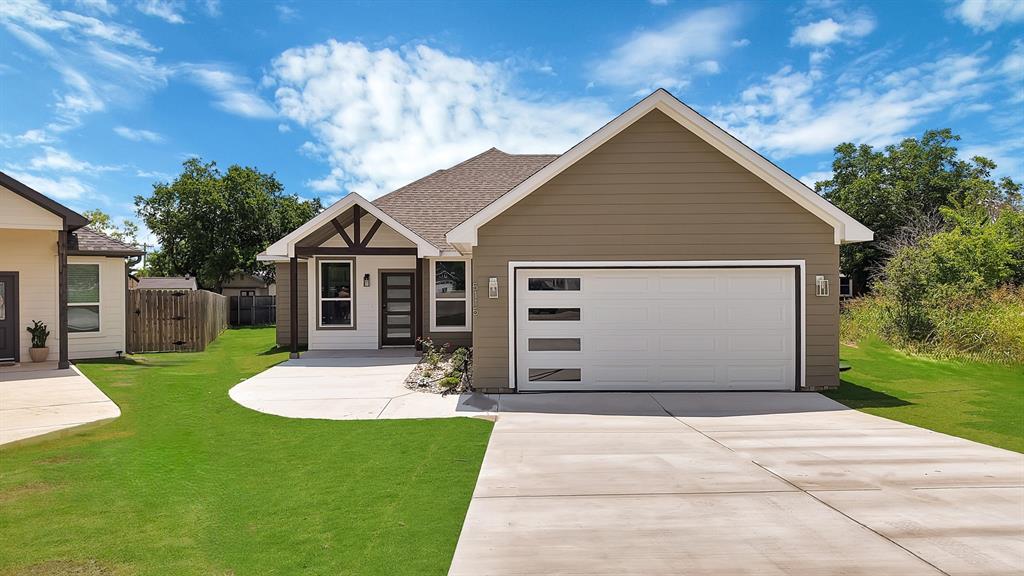
Granbury
5115 Waterbury Court
4 Beds
2 Baths
1,729 Sq.Ft.
$299,500
MLS#: 21319153
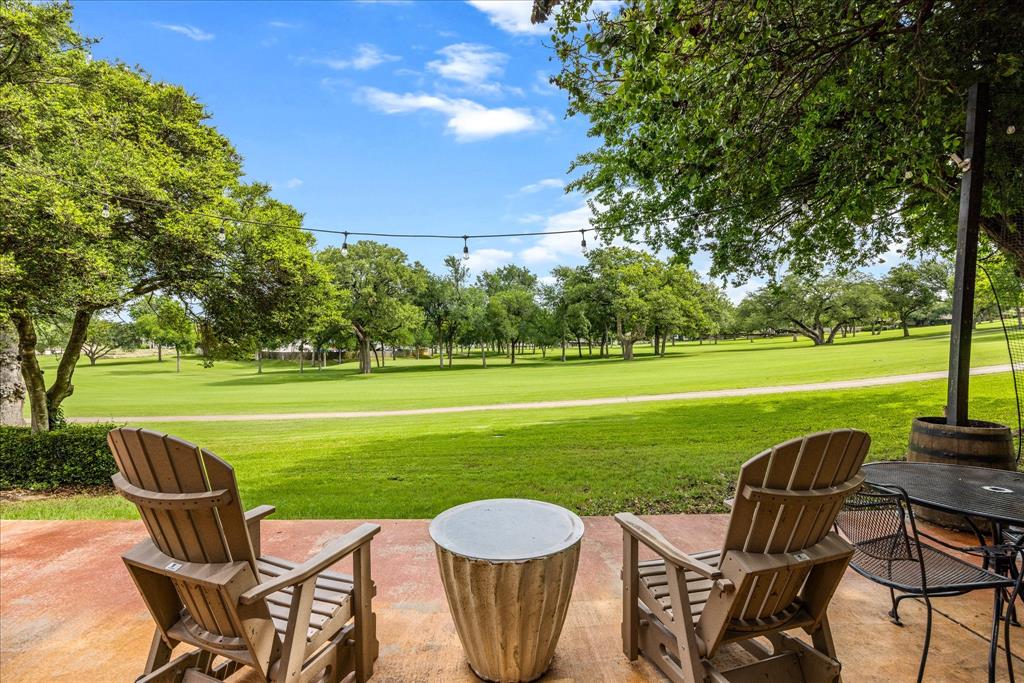
Granbury
4407 Overlook Court
3 Beds
3 Baths
1,800 Sq.Ft.
$380,000
MLS#: 21283750

Granbury
441 Carnero Drive
3 Beds
2 Baths
1,868 Sq.Ft.
$402,864
MLS#: 21401447

Granbury
8810 Bellechase Road
3 Beds
2 Baths
2,248 Sq.Ft.
$415,000
MLS#: 21371562

Granbury
3902 Laramie Drive
2 Beds
2 Baths
1,800 Sq.Ft.
$335,000
MLS#: 21366901

Granbury
3205 Windcrest Drive
3 Beds
2 Baths
1,758 Sq.Ft.
$324,900
MLS#: 21402501
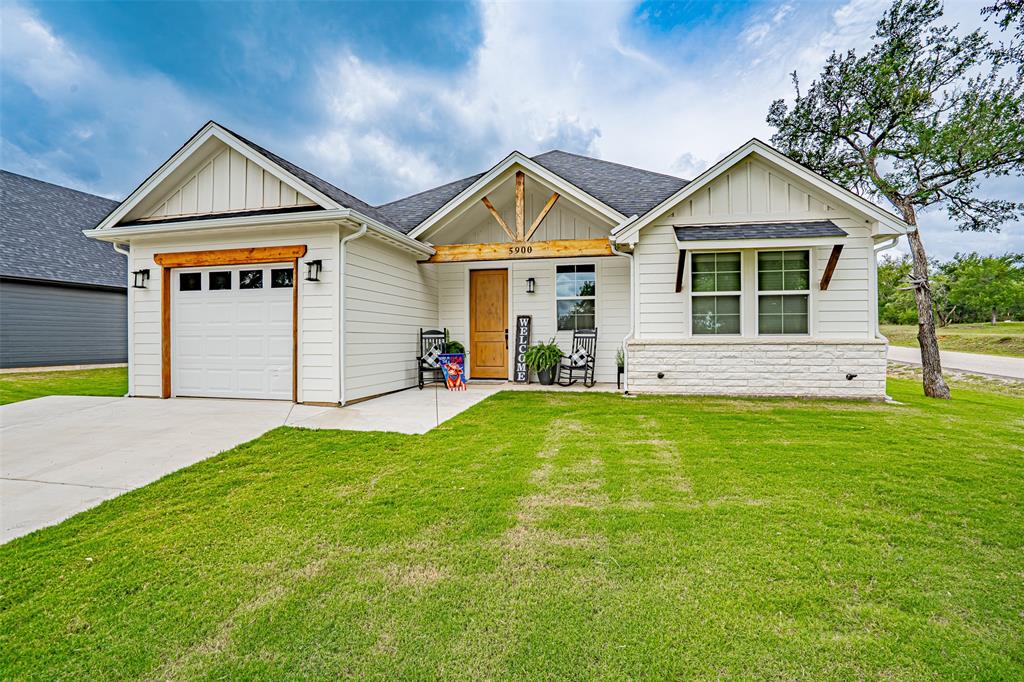
Granbury
5900 S Lakeside Hills Court
3 Beds
2 Baths
1,425 Sq.Ft.
$299,000
MLS#: 21295852

Granbury
5426 Van Horn Drive
4 Beds
3 Baths
2,359 Sq.Ft.
$315,000
MLS#: 21410413
