Features & Amenities

Interior

  • Other Interior Features

    Double Vanity, Eat-in Kitchen, Kitchen Island, Open Floorplan, Pantry, Walk-In Closet(s), High Speed Internet

  • Total Bedrooms

    4

  • Bathrooms

    2

  • Basement YN

    NO

  • Cooling YN

    YES

  • Cooling

    Ceiling Fan(s), Central Air, Electric

  • Fireplace YN

    YES

  • Heating YN

    YES

  • Heating

    Central, Fireplace(s), Natural Gas

  • Pet friendly

    N/A

Exterior

  • Garage

    Yes

  • Garage spaces

    2

  • Construction Materials

    Brick

  • Other Exterior Features

    Rain Gutters

  • Parking

    Additional Parking, Alley Access, Covered, Driveway, Garage, Garage Door Opener, Garage Faces Rear, Kitchen Level, Attached

  • Patio and Porch Features

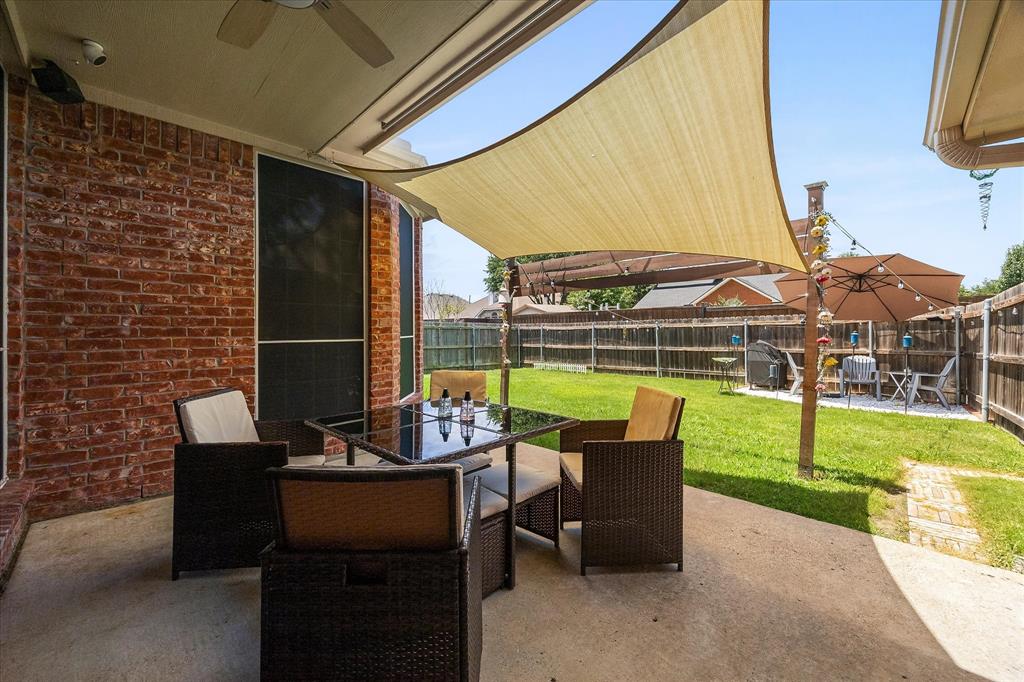
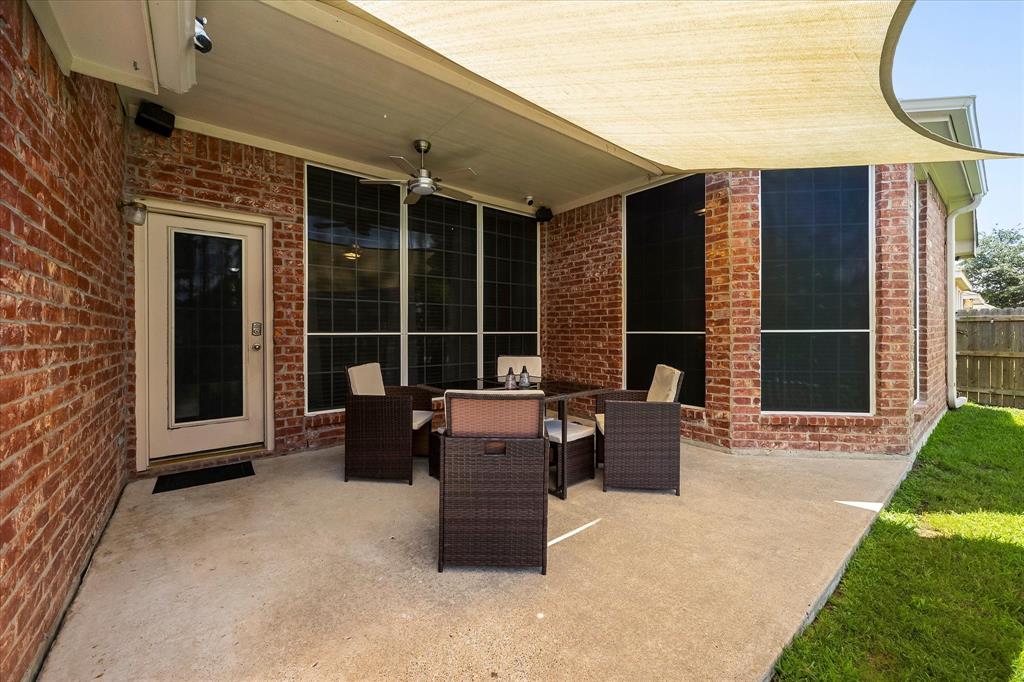
    Covered, Front Porch, Patio, Rear Porch

  • Pool

    No

  • Waterfront YN

    NO

Area & Lot

  • Lot Features

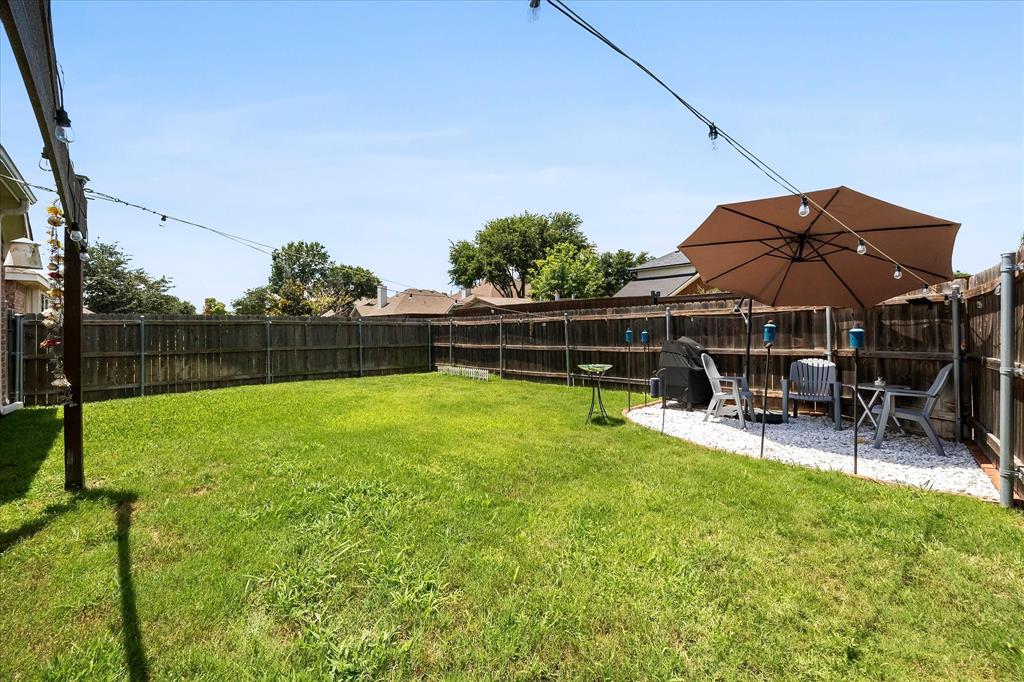
    Interior Lot, Landscaped, Subdivided

  • Lot Size(acres)

    0.184

  • Lot Size(square feet)

    8,015

  • Property Type

    Residential

  • Property Sub Type

    Single Family Residence

  • Architectural Style

    Traditional

Price

  • Sales Price

    $369,000

  • Tax Amount

    $10,173

  • Sq. Footage

    2,271

  • Price/SqFt

    $162

HOA

  • Association

    YES

  • Association Fee

    $335

  • Association Fee Frequency

    Annually

  • Association Fee Includes

    N/A

School District

  • Elementary School

    Choice Of School

  • Middle School

    Choice Of School

  • High School

    Choice Of School

Property Features

  • Foundation Details

    Slab

  • Senior Community YN

    NO

  • Sewer

    Public Sewer

  • Tax Lot

    18

  • Water Source

    Public

Schedule a Showing

Showing scheduled successfully.

<
>
IN PERSON
VIA CHAT

What is 3 + 4 ?


Change time

Mortgage calculator

Estimate your monthly mortgage payment, including the principal and interest, property taxes, and HOA. Adjust the values to generate a more accurate rate.

Your payment

Principal and Interest:

$

Property taxes:

$

HOA fees:

$

Total loan payment:

$

Total interest amount:

$

Location

County

Dallas

Elementary School

Choice Of School

Middle School

Choice Of School

High School

Choice Of School

Listing Courtesy of Dee Evans , Coldwell Banker Apex, REALTORS

RealHub Information is provided exclusively for consumers' personal, non-commercial use, and it may not be used for any purpose other than to identify prospective properties consumers may be interested in purchasing. All information deemed reliable but not guaranteed and should be independently verified. All properties are subject to prior sale, change or withdrawal. RealHub website owner shall not be responsible for any typographical errors, misinformation, misprints and shall be held totally harmless.

Agent Joe Boston

AGENT

Joe Boston

Call Joe today to schedule a private showing.


* Listings on this website come from the FMLS IDX Compilation and may be held by brokerage firms other than the owner of this website. The listing brokerage is identified in any listing details. Information is deemed reliable but is not guaranteed. If you believe any FMLS listing contains material that infringes your copyrighted work please click here to review our DMCA policy and learn how to submit a takedown request.© 2024 FMLS.
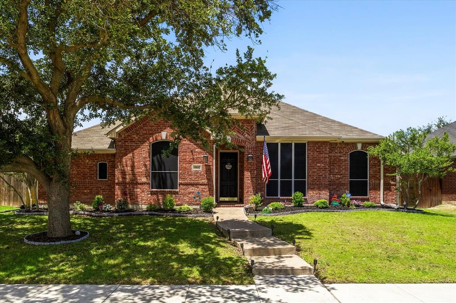
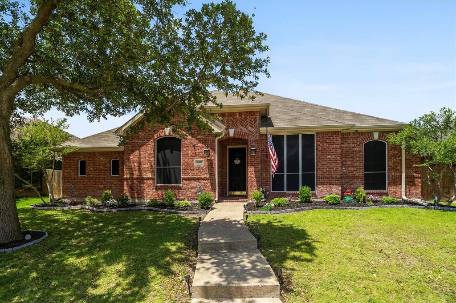
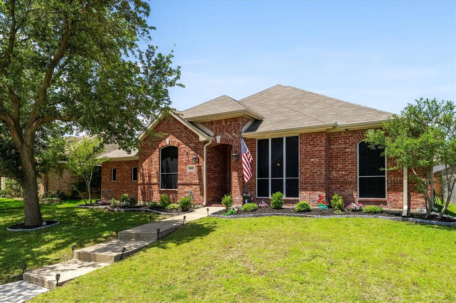
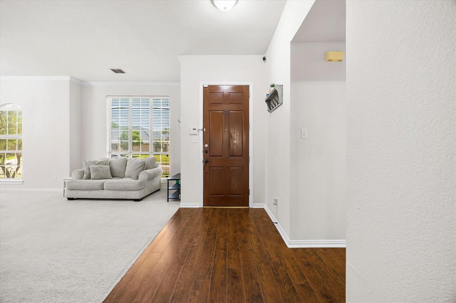
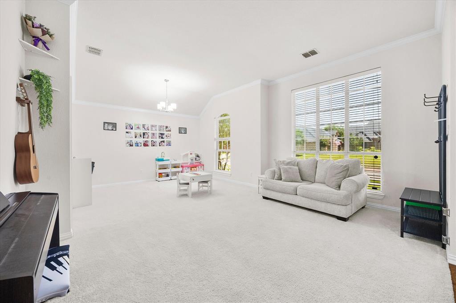
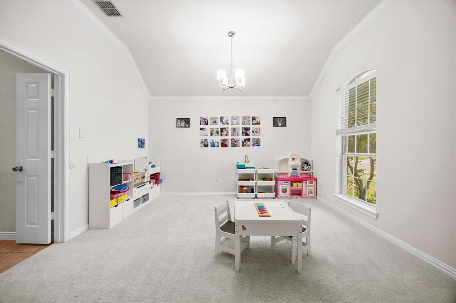
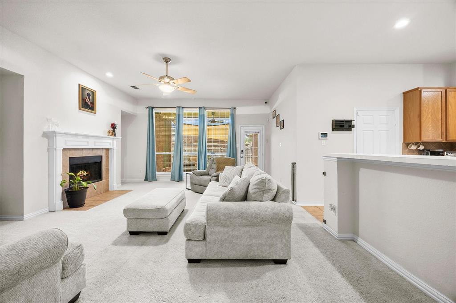
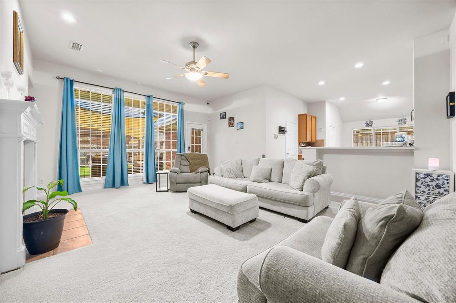
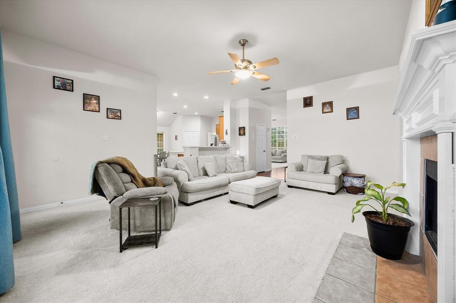
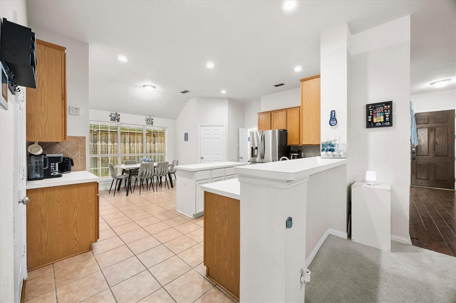
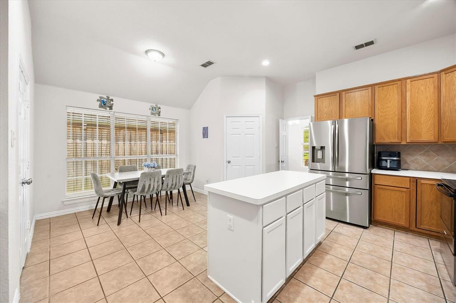
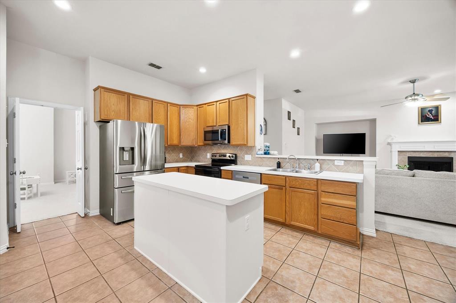
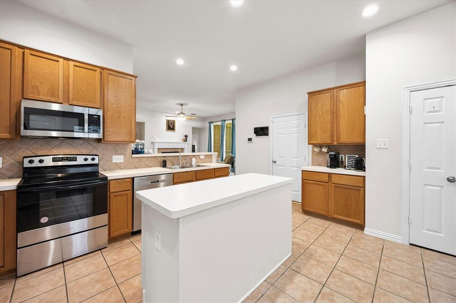
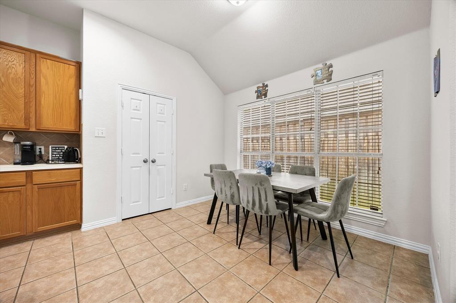
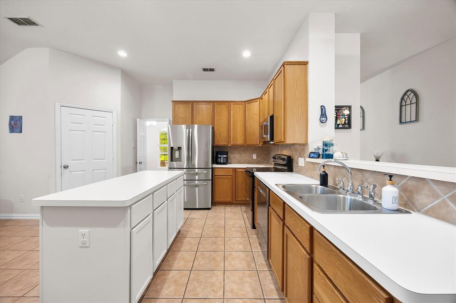
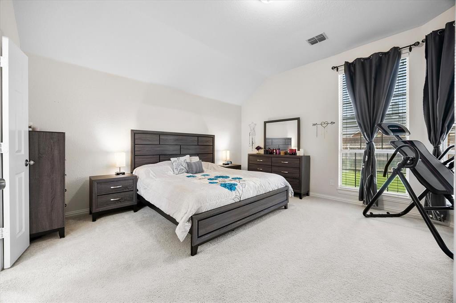
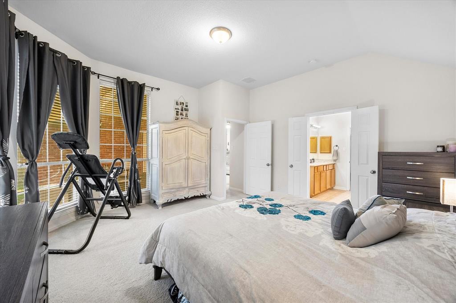
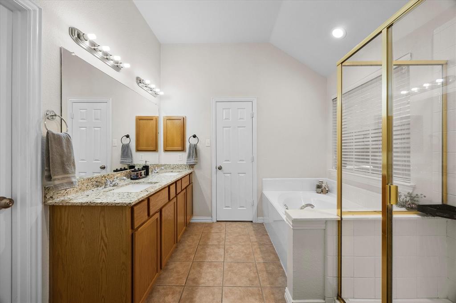
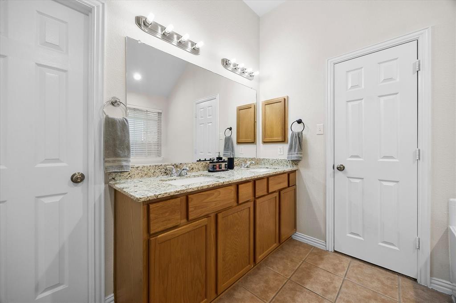
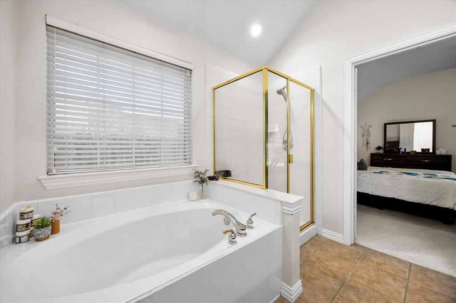
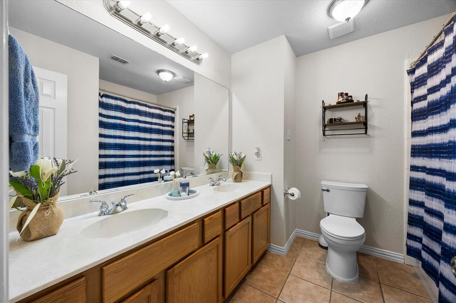
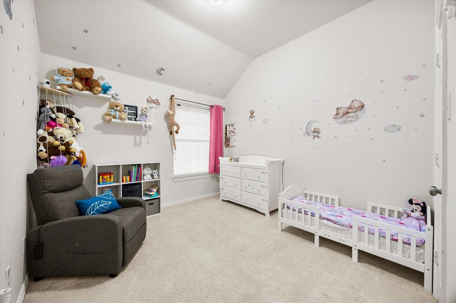
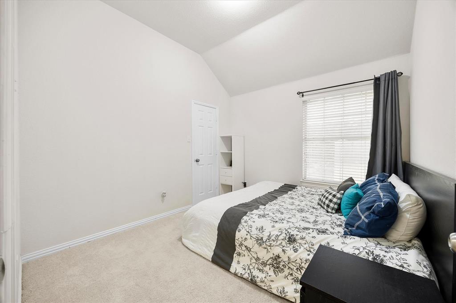
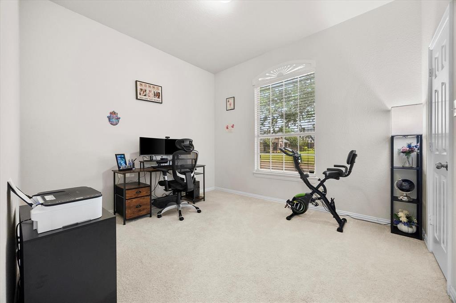
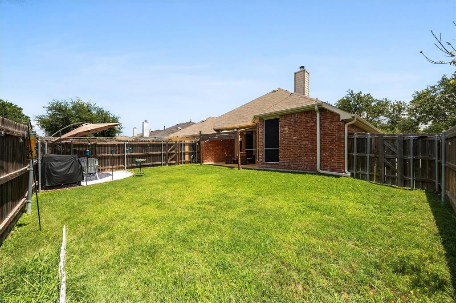
This beautifully maintained one-story brick home offers exceptional curb appeal with mature trees and lush landscaping that warmly welcome you home. Step inside to an inviting entry that opens to an expansive, versatile living space—perfect as a formal dining and living area or an oversized home office to suit your needs. The comfortable family room features a charming fireplace and seamlessly connects to the covered patio, creating the ideal setting for outdoor entertaining and relaxing evenings. The chef-inspired kitchen is designed to impress, boasting an abundance of cabinetry, a center island, built-in range, microwave, dishwasher, and a spacious pantry—all overlooking the dining area, making it perfect for everyday living and family gatherings. Retreat to the private primary suite, complete with a cozy sitting area and a spa-like ensuite bath featuring dual vanities, a soaking tub, separate shower, and a large walk-in closet. Three generously sized secondary bedrooms offer ample closet space and share a well-appointed full bath with dual vanities. Conveniently located near schools, shopping, dining, and major highways, this home combines comfort, functionality, and accessibility. This is the one that you have been waiting for!

6601 Marquett Drive

Message successfully sent.

What would you like to know?

What is 3 + 4 ?

I agree to receive email communication and understand I can unsubscribe at any time.

I agree to be contacted by Next Level Realty Group via call, email, and text for real estate services. To opt out, you can reply 'stop' at any time or reply 'help' for assistance. You can also click the unsubscribe link in the emails. Message and data rates may apply. Message frequency may vary. Privacy Policy

Related Properties

None
#21186759

Rowlett

7829 Bayside Drive

3 Beds

3 Baths

2,273 Sq.Ft.

$387,900

MLS#: 21186759
BACK ON MARKET. NO FAULT OF SELLER! Enjoy low energy costs with brand-new solar panels—April’s electric bill was under $20! This beautifully renovated luxe kitchen is designed for entertaining, featuring modern finishes and thoughtful details throughout. Nestled in a highly sought-after neighborhood with views of Lake Ray Hubbard, this home offers both tranquility and convenience, with easy access to major thoroughfares and no HOA. The property boasts impressive curb appeal, established landscaping, and a greenbelt backdrop with walking paths. Inside, an expansive floor plan provides flexibility with two spacious living areas and two dining spaces, perfect for any lifestyle. Enjoy the bonus room connected to the master suite, offering serene lake views and abundant natural light. The split floor plan ensures privacy, while fresh paint, new windows, and quality built-ins enhance comfort and value. 
This is a lovely home in a stellar location—move-in ready with room to add your own personal touches!
#21095856

Rowlett

8518 Bridgewater Drive

3 Beds

2 Baths

1,941 Sq.Ft.

$335,000

MLS#: 21095856

Price reduced
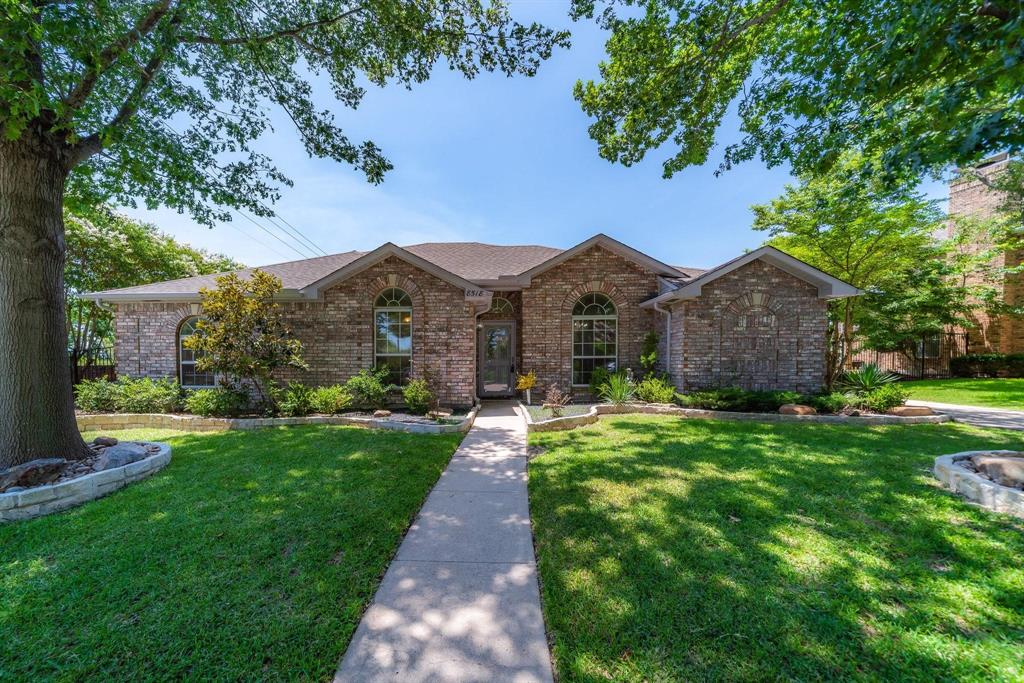
The most important thing about real estate is Location, Location and this Mariner's Cove Beauty starts with that and then adds so many more extras that the value is undeniable and you should see it soon. The heavy lifting has Ben done like AC system and roof both done in last 4 years or so. New paint just completed in the last week along with new luxury vinyl flooring in formals, Den and Kitchen, plus newer lighting fixtures that only add to the already abundant natural light that floods the home.  4 bedrooms and a primary bedroom that's massive and will have you hibernating all season long and not wanting to leave with a bath that's big enough for everybody now add that with a fireplace that will add the atmosphere on the cold winter nights. The covered patio that extends almost the entire length of the home has multiple ceiling fans that will cool you on those hot summer days and the large yard backs to open area thats maintained by the HOA just an additional bonus and finally a shed for extra storage.  Add it all up and this one is a Winner!
#21299655

Rowlett

5506 San Marino Drive

4 Beds

2 Baths

3,130 Sq.Ft.

$385,000

MLS#: 21299655

RECENT PRICE REDUCTION! Located in the Spinnaker Pointe lakeside community, this well-maintained 3-bedroom, 3-bath home offers 2,110 square feet of thoughtfully updated living space with key system improvements already completed.
Recent improvements include replacement of the full exterior HVAC system, installation of a new attic HVAC unit, updated kitchen appliances, a newly installed fence, and drainage enhancements along both sides of the home to support proper water management.

The open layout provides flexible space for everyday living, entertaining, or working from home, with a natural connection between the living area and kitchen. Granite countertops, generous cabinetry, updated appliances, and a fireplace anchor the main living space.

The backyard includes a patio area for gathering or relaxing. The hot tub and mounted outdoor TV stay with the home, offering a ready-to-use outdoor setup. The new fence adds privacy and a clean finish to the yard.

Spinnaker Pointe features community tennis and pickleball courts, along with maintained public areas that provide access to Lake Ray Hubbard. The home is also located minutes from The Harbor in Rockwall, with convenient access to dining, shopping, entertainment, and major commuter routes.
#21072893

Rowlett

6706 Windward View Drive

3 Beds

3 Baths

2,110 Sq.Ft.

$355,000

MLS#: 21072893

Price reduced
This beautiful 4-bedroom, 2-bath home offers an open-concept layout with 10-foot ceilings throughout, creating a bright and spacious feel the moment you walk in. A skylight brings in natural light, highlighting the wood-look tile flooring that runs throughout the home for both style and easy maintenance. With two living areas, there’s plenty of room to relax or entertain. Step outside to enjoy the large patio deck overlooking a generous 0.75-acre yard filled with mature trees—perfect for outdoor gatherings, play, or simply enjoying the space and privacy.
And best of all, there’s no HOA.
#21198617

Rowlett

3709 Scott Drive

4 Beds

2 Baths

2,396 Sq.Ft.

$416,000

MLS#: 21198617

Welcome to 8900 Homestead Boulevard in Rowlett, Texas, located in the highly sought-after master-planned community of Homestead. This thoughtfully designed home offers 1,779 square feet of living space with 4 bedrooms, 2 full bathrooms, and a dedicated office that can easily serve as a 4th bedroom, playroom, or flex space to fit your needs. For added peace of mind, the roof was replaced in March 2026.

Situated on one of the largest lots in the neighborhood, this property offers outdoor space rarely found within the community, creating a unique opportunity for buyers seeking room to relax, entertain, and enjoy the outdoors.

Inside, the open-concept floorplan provides a seamless flow between the kitchen, dining, and living areas, making everyday living and entertaining effortless. The kitchen is beautifully appointed with white cabinetry, stainless steel appliances, ample counter space, and abundant storage. Large windows throughout the main living areas fill the home with natural light and create a warm, inviting atmosphere.

The private office offers excellent flexibility for remote work, a hobby room, or guest accommodations, while the split-bedroom layout provides added privacy for the primary suite. The spacious primary retreat features an ensuite bath and walk-in closet, creating a comfortable space to unwind at the end of the day.

Residents of Homestead enjoy access to exceptional community amenities including a resort-style pool, scenic walking trails, greenbelt spaces, and a picturesque pond. Conveniently located near President George Bush Turnpike, shopping, dining, and major employment centers, this home offers the perfect combination of comfort, convenience, and community.

Don't miss this opportunity to own a well-maintained home on a premium oversized lot in one of Rowlett's most desirable neighborhoods.
#21246494

Rowlett

8900 Homestead Boulevard

4 Beds

2 Baths

1,779 Sq.Ft.

$399,999

MLS#: 21246494

Charming Updated Home in the Heart of Rowlett! Located within Garland ISD, this beautifully updated residence offers a spacious and functional floor plan featuring 4 bedrooms and 2.5 bathrooms. The open-concept layout is complemented by updated flooring, contemporary finishes, and a refreshed kitchen featuring sleek countertops and stainless steel appliances. The spacious primary suite provides a private retreat with an en-suite bath and walk-in closet. Step outside to enjoy the generous backyard and covered patio, providing plenty of space for outdoor entertaining, relaxing, or creating your own backyard retreat. Conveniently located near shopping, dining, schools, and major highways, this move-in-ready home combines space, modern updates, and an excellent Rowlett location. Don't miss this exceptional opportunity!
#21357849

Rowlett

3402 Seabreeze Drive

4 Beds

2 Baths

2,862 Sq.Ft.

$389,900

MLS#: 21357849

Price reduced
This one checks every box buyers have been searching for, and then some 5 Bedrooms, (2 Down and 3 up!) with 3 Living Areas, 2,524 sq ft [See 3D floor plan tour].

This community of Waterview is already one of the most coveted addresses in all of Rowlett, and this two-story home lives up to every bit of that reputation with WALKING DISTANCE to the resort-style WATERPARK! 

A formal Living-sitting room and separate dining room set an elevated tone from the moment you arrive. The Famiy room is dramatic and open with soaring ceilings that cascade to the upper level,  and a cozy fireplace that anchors the space perfectly. 

The main level primary suite delivers exactly what today's buyers want, which includes dual separate sinks, soaking tub, separate shower, and a spacious closet. 

A secondary bedroom, half bath, and conveniently located laundry round out a main level that is as functional as it is impressive. 

Upstairs, 3 more secondary bedrooms, a full bath, and a loft space that is ready for whatever you need GAME ROOM or Family Entertainment!

Out back, the fully fenced backyard is yours to enjoy and make your own. 

Waterview community is in a class of its own. An 18-hole championship golf course, resort-style waterpark, community lakes, 14 parks and playgrounds, hike and bike trails, tennis courts, and sand volleyball, this is not just a neighborhood, it is a lifestyle. 

The President George Bush Turnpike puts the entire DFW employment corridor within easy reach. Lake Ray Hubbard, Firewheel Town Center, and a full lineup of dining and entertainment are all just minutes away. Garland ISD, the 2026 Texas District of the Year, serves this address. This is Waterview living at its finest. Schedule your showing today.

Discounted rate options and no lender fee future refinancing may be available for qualified buyers.
#21324905

Rowlett

7917 Southern Hills Lane

5 Beds

2 Baths

2,524 Sq.Ft.

$406,000

MLS#: 21324905

Price reduced
Welcome to this beautifully renovated home in the heart of Rowlett! Located less than five minutes from Lake Ray Hubbard, this stunning 3-bedroom, 2-bath home has been completely transformed from top to bottom and is truly move-in ready. Step inside to find luxury vinyl plank flooring throughout with no carpet, fresh interior paint, brand-new windows, updated lighting, and a bright, modern feel. The fully remodeled kitchen features new cabinetry, granite countertops, and brand-new appliances, including the stove, oven, and microwave. Both bathrooms have been beautifully updated with stylish finishes, creating a fresh, contemporary look throughout the home. Outside, enjoy a spacious backyard, a convenient rear-entry garage, and the added bonus of no HOA. Ideally located near shopping, dining, parks, major highways, and the recreational opportunities of Lake Ray Hubbard, this home offers the perfect combination of modern upgrades, comfort, and convenience. Don't miss your opportunity to own this turnkey home in one of Rowlett's most desirable locations!
#21333943

Rowlett

8010 Meadowlark Lane

3 Beds

2 Baths

1,363 Sq.Ft.

$312,500

MLS#: 21333943

 - property

Send a message

Message successfully sent.

Your message

What is 3 + 4 ?

Reason for contacting?

I agree to receive email communication and understand I can unsubscribe at any time.

I agree to be contacted by Next Level Realty Group via call, email, and text for real estate services. To opt out, you can reply 'stop' at any time or reply 'help' for assistance. You can also click the unsubscribe link in the emails. Message and data rates may apply. Message frequency may vary. Privacy Policy

Sign Out

Virtual Assistant

Would you like to take the next step with this property? We can help you schedule a showing or virtual tour, or send you more details.

Yes, I would like more information.

Thank You for Your Reply, One of Our Agents will contact you as soon as possible

No, maybe later.

Thank you, you can always contact me via email, phone number or through the contact form.

Realhub AI

Lucy - Your AI-Powered Realtor

Update Your Temporary Password

Personalize your search

Enter your email and we'll notify you immediately when new listings match what you're looking for.

or enter email address

Already have an account ? Login here

Continue your home search

I agree to receive communications and understand I can unsubscribe at any time.

I agree to be contacted by Next Level Realty Group via call, email, and text for real estate services. To opt out, you can reply 'stop' at any time or reply 'help' for assistance. You can also click the unsubscribe link in the emails. Message and data rates may apply. Message frequency may vary. Privacy Policy

Already have an account ? Login here

We use cookies

We use cookies primarily for analytics to enhance your experience. By accepting, you agree to our use of these cookies. You can manage your preferences or learn more about our cookies policy.