


Property
Beds
5
Full Baths
2
1/2 Baths
1
Year Built
2001
Sq.Footage
2,524
This one checks every box buyers have been searching for, and then some 5 Bedrooms, (2 Down and 3 up!) with 3 Living Areas, 2,524 sq ft [See 3D floor plan tour]. This community of Waterview is already one of the most coveted addresses in all of Rowlett, and this two-story home lives up to every bit of that reputation with WALKING DISTANCE to the resort-style WATERPARK! A formal Living-sitting room and separate dining room set an elevated tone from the moment you arrive. The Famiy room is dramatic and open with soaring ceilings that cascade to the upper level, and a cozy fireplace that anchors the space perfectly. The main level primary suite delivers exactly what today's buyers want, which includes dual separate sinks, soaking tub, separate shower, and a spacious closet. A secondary bedroom, half bath, and conveniently located laundry round out a main level that is as functional as it is impressive. Upstairs, 3 more secondary bedrooms, a full bath, and a loft space that is ready for whatever you need GAME ROOM or Family Entertainment! Out back, the fully fenced backyard is yours to enjoy and make your own. Waterview community is in a class of its own. An 18-hole championship golf course, resort-style waterpark, community lakes, 14 parks and playgrounds, hike and bike trails, tennis courts, and sand volleyball, this is not just a neighborhood, it is a lifestyle. The President George Bush Turnpike puts the entire DFW employment corridor within easy reach. Lake Ray Hubbard, Firewheel Town Center, and a full lineup of dining and entertainment are all just minutes away. Garland ISD, the 2026 Texas District of the Year, serves this address. This is Waterview living at its finest. Schedule your showing today. Discounted rate options and no lender fee future refinancing may be available for qualified buyers.
Features & Amenities
Interior
-
Other Interior Features
Double Vanity, Eat-in Kitchen, Granite Counters, Open Floorplan, Other, Pantry, Vaulted Ceiling(s), Walk-In Closet(s), High Speed Internet
-
Total Bedrooms
5
-
Bathrooms
2
-
1/2 Bathrooms
1
-
Basement YN
NO
-
Cooling YN
YES
-
Cooling
Ceiling Fan(s), Central Air
-
Fireplace YN
YES
-
Heating YN
YES
-
Heating
Central, Fireplace(s), Natural Gas, Zoned
-
Pet friendly
N/A
Exterior
-
Garage
Yes
-
Garage spaces
2
-
Construction Materials
Brick, Other
-
Parking
Driveway, Garage, Garage Faces Front, Attached
-
Patio and Porch Features
Patio
-
Pool
No
-
Waterfront YN
NO
Area & Lot
-
Lot Features
Interior Lot, Subdivided
-
Lot Size(acres)
0.22
-
Lot Size(square feet)
9,583
-
Property Type
Residential
-
Property Sub Type
Single Family Residence
-
Architectural Style
Traditional
Price
-
Sales Price
$406,000
-
Tax Amount
$10,547
-
Sq. Footage
2,524
-
Price/SqFt
$160
HOA
-
Association
YES
-
Association Fee
$64
-
Association Fee Frequency
Monthly
-
Association Fee Includes
N/A
School District
-
Elementary School
Choice Of School
-
Middle School
Choice Of School
-
High School
Choice Of School
Property Features
-
Foundation Details
Slab
-
Sewer
Public Sewer
-
Tax Lot
94
-
Water Source
Public
Schedule a Showing
Showing scheduled successfully.
Mortgage calculator
Estimate your monthly mortgage payment, including the principal and interest, property taxes, and HOA. Adjust the values to generate a more accurate rate.
Your payment
Principal and Interest:
$
Property taxes:
$
HOA fees:
$
Total loan payment:
$
Total interest amount:
$
Location
County
Dallas
Elementary School
Choice Of School
Middle School
Choice Of School
High School
Choice Of School
Listing Courtesy of Julia Carnahan , Orchard Brokerage
RealHub Information is provided exclusively for consumers' personal, non-commercial use, and it may not be used for any purpose other than to identify prospective properties consumers may be interested in purchasing. All information deemed reliable but not guaranteed and should be independently verified. All properties are subject to prior sale, change or withdrawal. RealHub website owner shall not be responsible for any typographical errors, misinformation, misprints and shall be held totally harmless.

AGENT
Joe Boston
Call Joe today to schedule a private showing.

* Listings on this website come from the FMLS IDX Compilation and may be held by brokerage firms other than the owner of this website. The listing brokerage is identified in any listing details. Information is deemed reliable but is not guaranteed. If you believe any FMLS listing contains material that infringes your copyrighted work please click here to review our DMCA policy and learn how to submit a takedown request.© 2024 FMLS.
Related Properties
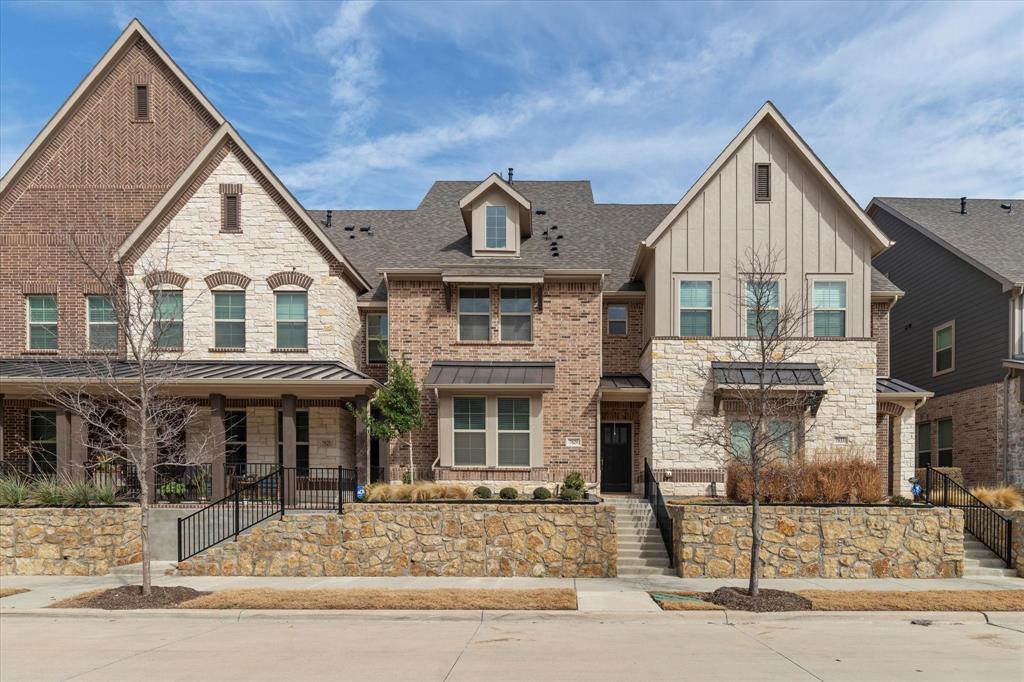
Rowlett
7829 Bayside Drive
3 Beds
3 Baths
2,273 Sq.Ft.
$387,900
MLS#: 21186759
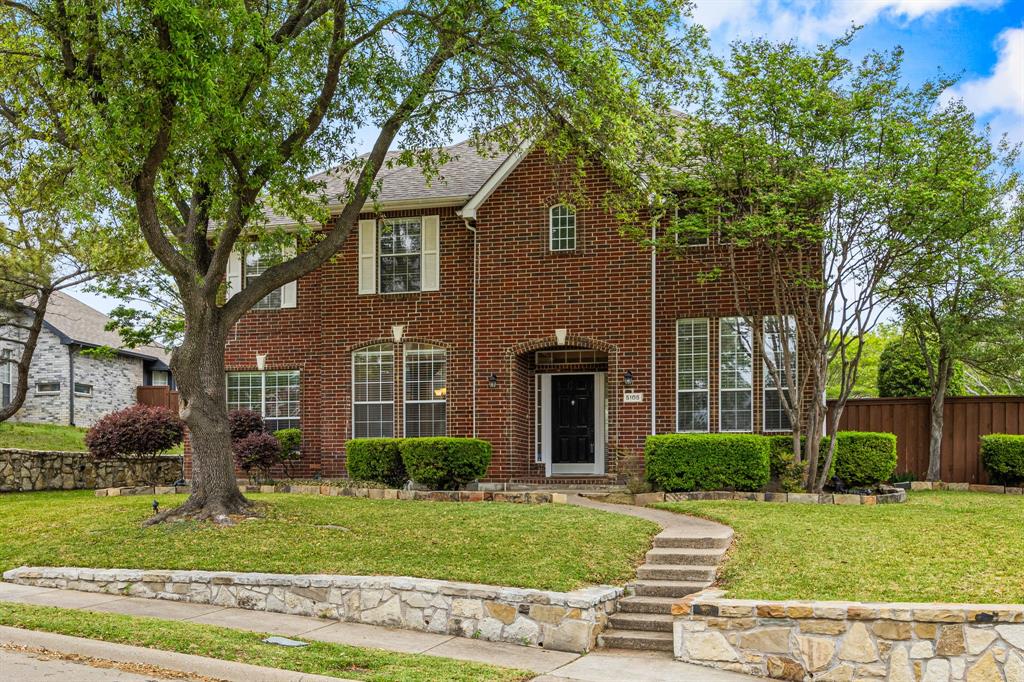
Rowlett
5105 Gulfport Drive
5 Beds
3 Baths
2,832 Sq.Ft.
$475,000
MLS#: 21217186
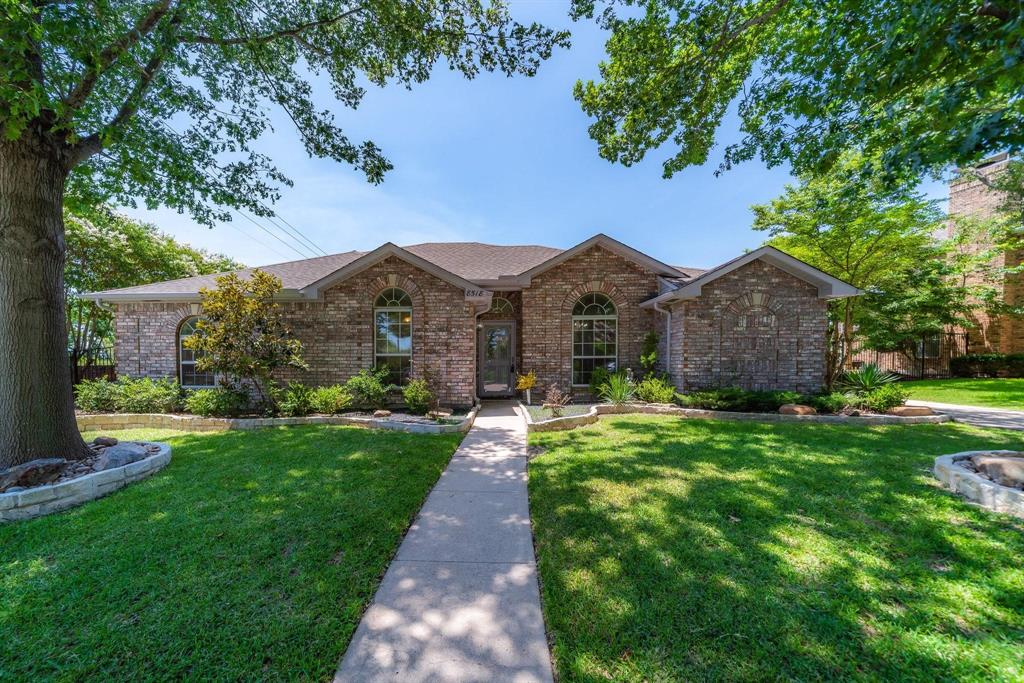
Rowlett
8518 Bridgewater Drive
3 Beds
2 Baths
1,941 Sq.Ft.
$335,000
MLS#: 21095856
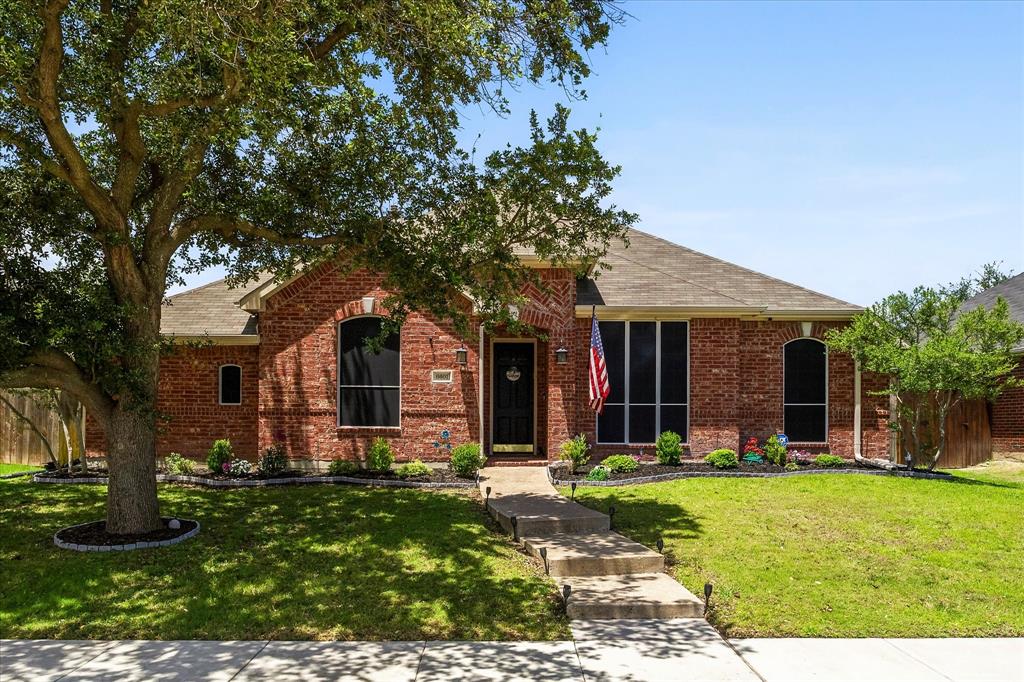
Rowlett
6601 Marquett Drive
4 Beds
2 Baths
2,271 Sq.Ft.
$369,000
MLS#: 21290350

Rowlett
5506 San Marino Drive
4 Beds
2 Baths
3,130 Sq.Ft.
$385,000
MLS#: 21299655

Rowlett
6706 Windward View Drive
3 Beds
3 Baths
2,110 Sq.Ft.
$355,000
MLS#: 21072893

Rowlett
3709 Scott Drive
4 Beds
2 Baths
2,396 Sq.Ft.
$416,000
MLS#: 21198617

Rowlett
8900 Homestead Boulevard
4 Beds
2 Baths
1,779 Sq.Ft.
$399,999
MLS#: 21246494

Rowlett
3402 Seabreeze Drive
4 Beds
2 Baths
2,862 Sq.Ft.
$389,900
MLS#: 21357849
