
Property
Beds
5
Full Baths
4
1/2 Baths
None
Year Built
2020
Sq.Footage
4,370
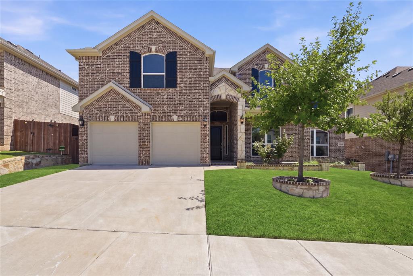
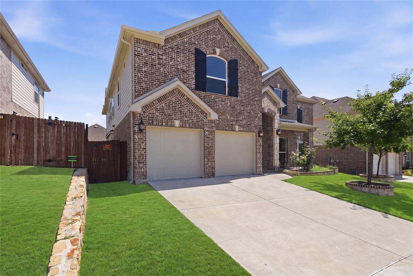
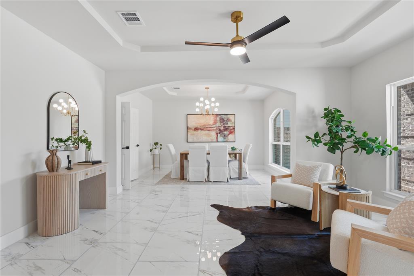
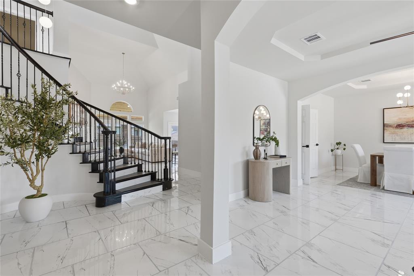
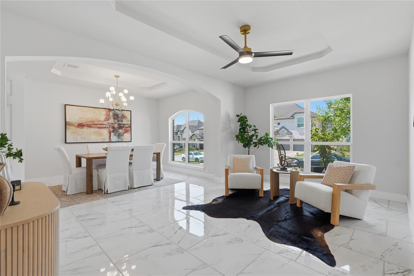
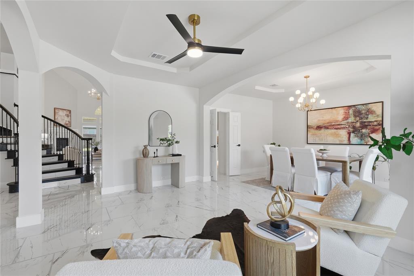
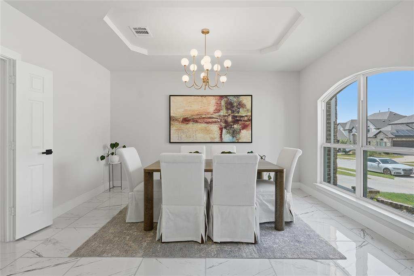
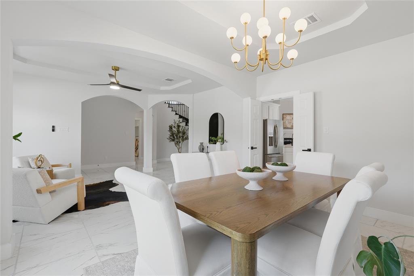
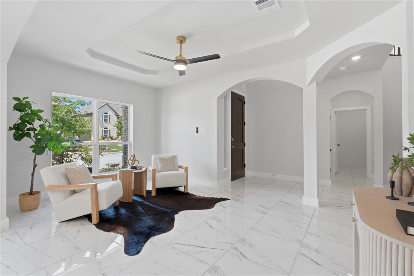
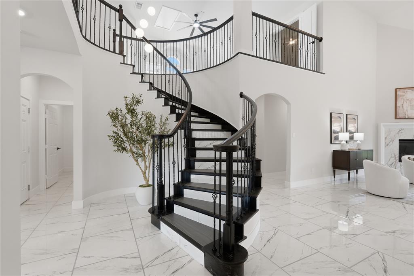
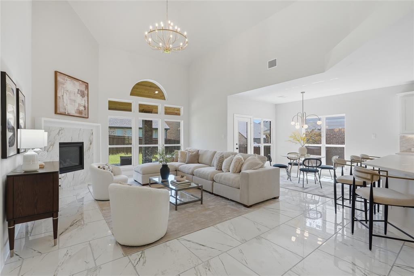
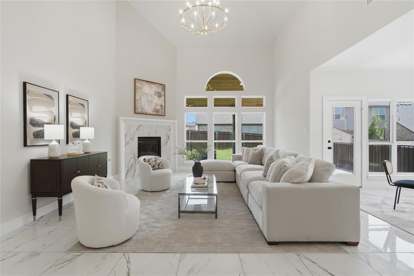
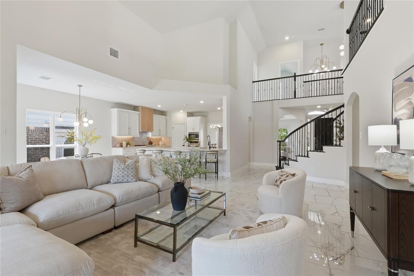
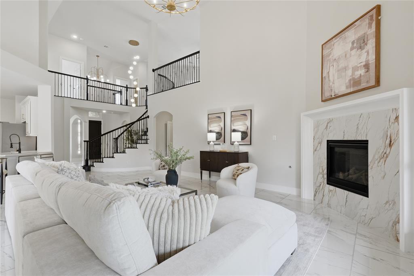
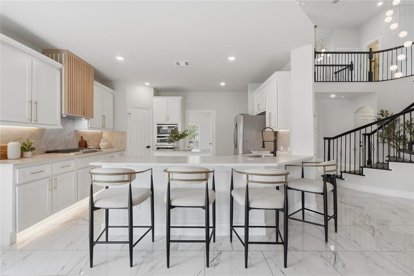
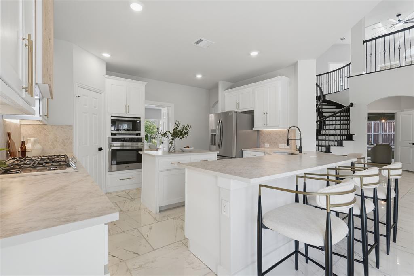
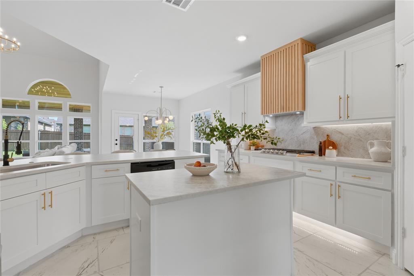
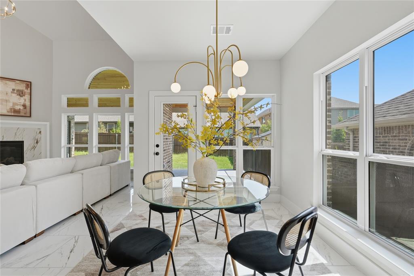
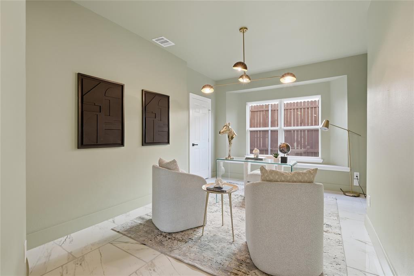
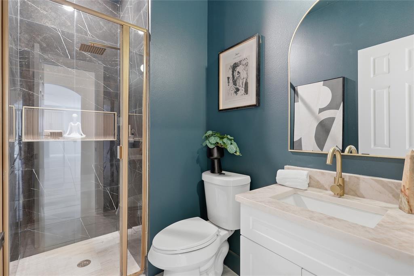
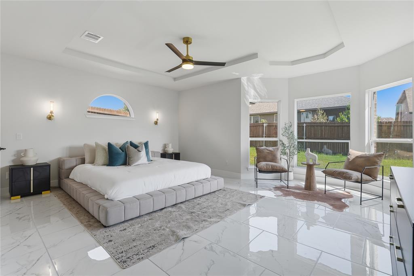
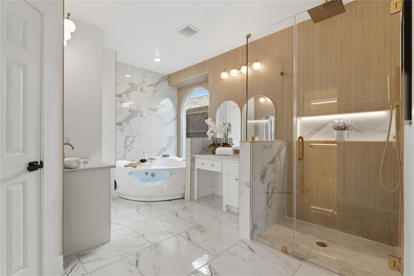
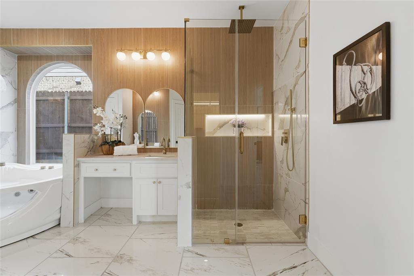
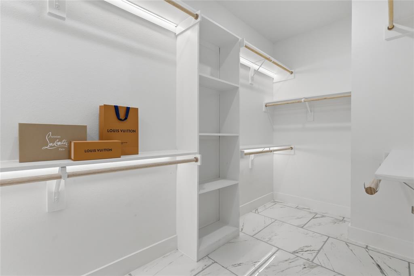
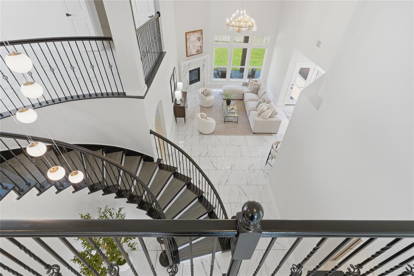
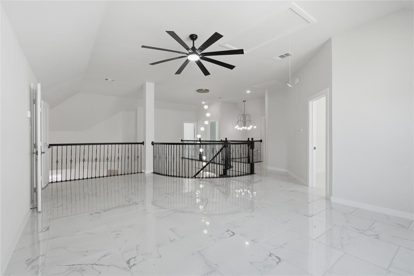
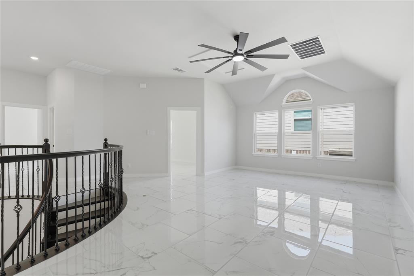
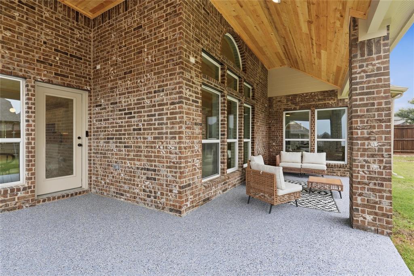
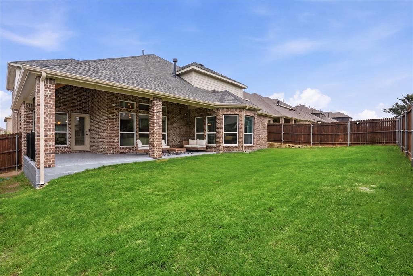
Seller is willing to provide concessions to assist with buyer closing costs or an interest rate buy-down with an acceptable offer! Experience elevated living in this exceptional First Texas Homes residence offering 5 bedrooms, 4 bathrooms, and over 4,370 square feet of beautifully designed living space. Blending timeless transitional elegance with modern sophistication, this impressive two story home features soaring ceilings, an abundance of natural light, and a thoughtfully designed open concept floor plan perfect for both everyday living and entertaining. Designed with versatility in mind, the home offers multiple living spaces including an expansive game room, a dedicated media room, and an additional flex space that can easily serve as a home office, fitness room, or playroom to fit your lifestyle. The luxurious primary suite is conveniently situated on the first floor, creating a private retreat complete with a spa inspired ensuite featuring a soaking tub, oversized walk in shower, dual vanities, and a spacious walk in closet. At the heart of the home, the chef's kitchen is designed to impress with premium appliances, stunning Taj Mahal quartzite countertops, abundant cabinetry, and an oversized island that seamlessly flows into the main living and dining areas, making it ideal for entertaining family and friends. Recent upgrades including a new roof and new HVAC system provide added value and peace of mind, while designer lighting and stylish modern fixtures enhance the home's refined aesthetic throughout. Step outside to your own private backyard oasis featuring an oversized covered patio, perfect for hosting gatherings, outdoor dining, or simply unwinding in a peaceful setting. Situated in the highly sought after Primrose Crossing community, this remarkable home offers the perfect balance of luxury and convenience with easy access to Benbrook Lake, Chisholm Trail Parkway, shopping, dining, and recreation, making it an exceptional place to call home.
Features & Amenities
Interior
-
Other Interior Features
Built-in Features, Eat-in Kitchen, Granite Counters, Kitchen Island, Natural Woodwork, Open Floorplan, Other, Pantry, Vaulted Ceiling(s), Walk-In Closet(s), High Speed Internet
-
Total Bedrooms
5
-
Bathrooms
4
-
Basement YN
NO
-
Cooling YN
YES
-
Cooling
Central Air
-
Fireplace YN
YES
-
Heating YN
YES
-
Heating
Central
-
Pet friendly
N/A
Exterior
-
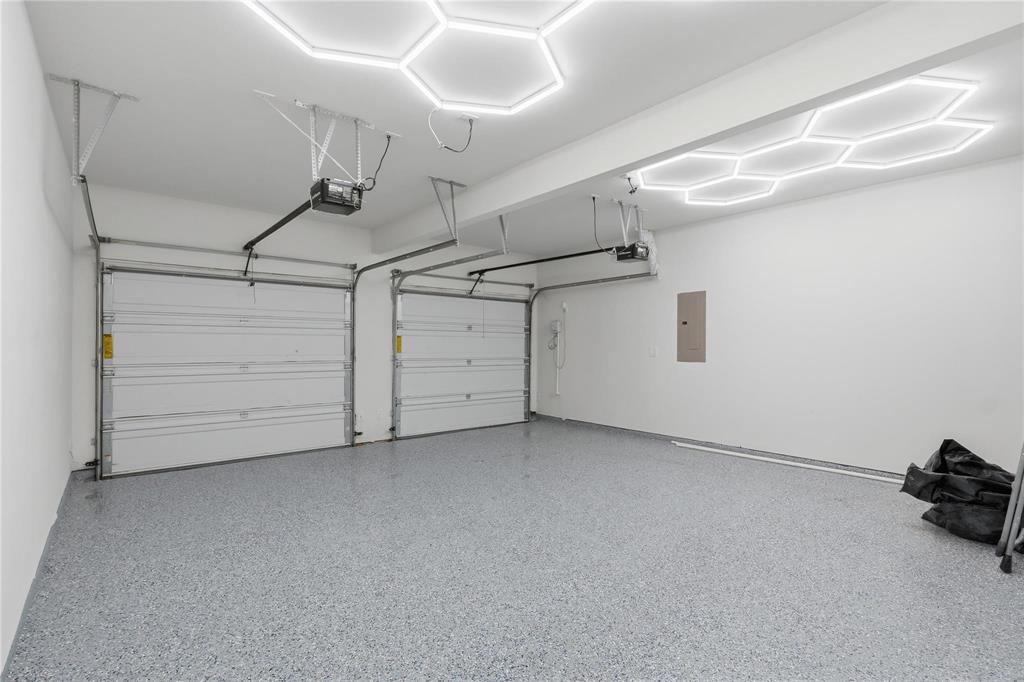
Garage
Yes
-
Garage spaces
2
-
Parking
Garage, Attached
-
Pool
No
-
Waterfront YN
NO
Area & Lot
-
Lot Size(acres)
0.158
-
Lot Size(square feet)
6,882
-
Property Type
Residential
-
Property Sub Type
Single Family Residence
-
Architectural Style
Contemporary/Modern
Price
-
Sales Price
$559,000
-
Tax Amount
$12,076
-
Sq. Footage
4,370
-
Price/SqFt
$127
HOA
-
Association
YES
-
Association Fee
$90
-
Association Fee Frequency
Quarterly
-
Association Fee Includes
N/A
School District
-
Elementary School
June W Davis
-
Middle School
Summer Creek
-
High School
North Crowley
Property Features
-
Sewer
Public Sewer
-
Tax Lot
7
-
Water Source
Public
Schedule a Showing
Showing scheduled successfully.
Mortgage calculator
Estimate your monthly mortgage payment, including the principal and interest, property taxes, and HOA. Adjust the values to generate a more accurate rate.
Your payment
Principal and Interest:
$
Property taxes:
$
HOA fees:
$
Total loan payment:
$
Total interest amount:
$
Location
County
Tarrant
Elementary School
June W Davis
Middle School
Summer Creek
High School
North Crowley
Listing Courtesy of LESTON Eustache, Monument Realty
RealHub Information is provided exclusively for consumers' personal, non-commercial use, and it may not be used for any purpose other than to identify prospective properties consumers may be interested in purchasing. All information deemed reliable but not guaranteed and should be independently verified. All properties are subject to prior sale, change or withdrawal. RealHub website owner shall not be responsible for any typographical errors, misinformation, misprints and shall be held totally harmless.

AGENT
Joe Boston
Call Joe today to schedule a private showing.

* Listings on this website come from the FMLS IDX Compilation and may be held by brokerage firms other than the owner of this website. The listing brokerage is identified in any listing details. Information is deemed reliable but is not guaranteed. If you believe any FMLS listing contains material that infringes your copyrighted work please click here to review our DMCA policy and learn how to submit a takedown request.© 2024 FMLS.
Related Properties

Fort Worth
7612 Duck Bay Road
5 Beds
3 Baths
2,968 Sq.Ft.
$459,990
MLS#: 21084883

Fort Worth
1208 Kelpie Court
3 Beds
2 Baths
2,324 Sq.Ft.
$499,000
MLS#: 21384209

Fort Worth
3233 Rosehaven Drive 1610
3 Beds
2 Baths
1,684 Sq.Ft.
$449,900
MLS#: 21384049

Fort Worth
11513 Vesper Row
3 Beds
2 Baths
2,744 Sq.Ft.
$600,000
MLS#: 21384349

Fort Worth
7120 Brekenridge Drive
5 Beds
3 Baths
3,860 Sq.Ft.
$530,000
MLS#: 21321831

Fort Worth
11501 Pheasant Creek Drive
5 Beds
3 Baths
3,064 Sq.Ft.
$549,000
MLS#: 21370517

Fort Worth
4924 Dewy Rose Lane
5 Beds
4 Baths
2,803 Sq.Ft.
$580,000
MLS#: 21235567

Fort Worth
13264 Blue Jean Drive
5 Beds
4 Baths
3,357 Sq.Ft.
$574,000
MLS#: 21172917
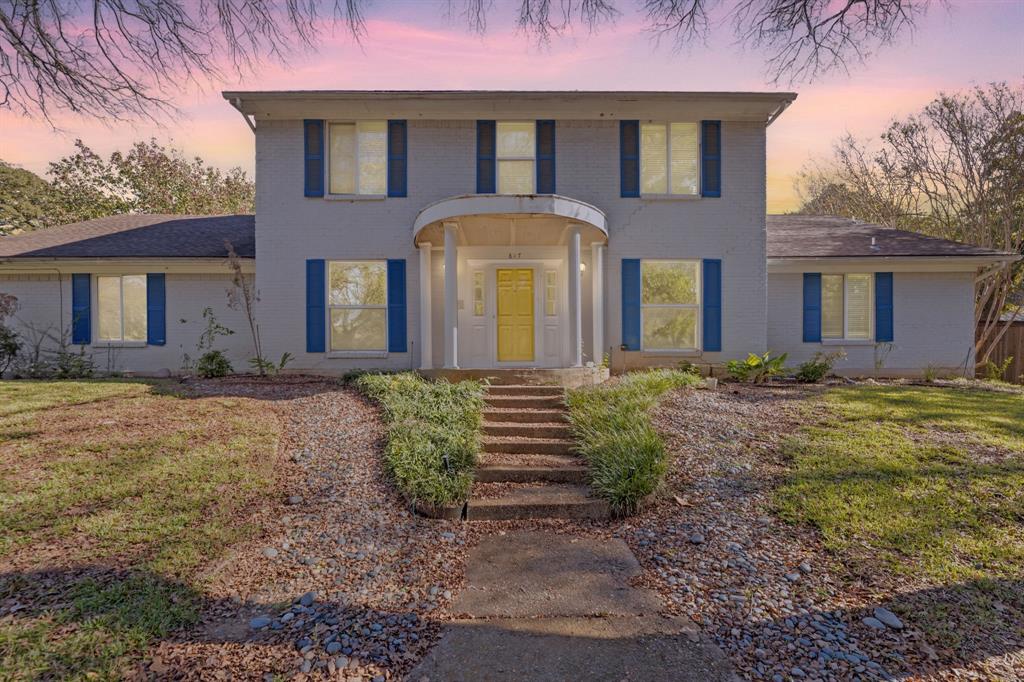
Fort Worth
817 Sylvan Drive
4 Beds
4 Baths
2,899 Sq.Ft.
$470,000
MLS#: 21122248
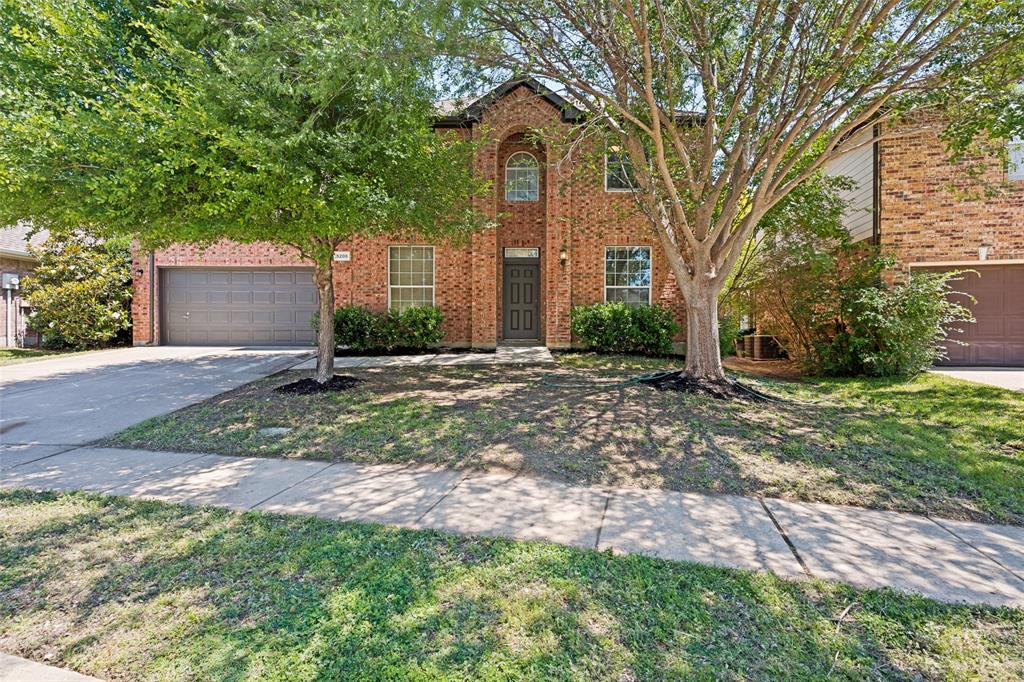
Fort Worth
5205 Bay View Drive
4 Beds
2 Baths
2,650 Sq.Ft.
$467,000
MLS#: 21270285
