


Property
Beds
5
Full Baths
3
1/2 Baths
None
Year Built
2003
Sq.Footage
2,983
Room for everyone to spread out is the hallmark of this thoughtfully designed home. The main level features an open kitchen and living room, along with an oversized home office complete with built-in cabinetry and a custom desk. Storage is abundant throughout. The spacious kitchen showcases a one-of-a-kind dining nook with built-in benches and a custom-fitted table, an inviting spot for morning breakfasts, family game nights, or lingering over coffee and dessert. A bedroom and bath on the main level offer flexibility for guests or multigenerational living. Upstairs, the expansive primary suite includes an ensuite bath and a large walk-in closet. A second living area or game room provides additional gathering space, along with three more bedrooms and a full bath. Step outside to a large covered patio with a built-in grill and seating area, ideal for entertaining. A rainwater capture system adds a unique, practical touch for watering the garden. Set in a desirable neighborhood with mature trees lining the streets.
Features & Amenities
Interior
-
Other Interior Features
Kitchen Island, High Speed Internet
-
Total Bedrooms
5
-
Bathrooms
3
-
Basement YN
NO
-
Cooling YN
YES
-
Cooling
Central Air
-
Fireplace YN
YES
-
Heating YN
YES
-
Heating
Electric
-
Pet friendly
N/A
Exterior
-
Garage
Yes
-
Garage spaces
2
-
Construction Materials
Brick
-
Other Exterior Features
Rain Gutters, Outdoor Grill, Rain Barrel/Cistern(s)
-
Parking
Driveway, Garage, Garage Faces Front, Attached
-
Patio and Porch Features
Covered, Front Porch, Patio
-
Pool
No
-
Waterfront YN
NO
Area & Lot
-
Lot Features
Interior Lot, Subdivided
-
Lot Size(acres)
0.17
-
Lot Size(square feet)
7,405
-
Property Type
Residential
-
Property Sub Type
Single Family Residence
-
Architectural Style
Early American
Price
-
Sales Price
$449,900
-
Tax Amount
$9,900
-
Financing Options
Cash, Conventional, FHA, VA Loan
-
Sq. Footage
2,983
-
Price/SqFt
$150
HOA
-
Association
YES
-
Association Fee
$300
-
Association Fee Frequency
Annually
-
Association Fee Includes
N/A
School District
-
Elementary School
Cora Spencer
-
Middle School
Howard
-
High School
Summit
Property Features
-
Foundation Details
Slab
-
Sewer
Public Sewer
-
Tax Lot
2
-
Water Source
Public
Schedule a Showing
Showing scheduled successfully.
Mortgage calculator
Estimate your monthly mortgage payment, including the principal and interest, property taxes, and HOA. Adjust the values to generate a more accurate rate.
Your payment
Principal and Interest:
$
Property taxes:
$
HOA fees:
$
Total loan payment:
$
Total interest amount:
$
Location
County
Tarrant
Elementary School
Cora Spencer
Middle School
Howard
High School
Summit
Listing Courtesy of Bernadine Neff Anderson, eXp Realty, LLC
RealHub Information is provided exclusively for consumers' personal, non-commercial use, and it may not be used for any purpose other than to identify prospective properties consumers may be interested in purchasing. All information deemed reliable but not guaranteed and should be independently verified. All properties are subject to prior sale, change or withdrawal. RealHub website owner shall not be responsible for any typographical errors, misinformation, misprints and shall be held totally harmless.

AGENT
Joe Boston
Call Joe today to schedule a private showing.

* Listings on this website come from the FMLS IDX Compilation and may be held by brokerage firms other than the owner of this website. The listing brokerage is identified in any listing details. Information is deemed reliable but is not guaranteed. If you believe any FMLS listing contains material that infringes your copyrighted work please review our DMCA policy and learn how to submit a takedown request.© 2024 FMLS.
Related Properties

Arlington
5045 Toftrees Drive
3 Beds
2 Baths
2,921 Sq.Ft.
$464,900
MLS#: 21422156

Arlington
4931 SIMMENTAL Drive
4 Beds
3 Baths
2,832 Sq.Ft.
$487,990
MLS#: 21395020

Arlington
5132 Southpoint Drive
3 Beds
2 Baths
2,144 Sq.Ft.
$389,999
MLS#: 21353265

Arlington
1307 Woodbine Street
4 Beds
3 Baths
3,175 Sq.Ft.
$525,000
MLS#: 21373304

Arlington
3710 Pelican Rest Way
3 Beds
3 Baths
2,011 Sq.Ft.
$525,000
MLS#: 21421261

Arlington
5401 Emerald Park Boulevard
5 Beds
3 Baths
3,574 Sq.Ft.
$530,000
MLS#: 21414491

Arlington
707 Willington Drive
5 Beds
2 Baths
2,110 Sq.Ft.
$390,000
MLS#: 21421673

Arlington
3018 Oak Cove Road
3 Beds
2 Baths
3,102 Sq.Ft.
$429,500
MLS#: 21405669
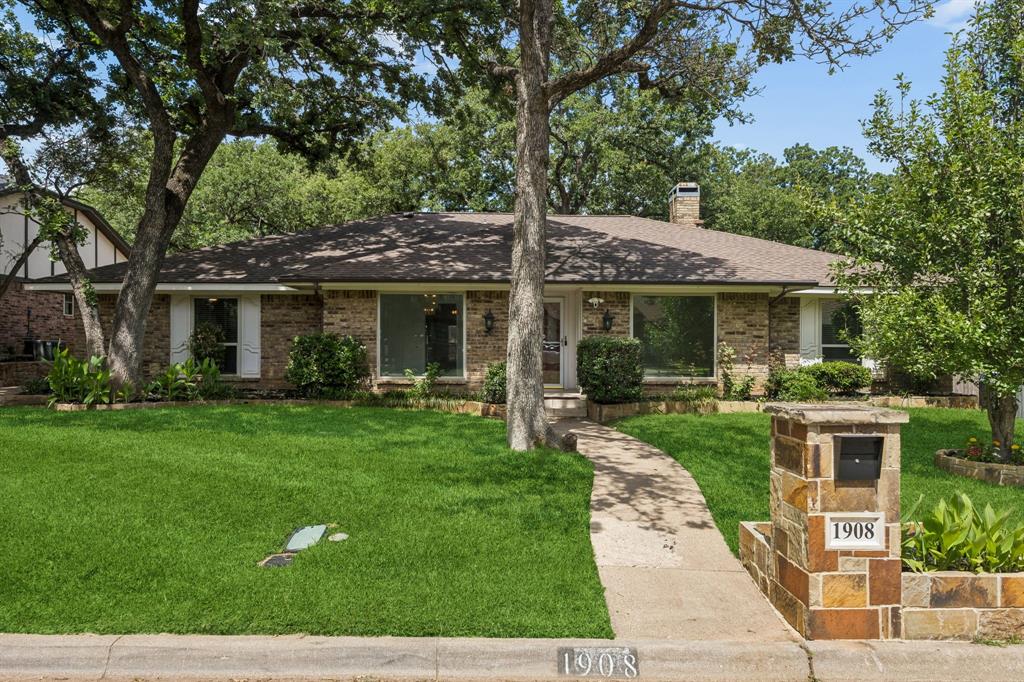
Arlington
1908 Scarlett Court
4 Beds
3 Baths
2,610 Sq.Ft.
$399,000
MLS#: 21304147

Arlington
2905 Steeplechase Trail
6 Beds
3 Baths
3,208 Sq.Ft.
$434,995
MLS#: 21426375
