


Property
Beds
5
Full Baths
5
1/2 Baths
None
Year Built
2026
Sq.Footage
4,497
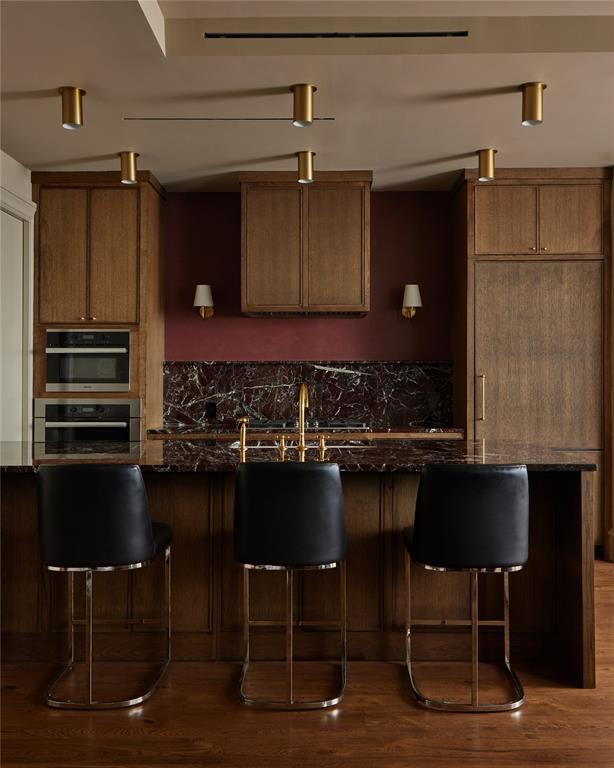
**This home qualifies for a REDUCED RATE as low as 4.75% through a seller-paid 2-1 rate buydown. Available to qualified buyers. Ask listing agent for financing details.** Experience elevated living at this newly constructed custom residence by Marque Homes offering 4,497 sq ft of thoughtfully designed space. This 5 bed, 5 bath home blends timeless architecture with warm, textural interiors curated for everyday living and effortless entertaining. The main level features soaring ceilings and an open-concept living area anchored by a striking fireplace with micro-cement detailing. Expansive sliding doors fill the space with natural light and connect seamlessly to the covered patio and outdoor kitchen. The designer kitchen is both functional and stunning, complete with a large island, quartzite countertops, custom cabinetry, and high end appliances. A fully equipped butler’s pantry with sink and cabinetry provides additional prep space and storage, perfect for hosting. The primary suite is a private retreat with a soft, serene ambiance. The spa-inspired bathroom features a freestanding tub, walk-in shower, dual vanities, and a walk-in closet that connects to the laundry room. Also on the first floor is a secondary bedroom with full bath, ideal for guests or multigenerational living. Upstairs you’ll find three additional bedrooms and bathrooms, along with a spacious game room with a built-in wet bar and a dedicated media room complete with a projector, screen, floating shelves, and custom cabinetry designed for at-home entertainment. Additional highlights include an upstairs laundry space, wide-plank white oak floors, designer tile selections throughout, curated hardware, and contemporary exterior with clean lines and natural textures. Prime Dallas location with exceptional craftsmanship, refined details, and a thoughtfully designed layout. Minutes from UT Southwestern and the Medical District, offering added convenience for medical professionals.
Features & Amenities
Interior
-
Other Interior Features
Built-in Features, Chandelier, Eat-in Kitchen, Kitchen Island, Open Floorplan, Pantry, Vaulted Ceiling(s), Walk-In Closet(s), Wet Bar, High Speed Internet, Wired for Sound, In-Law Floorplan
-
Total Bedrooms
5
-
Bathrooms
5
-
Basement YN
NO
-
Cooling YN
YES
-
Cooling
Ceiling Fan(s), Central Air, Electric
-
Fireplace YN
YES
-
Heating YN
YES
-
Heating
Central, Electric
-
Pet friendly
N/A
Exterior
-
Garage
Yes
-
Garage spaces
2
-
Other Exterior Features
Built-in Barbecue, Gas Grill, Rain Gutters, Lighting, Outdoor Grill, Outdoor Kitchen, Private Yard
-
Parking
Driveway, Garage, Attached
-
Patio and Porch Features
Covered, Patio
-
Pool
No
-
Waterfront YN
NO
Area & Lot
-
Lot Features
Landscaped
-
Lot Size(acres)
0.142
-
Lot Size(square feet)
6,185
-
Property Type
Residential
-
Property Sub Type
Single Family Residence
Price
-
Sales Price
$1,499,000
-
Sq. Footage
4,497
-
Price/SqFt
$333
HOA
-
Association
No
School District
-
Elementary School
Polk
-
Middle School
Cary
-
High School
White
Property Features
-
New Construction
YES
-
Sewer
Public Sewer
-
Tax Lot
10
-
Water Source
Public
Schedule a Showing
Showing scheduled successfully.
Mortgage calculator
Estimate your monthly mortgage payment, including the principal and interest, property taxes, and HOA. Adjust the values to generate a more accurate rate.
Your payment
Principal and Interest:
$
Property taxes:
$
HOA fees:
$
Total loan payment:
$
Total interest amount:
$
Location
County
Dallas
Elementary School
Polk
Middle School
Cary
High School
White
Listing Courtesy of Steph Magellan, Compass RE Texas, LLC.
RealHub Information is provided exclusively for consumers' personal, non-commercial use, and it may not be used for any purpose other than to identify prospective properties consumers may be interested in purchasing. All information deemed reliable but not guaranteed and should be independently verified. All properties are subject to prior sale, change or withdrawal. RealHub website owner shall not be responsible for any typographical errors, misinformation, misprints and shall be held totally harmless.

AGENT
Joe Boston
Call Joe today to schedule a private showing.

* Listings on this website come from the FMLS IDX Compilation and may be held by brokerage firms other than the owner of this website. The listing brokerage is identified in any listing details. Information is deemed reliable but is not guaranteed. If you believe any FMLS listing contains material that infringes your copyrighted work please click here to review our DMCA policy and learn how to submit a takedown request.© 2024 FMLS.
Related Properties

Dallas
2200 Victory Avenue 1505
2 Beds
2 Baths
2,466 Sq.Ft.
$1,275,000
MLS#: 21332137

Dallas
5211 Miller Avenue
3 Beds
3 Baths
2,780 Sq.Ft.
$1,395,000
MLS#: 21307627

Dallas
3535 Gillespie
3 Beds
3 Baths
2,899 Sq.Ft.
$1,690,000
MLS#: 21355725

Dallas
6802 Prosper Street
4 Beds
4 Baths
3,543 Sq.Ft.
$1,595,000
MLS#: 21359632

Dallas
9563 Windy Knoll Drive
4 Beds
4 Baths
3,445 Sq.Ft.
$1,275,000
MLS#: 21321116

Dallas
8935 Diceman Drive
4 Beds
4 Baths
4,492 Sq.Ft.
$1,695,000
MLS#: 21343218

Dallas
7336 Lakehurst Avenue
4 Beds
3 Baths
3,054 Sq.Ft.
$1,295,000
MLS#: 21342825

Dallas
5909 Luther Lane 2204
3 Beds
3 Baths
2,359 Sq.Ft.
$1,400,000
MLS#: 21244973

Dallas
6718 Victoria Avenue
6 Beds
5 Baths
4,517 Sq.Ft.
$1,325,000
MLS#: 21321792
Dallas
3130 Harwood 1502
2 Beds
2 Baths
1,527 Sq.Ft.
$1,299,000
MLS#: 21284445
