


Property
Beds
4
Full Baths
2
1/2 Baths
None
Year Built
1979
Sq.Footage
1,367
Seller is offering a lender-paid temporary interest rate buydown for qualified buyers. Qualified buyers may be eligible for Down Payment Assistance. Four bedrooms at this value level make 6641 Fair Meadows Dr a standout in Watauga, offering the space, parking, and everyday convenience buyers are chasing. Built in 1979, this move-in-ready home pairs practical updates with the kind of extras that are increasingly hard to find: a two-car garage, an additional two-car covered carport, and a covered sidewalk that makes coming and going easier in any weather. Inside, the 4-bedroom, 2-bath layout feels comfortable and efficient, with an eat-in kitchen designed for daily living. Granite countertops, crisp white cabinetry, stainless steel appliances, and good prep space give the heart of the home a clean, updated look without sacrificing function. The backyard adds another layer of appeal. A large, covered porch extends your living area outdoors, overlooking a spacious fenced yard. Fair Meadows also places you close to the neighborhood amenities people love. Foster Village Park and its game fields are just down the street, with Legacy Park, schools, shopping, restaurants, and medical services nearby. Easy access to I-820, HWY 35, HWY 121 allows commuting to be simpler. Don't wait, schedule your showing today!
Features & Amenities
Interior
-
Other Interior Features
Eat-in Kitchen, Granite Counters, Open Floorplan
-
Total Bedrooms
4
-
Bathrooms
2
-
Basement YN
NO
-
Cooling YN
YES
-
Cooling
Central Air
-
Fireplace YN
YES
-
Heating YN
YES
-
Heating
Central
-
Pet friendly
N/A
Exterior
-
Garage
Yes
-
Garage spaces
2
-
Construction Materials
Brick
-
Parking
Carport, Covered, Garage, Garage Faces Front, Attached
-
Patio and Porch Features
Patio, Rear Porch, See Remarks
-
Pool
No
-
Waterfront YN
NO
Area & Lot
-
Lot Features
Interior Lot
-
Lot Size(acres)
0.16
-
Lot Size(square feet)
6,969
-
Property Type
Residential
-
Property Sub Type
Single Family Residence
-
Architectural Style
Traditional
Price
-
Sales Price
$295,000
-
Tax Amount
$5,292
-
Sq. Footage
1,367
-
Price/SqFt
$215
HOA
-
Association
No
School District
-
Elementary School
Northridg
-
Middle School
Northridge
-
High School
Richland
Property Features
-
Foundation Details
Slab
-
Sewer
Public Sewer
-
Tax Lot
5
-
Water Source
Public
Schedule a Showing
Showing scheduled successfully.
Mortgage calculator
Estimate your monthly mortgage payment, including the principal and interest, property taxes, and HOA. Adjust the values to generate a more accurate rate.
Your payment
Principal and Interest:
$
Property taxes:
$
HOA fees:
$
Total loan payment:
$
Total interest amount:
$
Location
County
Tarrant
Elementary School
Northridg
Middle School
Northridge
High School
Richland
Listing Courtesy of Erica Guest , WM Realty Tx LLC
RealHub Information is provided exclusively for consumers' personal, non-commercial use, and it may not be used for any purpose other than to identify prospective properties consumers may be interested in purchasing. All information deemed reliable but not guaranteed and should be independently verified. All properties are subject to prior sale, change or withdrawal. RealHub website owner shall not be responsible for any typographical errors, misinformation, misprints and shall be held totally harmless.

AGENT
Joe Boston
Call Joe today to schedule a private showing.

* Listings on this website come from the FMLS IDX Compilation and may be held by brokerage firms other than the owner of this website. The listing brokerage is identified in any listing details. Information is deemed reliable but is not guaranteed. If you believe any FMLS listing contains material that infringes your copyrighted work please click here to review our DMCA policy and learn how to submit a takedown request.© 2024 FMLS.
Related Properties
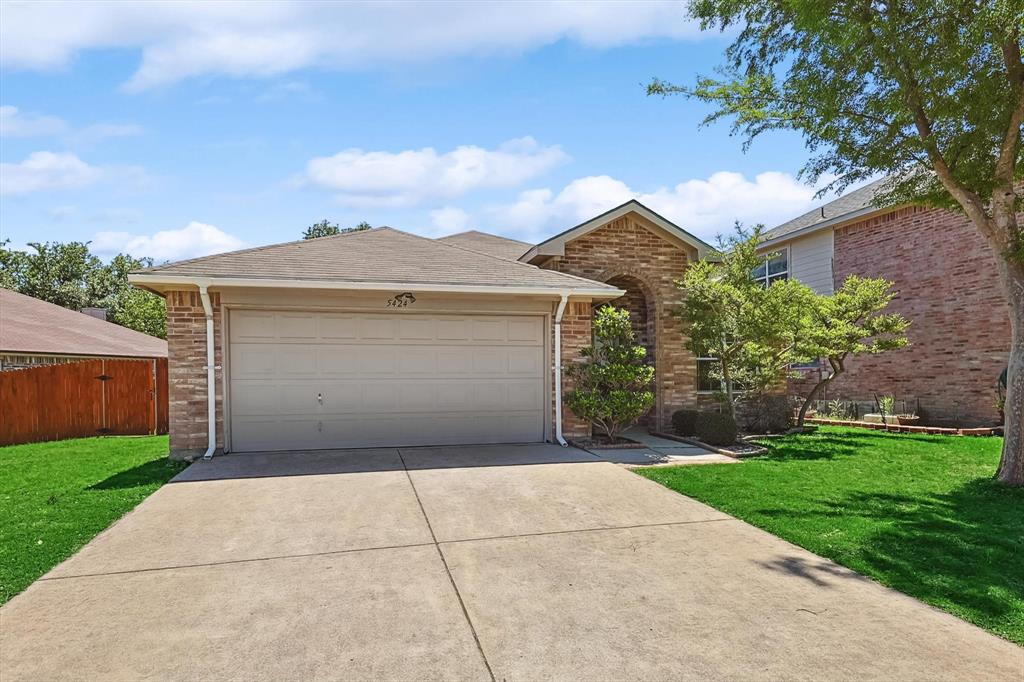
Watauga
5424 Elk Ridge Drive
3 Beds
2 Baths
1,660 Sq.Ft.
$298,000
MLS#: 21254427
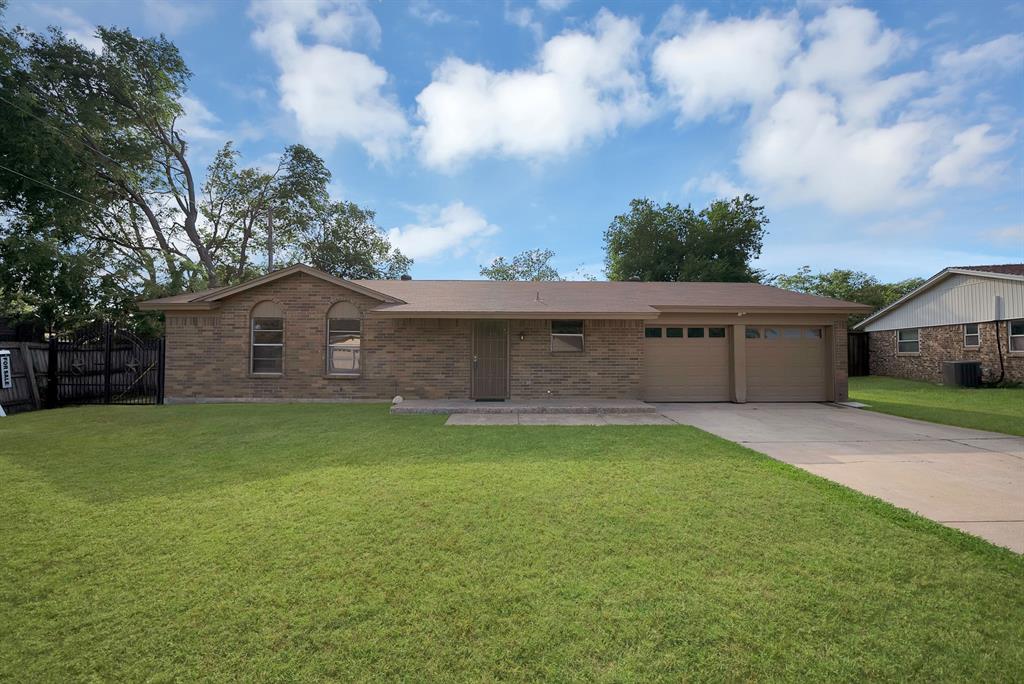
Watauga
6621 Perdido Drive
3 Beds
2 Baths
1,107 Sq.Ft.
$250,000
MLS#: 21313621
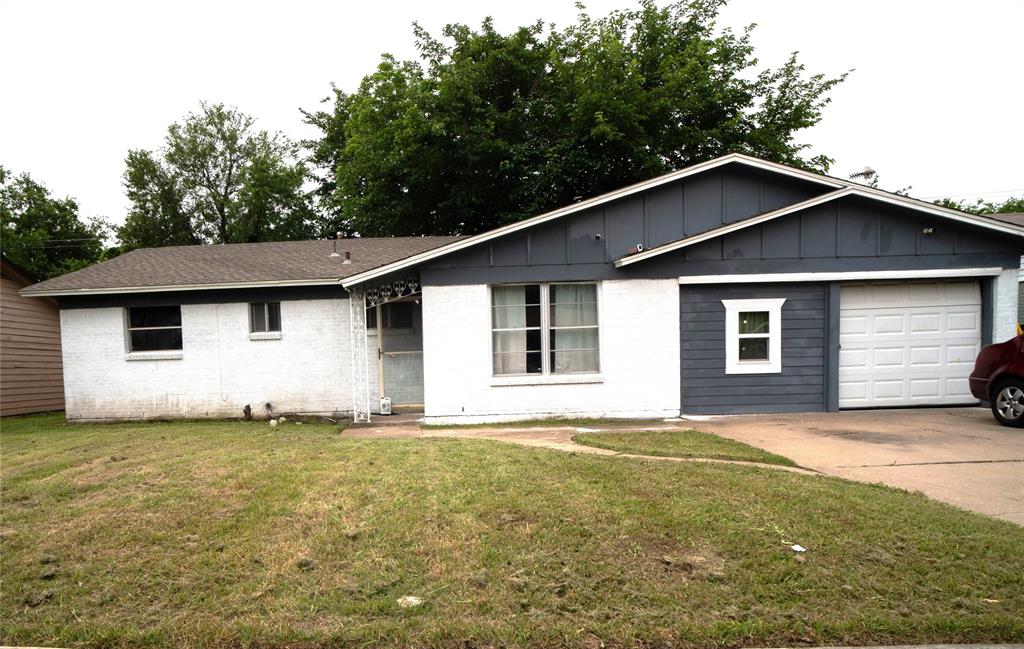
Watauga
5736 Shipp Drive
5 Beds
2 Baths
1,541 Sq.Ft.
$275,000
MLS#: 21266265
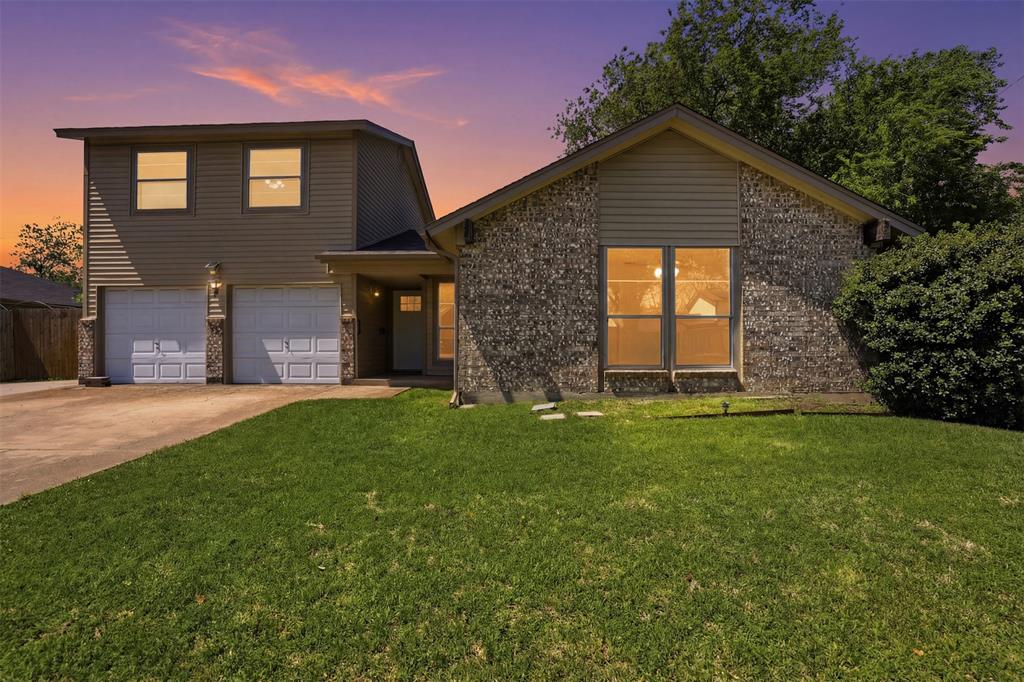
Watauga
6021 Dusty Road
3 Beds
2 Baths
1,931 Sq.Ft.
$345,400
MLS#: 21222415

Watauga
7316 E Kary Lynn Drive
3 Beds
2 Baths
1,171 Sq.Ft.
$262,000
MLS#: 21240836
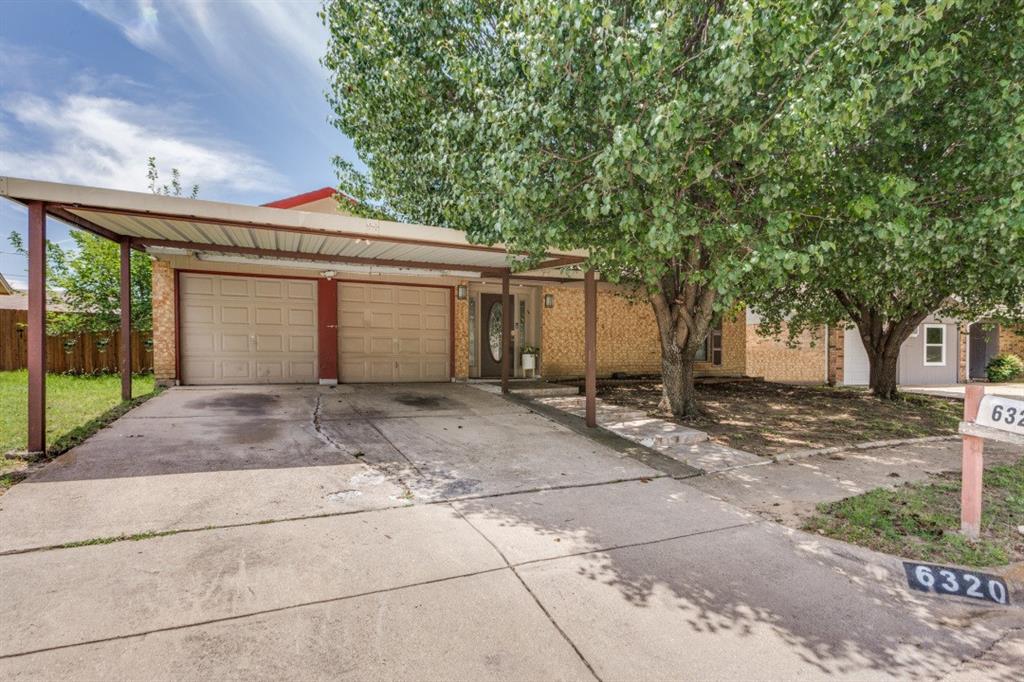
Watauga
6320 Rebecca Lane
3 Beds
2 Baths
1,440 Sq.Ft.
$259,990
MLS#: 21294640

Watauga
6500 Hughes Drive
3 Beds
2 Baths
1,715 Sq.Ft.
$319,900
MLS#: 21334847
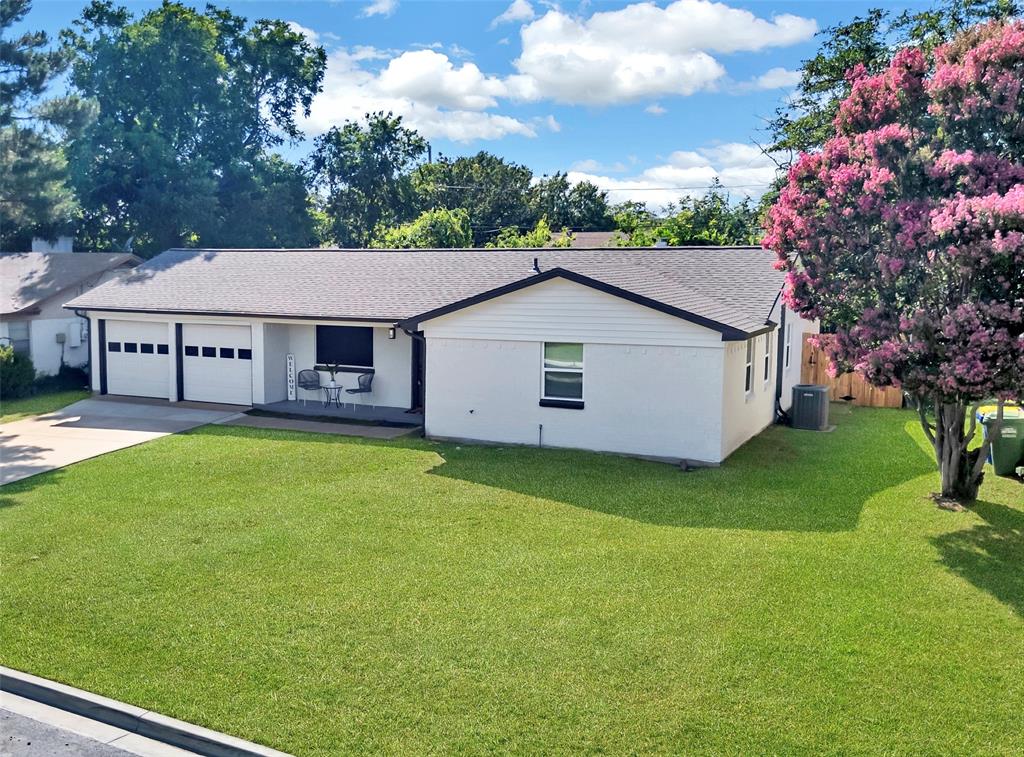
Watauga
6437 Carousel Drive
3 Beds
2 Baths
1,617 Sq.Ft.
$308,900
MLS#: 21307096

Watauga
6205 Sunnybrook Drive
3 Beds
2 Baths
1,241 Sq.Ft.
$279,999
MLS#: 21351208
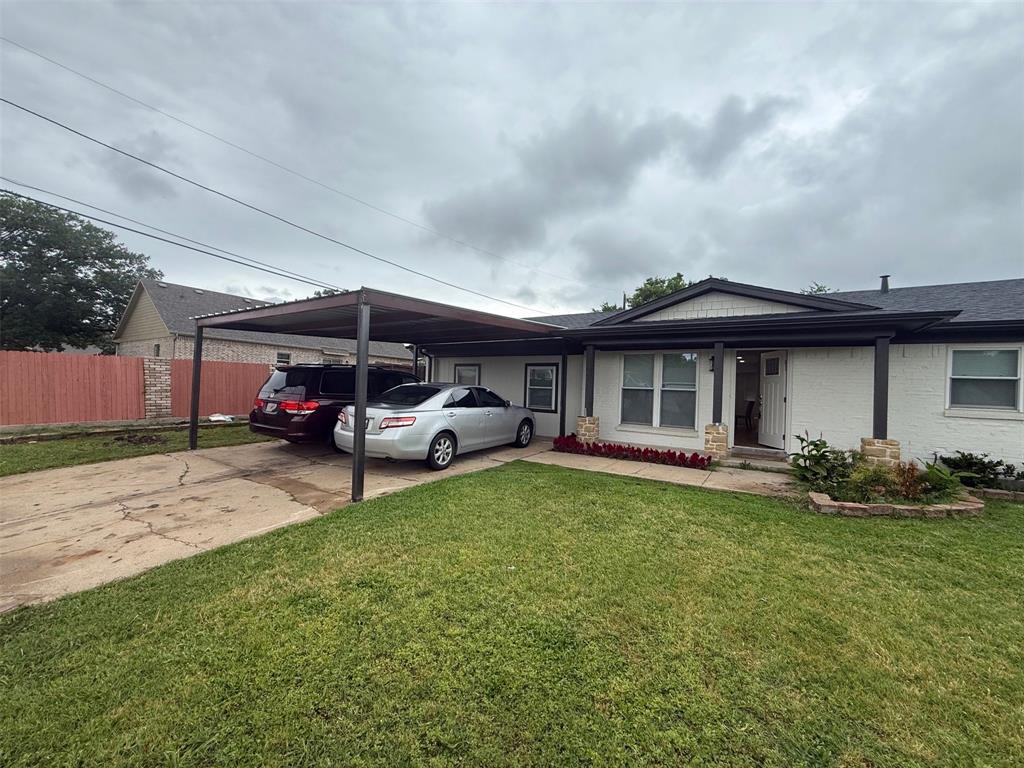
Watauga
5905 Saramac Drive
4 Beds
3 Baths
1,840 Sq.Ft.
$349,900
MLS#: 21310370
