
Property
Beds
3
Full Baths
2
1/2 Baths
None
Year Built
1953
Sq.Footage
1,230
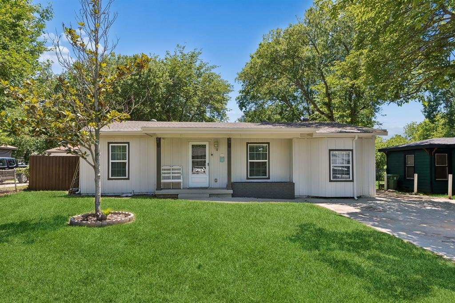
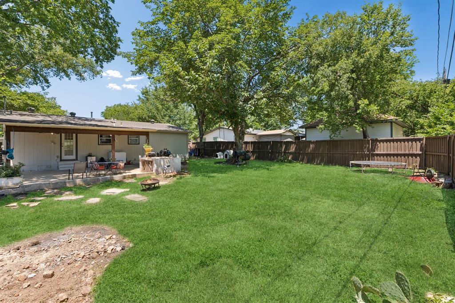
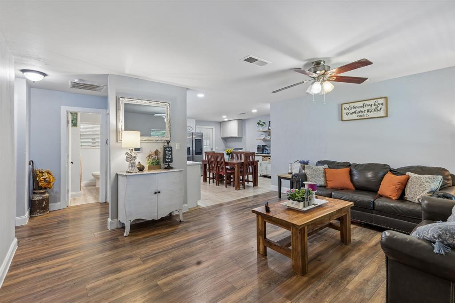
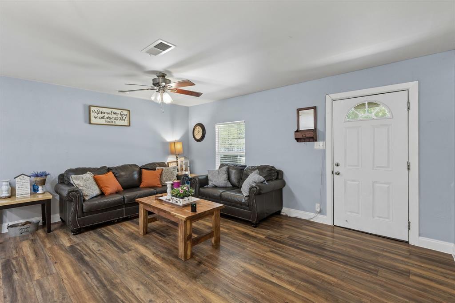
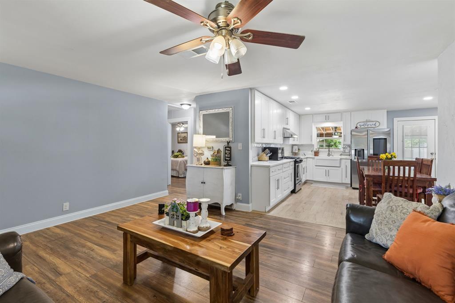
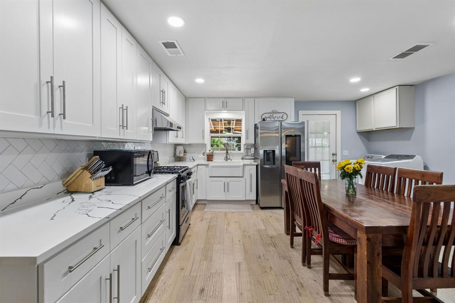
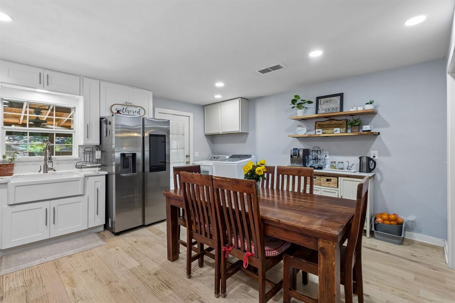
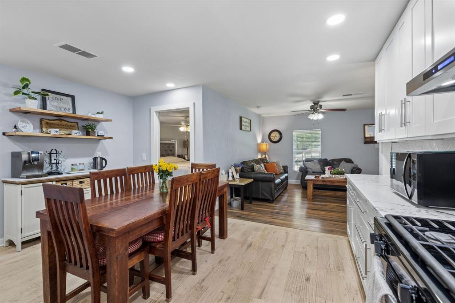
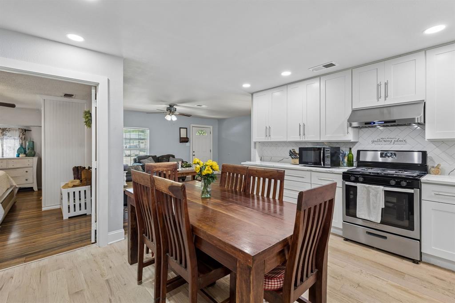
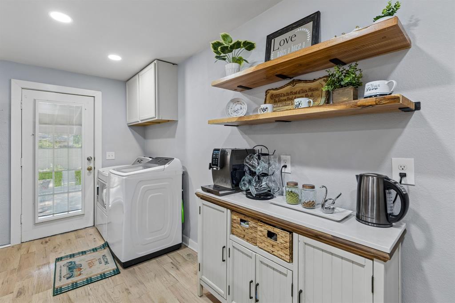
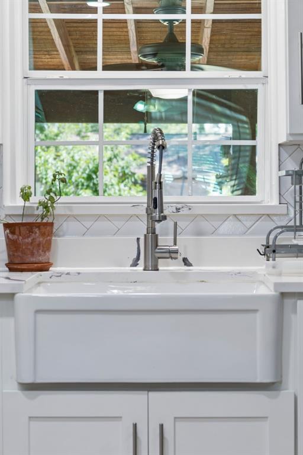
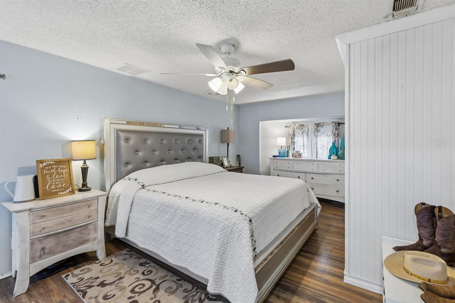
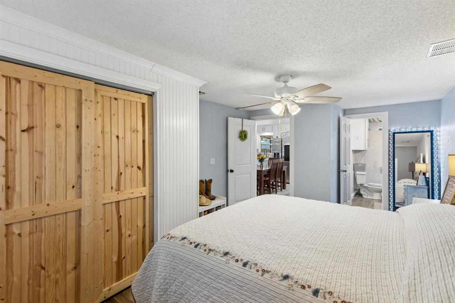
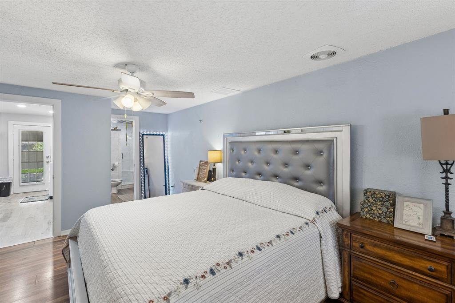
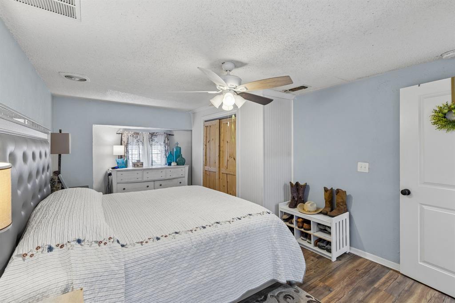
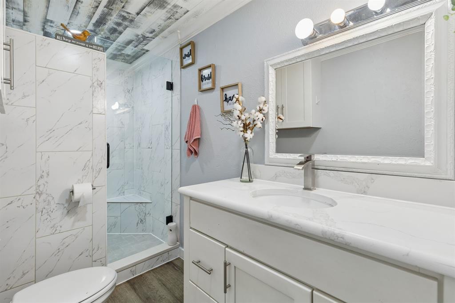
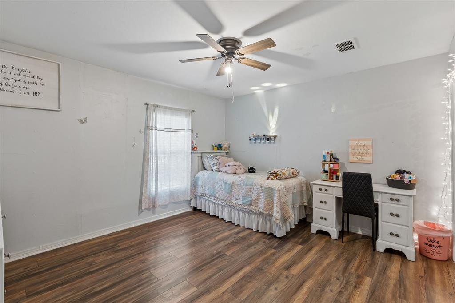
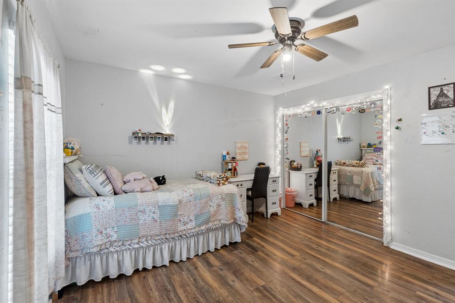
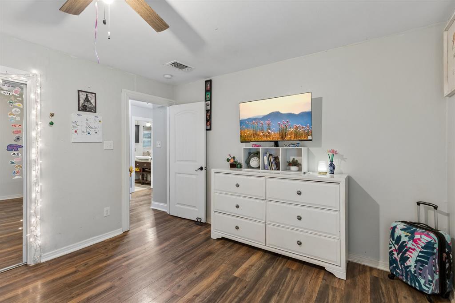
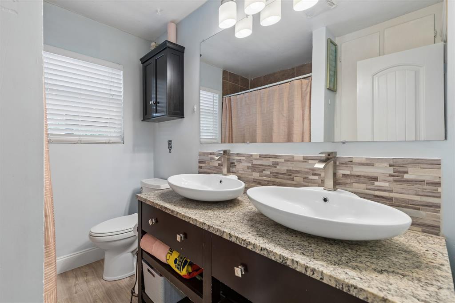
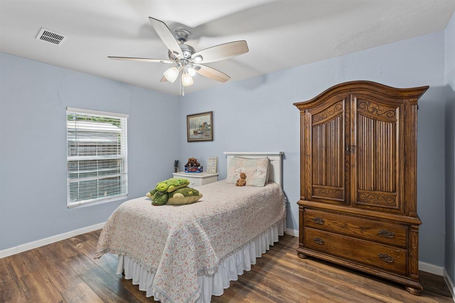
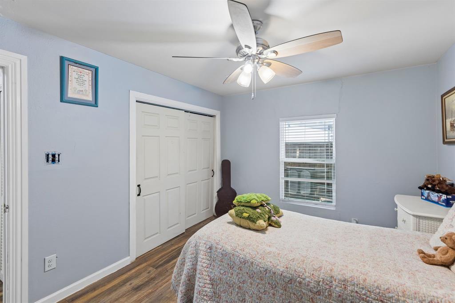
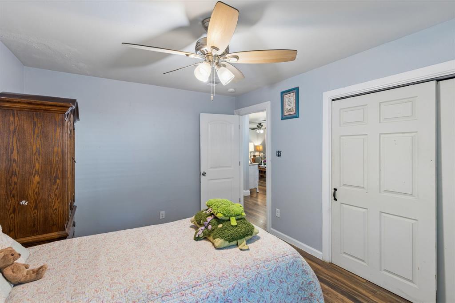
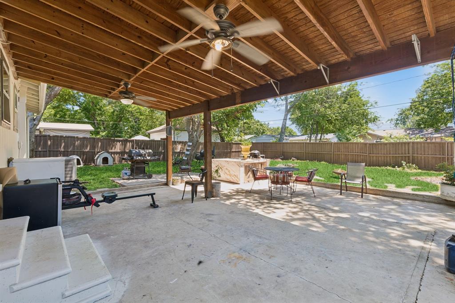
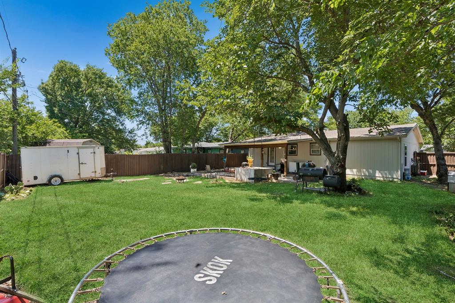
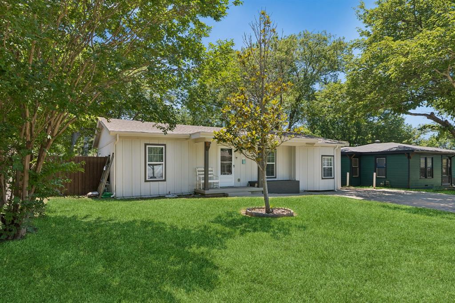
Welcome to 6642 Onyx Drive N, a beautifully refreshed single-story home offering timeless charm, modern updates, and an outstanding location close to shopping, dining, major retail centers, and local conveniences. Built in 1953 and thoughtfully updated for today’s lifestyle, this 3-bedroom, 2-bathroom residence features approximately 1,230 square feet of comfortable living space with a layout designed for both everyday living and entertaining. From the moment you arrive, the attractive curb appeal, mature trees, and freshly painted exterior create a warm and inviting first impression in this established neighborhood. Inside, buyers will appreciate the luxury flooring that flows throughout the home with absolutely no carpeting, creating a clean, stylish, and low-maintenance environment. Neutral updated colors enhance the bright and open feel while complementing a variety of design styles and furnishings. The updated white kitchen serves as a central gathering space with a fresh modern appearance, ample cabinetry, and excellent functionality for meal preparation and hosting guests. Both bathrooms have also been updated, adding comfort and convenience with tasteful finishes and improved appeal. One of the standout features of this property is the oversized backyard, offering exceptional outdoor space rarely found at this price point. The huge backyard, mature shade trees, and expansive back patio provide the perfect setting for outdoor dining, entertaining, gardening, relaxing, or simply enjoying the peaceful surroundings. The seller especially enjoys the quiet neighborhood atmosphere along with the convenient location near stores and the mall, making daily errands and dining options easily accessible. Combining updated interiors, attractive exterior improvements, and a spacious outdoor retreat, this move-in-ready home presents an excellent opportunity for buyers seeking comfort, convenience, and value in an established location.
Features & Amenities
Interior
-
Other Interior Features
Eat-in Kitchen
-
Total Bedrooms
3
-
Bathrooms
2
-
Basement YN
NO
-
Cooling YN
YES
-
Cooling
Central Air
-
Heating YN
YES
-
Heating
Central
-
Pet friendly
N/A
Exterior
-
Garage
No
-
Parking
Driveway
-
Pool
No
-
Waterfront YN
NO
Area & Lot
-
Lot Size(acres)
0.182
-
Lot Size(square feet)
7,927
-
Property Type
Residential
-
Property Sub Type
Single Family Residence
Price
-
Sales Price
$275,000
-
Tax Amount
$5,052
-
Sq. Footage
1,230
-
Price/SqFt
$223
HOA
-
Association
No
School District
-
Elementary School
Mullendore
-
Middle School
Norichland
-
High School
Richland
Property Features
-
Foundation Details
Pillar/Post/Pier
-
Sewer
Public Sewer
-
Tax Lot
4
-
Water Source
Public
Schedule a Showing
Showing scheduled successfully.
Mortgage calculator
Estimate your monthly mortgage payment, including the principal and interest, property taxes, and HOA. Adjust the values to generate a more accurate rate.
Your payment
Principal and Interest:
$
Property taxes:
$
HOA fees:
$
Total loan payment:
$
Total interest amount:
$
Location
County
Tarrant
Elementary School
Mullendore
Middle School
Norichland
High School
Richland
Listing Courtesy of Leeza Hanson , Redfin Corporation
RealHub Information is provided exclusively for consumers' personal, non-commercial use, and it may not be used for any purpose other than to identify prospective properties consumers may be interested in purchasing. All information deemed reliable but not guaranteed and should be independently verified. All properties are subject to prior sale, change or withdrawal. RealHub website owner shall not be responsible for any typographical errors, misinformation, misprints and shall be held totally harmless.

AGENT
Joe Boston
Call Joe today to schedule a private showing.

* Listings on this website come from the FMLS IDX Compilation and may be held by brokerage firms other than the owner of this website. The listing brokerage is identified in any listing details. Information is deemed reliable but is not guaranteed. If you believe any FMLS listing contains material that infringes your copyrighted work please click here to review our DMCA policy and learn how to submit a takedown request.© 2024 FMLS.
Related Properties
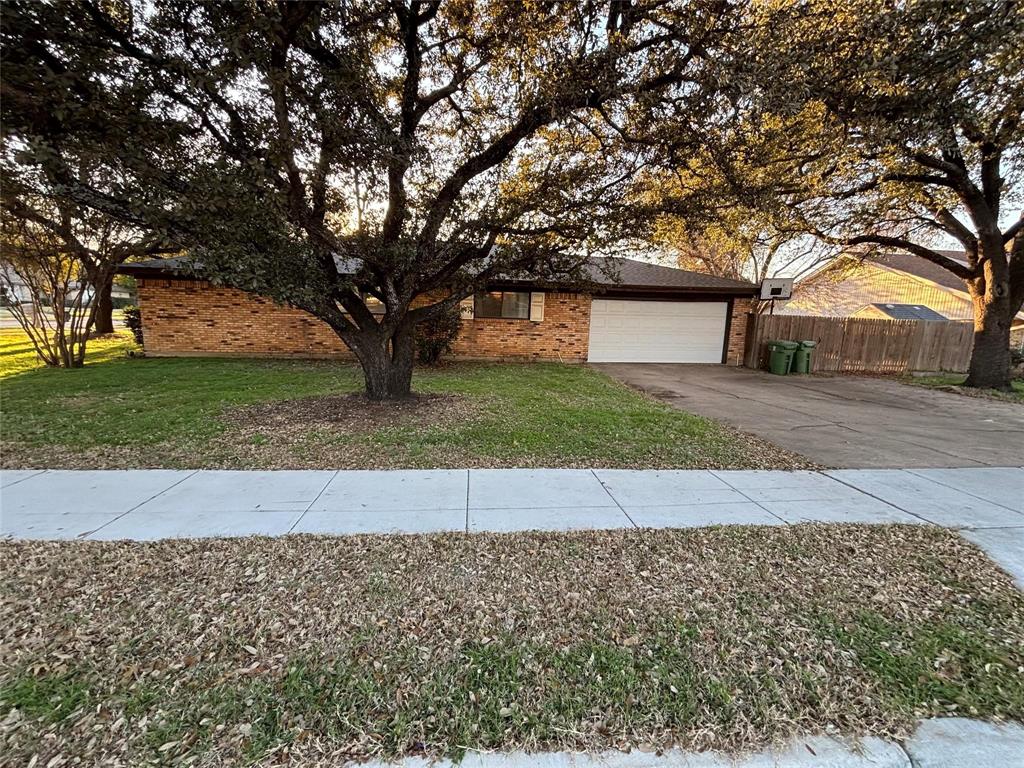
North Richland Hills
6533 Riviera Drive
4 Beds
2 Baths
2,362 Sq.Ft.
$300,000
MLS#: 21285713
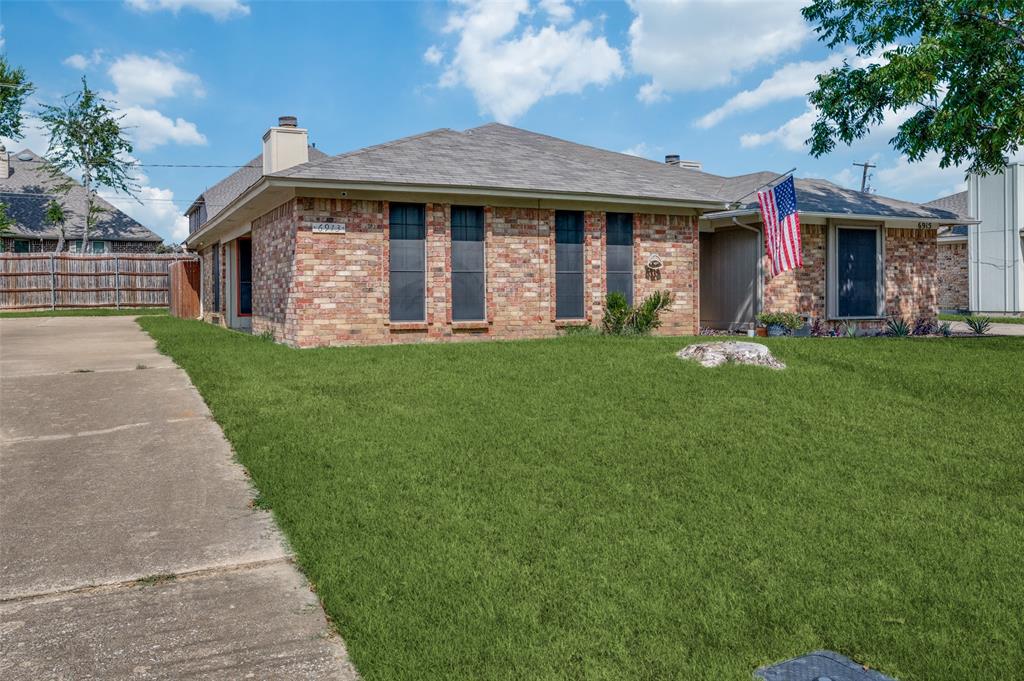
North Richland Hills
6913 Sierra Drive
3 Beds
2 Baths
1,164 Sq.Ft.
$265,000
MLS#: 21316472
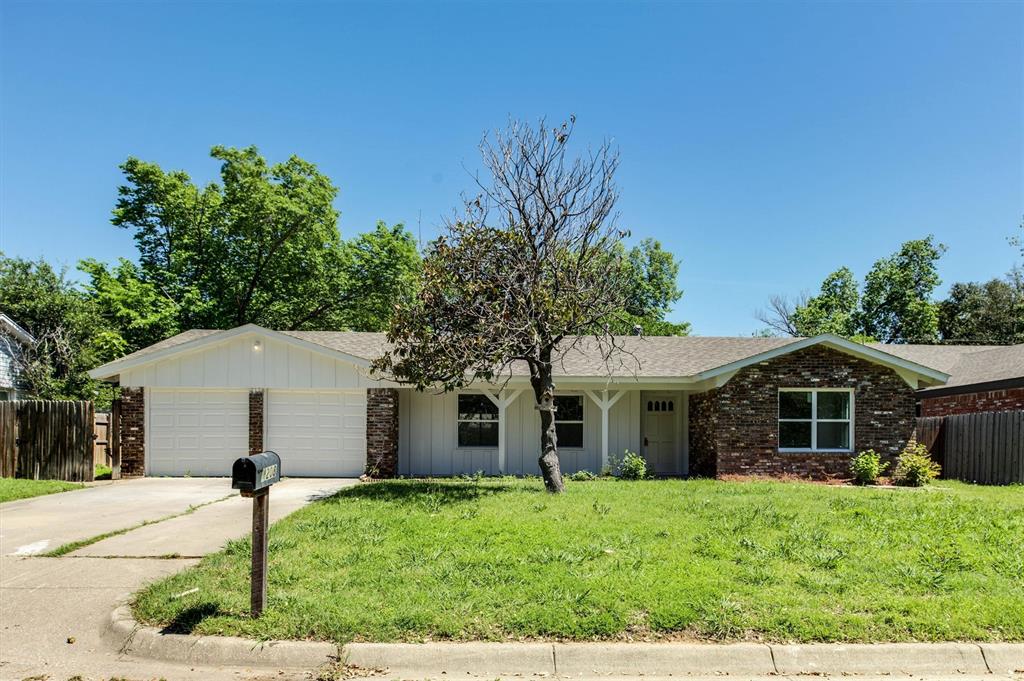
North Richland Hills
4208 Ashmore Drive
3 Beds
2 Baths
1,664 Sq.Ft.
$279,900
MLS#: 21283325
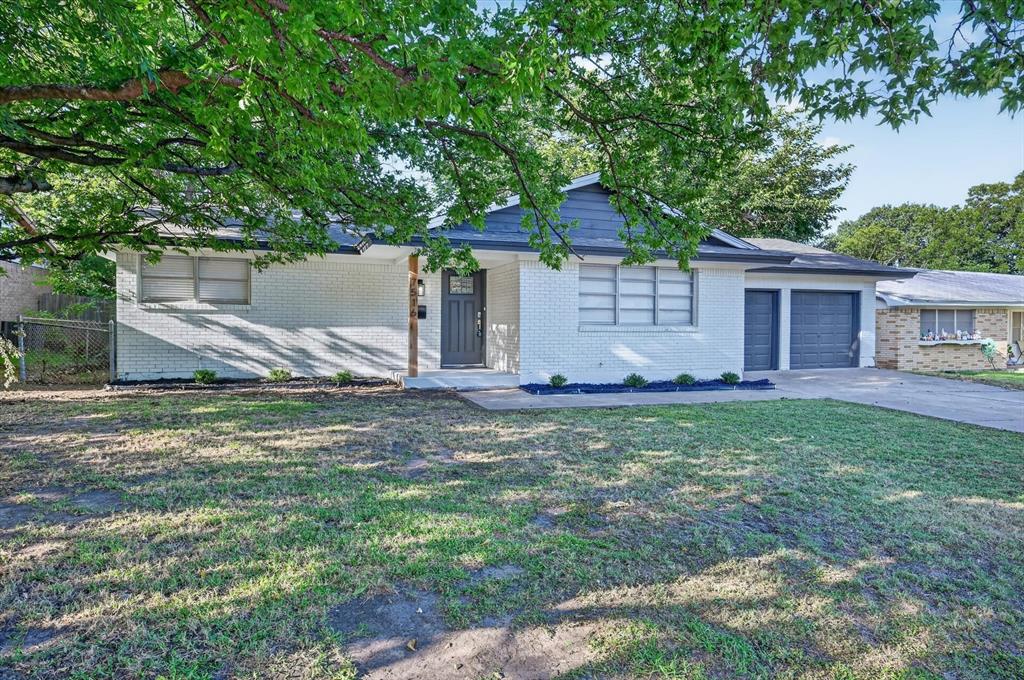
North Richland Hills
7516 S College Circle
3 Beds
2 Baths
1,332 Sq.Ft.
$282,000
MLS#: 21322030

North Richland Hills
7508 S College Circle
3 Beds
2 Baths
2,017 Sq.Ft.
$328,000
MLS#: 21350540

North Richland Hills
3724 Billie Faye Drive
3 Beds
2 Baths
1,432 Sq.Ft.
$259,000
MLS#: 21068313

North Richland Hills
7358 Winnell Way
3 Beds
2 Baths
1,469 Sq.Ft.
$309,900
MLS#: 21339194

North Richland Hills
5205 Cloyce Court
3 Beds
2 Baths
1,268 Sq.Ft.
$284,998
MLS#: 21356132

North Richland Hills
7404 Dana Lane
3 Beds
2 Baths
1,564 Sq.Ft.
$279,900
MLS#: 21350202
