Features & Amenities

Interior

  • Other Interior Features

    Vaulted Ceiling(s)

  • Total Bedrooms

    3

  • Bathrooms

    2

  • Basement YN

    NO

  • Cooling YN

    YES

  • Cooling

    Ceiling Fan(s), Central Air

  • Fireplace YN

    YES

  • Heating YN

    YES

  • Heating

    Central, Electric, Fireplace(s)

  • Pet friendly

    N/A

Exterior

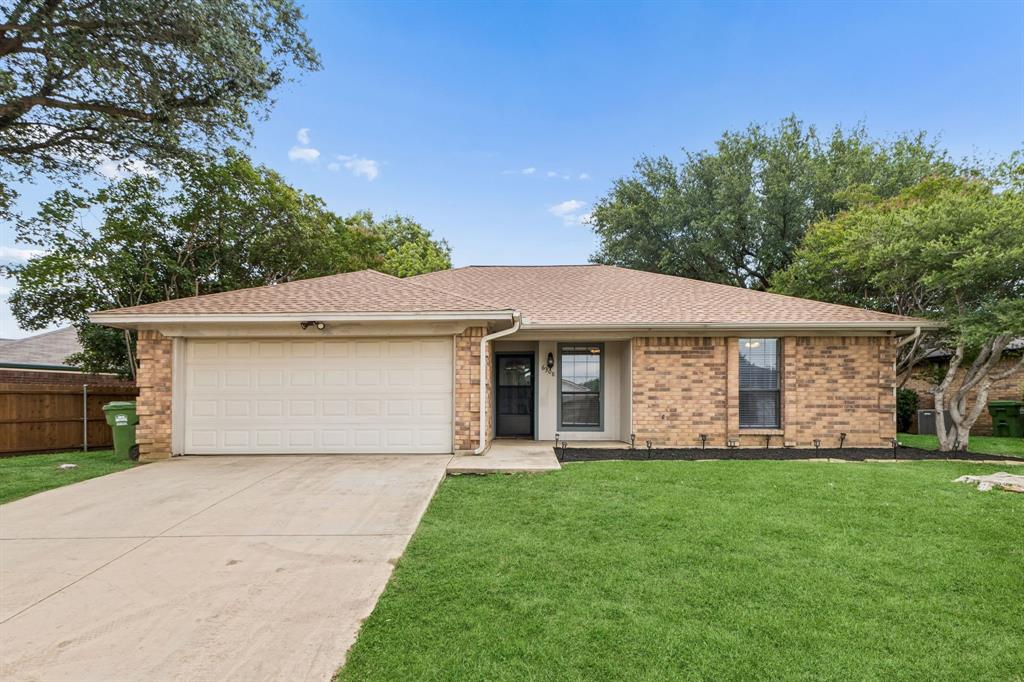
  • Garage

    Yes

  • Garage spaces

    2

  • Construction Materials

    Brick

  • Other Exterior Features

    Storage

  • Parking

    Attached

  • Patio and Porch Features

    Covered

  • Pool

    No

  • Waterfront YN

    NO

Area & Lot

  • Lot Size(acres)

    0.182

  • Lot Size(square feet)

    7927.92

  • Property Type

    Residential

  • Property Sub Type

    Single Family Residence

  • Architectural Style

    Traditional

Price

  • Sales Price

    $249,000

  • Tax Amount

    $5,221

  • Sq. Footage

    1, 244

  • Price/SqFt

    $200

HOA

  • Association

    No

School District

  • Elementary School

    Northridg

  • Middle School

    Northridge

  • High School

    Richland

Property Features

  • Foundation Details

    Slab

  • Senior Community YN

    NO

  • Sewer

    Public Sewer

Schedule a Showing

Showing scheduled successfully.

<
>
IN PERSON
VIA CHAT

What is 3 + 4 ?


Change time

Mortgage calculator

Estimate your monthly mortgage payment, including the principal and interest, property taxes, and HOA. Adjust the values to generate a more accurate rate.

Your payment

Principal and Interest:

$

Property taxes:

$

HOA fees:

$

Total loan payment:

$

Total interest amount:

$

Location

County

Tarrant

Elementary School

Northridg

Middle School

Northridge

High School

Richland

Listing Courtesy of Vic Tanwar , Global Realty

RealHub Information is provided exclusively for consumers' personal, non-commercial use, and it may not be used for any purpose other than to identify prospective properties consumers may be interested in purchasing. All information deemed reliable but not guaranteed and should be independently verified. All properties are subject to prior sale, change or withdrawal. RealHub website owner shall not be responsible for any typographical errors, misinformation, misprints and shall be held totally harmless.

Agent Joe Boston

AGENT

Joe Boston

Call Joe today to schedule a private showing.


* Listings on this website come from the FMLS IDX Compilation and may be held by brokerage firms other than the owner of this website. The listing brokerage is identified in any listing details. Information is deemed reliable but is not guaranteed. If you believe any FMLS listing contains material that infringes your copyrighted work please click here to review our DMCA policy and learn how to submit a takedown request.© 2024 FMLS.
3 bedroom 2 bath home, open kitchen overlooks the family room and brick fireplace. Large backyard with covered patio and storage shed. Plenty of space for the kids and pets to have fun. Convenient location, just minutes from retail, restaurants and highway. Buyer and buyer's agent to verify all info.

6656 N Park Drive

Message successfully sent.

What would you like to know?

What is 3 + 4 ?

I agree to receive email communication and understand I can unsubscribe at any time.

I agree to be contacted by Next Level Realty Group via call, email, and text for real estate services. To opt out, you can reply 'stop' at any time or reply 'help' for assistance. You can also click the unsubscribe link in the emails. Message and data rates may apply. Message frequency may vary. Privacy Policy

Related Properties

Beautifully Updated Home with Modern Comfort and Lasting Quality.  Recently updated exterior paint to all exterior trims and BRAND NEW ROOF!

Step into this thoughtfully renovated 3-bedroom, 2-bathroom home , where modern upgrades meet timeless warmth. Nestled in a quiet, family-friendly neighborhood , this home offers peace and privacy while keeping you close to top-rated schools, major shopping centers, grocery stores, and easy highway access.

Enjoy peace of mind with extensive recent improvements, including a new foundation and French drains (2024), new windows, HVAC system, water heater, and fresh interior paint. The popcorn ceilings have been removed, creating a clean, contemporary feel throughout.

Inside, the kitchen shines with quartz countertops and vibrant cabinetry , perfectly balancing style and functionality. New flooring in the kitchen and entryway complements the beautiful wood floors that flow throughout the home. Both bathrooms have been tastefully renovated, adding to the sense of comfort and care in every detail.

The spacious backyard is ideal for entertaining, gardening, or play, featuring a newly installed fence and a large storage building—perfect for tools, hobbies, or additional storage needs.

Combining modern upgrades, thoughtful design , and a prime location, this home is truly move-in ready and waiting for you to make it your own.
#21251333

Watauga

6205 Sunnybrook Drive

3 Beds

2 Baths

1,241 Sq.Ft.

$289,500

MLS#: 21251333

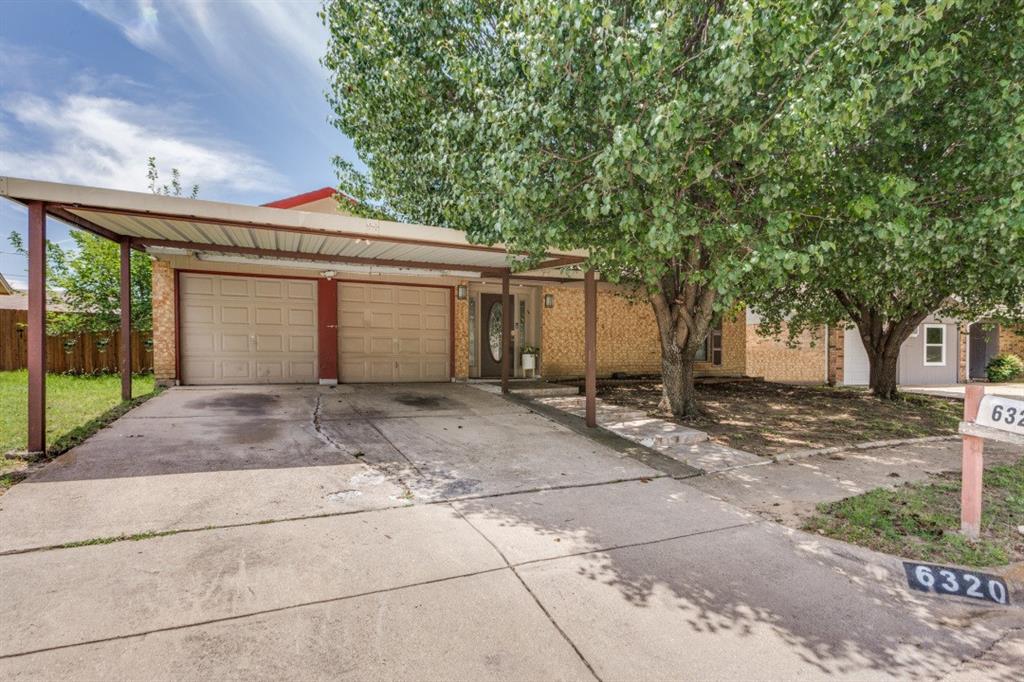
Welcome home! This charming and versatile single-family residence is nestled in a well-established, family-friendly neighborhood in the heart of Watauga, Texas — offering the perfect blend of comfort, convenience, and character. This home features an extra room that is currently being used as an office but it could be use also as a 4th bedroom. Step inside and you'll immediately feel at home. The warm and inviting family room features a beautiful wood-burning stone fireplace, perfect for cozy Texas evenings. The open layout flows naturally into the dining area, making it ideal for both everyday living and entertaining guests. Out front, you'll find a covered carport accommodating 2 vehicles, keeping your cars protected year-round. The large backyard and patio offer generous outdoor space — whether you envision summer barbecues, a play area for the kids, or simply a peaceful retreat to unwind after a long day.
#21294640

Watauga

6320 Rebecca Lane

3 Beds

2 Baths

1,440 Sq.Ft.

$285,000

MLS#: 21294640

Charming, move-in ready home situated in the established Sunnybrook Addition of Watauga. This two-bedroom, two-bathroom property has been exceptionally well-maintained and is ideal for anyone seeking a low-maintenance layout.

The interior features brand-new carpet throughout, picture frame windows, a floor-to-ceiling fireplace, and a functional floor plan.

Perfectly positioned for everyday convenience, this home provides easy access to major highways, local dining, and shopping. Additionally, recreation is right around the corner with the popular Iron Horse Golf Course located just minutes away. A wonderful opportunity to own a turnkey property in a fantastic North Texas neighborhood. Schedule your showing today!
#21313264

Watauga

6028 Marigold Drive

2 Beds

2 Baths

959 Sq.Ft.

$240,000

MLS#: 21313264

Price reduced
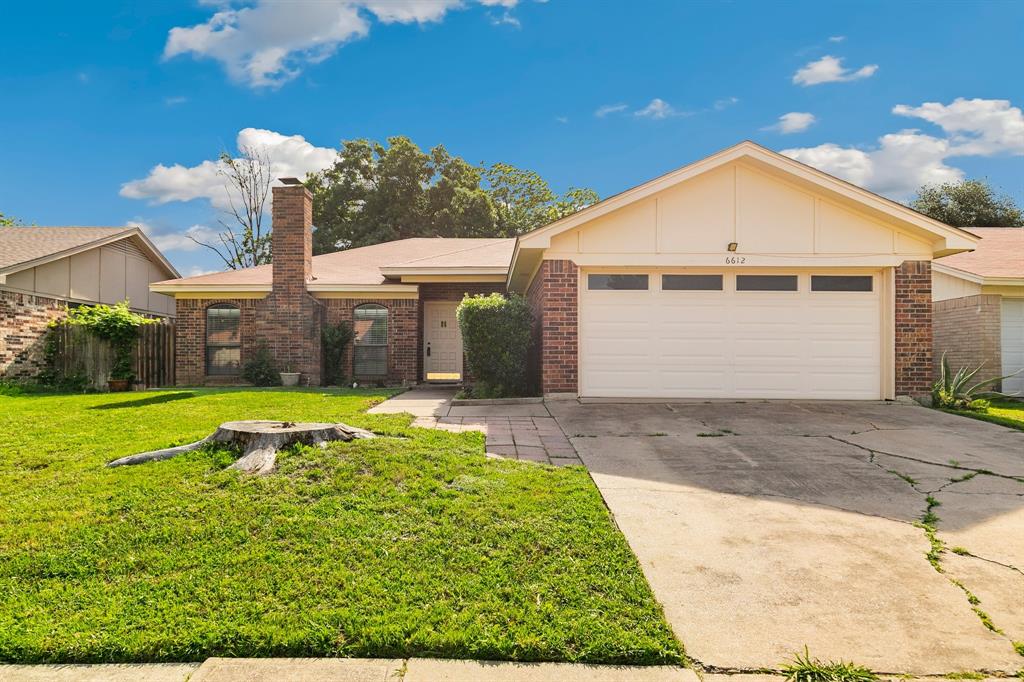
Well-maintained, charming 3-bedroom, 2-bath home in the heart of Watauga! This 1,392 sq ft home features a spacious living room with a cozy wood-burning fireplace and beautiful laminate flooring throughout much of the home. The updated kitchen offers painted cabinetry, granite countertops, black stainless sink with accessories, new disposal, and range—perfect for everyday living and entertaining. Fresh paint in most of the home, brand new doors on bedrooms and bathrooms and brand-new carpet in the bedrooms make this home move-in ready. Secondary bedrooms include walk-in closets, while the primary suite boasts an en-suite bath with updated vanity, granite counters, new bathtub, and two walk-in closets. Enjoy direct access from the primary bedroom to the backyard patio. Step outside to a lush, green backyard featuring a covered patio with ceiling fan, additional patio spaces, a wood deck, and mature shade trees—ideal for relaxing, playing or hosting guests. A 12x16 storage shed provides extra space for tools and equipment. 2 car garage with extra shelving and storage space and garage door opener. Conveniently located near shopping, dining, and easy access to Hwy 377!  **Roof will be replaced before closing!**
#21254879

Watauga

6612 Patsy Lane

3 Beds

2 Baths

1,392 Sq.Ft.

$279,000

MLS#: 21254879

Price reduced
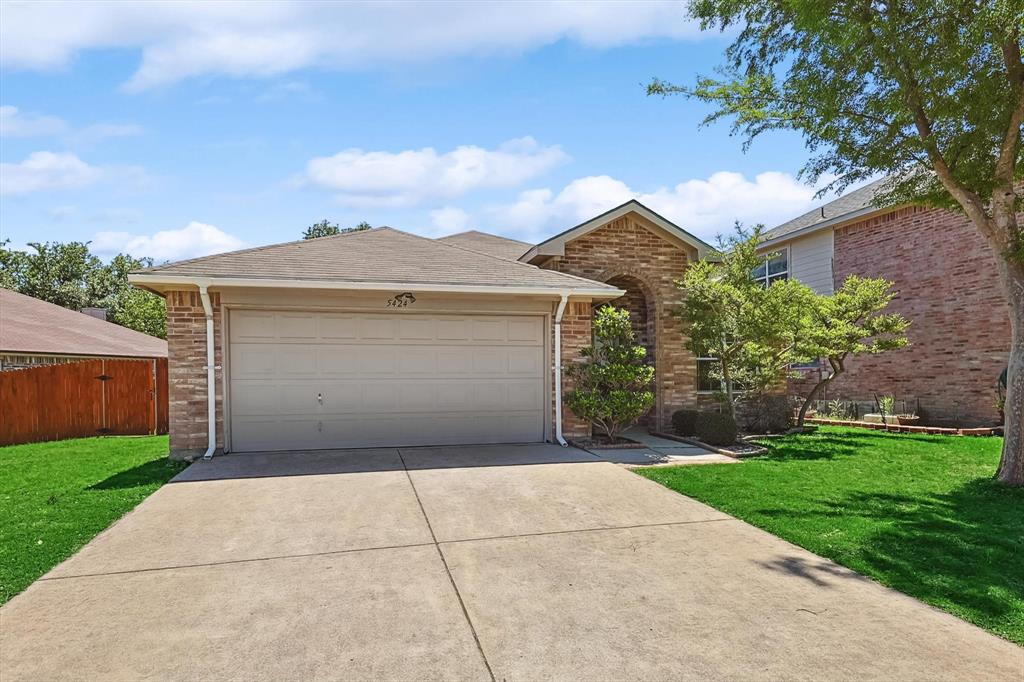
Welcome to 6208 Kary Lynn Drive, a well-maintained and thoughtfully updated home offering affordability, comfort, and flexibility in an established Watauga neighborhood.

This charming three-bedroom, one-bath residence features numerous recent improvements designed to provide peace of mind and everyday convenience. Updated vinyl windows enhance energy efficiency and natural light, while luxury vinyl flooring throughout creates a clean, modern feel that is both attractive and easy to maintain. Additional upgrades include an updated HVAC system, newer water heater, newer roof, and updated lighting fixtures throughout much of the home.

The converted garage provides valuable additional living space, offering flexibility for a second living area, home office, playroom, workout space, or hobby room to fit your lifestyle needs.

Outside, you'll find a fully fenced backyard that offers privacy and plenty of room for pets, play, gardening, or outdoor entertaining. A detached storage building provides valuable space for tools, equipment, seasonal décor, or additional household storage.

The functional floor plan makes excellent use of the home's square footage, creating comfortable living spaces that are ideal for first-time buyers, downsizers, or investors seeking a move-in-ready rental opportunity.

Conveniently located near shopping, dining, parks, schools, and major commuter routes, this property combines affordability with practicality in a desirable Mid-Cities location.

Whether you're searching for a place to call home or looking to expand your investment portfolio, 6208 Kary Lynn Drive offers a wonderful opportunity to own a property with many of the major updates already completed.
#21299364

Watauga

6208 Kary Lynn Drive S

3 Beds

1 Baths

1,487 Sq.Ft.

$249,900

MLS#: 21299364

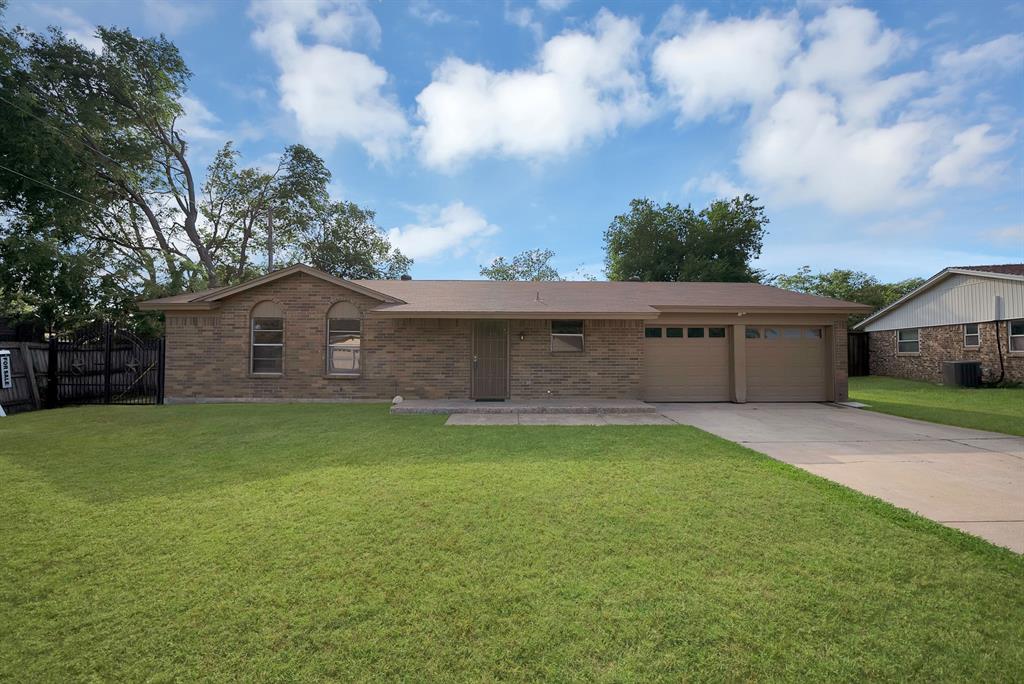
Beautifully maintained and full of character, this inviting home sits on an oversized 0.204-acre lot surrounded by mature trees and thoughtfully designed outdoor spaces. A gorgeous Magnolia tree creates welcoming curb appeal, while the backyard offers the perfect setting to relax or entertain with a covered patio, a majestic oak tree, and a quality wood privacy fence with durable metal posts. Inside, you'll find updated bathrooms, walk-in closets in every bedroom, and a functional kitchen featuring updated appliances, including the stove, oven, and microwave. With its spacious lot, tasteful updates, and timeless charm, this home offers a wonderful opportunity to enjoy comfortable living in a desirable setting.
#21312725

Watauga

6005 Stardust Drive S

3 Beds

2 Baths

1,232 Sq.Ft.

$260,000

MLS#: 21312725

Beautiful new roof and back on the market!  Tastefully renovated, this home offers modern style, comfort, and functional living spaces throughout. Recent upgrades include luxury vinyl plank flooring throughout the home, fresh interior and exterior paint, blinds, trim, creating a clean and inviting atmosphere from the moment you enter. The remodeled kitchen is perfect for everyday living and entertaining, featuring granite countertops, updated shaker soft-close cabinets, upgraded sink and faucet, and appliances. The open layout provides a comfortable flow for family gatherings and daily living. The primary suite features a fully renovated bathroom with decorative tile shower, frameless glass shower enclosure, lighting, modern vanity and sink, faucets and hardware, and decorative mirror with custom lighting. The secondary bathroom has also been tastefully updated with stylish lighting, tile, and modern vanity.  Enjoy the large fenced backyard with mature shade trees, offering plenty of space for outdoor entertaining, pets, or play. Conveniently located in the highly regarded Hurst-Euless-Bedford ISD with easy access to shopping, dining, and major highways for commuting. This updated home combines modern finishes, family comfort, and an ideal location all in one package.
#21276639

Watauga

6441 Carousel Drive

3 Beds

2 Baths

1,276 Sq.Ft.

$275,000

MLS#: 21276639

MLS# 21300925 - Built by Ashton Woods Homes - Ready Now! ~ Welcome to the Tulane, a thoughtfully designed two-story townhome in Watauga, TX. Designed with the Serene Collection, this home features muted earth tones and natural textures. 9-foot ceilings enhance the openness, while a welcoming foyer, additional storage, and a two-car garage add practical convenience. The first floor is the heart of everyday living, featuring a bright, open-concept layout with a modern kitchen centered around a spacious island, shaker-style cabinetry, tile backsplash, and ample countertop space. The kitchen flows seamlessly into the dining and family areas, creating an inviting environment perfect for hosting or daily routines. Upstairs, two secondary bedrooms share a full bathroom, offering an ideal setup for family, guests, or a dedicated workspace. A versatile loft provides even more flexibility, whether as a media nook, play area, or home office. The private primary suite completes the second floor with a generous walk-in closet, double sink vanity, and a glass-enclosed walk-in shower. With its thoughtful use of space, elevated finishes, and flexible living areas, the Tulane delivers the modern comfort and refined style that define Ashton Woods living.
#21300925

Watauga

5709 Lakeview Drive

3 Beds

2 Baths

1,876 Sq.Ft.

$298,000

MLS#: 21300925

Welcome To 6204 Old Mill Circle! A Charming 3-Bedroom, 2-Bathroom Home with Lovely Curb Appeal.  Recent Updates Include Fresh Paint in The Living Room and Kitchen. The Main Level Features Open Kitchen, Dining Area, and a Comfortable Living Room Anchored by a Beautiful Brick Fireplace, Two Spacious Guest Bedrooms, with Full Bathroom. Upstairs, the Private Primary Suite Offers New Carpet with an Ensuite Bathroom, Creating a Quiet Retreat. Outside, Enjoy an Oversized, Landscaped Backyard with Plenty of Room for Entertaining, Gardening, or Relaxing. No HOA and Convenient Access to Major Highways, Shopping, Dining, and Everyday Amenities, This Move-In Ready Home Offers Comfort, Convenience, and Value.
#21306364

Watauga

6204 Old Mill Circle

3 Beds

2 Baths

1,465 Sq.Ft.

$239,900

MLS#: 21306364

Perfect home for a young family.  Located on a large corner lot with a fully fenced-in backyard and an extra storage shed. Current owner has recently added a new privacy wood fence, new HVAC system, roof, gutters and landscaping. Backyard also features a private covered deck with lots of room for kids to play and for a family entertain or just hang out as there are large trees offering plenty of shade.  The home is well maintained with an updated kitchen and baths.  The home is move-in ready and just waiting for its new family to enjoy all it has to offer!
#21296586

Watauga

5900 Plum Street

3 Beds

1 Baths

1,263 Sq.Ft.

$249,900

MLS#: 21296586

 - property

Send a message

Message successfully sent.

Your message

What is 3 + 4 ?

Reason for contacting?

I agree to receive email communication and understand I can unsubscribe at any time.

I agree to be contacted by Next Level Realty Group via call, email, and text for real estate services. To opt out, you can reply 'stop' at any time or reply 'help' for assistance. You can also click the unsubscribe link in the emails. Message and data rates may apply. Message frequency may vary. Privacy Policy

Sign Out

Virtual Assistant

Would you like to take the next step with this property? We can help you schedule a showing or virtual tour, or send you more details.

Yes, I would like more information.

Thank You for Your Reply, One of Our Agents will contact you as soon as possible

No, maybe later.

Thank you, you can always contact me via email, phone number or through the contact form.

Realhub AI

Lucy - Your AI-Powered Realtor

Update Your Temporary Password

Personalize your search

Enter your email and we'll notify you immediately when new listings match what you're looking for.

or enter email address

Already have an account ? Login here

Continue your home search

I agree to receive communications and understand I can unsubscribe at any time.

I agree to be contacted by Next Level Realty Group via call, email, and text for real estate services. To opt out, you can reply 'stop' at any time or reply 'help' for assistance. You can also click the unsubscribe link in the emails. Message and data rates may apply. Message frequency may vary. Privacy Policy

Already have an account ? Login here

We use cookies

We use cookies primarily for analytics to enhance your experience. By accepting, you agree to our use of these cookies. You can manage your preferences or learn more about our cookies policy.