Features & Amenities

Interior

  • Other Interior Features

    Double Vanity, Granite Counters, Open Floorplan, Pantry, Walk-In Closet(s)

  • Total Bedrooms

    4

  • Bathrooms

    3

  • 1/2 Bathrooms

    1

  • Basement YN

    NO

  • Cooling YN

    YES

  • Cooling

    Ceiling Fan(s), Central Air, Electric

  • Heating YN

    YES

  • Heating

    Central, Natural Gas

  • Pet friendly

    N/A

Exterior

  • Garage

    Yes

  • Garage spaces

    2

  • Construction Materials

    Brick

  • Other Exterior Features

    Rain Gutters

  • Parking

    Garage Door Opener, Garage Faces Rear, Attached

  • Pool

    No

Area & Lot

  • Lot Features

    Interior Lot, Landscaped

  • Lot Size(acres)

    0.075

  • Lot Size(square feet)

    3,267

  • Property Type

    Residential

  • Property Sub Type

    Single Family Residence

  • Architectural Style

    Traditional

Price

  • Sales Price

    $565,000

  • Tax Amount

    $15,636

  • Sq. Footage

    2,364

  • Price/SqFt

    $239

HOA

  • Association

    YES

  • Association Fee

    $825

  • Association Fee Frequency

    Annually

  • Association Fee Includes

    N/A

School District

  • Elementary School

    La Villita

  • Middle School

    Bush

  • High School

    Ranchview

Property Features

  • Foundation Details

    Slab

  • Senior Community YN

    NO

  • Sewer

    Public Sewer

Schedule a Showing

Showing scheduled successfully.

<
>
IN PERSON
VIA CHAT

What is 3 + 4 ?


Mortgage calculator

Estimate your monthly mortgage payment, including the principal and interest, property taxes, and HOA. Adjust the values to generate a more accurate rate.

Your payment

Principal and Interest:

$

Property taxes:

$

HOA fees:

$

Total loan payment:

$

Total interest amount:

$

Location

County

Dallas

Elementary School

La Villita

Middle School

Bush

High School

Ranchview

Listing Courtesy of Jean M Seth, Ebby Halliday Realtors

RealHub Information is provided exclusively for consumers' personal, non-commercial use, and it may not be used for any purpose other than to identify prospective properties consumers may be interested in purchasing. All information deemed reliable but not guaranteed and should be independently verified. All properties are subject to prior sale, change or withdrawal. RealHub website owner shall not be responsible for any typographical errors, misinformation, misprints and shall be held totally harmless.

Agent Joe Boston

AGENT

Joe Boston

Call Joe today to schedule a private showing.


* Listings on this website come from the FMLS IDX Compilation and may be held by brokerage firms other than the owner of this website. The listing brokerage is identified in any listing details. Information is deemed reliable but is not guaranteed. If you believe any FMLS listing contains material that infringes your copyrighted work please review our DMCA policy and learn how to submit a takedown request.© 2024 FMLS.
Gorgeous, low maintenance home situated in the desirable Villas of Escena subdivision in the heart of Los Colinas. 4 bedrooms, gameroom, 3.1 baths, tons of storage thru out & 2 car garage. High ceilings, 2 story wall of windows in family room create a light & bright floor plan. Rich hardwood floors in all living areas, dining, kitchen & bedrooms. Kitchen features stainless steel appliances, beautiful granite accented w tumbled marble backsplash, gas range, large island w breakfast bar for extra seating & plenty of counter & storage space. Master bed down has ensuite bath w dual sinks, huge walk-in frameless glass shower & large walk-in closet. Upstairs spaces include 3 roomy beds, 2 full baths & lg gameroom. Lock & leave, HOA includes front & BY maintenance! Excellent location w quick access to highways, shopping, dining, entertainment & DFW airport. Also close to multiple parks w miles of trails & beautiful 30 acre Lago de Claire to enjoy leisure & recreation activities.

6670 Escondido Street

Message successfully sent.

What would you like to know?

What is 3 + 4 ?

I agree to receive email communication and understand I can unsubscribe at any time.

I agree to be contacted by Next Level Realty Group via call, email, and text for real estate services. To opt out, you can reply 'stop' at any time or reply 'help' for assistance. You can also click the unsubscribe link in the emails. Message and data rates may apply. Message frequency may vary. Privacy Policy

Related Properties

Up to $10,000 toward closing costs or rate buy down when financing with preferred lender being offered!!! Welcome to this spacious 4-bedroom, 2.5-bath home offering 3,202 square feet of living space on a desirable corner lot in Irving’s Hospital District near University Hills. The central location provides convenient access to DFW Airport, Las Colinas, Toyota Music Factory, Downtown Dallas, Arlington, and major highways.

Inside, you’ll find hardwood floors, generous living areas, stylish finishes, and a thoughtfully designed floor plan with plenty of room for everyday living and entertaining. The private backyard retreat features a resort-style pool, covered patio, and outdoor kitchen-perfect for relaxing or hosting guests.

With abundant living space, exceptional outdoor amenities, and a prime Irving location, this home offers an ideal combination of comfort, convenience, and lifestyle.
#21388942

Irving

1601 Oak Meadow Drive

4 Beds

2 Baths

3,202 Sq.Ft.

$525,000

MLS#: 21388942
Price reduced
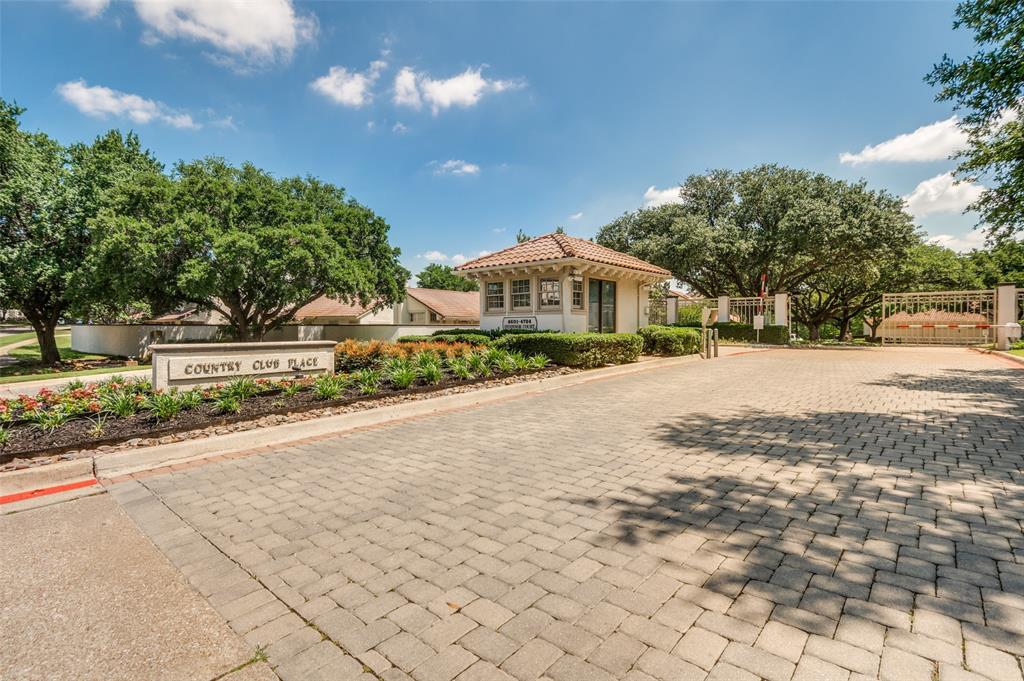
Beautifully maintained 2-bedroom, 2-bath condo located in the highly sought-after private gated community of Country Club Place in Las Colinas! This charming home offers a spacious and inviting layout filled with natural light, cozy living spaces, and timeless character throughout. The kitchen opens seamlessly to the main living area, making it perfect for entertaining or everyday living. Generously sized bedrooms and two full baths provide comfort and functionality, while the private setting offers a peaceful retreat in the heart of Las Colinas. Conveniently located near shopping, dining, entertainment, golf, and major highways. A wonderful opportunity to add your personal touch and make this adorable condo your own!
#21270445

Irving

4711 O Connor Court

2 Beds

2 Baths

2,088 Sq.Ft.

$495,000

MLS#: 21270445

Experience elevated living in this one-owner, 3-bedroom, 2-bath residence featuring an open-concept floor plan and expansive views of Lake Carolyn and the Las Colinas skyline from your private balcony. Thoughtfully maintained, this home offers granite countertops, hardwood flooring, tile throughout the main living areas, and an inviting layout that's perfect for both everyday living and entertaining.
Located in the heart of Las Colinas, you'll enjoy unbeatable convenience just minutes from DFW International Airport and Dallas Love Field, making. Enjoy easy access to Toyota Music Factory for live entertainment, concerts, dining, and nightlife, as well as the restaurants and waterfront patios at Water Street. The new Wells Fargo campus is just moments away, making this an exceptional option for professionals seeking a short commute.
Whether you're looking for a full-time residence or a lock-and-leave lifestyle, this home offers the perfect combination of comfort, convenience, and one of the most desirable locations in Las Colinas. Enjoy expansive views and easy access to everything that makes this vibrant community one of DFW's premier destinations.
#21325896

Irving

330 Las Colinas Boulevard E 1304

3 Beds

2 Baths

1,711 Sq.Ft.

$535,000

MLS#: 21325896

Price reduced
Welcome to this beautifully maintained interior cul-de-sac home in the highly sought-after Lakes of Valley Ranch community of Irving, offering premium access to open enrollment opportunities for acclaimed Coppell ISD and Carrollton-Farmers Branch ISD schools.

This spacious 4-bedroom, 2.5-bathroom residence features soaring ceilings, a beautiful curved staircase, stacked formal living areas, and a dedicated study. Nestled in a quiet corner plot surrounded by scenic canals, parks, and greenbelts,

Meticulously updated over the last few years, the extensive list of recent major capital improvements includes:

Award-Winning Curb Appeal: Professional front yard landscaping paired with updated lighting, and an updated smart sprinkler system with app controls, proudly earning a Letter of Recognition from the HOA.
Brand-new water heater, upgraded windows with high-efficiency Low-E glass, delivering massive monthly savings on gas and electricity.
A private pool and spa oasis featuring newly updated stone and tile work, and striking new backyard ambiance lighting.
Completely updated modern flooring stretching across the entire main level, paired with upgraded, plush new carpet upstairs.
The chef’s kitchen is fully equipped for modern living, boasting premium granite countertops, abundant cabinetry, an updated new microwave, and an updated new gas range. The space flows seamlessly into the family room and breakfast nook, where large picture windows overlook your private pool deck.
The sprawling master suite serves as a true sanctuary, boasting a romantic fireplace for cozy winter nights, and a private second-story balcony overlooking the backyard —the ultimate spot for morning coffee or evening sunsets. 
Prime Location Highlights: Minutes from DFW International Airport with effortless access to I-635, Hwy 114, and George Bush Turnpike. Convenient drive to top-tier local charter schools, including Uplift North Hills Preparatory and Universal Academy
#21339160

Irving

10201 Perkins Drive

4 Beds

2 Baths

2,422 Sq.Ft.

$535,000

MLS#: 21339160

INCREDIBLE BUYER INCENTIVES: $8,000 MORTGAGE CONCESSION. Opendoor Home Loans will contribute up to $8,000 towards a permanent interest rate buy-down if you finance with Opendoor Home Loans LLC.

Experience 7707 Windmere Ct, with a fireplace, kitchen accent backsplash, and stainless steel appliances. The primary bathroom includes double sinks and a separate tub and shower. A patio and fenced in backyard provide outdoor space. Fresh interior paint. This updated property blends style with functional comfort. Home comes with a 100-Day Home Warranty
#21255415

Irving

7707 Windmere Court

3 Beds

2 Baths

2,031 Sq.Ft.

$480,000

MLS#: 21255415

Price reduced
Beautiful and spacious 5-bedroom, 5.5-bath brick home on a large 0.39-acre lot in Irving. Featuring generous living spaces, a well-appointed kitchen, swimming pool, covered patio, outdoor fireplace, and 4-car tandem garage. Perfect for entertaining and comfortable living, conveniently located near shopping, dining, highways, and major DFW attractions. NO HOA
#21374432

Irving

813 Beacon Hill Drive

5 Beds

5 Baths

4,454 Sq.Ft.

$499,000

MLS#: 21374432

Discover the perfect blend of comfort, style, and outdoor living at 512 Renfro Court. Situated on a desirable corner lot in the established Lakes of Valley Ranch community, this beautifully updated home offers approximately 2,422 square feet of living space and thoughtful improvements completed within the past five years.
The standout feature is your very own backyard retreat, complete with a sparkling private swimming pool! Whether hosting weekend gatherings, enjoying summer afternoons, or unwinding after a long day, this inviting outdoor space is designed for relaxation and entertaining.
Inside, four bedrooms provide flexibility for guests, a home office, or additional living needs. The home's updates bring a refreshed feel while maintaining the charm of an established neighborhood. Convenient alley access adds everyday functionality.

Beyond your front door, enjoy the beautiful walking trails and scenic surroundings that make Valley Ranch such a desirable place to call home. With its combination of recent updates, versatile living space, private pool, and sought-after neighborhood location, 512 Renfro Court offers an exceptional opportunity to enjoy the best of North Texas living. Don't miss your chance to make this backyard oasis your own!
#21409173

Irving

512 Renfro Court

4 Beds

2 Baths

2,422 Sq.Ft.

$570,000

MLS#: 21409173

Welcome to Country Club Place, a gated community in the heart of Las Colinas! This inviting 2-bedroom, 2.5-bath condo features a thoughtful layout, timeless details, and a welcoming view straight through the front entry to the private back courtyard—an ideal setting for entertaining or enjoying a quiet morning with coffee.

The kitchen features granite countertops, a built-in Sub-Zero refrigerator, a new microwave and cooktop, under-cabinet lighting, a dedicated desk area, and abundant storage. A dry bar between the formal dining room and great room adds an ideal touch for entertaining, complete with plumbing for water and a new bar refrigerator. The study offers built-in cabinetry, while plantation shutters throughout the home provide classic style. Tile flooring extends throughout the first floor, complemented by a solid wood staircase leading to the second level. The primary bath has been updated with granite countertops and a frameless glass shower. With two spacious bedroom suites, this floor plan offers excellent potential for a double-primary arrangement. Additional improvements include a new exterior AC condenser and added insulation in both attics for enhanced energy efficiency.

Enjoy the convenience of a walking path to Las Colinas Country Club, along with the benefits of Country Club Place HOA services, including landscaping and grounds maintenance, exterior building maintenance, master property insurance, gas, association management, and security. Ideally located near premier golf, shopping, dining, major corporate headquarters, and DFW International Airport, the community is also minutes from the Las Colinas Urban Center, Toyota Music Factory, Lake Carolyn, the Mandalay Canals, waterfront dining, and entertainment.
#21413387

Irving

4611 OConnor Court

2 Beds

2 Baths

2,119 Sq.Ft.

$520,000

MLS#: 21413387

Welcome to your New Dream Home with an Impressive Canal view to watch the Beautiful sunsets everyday.  Fully modernized home to meet all your comfort needs! Located perfectly in North Irving area in most desirable central locations! Nearby walk with your family next to the scenic Sam Houston Trail Park, this exceptional home offers the rare combination of modern updates, peaceful outdoor living, and unbeatable convenience. Imagine starting your mornings with a cup of coffee overlooking the tranquil canal just beyond your steel fence backyard, surrounded by nature, walking trails, and the sounds of the outdoors. The spacious backyard is ideal for entertaining family and friends, weekend barbecues, or simply unwinding after a long day while enjoying the serene water views. Remodeled with modern features from top to bottom, this move-in-ready home offers peace of mind with fully modernized kitchen quartz counters, Gas Fireplace, LED lights throughout, His and Her Closets, Upgraded chandelier lights, Ceiling fans with remote controls in every bedroom and both living rooms, Master bedroom has mini-split unit for cooling and heating, outdoor deck overlooking canal, balcony with stunning views on canal, new wood fence painted, storm doors on both front & backyard access, New outdoor floodlighting net connected system, tint with sun blocking mesh screens on windows to lower heat, updated plumbing hydrostatic tested, new landscaping and sprinkler system, fresh exterior paint, a stunning new kitchen, and beautifully updated bathrooms. Every detail has been carefully selected to create a modern, stylish, and comfortable living experience. Outdoor enthusiasts will love the direct access to miles of walking and biking trails, while food lovers will appreciate being just minutes from Irving's popular restaurants, shopping, and entertainment. Safe community convenient with near major highways, DFW Airport, & Las Colinas.  North Irving one of the most sought-after places to live!
#21408167

Irving

308 Riverwalk Lane

4 Beds

2 Baths

2,067 Sq.Ft.

$520,000

MLS#: 21408167

Updated single-story in Irving’s Espanita neighborhood offering a spacious layout complete with 4 bedrooms, 3 full baths, 2 living areas, 2 fireplaces, a private indoor pool AND outdoor patio! This home has been thoughtfully refreshed in 2026 with ALL NEW windows, doors, toilets, updated plumbing under the house & completed foundation repairs—providing peace of mind with meaningful improvements already in place—including transferrable warranties for the foundation, plumbing & windows. Inside, a highly flexible floor plan features a great flow for daily living or entertaining with bright open living spaces, vaulted ceilings, new interior flooring & decorative lighting. Charming built-ins, a wood-burning fireplace & easy access to the kitchen from the main living room. Kitchen is complete with granite counters, breakfast bar, dual sinks & generous cabinet storage. A spacious primary suite plus a second primary-style bedroom offer options for multigenerational living, hosting guests, work-from-home needs or an additional game room setup. Heated indoor pool creates a rare year-round retreat—complete with a diving board, new pool pump & space to gather or relax. Other highlights include a private fenced back patio area with low-maintenance landscaping, large outdoor storage shed, attached garage, solar panels & no HOA. Exterior updates add to the home’s curb appeal: new exterior paint, siding, lighting, home address signs & freshly painted house number on the sidewalk. Located near beautiful Victoria Park, featuring a pond, playground, lighted trails, tennis court & volleyball courts; plus nearby schools, shopping, dining & major highways for easy commuting throughout DFW!
#21329784

Irving

3508 Grande Bulevar

4 Beds

3 Baths

2,680 Sq.Ft.

$540,000

MLS#: 21329784

Send a message

Message successfully sent.

Your message

What is 3 + 4 ?

Reason for contacting?

I agree to receive email communication and understand I can unsubscribe at any time.

I agree to be contacted by Next Level Realty Group via call, email, and text for real estate services. To opt out, you can reply 'stop' at any time or reply 'help' for assistance. You can also click the unsubscribe link in the emails. Message and data rates may apply. Message frequency may vary. Privacy Policy

Sign Out

Virtual Assistant

Would you like to take the next step with this property? We can help you schedule a showing or virtual tour, or send you more details.

Yes, I would like more information.

Thank You for Your Reply, One of Our Agents will contact you as soon as possible

No, maybe later.

Thank you, you can always contact me via email, phone number or through the contact form.

Realhub AI

Lucy - Your AI-Powered Realtor

Update Your Temporary Password

Personalize your search

Enter your email and we'll notify you immediately when new listings match what you're looking for.

or enter email address

Already have an account ? Login here

Continue your home search

I agree to receive communications and understand I can unsubscribe at any time.

I agree to be contacted by Next Level Realty Group via call, email, and text for real estate services. To opt out, you can reply 'stop' at any time or reply 'help' for assistance. You can also click the unsubscribe link in the emails. Message and data rates may apply. Message frequency may vary. Privacy Policy

Already have an account ? Login here

We use cookies

We use cookies primarily for analytics to enhance your experience. By accepting, you agree to our use of these cookies. You can manage your preferences or learn more about our cookies policy.