


Property
Beds
3
Full Baths
2
1/2 Baths
1
Year Built
1986
Sq.Footage
2,204
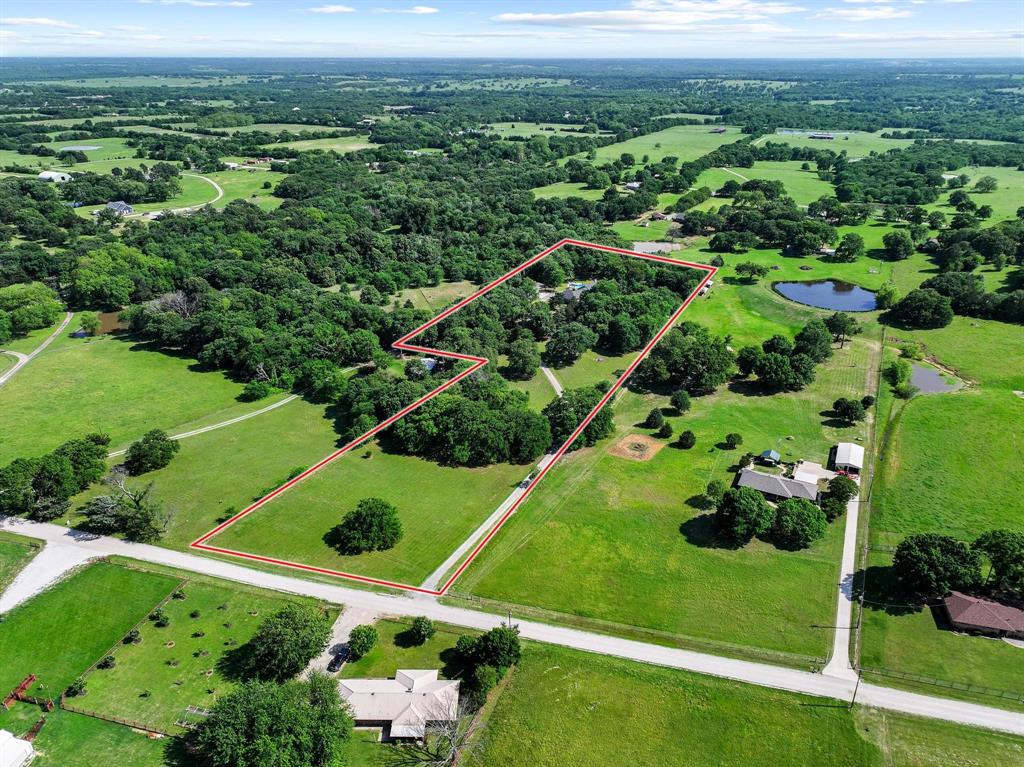
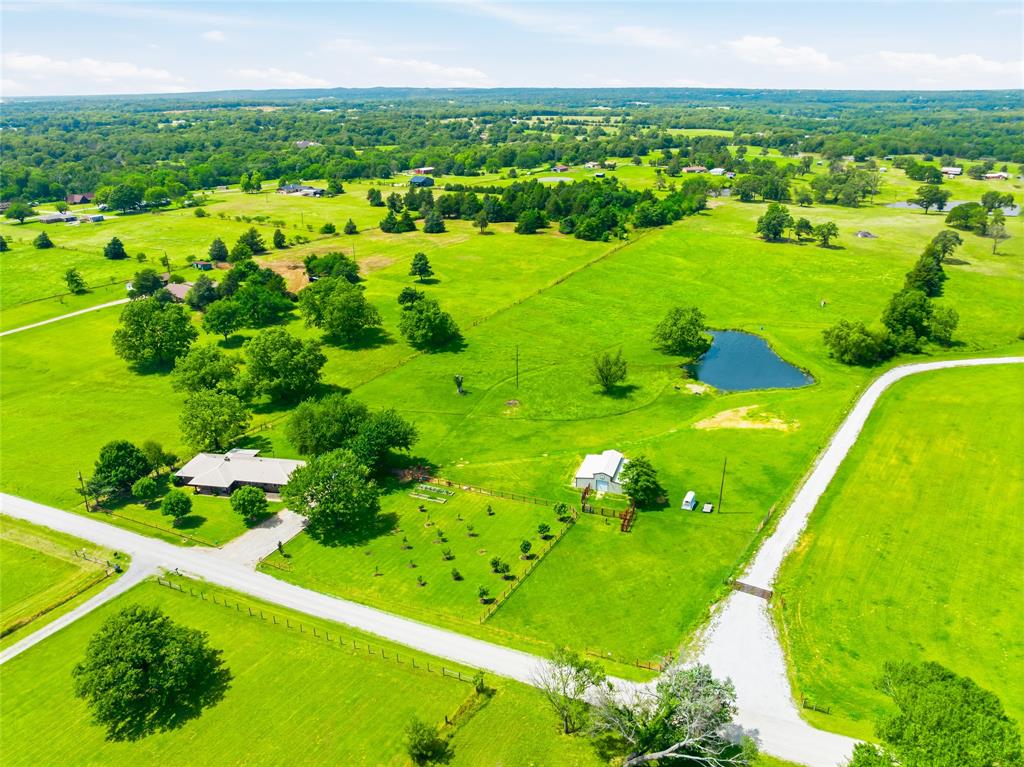
Welcome to your ultimate dream property—a stunning, fully remodeled 3-bedroom, 3-bathroom estate sprawled across 6.16 pristine acres. This rare gem perfectly blends country life with unmatched utility, offering a completely updated main residence alongside an expansive setup for hobbyists, equestrians, or multi-generational living. Every detail has been meticulously addressed, highlighted by new windows and a high-efficiency 2021 AC system, all secured within durable pipe fencing that frames the perimeter. Step inside the main home to discover a comfortable floorplan featuring high-end modern updates. The living space flows effortlessly to your private backyard paradise, where you can relax by the swimming pool and hot tub or host gatherings against a peaceful country backdrop. Nearby, a beautiful on-site pond adds to the picturesque scenery and serene lifestyle this acreage offers. Beyond the main home, the property boasts an incredible array of structural features designed for ultimate storage and versatility. A separate second living quarters provides the perfect space for a guest house, multi-generational suite, or private rental unit. For projects and vehicles, the estate features a 4-car detached garage, a 4-car capacity carport, and a 40 by 80 Quonset hut with 3 phase electricity specifically built to fit your RVs and boats. Equestrian enthusiasts will appreciate the functional horse stalls, while those looking for sustainable living will benefit from the on-site water well and a dedicated greenhouse ready for year-round cultivation. This is more than just a home; it is a self-contained lifestyle estate that is incredibly rare to find. Bring your toys, your horses, and your vision to this one-of-a-kind property! VA loan with 2.5% interest rate can be assumed anyone.
Features & Amenities
Interior
-
Other Interior Features
Granite Counters, Vaulted Ceiling(s), Walk-In Closet(s), High Speed Internet
-
Total Bedrooms
3
-
Bathrooms
2
-
1/2 Bathrooms
1
-
Basement YN
NO
-
Cooling YN
YES
-
Cooling
Ceiling Fan(s), Central Air
-
Fireplace YN
YES
-
Heating YN
YES
-
Heating
Central, Fireplace(s)
-
Pet friendly
N/A
Exterior
-
Garage
Yes
-
Garage spaces
4
-
Construction Materials
Board & Batten Siding, Brick
-
Other Exterior Features
Dog Run, Private Entrance, Private Yard, RV Hookup, Garden
-
Parking
Additional Parking, Attached Carport, Boat, Driveway, Garage, Gravel, RV Garage, RV Access/Parking
-
Patio and Porch Features
Covered, Front Porch
-
Pool
Yes
-
Pool Features
In Ground, Outdoor Pool, Pool/Spa Combo, Private
-
Waterfront YN
NO
Area & Lot
-
Lot Features
Pasture
-
Lot Size(acres)
6.16
-
Lot Size(square feet)
268,329
-
Property Type
Residential
-
Property Sub Type
Single Family Residence
-
Architectural Style
Traditional
Price
-
Sales Price
$859,000
-
Financing Options
Cash, Conventional, FHA, USDA Loan, VA Loan, Assumable
-
Sq. Footage
2,204
-
Price/SqFt
$389
HOA
-
Association
No
Property Resources
-
Horse Property
YES
School District
-
Elementary School
Percy W Neblett
-
Middle School
Piner
-
High School
Sherman
Property Features
-
Senior Community YN
NO
-
Sewer
Septic Tank
Schedule a Showing
Showing scheduled successfully.
Mortgage calculator
Estimate your monthly mortgage payment, including the principal and interest, property taxes, and HOA. Adjust the values to generate a more accurate rate.
Your payment
Principal and Interest:
$
Property taxes:
$
HOA fees:
$
Total loan payment:
$
Total interest amount:
$
Location
County
Grayson
Elementary School
Percy W Neblett
Middle School
Piner
High School
Sherman
Listing Courtesy of Angela Deacon, Great Western Realty
RealHub Information is provided exclusively for consumers' personal, non-commercial use, and it may not be used for any purpose other than to identify prospective properties consumers may be interested in purchasing. All information deemed reliable but not guaranteed and should be independently verified. All properties are subject to prior sale, change or withdrawal. RealHub website owner shall not be responsible for any typographical errors, misinformation, misprints and shall be held totally harmless.

AGENT
Joe Boston
Call Joe today to schedule a private showing.

* Listings on this website come from the FMLS IDX Compilation and may be held by brokerage firms other than the owner of this website. The listing brokerage is identified in any listing details. Information is deemed reliable but is not guaranteed. If you believe any FMLS listing contains material that infringes your copyrighted work please review our DMCA policy and learn how to submit a takedown request.© 2024 FMLS.
Related Properties
Denison
232 Magnus Road
3 Beds
2 Baths
3,500 Sq.Ft.
$750,000
MLS#: 21255594

Denison
2508 W Crawford Street
10 Beds
3 Baths
3,875 Sq.Ft.
$795,000
MLS#: 21169308
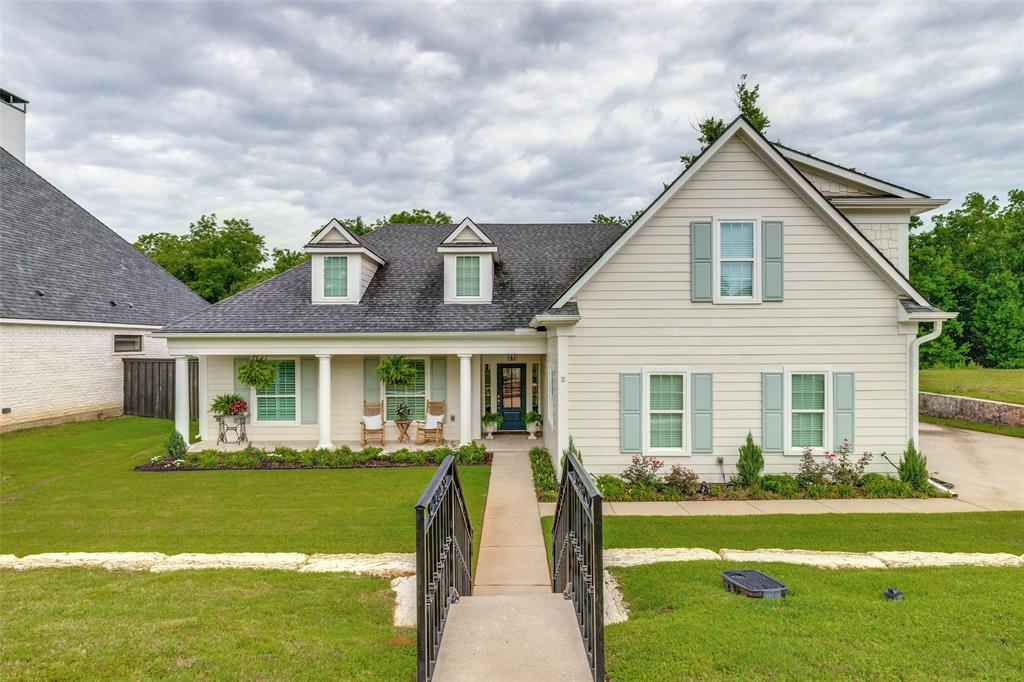
Denison
915 Waterloo Lake Drive
4 Beds
3 Baths
2,918 Sq.Ft.
$750,000
MLS#: 21274994
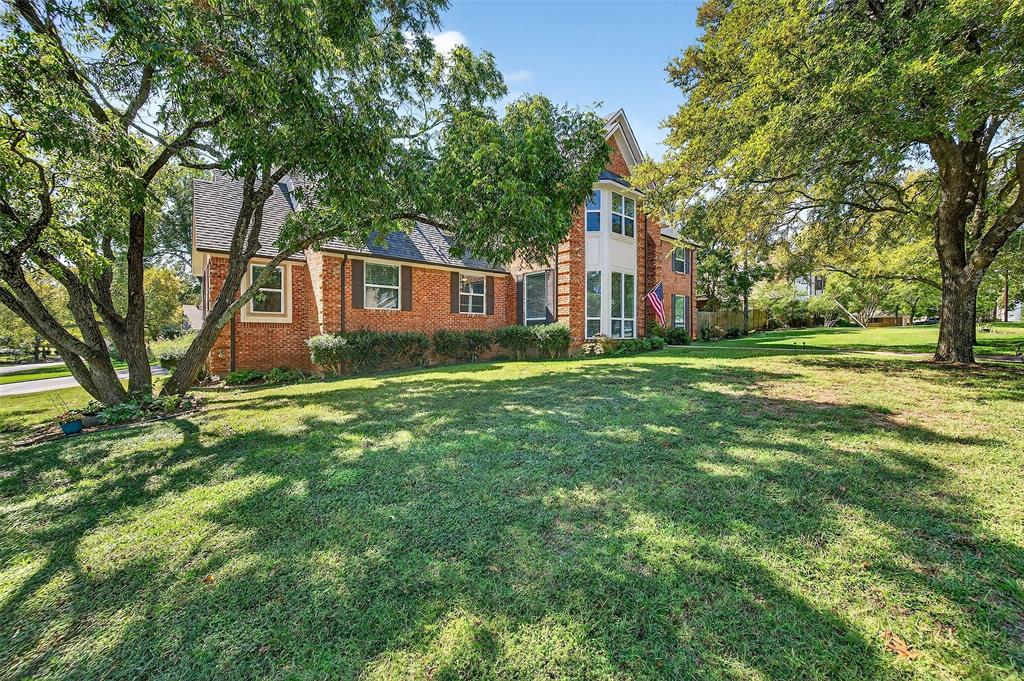
Denison
141 River Hills Drive
5 Beds
4 Baths
4,162 Sq.Ft.
$715,000
MLS#: 21076034

Denison
3717 Parkwood Lane
4 Beds
4 Baths
3,491 Sq.Ft.
$719,000
MLS#: 21342905

Denison
905 E Fm 120
3 Beds
2 Baths
1,600 Sq.Ft.
$775,000
MLS#: 21313897
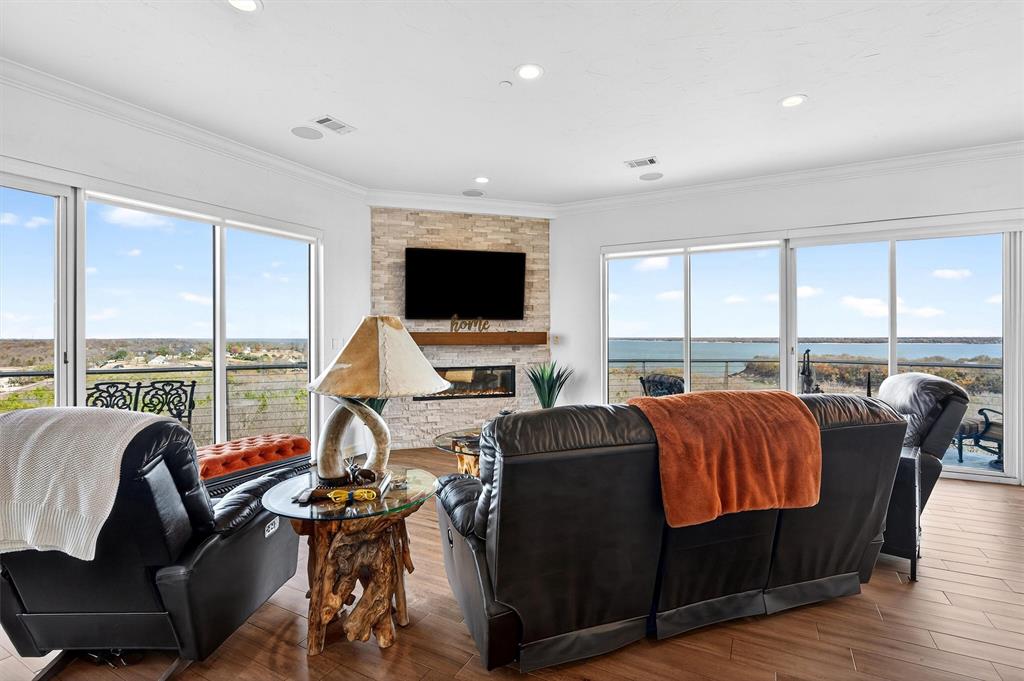
Denison
101 Diamond Pointe Loop 5N
2 Beds
2 Baths
2,180 Sq.Ft.
$789,000
MLS#: 21132265

Denison
4877 Fm 84
3 Beds
2 Baths
3,964 Sq.Ft.
$965,000
MLS#: 21309745
Denison
235 Magnus Road
3 Beds
2 Baths
1,767 Sq.Ft.
$699,000
MLS#: 21267479
