


Property
Beds
4
Full Baths
4
1/2 Baths
1
Year Built
2022
Sq.Footage
3,491
Welcome to this stunning custom home in the desirable Greenway Park at Gateway Village, where thoughtful design meets everyday luxury. Built in 2022, this beautifully crafted 4-bedroom, 4.5-bath home offers an exceptional floor plan that is perfect for multigenerational living, guests, or anyone looking for flexible living spaces. Complete with a 3-car garage, this home combines elegance, functionality, and ample storage. The heart of the home is an expansive open-concept living area featuring soaring vaulted ceilings with decorative wood beams, abundant natural light, and seamless flow into the gourmet kitchen. Designed to impress, the kitchen boasts a large quartz island, gas cooktop, double ovens, a walk-in pantry, custom cabinetry, and stylish finishes that make it ideal for both entertaining and everyday living. One of this home's standout features is the two spacious primary suites located on the first floor, each with its own private ensuite bath and walk-in closet. The main primary retreat offers a spa-inspired bath with dual vanities, a soaking tub, separate shower, and a generous walk-in closet. Also on the main level is a dedicated home office and an additional full bath, providing the perfect setup for working from home or accommodating visitors. Upstairs, you'll find an inviting media room along with two additional bedrooms connected by a convenient Jack-and-Jill bath, creating the perfect private space for family or guests. Step outside to enjoy the covered back patio overlooking a beautifully landscaped backyard that backs to a peaceful greenbelt, offering added privacy and a tranquil setting for morning coffee or evening gatherings. Located in Greenway Park, residents enjoy sidewalks, jogging and biking trails, and a neighborhood playground, all just minutes from shopping, dining, medical facilities, and Highway 75.
Features & Amenities
Interior
-
Other Interior Features
Built-in Features, Double Vanity, Kitchen Island, Open Floorplan, Pantry, Vaulted Ceiling(s), Walk-In Closet(s), High Speed Internet, In-Law Floorplan
-
Total Bedrooms
4
-
Bathrooms
4
-
1/2 Bathrooms
1
-
Basement YN
NO
-
Cooling YN
YES
-
Cooling
Attic Fan, Central Air, Electric
-
Fireplace YN
YES
-
Heating YN
YES
-
Heating
Central, Natural Gas
-
Pet friendly
N/A
Exterior
-
Garage
Yes
-
Garage spaces
3
-
Construction Materials
Stone, Brick, Stone Veneer
-
Other Exterior Features
Rain Gutters
-
Parking
Garage, Garage Door Opener, Attached
-
Patio and Porch Features
Covered
-
Pool
No
-
Waterfront YN
NO
Area & Lot
-
Lot Features
Interior Lot
-
Lot Size(acres)
0.249
-
Lot Size(square feet)
10,846
-
Property Type
Residential
-
Property Sub Type
Single Family Residence
-
Architectural Style
Traditional
Price
-
Sales Price
$719,000
-
Tax Amount
$15,075
-
Sq. Footage
3,491
-
Price/SqFt
$205
HOA
-
Association
YES
-
Association Fee
$210
-
Association Fee Frequency
Semi-Annually
-
Association Fee Includes
N/A
School District
-
Elementary School
Hyde Park
-
Middle School
Henry Scott
-
High School
Denison
Property Features
-
Foundation Details
Slab
-
Sewer
Public Sewer
-
Water Source
Public
Schedule a Showing
Showing scheduled successfully.
Mortgage calculator
Estimate your monthly mortgage payment, including the principal and interest, property taxes, and HOA. Adjust the values to generate a more accurate rate.
Your payment
Principal and Interest:
$
Property taxes:
$
HOA fees:
$
Total loan payment:
$
Total interest amount:
$
Location
County
Grayson
Elementary School
Hyde Park
Middle School
Henry Scott
High School
Denison
Listing Courtesy of Brad Rhodes , Easy Life Realty
RealHub Information is provided exclusively for consumers' personal, non-commercial use, and it may not be used for any purpose other than to identify prospective properties consumers may be interested in purchasing. All information deemed reliable but not guaranteed and should be independently verified. All properties are subject to prior sale, change or withdrawal. RealHub website owner shall not be responsible for any typographical errors, misinformation, misprints and shall be held totally harmless.

AGENT
Joe Boston
Call Joe today to schedule a private showing.

* Listings on this website come from the FMLS IDX Compilation and may be held by brokerage firms other than the owner of this website. The listing brokerage is identified in any listing details. Information is deemed reliable but is not guaranteed. If you believe any FMLS listing contains material that infringes your copyrighted work please click here to review our DMCA policy and learn how to submit a takedown request.© 2024 FMLS.
Related Properties

Denison
2508 W Crawford Street
10 Beds
3 Baths
3,875 Sq.Ft.
$795,000
MLS#: 21169308
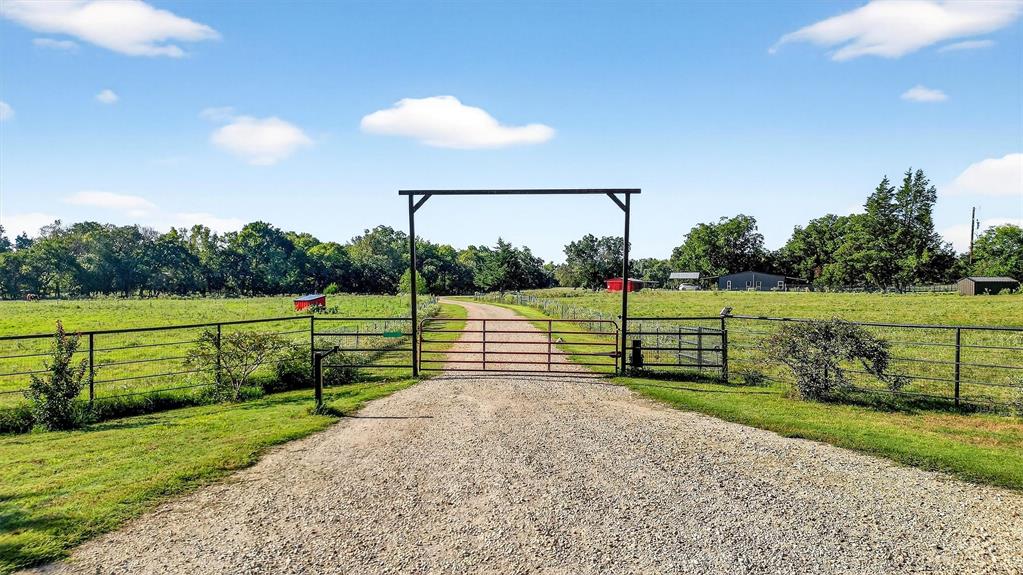
Denison
1700 Elmore Road
4 Beds
2 Baths
2,000 Sq.Ft.
$675,000
MLS#: 21076126
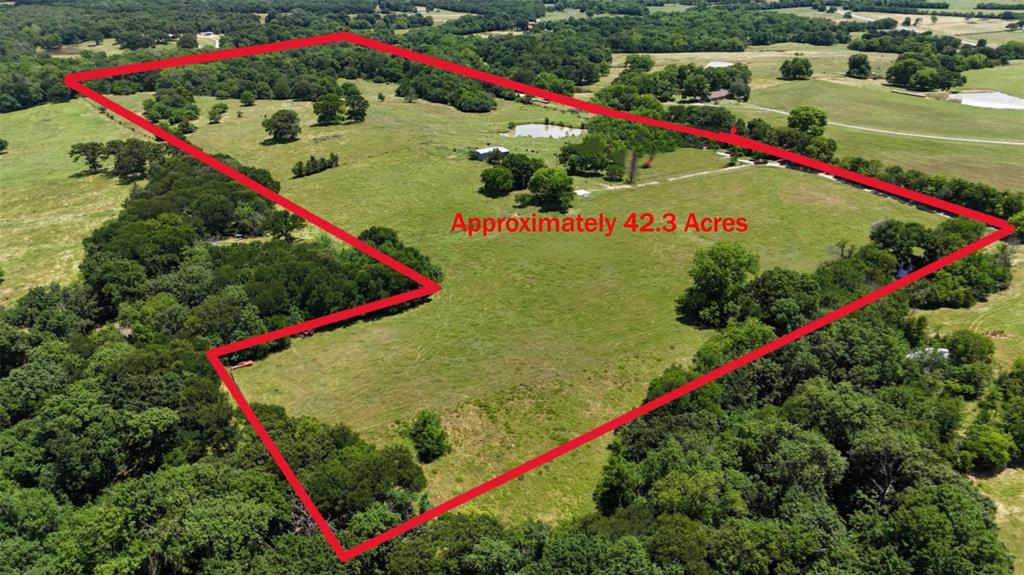
Denison
248 -Shaffer Road
2 Beds
2 Baths
1,216 Sq.Ft.
$799,000
MLS#: 21205249
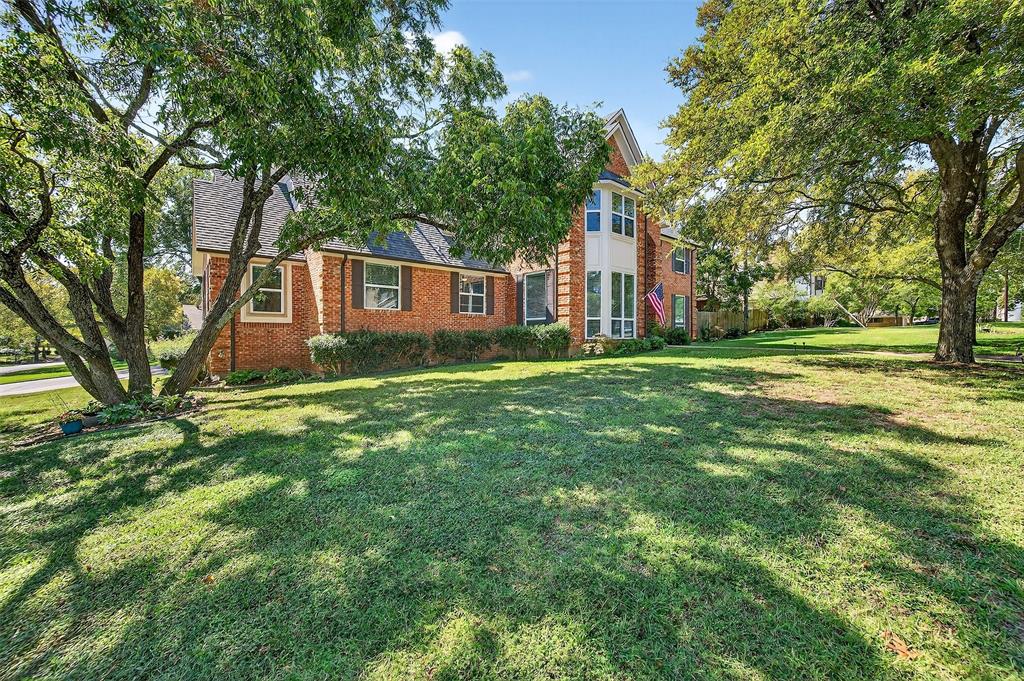
Denison
141 River Hills Drive
5 Beds
4 Baths
4,162 Sq.Ft.
$735,000
MLS#: 21076034
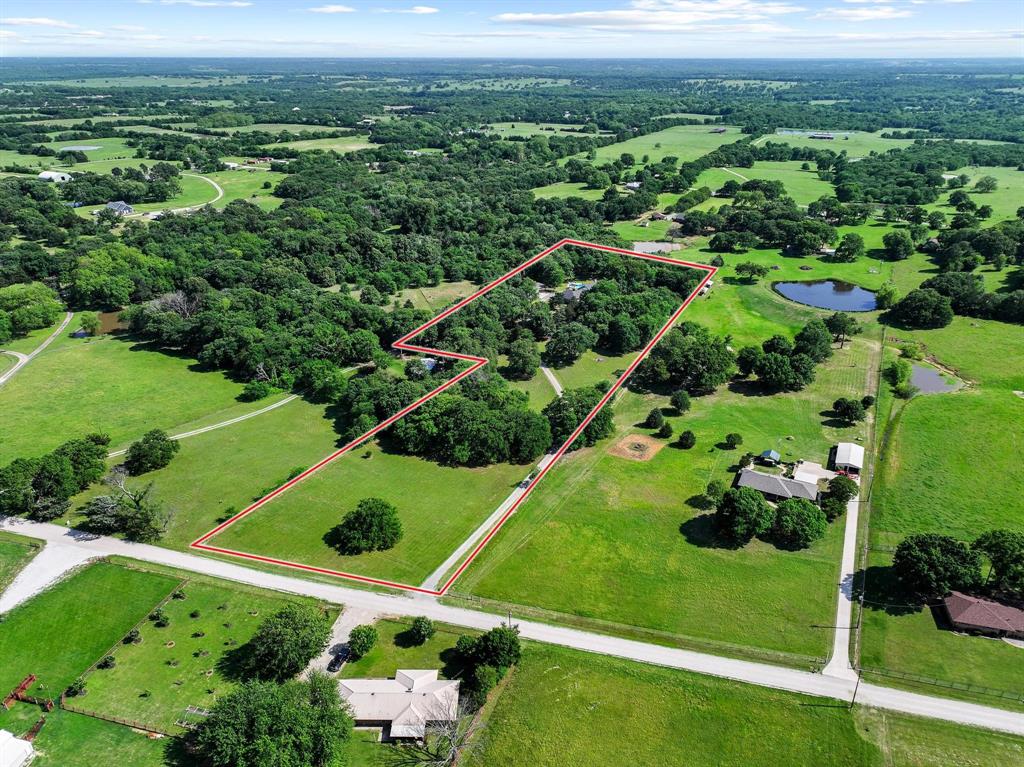
Denison
232 Magnus Road
3 Beds
2 Baths
3,500 Sq.Ft.
$750,000
MLS#: 21255594
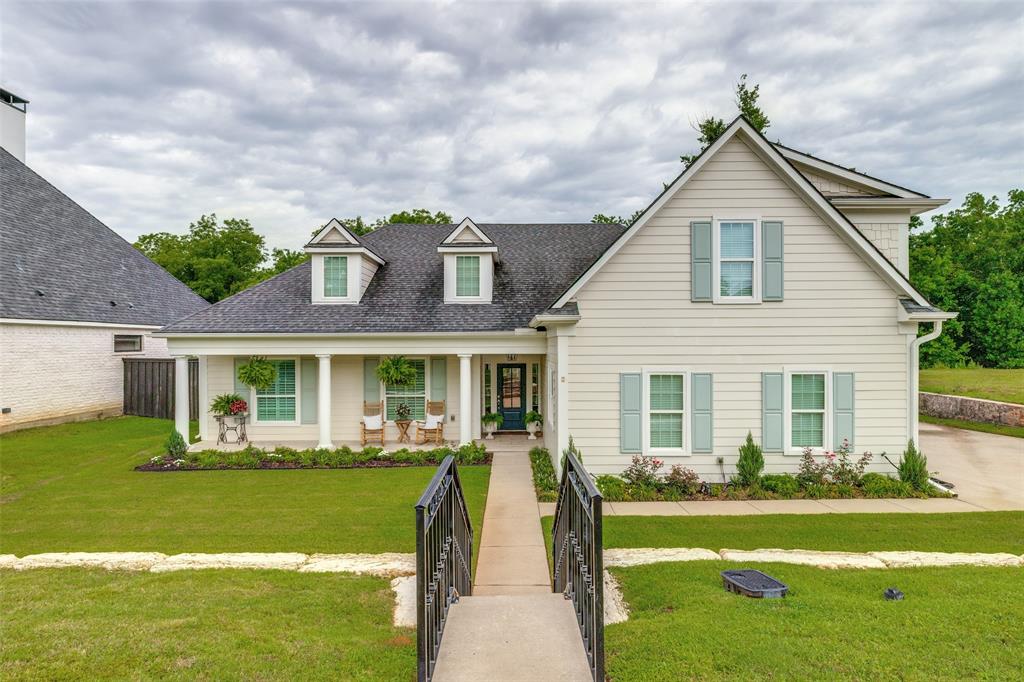
Denison
915 Waterloo Lake Drive
4 Beds
3 Baths
2,918 Sq.Ft.
$795,000
MLS#: 21274994

Denison
30 Tananger Springs Drive
4 Beds
3 Baths
3,045 Sq.Ft.
$614,900
MLS#: 21339074
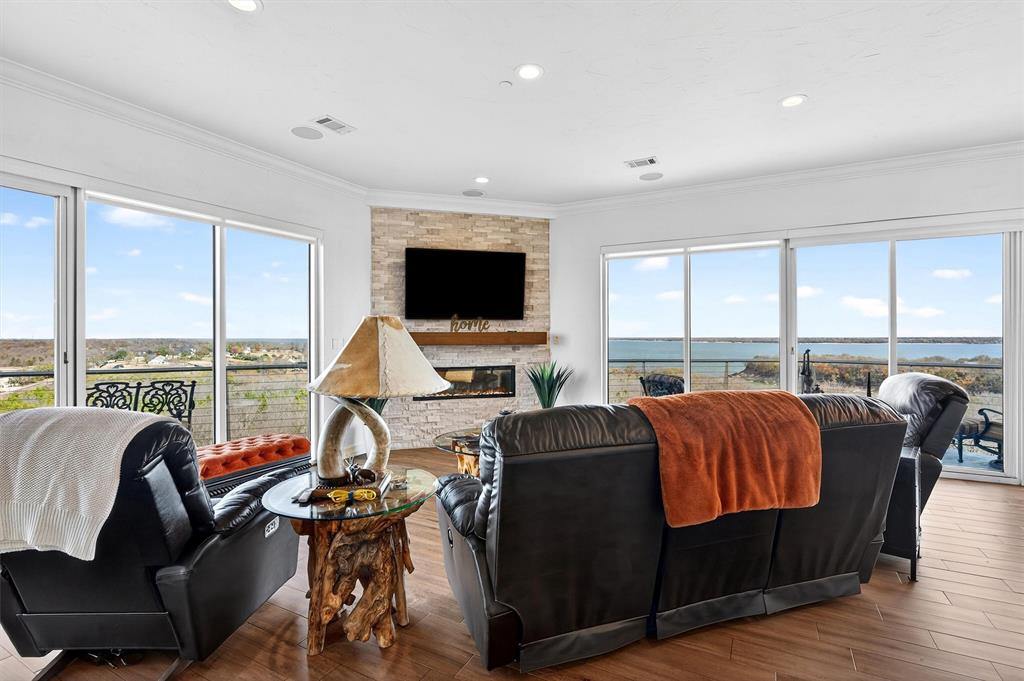
Denison
101 Diamond Pointe Loop 5N
2 Beds
2 Baths
2,180 Sq.Ft.
$789,000
MLS#: 21132265
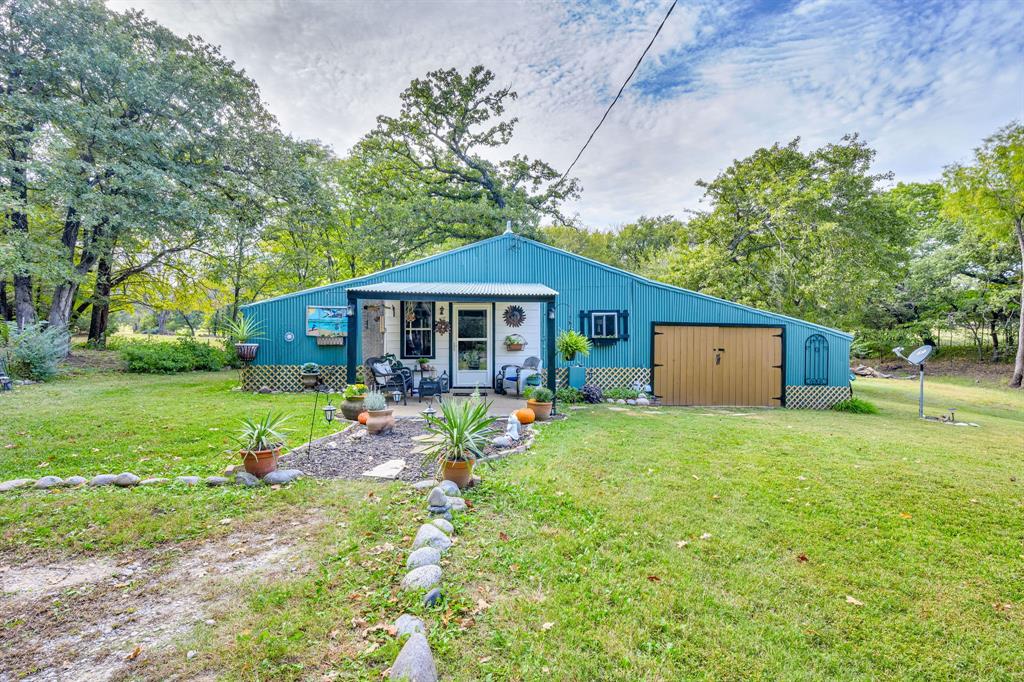
Denison
312 Magnus Road
3 Beds
1 Baths
1,365 Sq.Ft.
$595,000
MLS#: 20859765
