


Property
Beds
4
Full Baths
3
1/2 Baths
1
Year Built
2007
Sq.Footage
3,045
Stunning 1-Acre Estate with Pool in a Gated Community Move-In Ready! Welcome home to 30 Tananger Springs, an exceptional 4-bedroom, 4-bathroom retreat set on a private, tree-studded 1-acre lot within the sought-after gated community of Tananger Springs in Denison, TX. Spanning 3,045 square feet, this thoughtfully designed home offers space to spread out and entertain, featuring a layout built for comfortable everyday living. Step outside to your own backyard oasis - a sparkling pool surrounded by mature trees offers the perfect setting for summer days and weekend entertaining, all within the privacy of a spacious acre lot. Inside, you'll find room for everyone with four generously sized bedrooms, three full bathrooms and one half bath. The long driveway and circular motor court enhance curb appeal and convenience from the moment you arrive, all complemented by the security and privacy of a gated entrance. Don't miss this rare opportunity to own a slice of acreage living in a gated community without sacrificing space or comfort. Seller is offering $5,000 toward buyer's closing costs! Offered at $614,900
Features & Amenities
Interior
-
Other Interior Features
Eat-in Kitchen, Granite Counters
-
Total Bedrooms
4
-
Bathrooms
3
-
1/2 Bathrooms
1
-
Basement YN
NO
-
Cooling YN
YES
-
Cooling
Ceiling Fan(s), Central Air, Electric
-
Fireplace YN
YES
-
Heating YN
YES
-
Heating
Central, Natural Gas
-
Pet friendly
N/A
Exterior
-
Garage
Yes
-
Garage spaces
3
-
Construction Materials
Brick, Stone
-
Parking
Concrete, Garage Door Opener, Garage Faces Side, Oversized, Attached
-
Patio and Porch Features
Covered, Patio, Rear Porch
-
Pool
Yes
-
Pool Features
Heated, In Ground
-
Waterfront YN
NO
Area & Lot
-
Lot Size(acres)
1.0
-
Lot Size(square feet)
43,560
-
Property Type
Residential
-
Property Sub Type
Single Family Residence
-
Architectural Style
Traditional
Price
-
Sales Price
$614,900
-
Tax Amount
$10,183
-
Sq. Footage
3,045
-
Price/SqFt
$201
HOA
-
Association
YES
-
Association Fee
$691
-
Association Fee Frequency
Annually
-
Association Fee Includes
N/A
School District
-
Elementary School
Percy W Neblett
-
Middle School
Sherman
-
High School
Sherman
Property Features
-
Foundation Details
Slab
-
Senior Community YN
NO
-
Sewer
Septic Tank
-
Tax Lot
1
-
Water Source
Public
Schedule a Showing
Showing scheduled successfully.
Mortgage calculator
Estimate your monthly mortgage payment, including the principal and interest, property taxes, and HOA. Adjust the values to generate a more accurate rate.
Your payment
Principal and Interest:
$
Property taxes:
$
HOA fees:
$
Total loan payment:
$
Total interest amount:
$
Location
County
Grayson
Elementary School
Percy W Neblett
Middle School
Sherman
High School
Sherman
Listing Courtesy of Autumn Cline, Keller Williams Realty-FM
RealHub Information is provided exclusively for consumers' personal, non-commercial use, and it may not be used for any purpose other than to identify prospective properties consumers may be interested in purchasing. All information deemed reliable but not guaranteed and should be independently verified. All properties are subject to prior sale, change or withdrawal. RealHub website owner shall not be responsible for any typographical errors, misinformation, misprints and shall be held totally harmless.

AGENT
Joe Boston
Call Joe today to schedule a private showing.

* Listings on this website come from the FMLS IDX Compilation and may be held by brokerage firms other than the owner of this website. The listing brokerage is identified in any listing details. Information is deemed reliable but is not guaranteed. If you believe any FMLS listing contains material that infringes your copyrighted work please click here to review our DMCA policy and learn how to submit a takedown request.© 2024 FMLS.
Related Properties
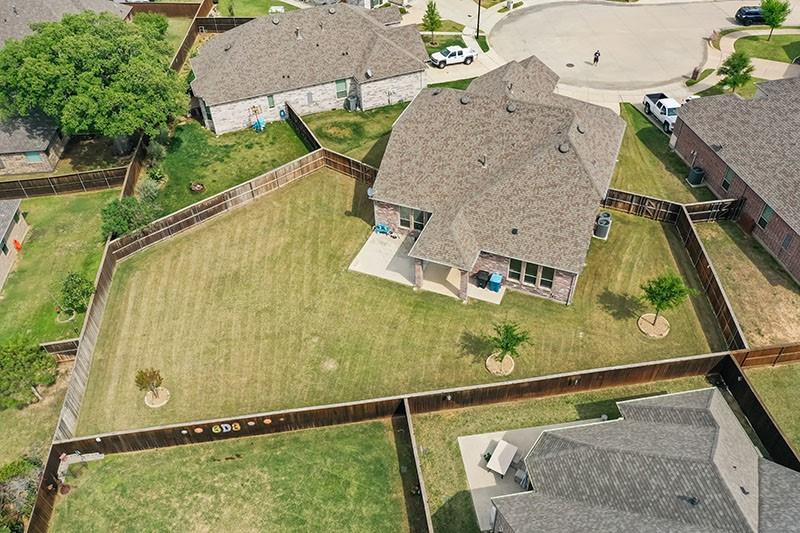
Denison
3705 Magnolia Court
5 Beds
4 Baths
3,317 Sq.Ft.
$540,000
MLS#: 21226901

Denison
4166 Carter Court
4 Beds
4 Baths
2,859 Sq.Ft.
$499,000
MLS#: 21369106
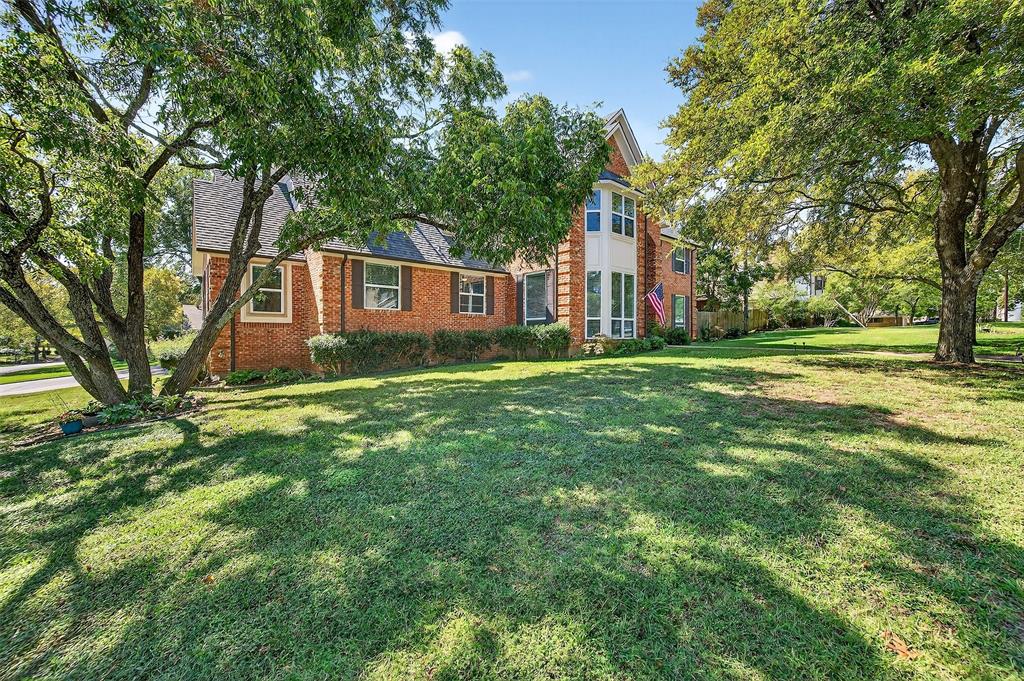
Denison
141 River Hills Drive
5 Beds
4 Baths
4,162 Sq.Ft.
$735,000
MLS#: 21076034
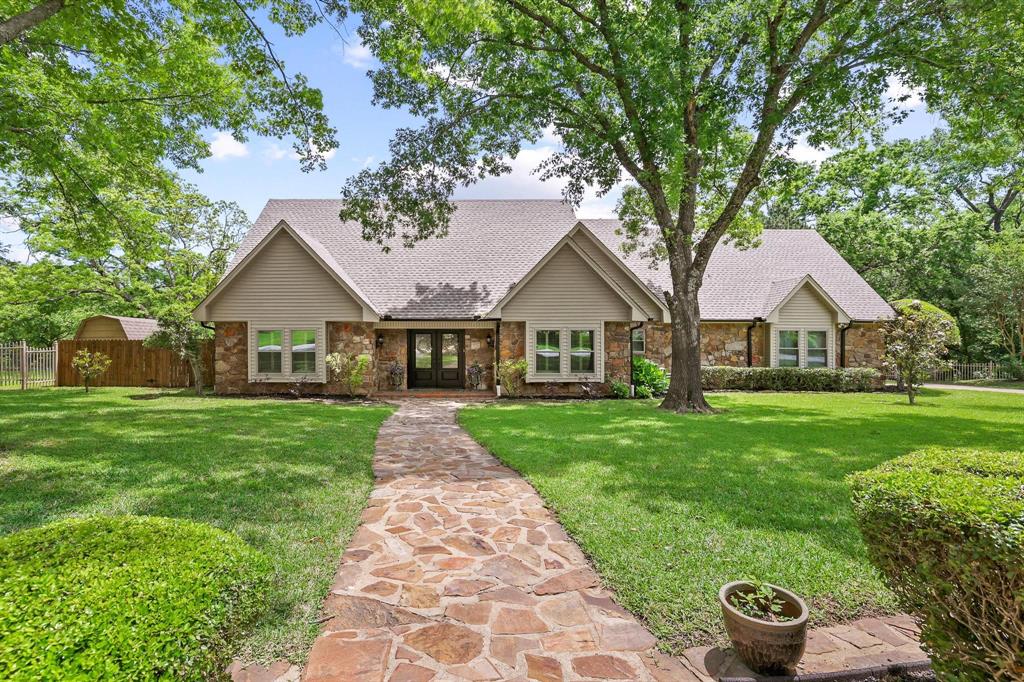
Denison
80 River Hills Drive
4 Beds
3 Baths
3,591 Sq.Ft.
$559,000
MLS#: 21261378
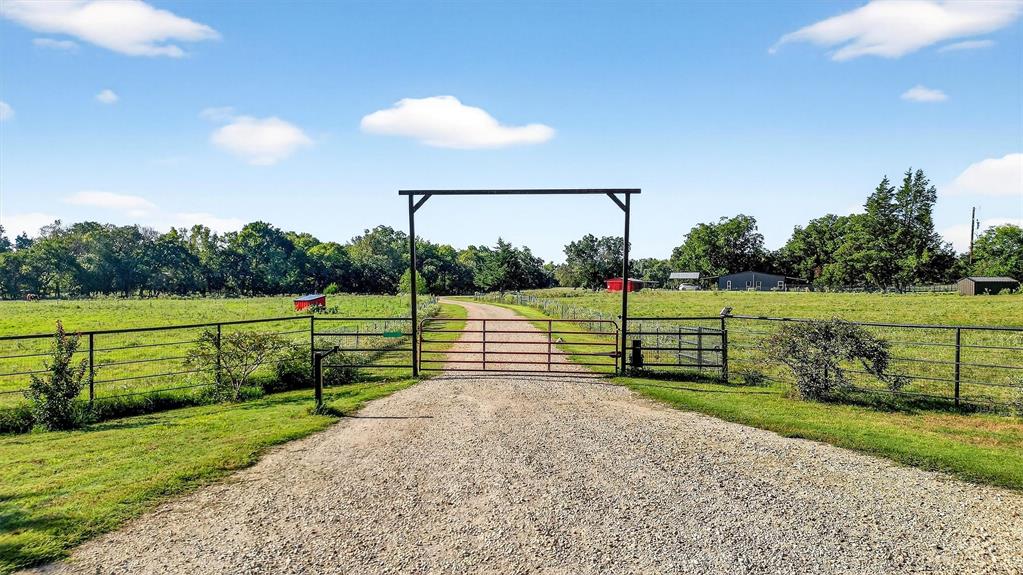
Denison
1700 Elmore Road
4 Beds
2 Baths
2,000 Sq.Ft.
$650,000
MLS#: 21076126

Denison
2019 Loy Lake Road
3 Beds
2 Baths
2,596 Sq.Ft.
$565,750
MLS#: 21349658

Denison
57 Texoma Terrace Road
3 Beds
2 Baths
2,170 Sq.Ft.
$495,000
MLS#: 21376152
Denison
312 Magnus Road
3 Beds
1 Baths
1,365 Sq.Ft.
$595,000
MLS#: 20859765

Denison
442 High View Drive
5 Beds
4 Baths
3,976 Sq.Ft.
$599,000
MLS#: 21360091
