


Property
Beds
3
Full Baths
2
1/2 Baths
None
Year Built
2002
Sq.Footage
2,180
Experience elevated lake living at Diamond Pointe, a private gated condominium community offering impressive views of Lake Texoma. Located on the third floor, this beautifully renovated 3-bedroom, 2-bath residence offers 2,180 square feet of spacious living with an exceptional combination of privacy, security, and proximity to the lake. Expansive sliding glass doors fill the open living area with natural light and lead to two large balconies overlooking Lake Texoma. Enjoy morning coffee, entertain friends, or unwind at the end of the day while taking in the beautiful lake views and surrounding scenery. The primary suite offers an additional private balcony, giving this residence three separate outdoor living spaces. Recent renovations create a fresh, sophisticated interior, highlighted by stunning Taj Mahal quartzite countertops in the kitchen and beautiful hand-scraped wood flooring throughout the main living areas. The guest bedrooms feature recently installed carpet for added comfort. The generous floor plan includes three bedrooms, two full baths, and spacious areas for everyday living and entertaining. Diamond Pointe offers an easy lock-and-leave lifestyle with a gated community entrance and secured building access. A private two-car garage provides convenience rarely found in condominium living, while a large secured storage room on the ground floor offers valuable additional space. Residents also have access to two reservable guest rooms, providing a convenient and comfortable option for visiting family and friends. Ideally situated near Lake Texoma, this exceptional residence puts boating, fishing, marinas, recreation, and the natural beauty of one of North Texas’ premier lake destinations within easy reach. Enjoy beautiful lake views, generous living space, outstanding amenities, and the comfort of secure condominium living.
Features & Amenities
Interior
-
Other Interior Features
Natural Woodwork, Open Floorplan, Pantry, Walk-In Closet(s)
-
Total Bedrooms
3
-
Bathrooms
2
-
Basement YN
NO
-
Cooling YN
YES
-
Cooling
Ceiling Fan(s), Central Air, Electric
-
Fireplace YN
YES
-
Heating YN
YES
-
Heating
Fireplace(s), Propane
-
Pet friendly
N/A
Exterior
-
Garage
Yes
-
Garage spaces
2
-
Other Exterior Features
Balcony, Rain Gutters
-
Parking
Concrete, Enclosed, Garage, Lighted, Gated
-
Pool
No
-
Waterfront YN
NO
-
View
Water
Area & Lot
-
Lot Features
Landscaped, Many Trees
-
Lot Size(acres)
1.886
-
Lot Size(square feet)
82,154
-
Property Type
Residential
-
Property Sub Type
Condominium
-
Architectural Style
Traditional
Price
-
Sales Price
$650,000
-
Tax Amount
$9,942
-
Financing Options
Cash, Conventional
-
Sq. Footage
2,180
-
Price/SqFt
$298
HOA
-
Association
YES
-
Association Fee
$1,500
-
Association Fee Frequency
Monthly
-
Association Fee Includes
N/A
School District
-
Elementary School
Mayes
-
Middle School
Henry Scott
-
High School
Denison
Property Features
-
Foundation Details
Slab
-
Sewer
Septic Tank
-
Tax Lot
1
-
Water Source
Public
Schedule a Showing
Showing scheduled successfully.
Mortgage calculator
Estimate your monthly mortgage payment, including the principal and interest, property taxes, and HOA. Adjust the values to generate a more accurate rate.
Your payment
Principal and Interest:
$
Property taxes:
$
HOA fees:
$
Total loan payment:
$
Total interest amount:
$
Location
County
Grayson
Elementary School
Mayes
Middle School
Henry Scott
High School
Denison
Listing Courtesy of Cindy Kennedy, Ebby Halliday, REALTORS
RealHub Information is provided exclusively for consumers' personal, non-commercial use, and it may not be used for any purpose other than to identify prospective properties consumers may be interested in purchasing. All information deemed reliable but not guaranteed and should be independently verified. All properties are subject to prior sale, change or withdrawal. RealHub website owner shall not be responsible for any typographical errors, misinformation, misprints and shall be held totally harmless.

AGENT
Joe Boston
Call Joe today to schedule a private showing.

* Listings on this website come from the FMLS IDX Compilation and may be held by brokerage firms other than the owner of this website. The listing brokerage is identified in any listing details. Information is deemed reliable but is not guaranteed. If you believe any FMLS listing contains material that infringes your copyrighted work please review our DMCA policy and learn how to submit a takedown request.© 2024 FMLS.
Related Properties
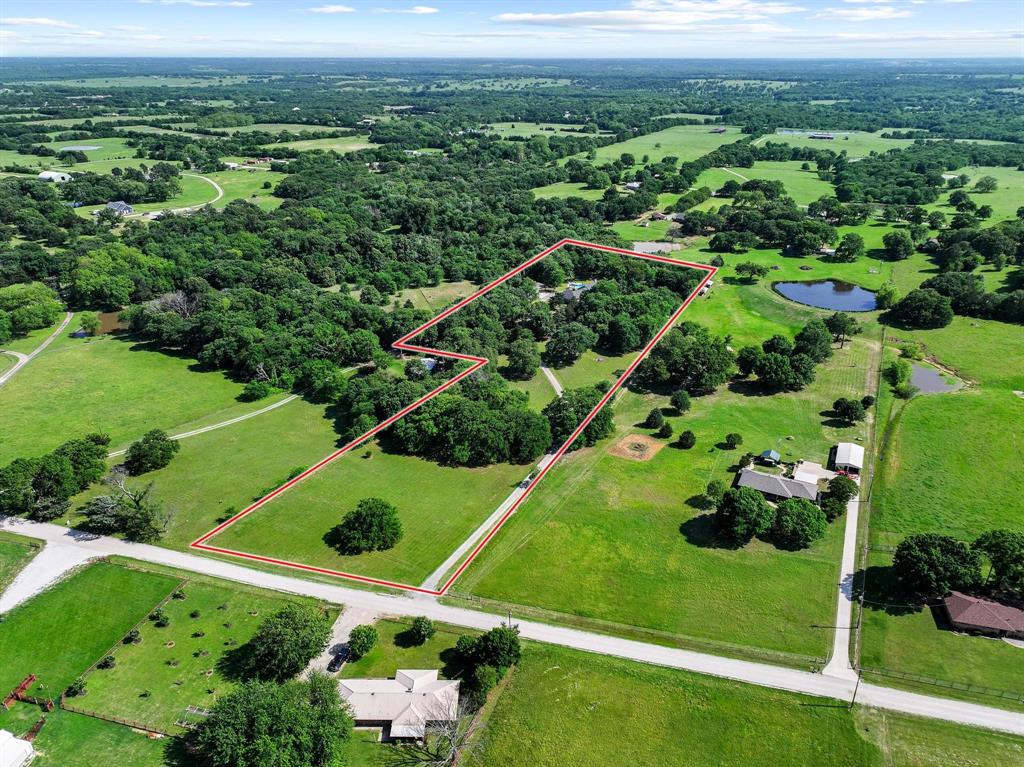
Denison
232 Magnus Road
3 Beds
2 Baths
3,500 Sq.Ft.
$750,000
MLS#: 21255594

Denison
30 Tananger Springs Drive
4 Beds
3 Baths
3,045 Sq.Ft.
$614,900
MLS#: 21339074

Denison
54 Doty Lane
5 Beds
3 Baths
3,107 Sq.Ft.
$549,000
MLS#: 21396060

Denison
2019 Loy Lake Road
3 Beds
2 Baths
2,596 Sq.Ft.
$565,750
MLS#: 21349658
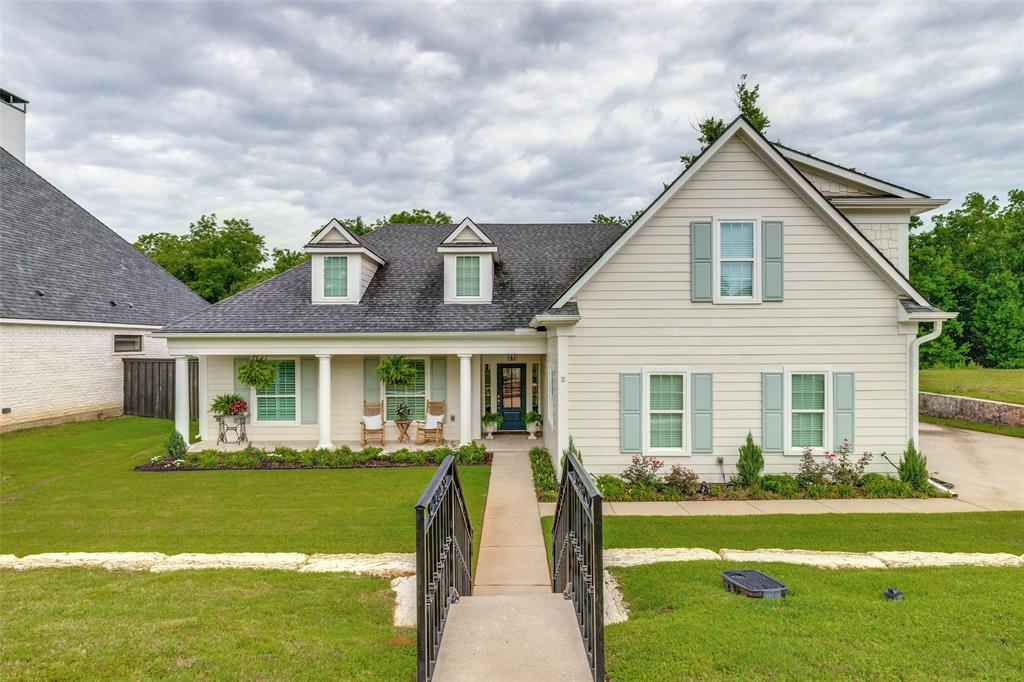
Denison
915 Waterloo Lake Drive
4 Beds
3 Baths
2,918 Sq.Ft.
$750,000
MLS#: 21274994
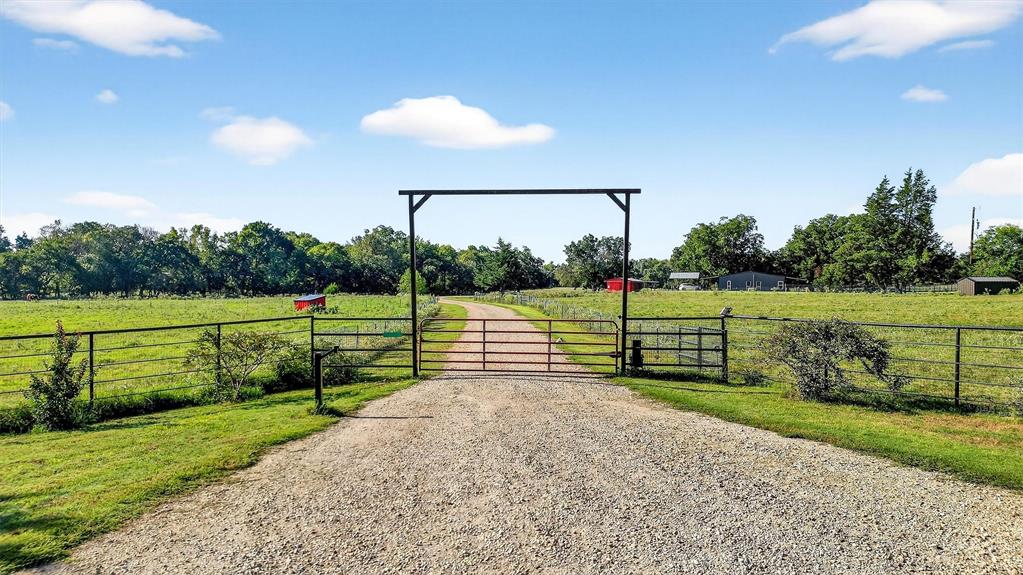
Denison
1700 Elmore Road
4 Beds
2 Baths
2,000 Sq.Ft.
$650,000
MLS#: 21076126
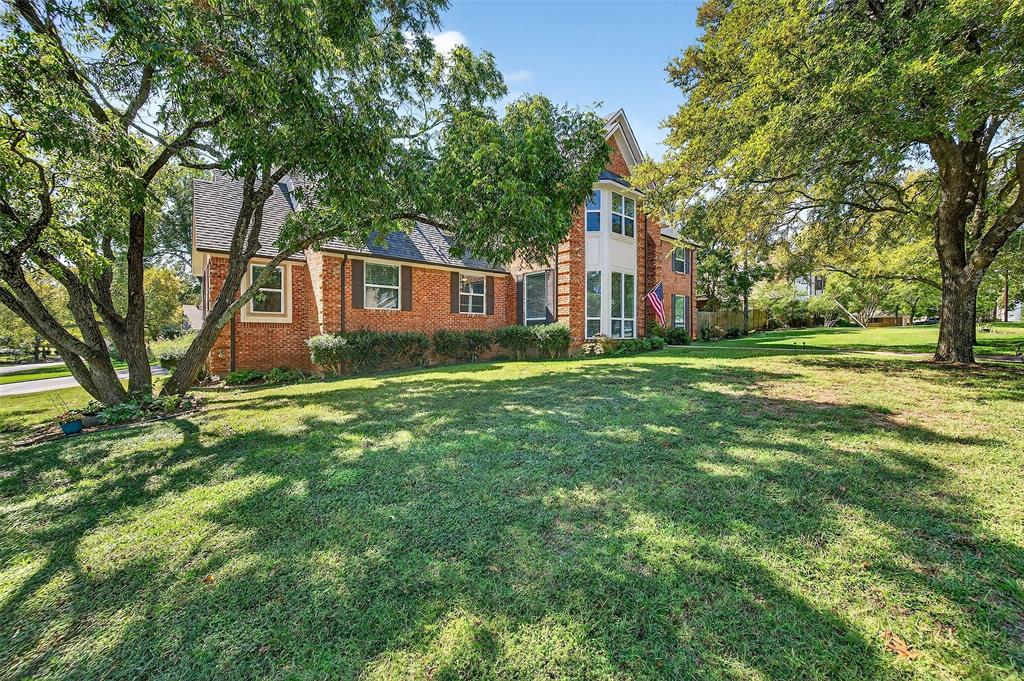
Denison
141 River Hills Drive
5 Beds
4 Baths
4,162 Sq.Ft.
$715,000
MLS#: 21076034

Denison
5790 Dripping Springs Road
3 Beds
2 Baths
1,730 Sq.Ft.
$649,900
MLS#: 21384863

Denison
3717 Parkwood Lane
4 Beds
4 Baths
3,491 Sq.Ft.
$719,000
MLS#: 21342905

Denison
905 E Fm 120
3 Beds
2 Baths
1,600 Sq.Ft.
$775,000
MLS#: 21313897
