


Property
Beds
6
Full Baths
5
1/2 Baths
1
Year Built
2004
Sq.Footage
4,843
Seller is offering a $20,000 concession to be used towards a rate buy down or as buyer chooses! Prepare to be wowed by this extraordinary home in the highly sought-after Tanglewood Crossing section of Stonebridge Ranch! Boasting out-of-this-world curb appeal and situated on an expansive corner lot of nearly half an acre, this impressive property offers the perfect blend of luxury, space, comfort, and exceptional entertaining. Inside, custom built-ins and distinctive features are found throughout. The first floor offers a luxurious primary suite, a private study, and an additional bedroom with its own en suite bath—ideal for multigenerational living. Every bedroom features an en suite bath. The custom breakfast bar creates the perfect gathering spot for casual dining, morning coffee, or entertaining friends and family. Additional thoughtful features include an extended garage with an extra four feet of space, a water softener, a hot water recirculating system, and wiring for security cameras and networking equipment. Enjoy the spectacular pool and spa, along with the abundant green space that makes this backyard truly special. Beyond the home, Stonebridge Ranch offers an exceptional lifestyle with premier community amenities, including the Beach Club, aquatic center, parks, pickleball, and so much more. A remarkable home, an incredible lot, and an unbeatable lifestyle—this Stonebridge Ranch gem is truly a must-see!
Open Houses
Open house times are shown in the property’s local time.
-
Saturday
October 31, 2026
–
In progressYour time:
Features & Amenities
Interior
-
Other Interior Features
Built-in Features, Cathedral Ceiling(s), Chandelier, Double Vanity, Dry Bar, Eat-in Kitchen, Granite Counters, Kitchen Island, Open Floorplan, Other, Pantry, Vaulted Ceiling(s), Walk-In Closet(s), Wet Bar, High Speed Internet
-
Total Bedrooms
6
-
Bathrooms
5
-
1/2 Bathrooms
1
-
Basement YN
NO
-
Cooling YN
YES
-
Cooling
Ceiling Fan(s), Central Air
-
Fireplace YN
YES
-
Heating YN
YES
-
Heating
Exhaust Fan, Central, Fireplace(s)
-
Pet friendly
N/A
Exterior
-
Garage
Yes
-
Garage spaces
3
-
Construction Materials
Brick
-
Other Exterior Features
Rain Gutters, Lighting, Outdoor Grill, Private Yard
-
Parking
Driveway, Garage, Garage Faces Side, Oversized, Attached
-
Patio and Porch Features
Covered, Patio
-
Pool
Yes
-
Pool Features
In Ground, Outdoor Pool, Private, Waterfall
-
Waterfront YN
NO
Area & Lot
-
Lot Features
Corner Lot, Few Trees, Landscaped, Subdivided
-
Lot Size(acres)
0.43
-
Lot Size(square feet)
18,730
-
Property Type
Residential
-
Property Sub Type
Single Family Residence
-
Architectural Style
Traditional
Price
-
Sales Price
$1,349,000
-
Tax Amount
$16,685
-
Financing Options
Cash, Conventional, FHA, VA Loan
-
Sq. Footage
4,843
-
Price/SqFt
$278
HOA
-
Association
YES
-
Association Fee
$1,053
-
Association Fee Frequency
Annually
-
Association Fee Includes
N/A
Property Resources
-
Horse Property
NO
School District
-
Elementary School
Bennett
-
Middle School
Evans
-
High School
Mckinney Boyd
Property Features
-
Foundation Details
Slab
-
Senior Community YN
NO
-
Sewer
Public Sewer
-
Tax Lot
3
-
Water Source
Public
Schedule a Showing
Showing scheduled successfully.
Mortgage calculator
Estimate your monthly mortgage payment, including the principal and interest, property taxes, and HOA. Adjust the values to generate a more accurate rate.
Your payment
Principal and Interest:
$
Property taxes:
$
HOA fees:
$
Total loan payment:
$
Total interest amount:
$
Location
County
Collin
Elementary School
Bennett
Middle School
Evans
High School
Mckinney Boyd
Listing Courtesy of Christie Cannon, LPT Realty LLC
RealHub Information is provided exclusively for consumers' personal, non-commercial use, and it may not be used for any purpose other than to identify prospective properties consumers may be interested in purchasing. All information deemed reliable but not guaranteed and should be independently verified. All properties are subject to prior sale, change or withdrawal. RealHub website owner shall not be responsible for any typographical errors, misinformation, misprints and shall be held totally harmless.

AGENT
Joe Boston
Call Joe today to schedule a private showing.

* Listings on this website come from the FMLS IDX Compilation and may be held by brokerage firms other than the owner of this website. The listing brokerage is identified in any listing details. Information is deemed reliable but is not guaranteed. If you believe any FMLS listing contains material that infringes your copyrighted work please review our DMCA policy and learn how to submit a takedown request.© 2024 FMLS.
Related Properties

McKinney
4243 Serenity Trail
4 Beds
4 Baths
4,504 Sq.Ft.
$1,150,000
MLS#: 21237462
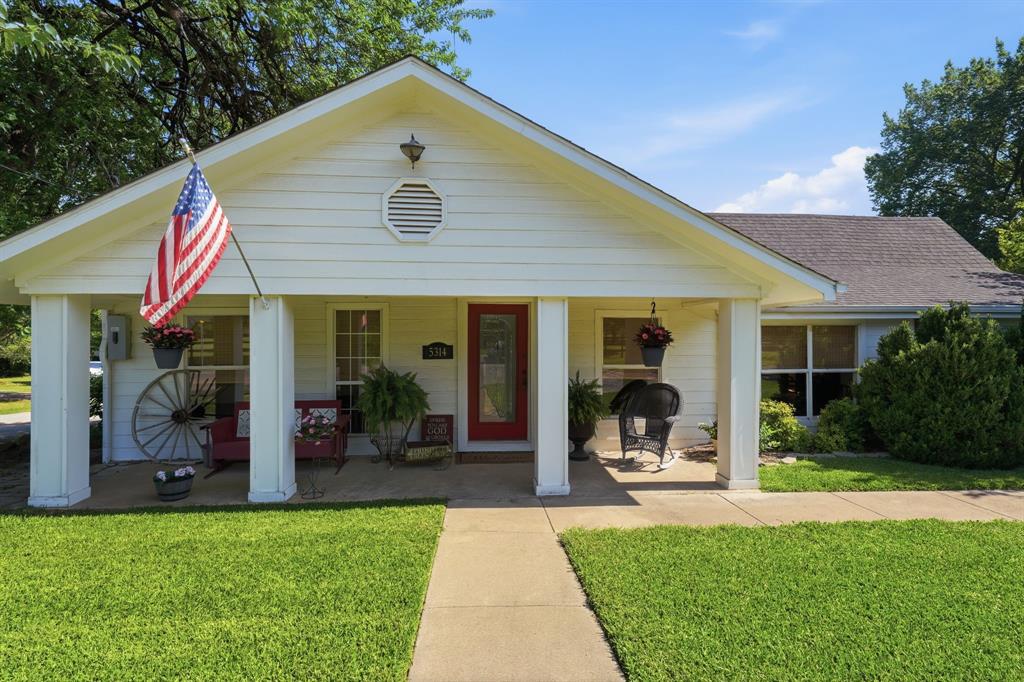
McKinney
5314 County Road 465
3 Beds
2 Baths
1,934 Sq.Ft.
$1,495,000
MLS#: 21292805
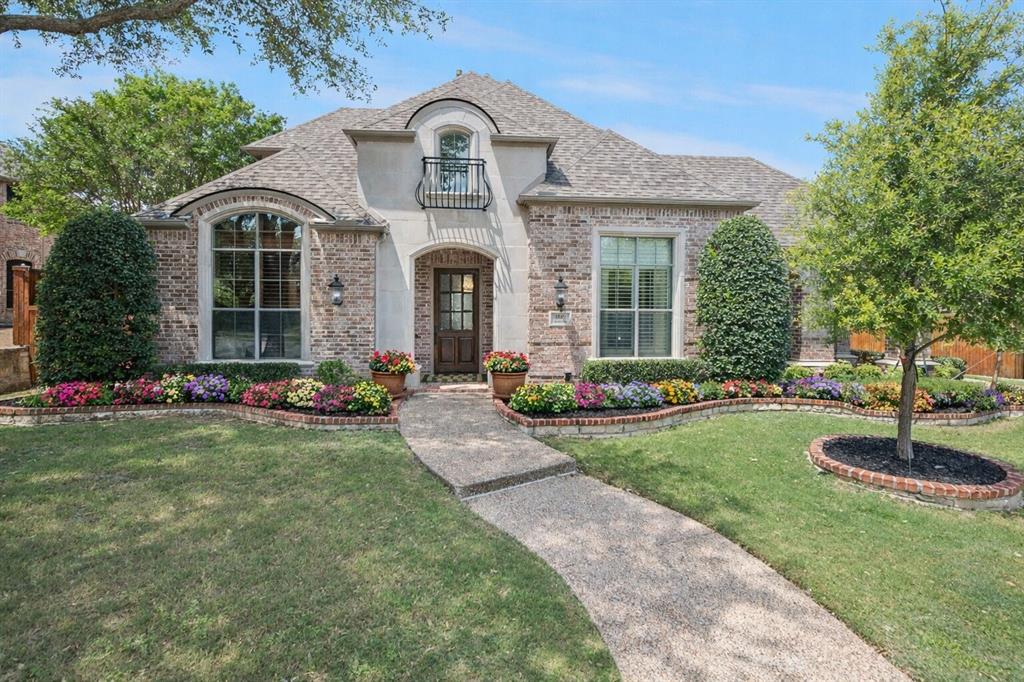
McKinney
1501 Montclair Circle
5 Beds
4 Baths
4,322 Sq.Ft.
$1,100,000
MLS#: 21251086
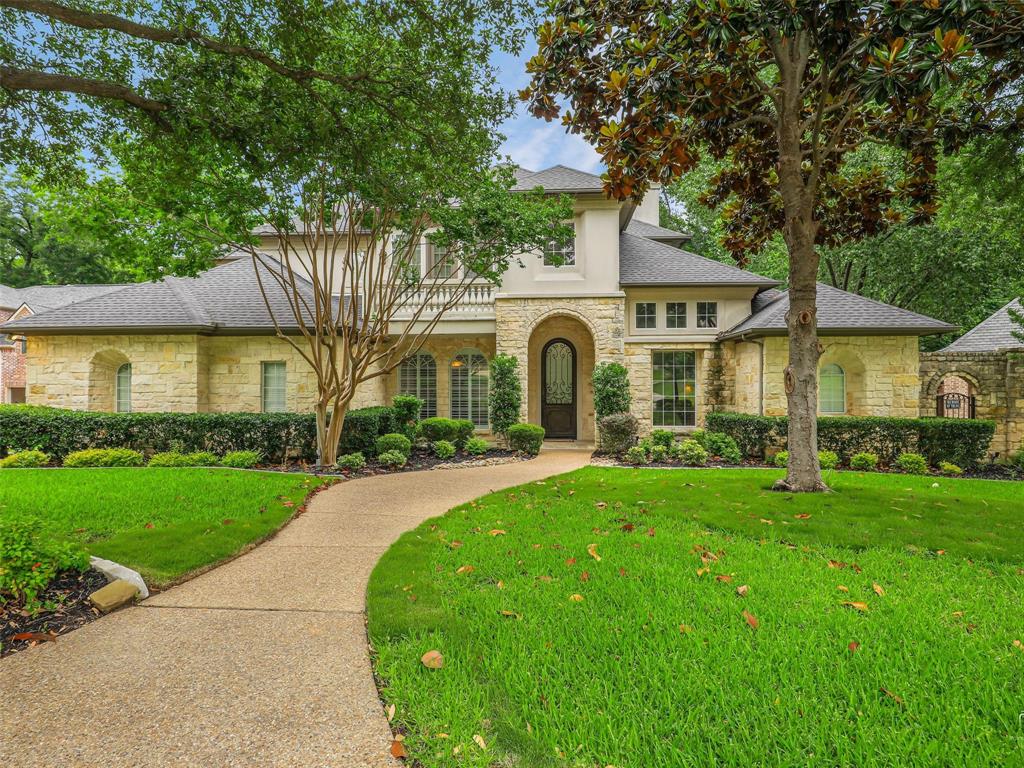
McKinney
1201 Pecan Hollow Trail
5 Beds
4 Baths
5,375 Sq.Ft.
$1,349,000
MLS#: 21281510

McKinney
506 W Virginia Street
5 Beds
3 Baths
4,272 Sq.Ft.
$1,500,000
MLS#: 21406240

McKinney
3011 Country Club Drive
4 Beds
4 Baths
5,300 Sq.Ft.
$1,499,999
MLS#: 21418584

McKinney
6316 Avalon Woods Drive
4 Beds
3 Baths
3,389 Sq.Ft.
$1,100,000
MLS#: 21393194

McKinney
2113 Augusta
5 Beds
4 Baths
4,887 Sq.Ft.
$1,250,000
MLS#: 21407535

McKinney
1820 Paxton Pass
5 Beds
5 Baths
5,185 Sq.Ft.
$1,149,000
MLS#: 21368082

McKinney
4355 LAKESHORE Drive
4 Beds
3 Baths
3,740 Sq.Ft.
$1,275,500
MLS#: 21399294
