Open Houses

Open house times are shown in the property’s local time.

  • Saturday

    October 31, 2026

    –

    In progress

    Your time:

Features & Amenities

Interior

  • Other Interior Features

    Built-in Features, Chandelier, Kitchen Island, Walk-In Closet(s), Wet Bar, Wired for Sound

  • Total Bedrooms

    5

  • Bathrooms

    3

  • 1/2 Bathrooms

    1

  • Basement YN

    NO

  • Cooling YN

    YES

  • Cooling

    Central Air, Electric

  • Fireplace YN

    YES

  • Heating YN

    YES

  • Heating

    Exhaust Fan, Central, Fireplace(s), Natural Gas

  • Pet friendly

    N/A

Exterior

  • Garage

    Yes

  • Garage spaces

    2

  • Construction Materials

    Wood Siding

  • Other Exterior Features

    Dog Run, Fire Pit, Rain Gutters, Lighting, Garden

  • Parking

    Additional Parking, Driveway, On Street, Attached

  • Pool

    No

  • Waterfront YN

    NO

Area & Lot

  • Lot Features

    Landscaped

  • Lot Size(acres)

    0.349

  • Lot Size(square feet)

    15,202

  • Property Type

    Residential

  • Property Sub Type

    Single Family Residence

  • Architectural Style

    Victorian

Price

  • Sales Price

    $1,500,000

  • Financing Options

    Cash, Conventional, VA Loan

  • Sq. Footage

    4,272

  • Price/SqFt

    $351

HOA

  • Association

    No

School District

  • Elementary School

    Caldwell

  • Middle School

    Faubion

  • High School

    Mckinney Boyd

Property Features

  • Foundation Details

    Pillar/Post/Pier

  • Senior Community YN

    NO

  • Sewer

    Public Sewer

  • Tax Lot

    593

  • Water Source

    Public

Schedule a Showing

Showing scheduled successfully.

<
>
IN PERSON
VIA CHAT

What is 3 + 4 ?


Mortgage calculator

Estimate your monthly mortgage payment, including the principal and interest, property taxes, and HOA. Adjust the values to generate a more accurate rate.

Your payment

Principal and Interest:

$

Property taxes:

$

HOA fees:

$

Total loan payment:

$

Total interest amount:

$

Location

County

Collin

Elementary School

Caldwell

Middle School

Faubion

High School

Mckinney Boyd

Listing Courtesy of Hannah Lowenstein, Ebby Halliday, REALTORS

RealHub Information is provided exclusively for consumers' personal, non-commercial use, and it may not be used for any purpose other than to identify prospective properties consumers may be interested in purchasing. All information deemed reliable but not guaranteed and should be independently verified. All properties are subject to prior sale, change or withdrawal. RealHub website owner shall not be responsible for any typographical errors, misinformation, misprints and shall be held totally harmless.

Agent Joe Boston

AGENT

Joe Boston

Call Joe today to schedule a private showing.


* Listings on this website come from the FMLS IDX Compilation and may be held by brokerage firms other than the owner of this website. The listing brokerage is identified in any listing details. Information is deemed reliable but is not guaranteed. If you believe any FMLS listing contains material that infringes your copyrighted work please review our DMCA policy and learn how to submit a takedown request.© 2024 FMLS.
Welcome to this charming historical dream home nestled in the heart of downtown McKinney, Texas. Built in 1890 and recently renovated, this delightful home seamlessly blends classic elegance with modern conveniences. As you step inside this gorgeous 5 bedroom, 3.5 bath home you'll be greeted by the warmth of the original wood floors, accompanied with original light fixtures and doors, with charming nooks and crannies that highlight the home's classic character. Situated on a generous lot, this property features an enchanting garden sanctuary, perfect for your morning coffee or evening relaxation, designed by Great Gardens. This outdoor oasis provides plenty of space for entertaining or for simply enjoying peaceful moments. The finished shed in the backyard adds additional space for storage, or workshop, complete with electricity. Location is paramount, and this home's proximity to the vibrant McKinney Downtown Square is unbeatable. Just a few blocks away, you'll find an array of excellent shopping venues, diverse dining experiences, and lively entertainment options. Just a few blocks from the elementary school as well!
This historic house truly offers a rare opportunity to own a piece of McKinney's charming past, with the added allure of modern upgrades and unbeatable location. Don’t miss your chance to experience the unique blend of history and contemporary comfort in this dreamy home.

506 W Virginia Street

Message successfully sent.

What would you like to know?

What is 3 + 4 ?

I agree to receive email communication and understand I can unsubscribe at any time.

I agree to be contacted by Next Level Realty Group via call, email, and text for real estate services. To opt out, you can reply 'stop' at any time or reply 'help' for assistance. You can also click the unsubscribe link in the emails. Message and data rates may apply. Message frequency may vary. Privacy Policy

Related Properties

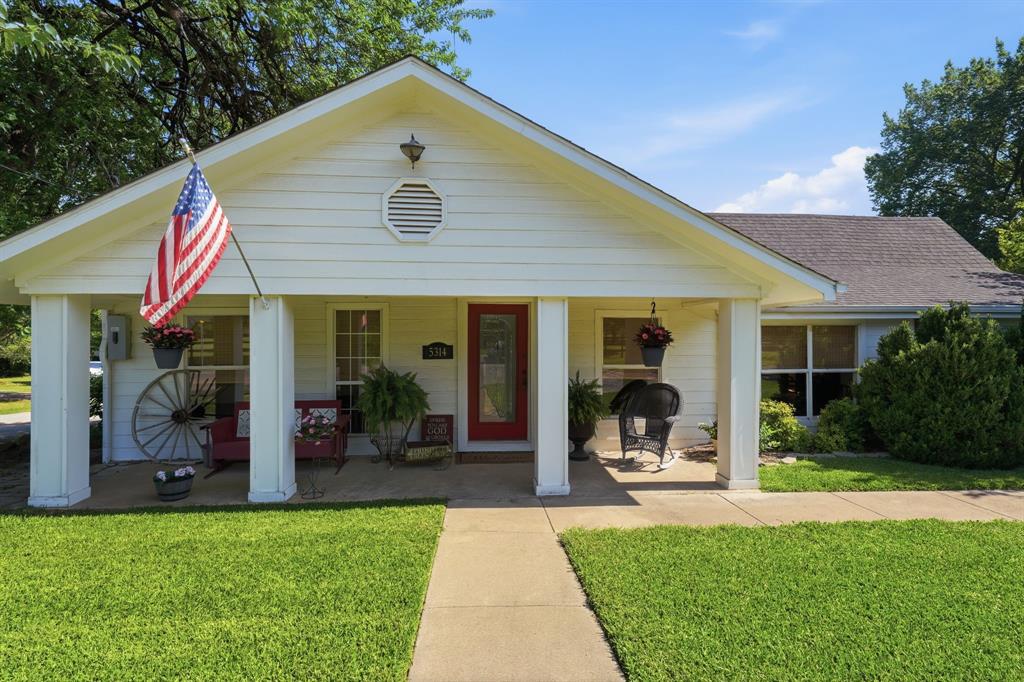
2 Homes, 3rd Homesite Ready to Build on!  , Endless Possibilities! Can be used for Residential or Commercial.  10.44 acres, Ag-exempt, unrestricted in unincorporated Collin County has 2 residences to live in now plus a 3rd cleared site equipped with septic, electricity and water - a valuable head start on the new construction of your main dream home or business saving you time and cost compared to building on raw land. Huge range of use possibilities -private estate, family compound, working farm, equestrian use, long term income producing Air B & B, venue, or business. The  history here dates back to the early 1800's Altoga settlement which included a former cotton mill and silent movie theater that stood on these grounds until 2019. Today the property is home to award winning honey bees who won First Place at the State Fair of Texas 3 times since 2022. 2 homes give this property so much versatility and a total of 3 beds and 2 baths.  The guest house features 2 beds, 1 bath, 2 living areas, new flooring, fresh interior paint, a new roof, oversized deck and patio, two-car garage, RV hookup, and garden shed. 2nd residence, a lovely 2 level barn cottage has 1 bed, 1 bath and the inside character of a historic English cottage, lovely fire pit and patio area as well as a private balcony to enjoy a morning coffee and admire your beautiful surroundings. Well suited for guests, multigenerational living or an an income producer. The bottom floor is air conditioned, wired and remains unfinished for you to complete as you wish. Property grounds feature stunning landscaping, a year-round creek, wooden foot bridge, 5 acres of walking trails, mature pecan and oak trees - minutes from historic downtown McKinney, and daily shopping.  If you've always craved space, beautiful scenery and the unlimited options to create the life of your dreams, this is the one.  Private Showing Available.
#21292805

McKinney

5314 County Road 465

3 Beds

2 Baths

1,934 Sq.Ft.

$1,495,000

MLS#: 21292805
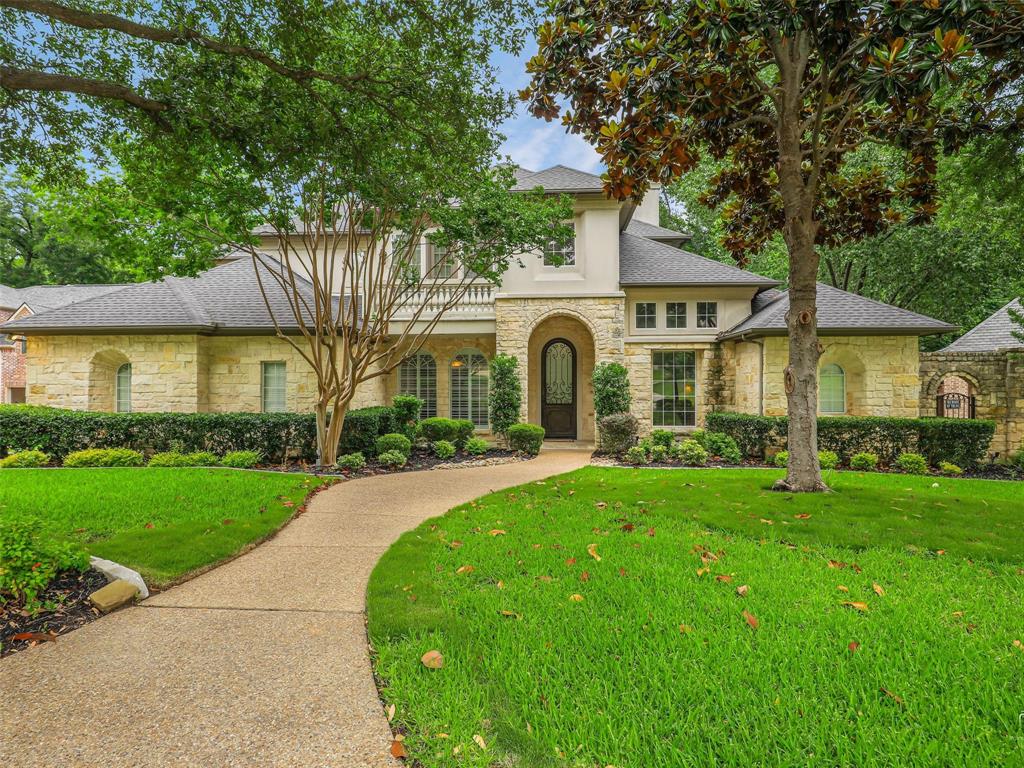
Price improvement!   Exceptional custom estate tucked away on a quiet cul-de-sac beneath towering trees and surrounded by a breathtaking park-like setting. From the moment you arrive, the impressive iron clad front door sets the tone for the elegance and craftsmanship found throughout. Inside, dramatic two-story windows flood the home with natural light, highlighting the sophisticated open-concept design. Formal living and dining areas feature soaring ceilings, a stunning wall of windows, an elegant staircase, and wine storage accented by a wrought iron door — creating an unforgettable space for entertaining. The thoughtfully designed floor plan offers both privacy and comfort, including a secluded study and a luxurious split primary suite with spa-inspired bath and adjoining golf simulator room. A secondary bedroom enjoys tranquil pool views and convenient bath access. Upstairs you will find secondary bedrooms with a jack and jill bath, as well as a third bedroom with ensuite bath. Balcony off game room offer a place to meditate, and a media room creates space to relax and watch your favorite movie. At the heart of the home, the chef’s kitchen is beautifully appointed with rich light wood cabinetry, built-in refrigerator, double ovens, oversized island, and expansive walk-in pantry. The casual dining area and inviting family room with fireplace overlook the resort-style backyard, where stone steps lead to the sparkling pool and separate spa nestled among mature trees. Additional amenities include a spacious utility room with bench storage and a desirable split three-car garage configuration, including one oversized bay with a five-panel door. Every detail of this remarkable home blends timeless elegance with everyday functionality in a truly
unforgettable setting. Refined luxury at its finest
#21281510

McKinney

1201 Pecan Hollow Trail

5 Beds

4 Baths

5,375 Sq.Ft.

$1,349,000

MLS#: 21281510

INCREDIBLE BUYER INCENTIVES: $27,000 MORTGAGE CONCESSION. Opendoor Home Loans will contribute up to $27,000 towards a permanent interest rate buy-down if you finance with Opendoor Home Loans LLC.

In McKinney’s Settlement at Craig Ranch neighborhood, this two-story home centers on a poolside courtyard. Wide sliding glass doors connect the living room to a covered patio with a built-in grill. The kitchen features an island, gas cooktop, and double wall ovens. Upstairs, the primary suite includes a fireplace, while its bathroom has separate vanities, a freestanding tub, and a glass-enclosed shower. An additional upstairs living area includes a wet bar and balcony access. A laundry room with cabinet storage and a utility sink, plus an attached three-car garage, completes the home. Home comes with a 100-Day Home Warranty
#21416232

McKinney

5109 Settlement Way

6 Beds

6 Baths

5,906 Sq.Ft.

$1,700,000

MLS#: 21416232

The long awaited sale of this McKinney LEGEND is here! Welcome to one of the most recognized and iconic homes in McKinney, affectionately known as the 'McKinney White House.' This home boasts a sublime location near a small lake featuring a walking trail and greenbelt area. If your buyer is interested in the exclusive community of Village Creek, then this is the home for them. The upstairs area is perfect for a multi generational family, mother in law suite, or college student living at home. This upstairs area has its own PRIVATE ENTRANCE, FULL KITCHEN, 2 FULL BATHS, 2 BEDROOMS with balconies, LIVING AREA and LOFT. The ample first floor has a beautiful library with floor to ceiling book shelves, hardwood floors, an additional bedroom which could also be used as another home office, and large utility room with access to the primary bedroom closet for laundry day. Relax by the tranquil pool or in the peaceful atrium with Koi pond. Enjoy the views of the small lake and walking trails as you listen to the soothing water fountain. This is undoubtedly one of the most beautiful homes and subdivisions in town and now is your chance!
#21418584

McKinney

3011 Country Club Drive

4 Beds

4 Baths

5,300 Sq.Ft.

$1,499,999

MLS#: 21418584

Open house
A rare opportunity to own an extraordinary traditional home nestled among the rolling hills and mature trees of sought-after Eldorado, moments from Eldorado Country Club. A circular drive, lush landscaping, and charming fountain-lined walkway welcome you to a home filled with timeless elegance, warmth, and character. Inside, discover 5 bedrooms, 3 living areas, 2 dining areas, hardwood and brick floors, custom ceilings, and 3 fireplaces. The beautiful primary suite offers a cozy sitting area, fireplace, and built-ins, while a downstairs guest suite is ideal for extended family or multigenerational living. The chef's kitchen features commercial-grade Viking appliances, a new Sub-Zero refrigerator, generous workspace, and an incredible walk-in pantry with coffee bar. The breathtaking breakfast room comfortably seats 12 or more, perfect for family gatherings and celebrations. A charming den invites you to linger, while the spacious family room offers inviting views of the spectacular backyard. Outside, unwind on the covered patio overlooking a sparkling pool and spa, beautiful landscaping, and generous lawn space for play and entertaining. A 3-car garage includes a convenient lift for seasonal storage, and a mosquito misting system enhances outdoor enjoyment, not to mention a central vacuum system that you won't ever want to live without once you use it! Upstairs are 3 bedrooms, including one with an exceptional custom closet that could double as a playroom or creative retreat. Thoughtful details and timeless character make every room feel special. Enjoy walking distance to Eldorado Country Club and award winning Valley Creek Elementary, plus neighborhood walking and biking trails and picturesque private lakes. Nestled in one of McKinney's most beloved established neighborhoods, this is more than a beautiful house. It's a home for making memories, gathering generations, and cherishing traditions. Come experience the magic of Eldorado. You may never want to leave!
#21407535

McKinney

2113 Augusta

5 Beds

4 Baths

4,887 Sq.Ft.

$1,250,000

MLS#: 21407535

Luxury living at its finest in the prestigious TPC Craig Ranch community! Perfectly positioned on a desirable corner lot overlooking the golf course, this exceptional home offers breathtaking views from your private balcony and a stunning wraparound stone porch. A grand entry welcomes you with a travertine staircase, soaring beamed ceilings, and a spacious private study. Designed for both entertaining and everyday living, the chef’s kitchen features a commercial-grade range and vent, convection oven, oversized island, and premium appliances. The expansive dining room is ideal for hosting memorable gatherings, while the versatile first-floor media room boasts a fireplace, wet bar, and wine fridge, creating the perfect space for entertaining or a private retreat. The oversized primary suite is a true sanctuary, highlighted by a see-through fireplace, spa-inspired bath with separate vanities, and a custom-designed closet system. Each secondary bedroom includes its own en suite bath, providing comfort and privacy for family and guests. Upstairs, the spacious recreation room features an additional wet bar and wine fridge, offering even more space for entertaining and relaxation.
Notable updates include a Crestron Control System, Viking refrigerator, dishwasher, and garage-attic lift with remote. The spacious three-car garage features an EV charger and durable epoxy flooring. Located within highly acclaimed Frisco ISD, this remarkable home seamlessly blends luxury, technology, and unparalleled golf course living into one extraordinary package.
#21276028

McKinney

5909 Settlement Way

5 Beds

5 Baths

5,415 Sq.Ft.

$1,645,000

MLS#: 21276028

New Construction Home, built by Ridgeland Homes. Estimated completion date is December January. A beautiful home, with 4 bedrooms and 3 bathrooms. Features 20ft vaulted ceilings with ceiling beams throughout, an office, cinema, huge patio, 3 car garage, large format tile, fireplace, lots of trim upgrades, 1 acre lot. 3740sqft AC, 5184sqft under roof. An exclusive gated community nestled within the scenic east McKinney landscape, offering acres of luxurious country living. With spacious one-acre-plus lots, residents enjoy expansive views, mature trees, and stunning natural beauty—a serene escape for those seeking a harmonious blend of privacy and community.
#21399294

McKinney

4355 LAKESHORE Drive

4 Beds

3 Baths

3,740 Sq.Ft.

$1,275,500

MLS#: 21399294

Price reduced
PRICED TO SELL—AN EXTRAORDINARY LUXURY VALUE IN EMERALD HEIGHTS! Ultra-quiet street with zero thru-traffic, this 4061' architectural masterpiece backs directly to a tranquil greenbelt with privacy. From the moment you arrive, this property delivers a commanding luxury presence paired with a highly functional design. LIVING: Step inside to soaring ceilings and open floor plan designed for effortless daily living and grand-scale entertaining. The chefs kitchen features premium stone finishes and high-end culinary upgrades, flowing seamlessly into a magnificent family room framed by a wall of custom multi-sliding glass patio doors with nature views. LAYOUT: Private first-floor primary retreat is a true sanctuary, featuring a spa-like bath and walk-in closets. First-floor executive office and a guest suite with a built-in Murphy bed offers privacy for visitors. Upstairs features a spacious game room, a private media room, and large secondary bedrooms. PREMIUM SPLIT-GARAGE & WORKSHOP DESIGN: Features a split-garage layout with epoxy flooring. The main 2-car garage is an enthusiast's dream, with an EV charging station, an extensive custom-built storage cabinetry workshop system, and massive high-wall storage tracks. The completely separate 1-car garage clutter-free utility bay, overhead storage area and built-in tire racks. SUSTAINABLE ECO-LUXURY DESIGN: Engineered for the future, seamlessly combining high-end luxury with green infrastructure. The home is equipped with a fully paid-off, high-capacity solar panel and home battery backup valued at over $60K, paired directly with a garage EV charger. Transferring entirely free to the new owner, this integrated system offers full grid independence, emergency backup power, and a low carbon footprint—cutting monthly utility costs down to near-zero. Experience an unparalleled combination of location, prestige, and modern eco-efficiency just minutes from the finest shopping, dining, and lifestyle amenities McKinney has to offer!
#21359040

McKinney

6220 Crystal Cove Court

4 Beds

4 Baths

4,061 Sq.Ft.

$1,225,000

MLS#: 21359040

Open house
Seller is offering a $20,000 concession to be used towards a rate buy down or as buyer chooses! Prepare to be wowed by this extraordinary home in the highly sought-after Tanglewood Crossing section of Stonebridge Ranch! Boasting out-of-this-world curb appeal and situated on an expansive corner lot of nearly half an acre, this impressive property offers the perfect blend of luxury, space, comfort, and exceptional entertaining. Inside, custom built-ins and distinctive features are found throughout. The first floor offers a luxurious primary suite, a private study, and an additional bedroom with its own en suite bath—ideal for multigenerational living. Every bedroom features an en suite bath. The custom breakfast bar creates the perfect gathering spot for casual dining, morning coffee, or entertaining friends and family. Additional thoughtful features include an extended garage with an extra four feet of space, a water softener, a hot water recirculating system, and wiring for security cameras and networking equipment.

Enjoy the spectacular pool and spa, along with the abundant green space that makes this backyard truly special. Beyond the home, Stonebridge Ranch offers an exceptional lifestyle with premier community amenities, including the Beach Club, aquatic center, parks, pickleball, and so much more. A remarkable home, an incredible lot, and an unbeatable lifestyle—this Stonebridge Ranch gem is truly a must-see!
#21410389

McKinney

6705 Thorntree Drive

6 Beds

5 Baths

4,843 Sq.Ft.

$1,349,000

MLS#: 21410389

Send a message

Message successfully sent.

Your message

What is 3 + 4 ?

Reason for contacting?

I agree to receive email communication and understand I can unsubscribe at any time.

I agree to be contacted by Next Level Realty Group via call, email, and text for real estate services. To opt out, you can reply 'stop' at any time or reply 'help' for assistance. You can also click the unsubscribe link in the emails. Message and data rates may apply. Message frequency may vary. Privacy Policy

Sign Out

Virtual Assistant

Would you like to take the next step with this property? We can help you schedule a showing or virtual tour, or send you more details.

Yes, I would like more information.

Thank You for Your Reply, One of Our Agents will contact you as soon as possible

No, maybe later.

Thank you, you can always contact me via email, phone number or through the contact form.

Realhub AI

Lucy - Your AI-Powered Realtor

Update Your Temporary Password

Personalize your search

Enter your email and we'll notify you immediately when new listings match what you're looking for.

or enter email address

Already have an account ? Login here

Continue your home search

I agree to receive communications and understand I can unsubscribe at any time.

I agree to be contacted by Next Level Realty Group via call, email, and text for real estate services. To opt out, you can reply 'stop' at any time or reply 'help' for assistance. You can also click the unsubscribe link in the emails. Message and data rates may apply. Message frequency may vary. Privacy Policy

Already have an account ? Login here

We use cookies

We use cookies primarily for analytics to enhance your experience. By accepting, you agree to our use of these cookies. You can manage your preferences or learn more about our cookies policy.