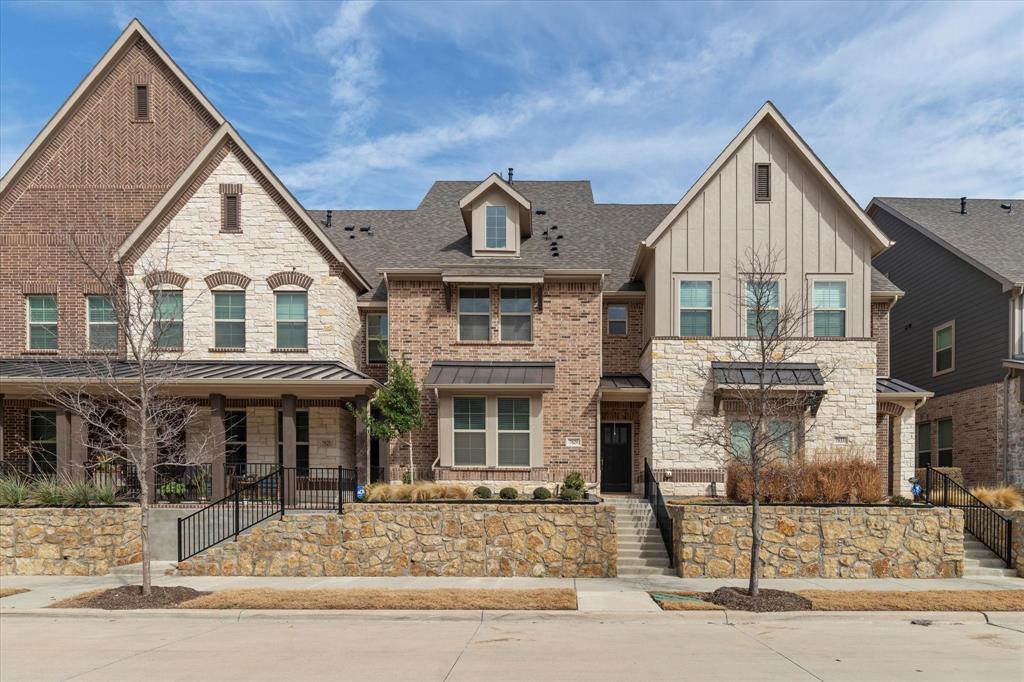
Features & Amenities

Interior

  • Other Interior Features

    Other

  • Total Bedrooms

    4

  • Bathrooms

    2

  • 1/2 Bathrooms

    1

  • Basement YN

    NO

  • Cooling YN

    YES

  • Cooling

    Central Air

  • Fireplace YN

    YES

  • Heating YN

    YES

  • Heating

    Natural Gas

  • Pet friendly

    N/A

Exterior

  • Garage

    Yes

  • Garage spaces

    3

  • Construction Materials

    Brick

  • Parking

    Garage, Attached

  • Pool

    No

Area & Lot

  • Lot Size(acres)

    0.2461

  • Lot Size(square feet)

    10,720

  • Property Type

    Residential

  • Property Sub Type

    Single Family Residence

Price

  • Sales Price

    $480,000

  • Tax Amount

    $8,816

  • Sq. Footage

    2,909

  • Price/SqFt

    $165

HOA

  • Association

    No

School District

  • Elementary School

    Choice Of School

  • Middle School

    Choice Of School

  • High School

    Choice Of School

Property Features

  • Foundation Details

    Slab

  • Sewer

    Public Sewer

Schedule a Showing

Showing scheduled successfully.

<
>
IN PERSON
VIA CHAT

What is 3 + 4 ?


Change time

Mortgage calculator

Estimate your monthly mortgage payment, including the principal and interest, property taxes, and HOA. Adjust the values to generate a more accurate rate.

Your payment

Principal and Interest:

$

Property taxes:

$

HOA fees:

$

Total loan payment:

$

Total interest amount:

$

Location

County

Dallas

Elementary School

Choice Of School

Middle School

Choice Of School

High School

Choice Of School

Listing Courtesy of Feras Rachid, Opendoor Brokerage, LLC

RealHub Information is provided exclusively for consumers' personal, non-commercial use, and it may not be used for any purpose other than to identify prospective properties consumers may be interested in purchasing. All information deemed reliable but not guaranteed and should be independently verified. All properties are subject to prior sale, change or withdrawal. RealHub website owner shall not be responsible for any typographical errors, misinformation, misprints and shall be held totally harmless.

Agent Joe Boston

AGENT

Joe Boston

Call Joe today to schedule a private showing.


* Listings on this website come from the FMLS IDX Compilation and may be held by brokerage firms other than the owner of this website. The listing brokerage is identified in any listing details. Information is deemed reliable but is not guaranteed. If you believe any FMLS listing contains material that infringes your copyrighted work please click here to review our DMCA policy and learn how to submit a takedown request.© 2024 FMLS.
Come see this charming home now on the market! Returning to the market after interior renovation work! This home has fresh interior paint. Discover a bright and open interior with plenty of natural light and a neutral color palate, complimented by a fireplace. Step into the kitchen, complete with an eye catching stylish backsplash. You won’t want to leave the serene primary suite, the perfect space to relax. Additional bedrooms provide nice living or office space. The primary bathroom is fully equipped with a separate tub and shower, double sinks, and plenty of under sink storage. Take it easy in the fenced in back yard. The sitting area makes it great for BBQs! A must see! This home has been virtually staged to illustrate its potential.

6714 Creek Bend

Message successfully sent.

What would you like to know?

What is 3 + 4 ?

I agree to receive email communication and understand I can unsubscribe at any time.

I agree to be contacted by Next Level Realty Group via call, email, and text for real estate services. To opt out, you can reply 'stop' at any time or reply 'help' for assistance. You can also click the unsubscribe link in the emails. Message and data rates may apply. Message frequency may vary. Privacy Policy

Related Properties

None
#21186759

Rowlett

7829 Bayside Drive

3 Beds

3 Baths

2,273 Sq.Ft.

$387,900

MLS#: 21186759
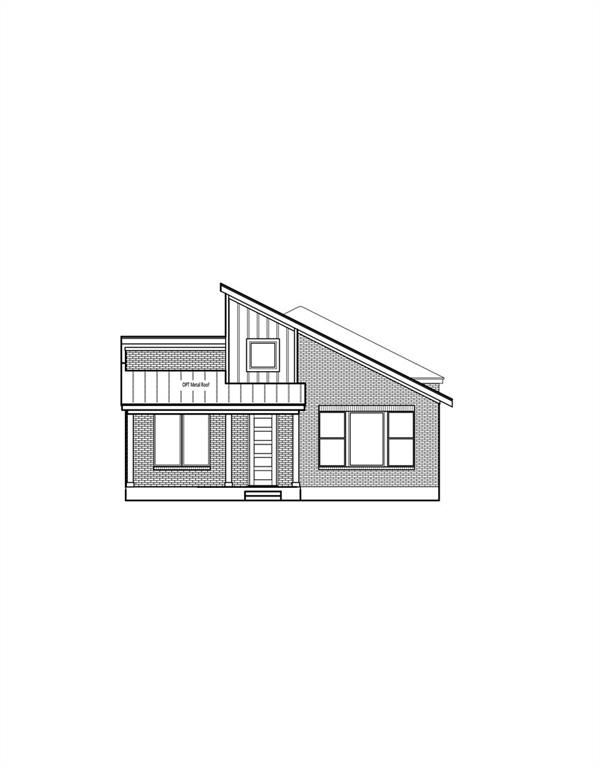
MLS# 21304070 - Built by Cambridge Homes, LLC - Dec 2026 completion! ~ Welcome to 2724 Ballaster Mews, the final opportunity to own a lake view homesite in Cambridge Homes’ Lake Park community in Rowlett. This thoughtfully designed Meadowcreek floorplan, one of our most popular plans, offers 3 bedrooms, 2 bathrooms, and a dedicated study all on a single level, blending everyday comfort with functional design. Positioned to overlook beautiful Lake Ray Hubbard, this home provides a rare chance to enjoy scenic views right from your backyard. Inside, an open-concept layout creates seamless flow between the kitchen, dining, and living areas, ideal for both entertaining and daily living. Conveniently located with quick access to major highways, Lake Park offers an easy commute to Dallas and surrounding areas while still feeling tucked away from the hustle. Estimated completion is December 2026.
#21304070

Rowlett

2724 Ballaster Mews

3 Beds

2 Baths

2,544 Sq.Ft.

$574,283

MLS#: 21304070

Discover your dream home at 8407 Cornerstone Dr in Rowlett, a stunning and spacious two-story residence featuring 5 bedrooms, 4 bathrooms, and an ideal layout for modern family living. Enjoy an inviting living space with a cozy fireplace, a well-appointed kitchen designed for effortless entertaining, a private primary retreat, and an expansive upstairs game room. Step outside to a private, fenced backyard all nestled in the desirable Lake Shore Village neighborhood close to local amenities and Lake Ray Hubbard.
#21354915

Rowlett

8407 Cornerstone Drive

5 Beds

4 Baths

3,628 Sq.Ft.

$569,000

MLS#: 21354915

SELLER IS OFFERING CONCESSIONS FOR CLOSING COST TO BUYER. Beautifully updated 3-bedroom, 2.5-bath home nestled in the heart of Rowlett offering the perfect blend of comfort and modern style. This inviting home features an open-concept layout with updated flooring throughout the main living areas, creating a warm and contemporary feel. The spacious kitchen is a standout with upgraded countertops, ample cabinet space, and a functional design ideal for both everyday living and entertaining. The primary suite provides a relaxing retreat with a private ensuite bath, while the additional bedrooms offer flexibility for family, guests, or a home office. Enjoy a generous backyard space perfect for gatherings, pets, or outdoor relaxation, all conveniently located near shopping, dining, parks, and Lake Ray Hubbard.
#21277706

Rowlett

7413 Providence Drive

3 Beds

2 Baths

2,454 Sq.Ft.

$399,900

MLS#: 21277706

Price reduced
Lake life at its best! This stunning custom-built home sits on a corner lot just steps from the peaceful shores of Lake Ray Hubbard! Featuring 5 bedrooms and 4.5 bathrooms this home offers a bright, open-concept layout filled with natural light. Warm hardwood floors flow throughout the home complemented by a cozy wood-burning fireplace in the main living area.
The chef’s kitchen boasts granite countertops, a large island, walk-in pantry, vented hood, pot filler, and flows seamlessly into the breakfast and living areas. Retreat to the primary suite with a stylish barn door, dual vanities, and granite counters. Spa-like bathrooms include frameless glass walk-in showers.
Upstairs offers a flex space that could be utilized several different way, enjoy as a massive game room, flexible living space, or private retreat complete with a full bath, and a balcony offering serene lake views. Don’t miss the hidden storm shelter behind the bookshelf in a secondary bedroom! Smart light switches, exterior lighting, and included dining room table add to the home's appeal. With walking trails, fishing, and kayaking just across the street, this location offers year-round outdoor enjoyment!
#21303538

Rowlett

2405 La Costa Drive

5 Beds

4 Baths

2,464 Sq.Ft.

$419,990

MLS#: 21303538

Designed to stand apart, this extensively renovated Waterview home delivers a cohesive, high-style interior from the moment you enter. Light wide-plank flooring flows throughout, while the reimagined wood-and-wrought-iron staircase creates a striking architectural centerpiece. Bold accent walls, updated lighting and carefully selected finishes give the home a polished personality without sacrificing warmth. The kitchen takes center stage with crisp cabinetry, a contrasting island, upgraded countertops, a fresh backsplash and generous gathering space that connects naturally to the living area. A dramatic fireplace treatment anchors the room and turns the main living space into a memorable focal point. The primary retreat continues the design story with a custom feature wall, built-in dressing space, barn-door details, redesigned closet storage and a spa-inspired bath centered on an expansive glass-enclosed shower. Updated secondary baths, a custom-built office, upgraded laundry storage, a finished media room and flexible upstairs spaces make the home feel intentional. Outside, covered living areas, stonework, pavers, landscaping and drainage improvements create a polished setting for relaxing or entertaining. Waterview completes the lifestyle with its private waterpark, golf, lakes, trails, parks and tennis, pairing a sought-after community with an interior that feels anything but ordinary.
#21363677

Rowlett

7909 Saint Fillans Lane

4 Beds

3 Baths

3,171 Sq.Ft.

$500,000

MLS#: 21363677
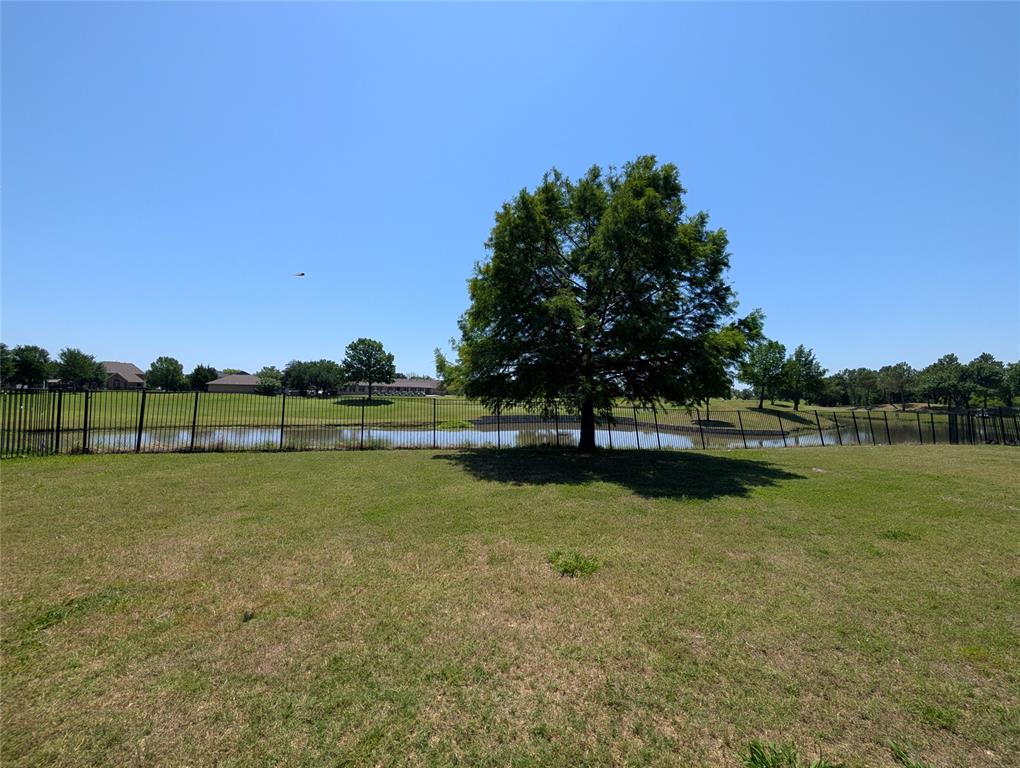
Beautiful single story home on Waterview golf course!  Large backyard overlooks pond and golf course club house!  Nice and open formal living and dining near entry.  Large kitchen open to breakfast dining and living den.  Four beds and two full baths.  Primary bed features en suite bath with tub shower combo and walk in closet.  Full size washer and dryer connections off two car garage attached.  Tenant occupied now, lease is month to month.
#21269569

Rowlett

9418 Glenshee Drive

4 Beds

2 Baths

2,140 Sq.Ft.

$395,000

MLS#: 21269569
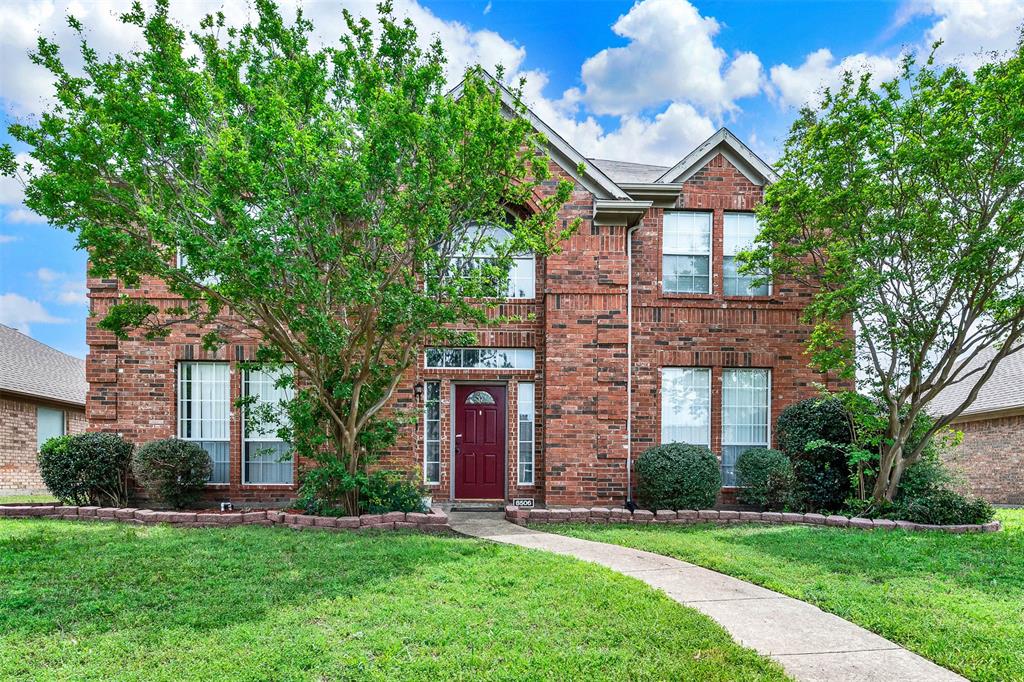
This elegant residence is located in a quiet, well-established neighborhood in Rowlett, within the Garland ISD school district, and offers easy access to major highways. The traditional-style home features four bedrooms, two and a half bathrooms, two spacious living rooms, and two dining areas, all enhanced by wood flooring throughout. The living room includes a gas fireplace and a ceiling fan, while the master bedroom also features a ceiling fan for added comfort. The master bathroom features walk-in closet, dual vanities, a garden tub, and a separate shower, all complemented by durable ceramic flooring. The remodeled kitchen boasts granite countertops, a new villa backsplash, an island, and modern black appliances. Outdoor amenities include a Gunite in-ground pool, providing an inviting space for relaxation and entertainment.
#21144051

Rowlett

8506 Manchester Drive

4 Beds

2 Baths

2,646 Sq.Ft.

$415,000

MLS#: 21144051

This beautiful home with all the professional designer touches is located in Rowlett's newest lakeside community, Canterbury Cove, just steps from Lake Ray Hubbard. Featuring 4 bedrooms, 3 full bathrooms, and an open concept floor plan with abundant natural light. The house offers a secondary bedroom on the first floor, which is currently used as a study and leads to your full bathroom. The kitchen is equipped with stainless steel appliances, large kitchen island, quartz countertops, pantry, custom cabinets and opens to your spacious living room. Venture upstairs and see your primary bedroom with its own private bathroom with an incredible walk in shower, luxurious soaking tub, granite counter tops, dual sinks, desirable walk in closet. This primary bathroom feels like a spa and perfect for relaxing after a long day. Upstairs also includes a additional living area, 2 generously sized bedrooms and full bathroom. Walk outside and relax under your covered patio and enjoy your upgraded TURF backyard! There is access to the lake, so you can enjoy the lake, including fishing, boating, kayaking and swimming! This is A MUST SEE!
#21327996

Rowlett

7104 Bayhill Lane

4 Beds

3 Baths

2,206 Sq.Ft.

$399,900

MLS#: 21327996

There is a strong contract under review with the bank for the Short Sale approval. Please continue to show interest. Priced significantly under appraised value! The bank only needs to net $312,400 to complete the Short Sale. Bring ALL offers! This is an Excellent Investment Opportunity for ALL Buyers ALL walks of LIFE! Slip off your shoes and walk barefoot on the Lush Saint Augustine grass. I did! Smell the Fresh Air as you meander about this desirable lakeside community. Curb appeal on point, replete with uplighting, high end decorative light fixtures, thoughtful landscaping. I promise, as you walk up the steps to the inviting covered front porch… you’ll notice that it already feels like home. Feels like the American Dream. Because it is. Come check it out! Immaculately maintained with genuine sense of pride in home ownership. It shows. The interior features original high-end hardwood floors throughout, yes, even under the gym mat! The dreamy backyard retreat invites relaxation and beautiful scenery, ambient lighting perfect for group photos while entertaining!  Board-on-board privacy fence, offering a secure and secluded atmosphere. Oversized stacked formals!  4 bedroom split floor plan! Highly motivated sellers! What more could you want?!
#20755986

Rowlett

7906 Munich Drive

4 Beds

2 Baths

2,218 Sq.Ft.

$400,000

MLS#: 20755986

 - property

Send a message

Message successfully sent.

Your message

What is 3 + 4 ?

Reason for contacting?

I agree to receive email communication and understand I can unsubscribe at any time.

I agree to be contacted by Next Level Realty Group via call, email, and text for real estate services. To opt out, you can reply 'stop' at any time or reply 'help' for assistance. You can also click the unsubscribe link in the emails. Message and data rates may apply. Message frequency may vary. Privacy Policy

Sign Out

Virtual Assistant

Would you like to take the next step with this property? We can help you schedule a showing or virtual tour, or send you more details.

Yes, I would like more information.

Thank You for Your Reply, One of Our Agents will contact you as soon as possible

No, maybe later.

Thank you, you can always contact me via email, phone number or through the contact form.

Realhub AI

Lucy - Your AI-Powered Realtor

Update Your Temporary Password

Personalize your search

Enter your email and we'll notify you immediately when new listings match what you're looking for.

or enter email address

Already have an account ? Login here

Continue your home search

I agree to receive communications and understand I can unsubscribe at any time.

I agree to be contacted by Next Level Realty Group via call, email, and text for real estate services. To opt out, you can reply 'stop' at any time or reply 'help' for assistance. You can also click the unsubscribe link in the emails. Message and data rates may apply. Message frequency may vary. Privacy Policy

Already have an account ? Login here

We use cookies

We use cookies primarily for analytics to enhance your experience. By accepting, you agree to our use of these cookies. You can manage your preferences or learn more about our cookies policy.