Features & Amenities

Interior

  • Other Interior Features

    Kitchen Island, Open Floorplan, Pantry, High Speed Internet, Smart Home

  • Total Bedrooms

    3

  • Bathrooms

    2

  • Basement YN

    NO

  • Cooling YN

    YES

  • Cooling

    Ceiling Fan(s), Central Air, Electric

  • Heating YN

    YES

  • Heating

    Exhaust Fan, Central, Natural Gas

  • Pet friendly

    N/A

Exterior

  • Garage

    Yes

  • Garage spaces

    2

  • Parking

    Garage Faces Rear, Attached

  • Patio and Porch Features

    Covered

  • Pool

    No

  • Waterfront YN

    NO

Area & Lot

  • Lot Size(acres)

    0.13

  • Lot Size(square feet)

    5,662

  • Property Type

    Residential

  • Property Sub Type

    Single Family Residence

  • Architectural Style

    Traditional

Price

  • Sales Price

    $574,283

  • Sq. Footage

    2,544

  • Price/SqFt

    $225

HOA

  • Association

    YES

  • Association Fee

    $1,200

  • Association Fee Frequency

    Annually

  • Association Fee Includes

    N/A

School District

  • Elementary School

    Choice Of School

  • Middle School

    Choice Of School

  • High School

    Choice Of School

Property Features

  • New Construction

    YES

  • Foundation Details

    Slab

  • Senior Community YN

    NO

  • Sewer

    Public Sewer

  • Water Source

    Public

Schedule a Showing

Showing scheduled successfully.

<
>
IN PERSON
VIA CHAT

What is 3 + 4 ?


Mortgage calculator

Estimate your monthly mortgage payment, including the principal and interest, property taxes, and HOA. Adjust the values to generate a more accurate rate.

Your payment

Principal and Interest:

$

Property taxes:

$

HOA fees:

$

Total loan payment:

$

Total interest amount:

$

Location

County

Dallas

Elementary School

Choice Of School

Middle School

Choice Of School

High School

Choice Of School

Listing Courtesy of Ben Caballero, HomesUSA.com

RealHub Information is provided exclusively for consumers' personal, non-commercial use, and it may not be used for any purpose other than to identify prospective properties consumers may be interested in purchasing. All information deemed reliable but not guaranteed and should be independently verified. All properties are subject to prior sale, change or withdrawal. RealHub website owner shall not be responsible for any typographical errors, misinformation, misprints and shall be held totally harmless.

Agent Joe Boston

AGENT

Joe Boston

Call Joe today to schedule a private showing.


* Listings on this website come from the FMLS IDX Compilation and may be held by brokerage firms other than the owner of this website. The listing brokerage is identified in any listing details. Information is deemed reliable but is not guaranteed. If you believe any FMLS listing contains material that infringes your copyrighted work please review our DMCA policy and learn how to submit a takedown request.© 2024 FMLS.
MLS# 21304070 - Built by Cambridge Homes, LLC - Dec 2026 completion! ~ Welcome to 2724 Ballaster Mews, the final opportunity to own a lake view homesite in Cambridge Homes’ Lake Park community in Rowlett. This thoughtfully designed Meadowcreek floorplan, one of our most popular plans, offers 3 bedrooms, 2 bathrooms, and a dedicated study all on a single level, blending everyday comfort with functional design. Positioned to overlook beautiful Lake Ray Hubbard, this home provides a rare chance to enjoy scenic views right from your backyard. Inside, an open-concept layout creates seamless flow between the kitchen, dining, and living areas, ideal for both entertaining and daily living. Conveniently located with quick access to major highways, Lake Park offers an easy commute to Dallas and surrounding areas while still feeling tucked away from the hustle. Estimated completion is December 2026.

2724 Ballaster Mews

Message successfully sent.

What would you like to know?

What is 3 + 4 ?

I agree to receive email communication and understand I can unsubscribe at any time.

I agree to be contacted by Next Level Realty Group via call, email, and text for real estate services. To opt out, you can reply 'stop' at any time or reply 'help' for assistance. You can also click the unsubscribe link in the emails. Message and data rates may apply. Message frequency may vary. Privacy Policy

Related Properties

MLS# 21329840 - Built by First Texas Homes - Ready Now! ~ Discover the Duke R floor plan at Trails at Cottonwood Creek in Rowlett, TX. This stunning two-story home spans 3,679 square feet and features 5 spacious bedrooms and 4.5 bathrooms, making it ideal for families of all sizes. Enjoy the convenience of a master bedroom located on the ground floor, providing a private retreat after a long day. The heart of the home is the expansive kitchen, complete with a butler's pantry, perfect for entertaining family and friends. Gather in the cozy living room by the fireplace or create lasting memories in the versatile game room. Each bedroom offers generous walk-in closets, ensuring ample storage for everyone. Step outside to the covered patio, an inviting space for morning coffee or evening relaxation. Experience the perfect blend of comfort and functionality that the Duke R offers. Imagine hosting holiday gatherings or cozy movie nights in this beautifully designed home. Explore the Duke R today and let First Texas Homes help you create a space that truly reflects your lifestyle.
#21329840

Rowlett

8501 Cross Timber Street

5 Beds

4 Baths

3,679 Sq.Ft.

$598,950

MLS#: 21329840

Price reduced
Welcome home to this beautifully maintained 4-bedroom, 4-bathroom residence with a 3 car garage nestled in a charming, small neighborhood in Rowlett. Designed with both comfort and entertaining in mind, this spacious home features an open-concept layout centered around a stunning kitchen with granite countertops, and plenty of space for gathering with family and friends.  With three generously sized living areas, there’s room for everyone to relax, work, or play. Step outside to your own private backyard oasis featuring a sparkling pool—perfect for cooling off or hosting unforgettable get-togethers.  Adding even more value and peace of mind, this home also boasts a brand-new roof installed in July 2026. Most furniture items are negotiable. Combining spacious living, thoughtful updates, and an unbeatable neighborhood setting, this is a home you won’t want to miss!
#21344631

Rowlett

4302 Founders Drive

4 Beds

4 Baths

3,220 Sq.Ft.

$499,999

MLS#: 21344631

Luxuriate in this stunning Lake Park community of Lake Ray Hubbard, this exceptional home offers a perfect blend of luxury, comfort, and convenience neighborhood. With over 3000 square feet of living space, the open-concept floor plan is illuminated by abundant natural light, showcasing designer finishes, spacious living areas, and effortless transitions between the kitchen, dining, and family room, ideal for both entertainment and everyday life. The gourmet kitchen features stylish cabinetry, quartz countertops, stainless steel appliances, and a functional layout perfect for culinary pursuits and social gatherings. A rare find, two bedrooms and two full bathrooms are conveniently located on the first floor. The primary suite serves as a relaxing retreat, complete with a spa-inspired bath, walk-in shower, dual vanities, and spacious walk-in closet. The community's picturesque sidewalks, greenbelts, and breathtaking views of the lake. Residents can enjoy scenic hike and bike trails, nearby parks, and stunning natural surroundings near Lake ray Hubbard, perfect for boating and fishing. With in short distance to access PGBT, HW I-30, residents can conveniently reach lakeside dining, shopping, entertainment, marinas, and waterfront restaurants.
#21341233

Rowlett

5408 Crosstrees Street

4 Beds

3 Baths

3,020 Sq.Ft.

$674,000

MLS#: 21341233

This 5-bedroom, 4-bath traditional brick home in Rowlett's Waterview subdivision delivers nearly 3,900 square feet of thoughtfully upgraded living designed around space, function, and genuine pride of ownership.

The remodeled kitchen anchors the main floor with Corian countertops, upgraded cabinetry, a large center island, butler's pantry, walk-in pantry, new cooktop, and new dishwasher framed by a dramatic floor-to-ceiling stone surround. The open family room pairs soaring vaulted ceilings with a stone fireplace for a warm, grand feel that never feels overdone.

The first-floor primary suite features French doors, dual sinks, a jetted soaking tub, separate shower, and walk-in closet. Upstairs, a grand staircase connects a loft, game room, dedicated media room, and three additional bedrooms including two with ensuite baths.

Out back, a newly resurfaced gunite pool is enclosed by an 8-foot Western Red Cedar privacy fence. A covered rear porch and 10x12 storage building complete the retreat.

Recent updates: brand-new roof, freshly painted exterior, resurfaced pool, new cooktop, new dishwasher, replaced water heater.

Community perks include a clubhouse, golf, tennis courts, greenbelt, and playground. Garland ISD. HOA $850 per year. Listing terms: Cash, Conventional, FHA, VA.
#21331202

Rowlett

10402 Fairway Vista Drive

5 Beds

4 Baths

3,896 Sq.Ft.

$599,900

MLS#: 21331202

Need more space? This 3097 sqft. 4 Bedroom David Weekly home offers the perfect blend of space & functionality for living and entertaining. Step inside to its bright open concept downstairs with a private study, kitchen with large breakfast bar, dining room, living room with fireplace, master suite and a guest bedroom. Upstairs you will find 2 more bedrooms, the 3rd bathroom and a large game room. It also has a cozy front porch, a back porch with a good-sized fenced yard and a 2-carCanCl attached garage. Not only is it close to Lake Ray Hubbard, shopping and schools but there is plenty of green space and scenic walking paths. There is also a community pool, stocked catch and release fishing pond, and a dog park. Come view your new home!
#21419698

Rowlett

9205 Lamar Street

4 Beds

3 Baths

3,097 Sq.Ft.

$469,000

MLS#: 21419698

Located in the master planned Cottonwood Creek community, including a swimming pool, scenic walking trails, and close proximity to Lake Ray Hubbard.
This spacious north facing 4-bedroom home features a versatile downstairs guest suite that may also serve as a private home office. The two-story family room showcases vaulted ceilings & 2 story stone fireplace that extends to the ceiling and opens to the covered rear patio—creating an ideal setting for indoor-outdoor entertaining. Wood floors extend through all livings and bedrooms – no carpeting anywhere!
The chef’s kitchen is designed with a large island with waterfall sides, Shaker cabinets with glass front doors, Omegastone countertops, a commercial 6-burner gas cooktop, and a convenient butler’s pantry. A formal living or dining area is positioned just off the entry, offering additional flexibility for gatherings.
An curved full oak oak staircase leads to the upstairs gameroom and 2 additional bedrooms. Custom interior details include eight-foot doors, thick moldings, and decorative lighting throughout.
Situated within the Garland Independent School District, this home also delivers impressive energy efficiency with Energy Star features such as vinyl windows, R-38 insulation, and radiant barrier roof decking.
#21414598

Rowlett

8514 Great Stone Trail

4 Beds

3 Baths

2,953 Sq.Ft.

$629,208

MLS#: 21414598

Price reduced
Welcome to this beautifully delightful 3-bedroom, 2-bath home tucked away on a desirable cul-de-sac corner lot in Rowlett. The thoughtfully designed open-concept floor plan creates an effortless flow between the kitchen, dining, and living areas, making it perfect for everyday living and entertaining.  The well-equipped kitchen offers ample cabinetry and counter space, a center island, stainless steel appliances, and double ovens, serving all your culinary and entertaining needs while staying open to the main living areas.  The primary suite provides a peaceful retreat with an ensuite spa-style bath featuring his-and-her vanities and a generous walk-in closet. Two additional bedrooms provide versatile space suitable for family, guests, a home office or a hobby room, while a second full bath is conveniently located for shared use. Step outside to enjoy the covered patio and backyard, perfect for morning coffee, relaxing evenings or gatherings with family and friends. A hard-to-find 3-car garage provides ample room for vehicles, storage, and more.  Discover the perfect blend of comfort, space, and functionality designed to complement your everyday lifestyle. Make it yours today!
#21376986

Rowlett

6525 Day Farm Court

3 Beds

2 Baths

2,598 Sq.Ft.

$542,000

MLS#: 21376986
Price reduced
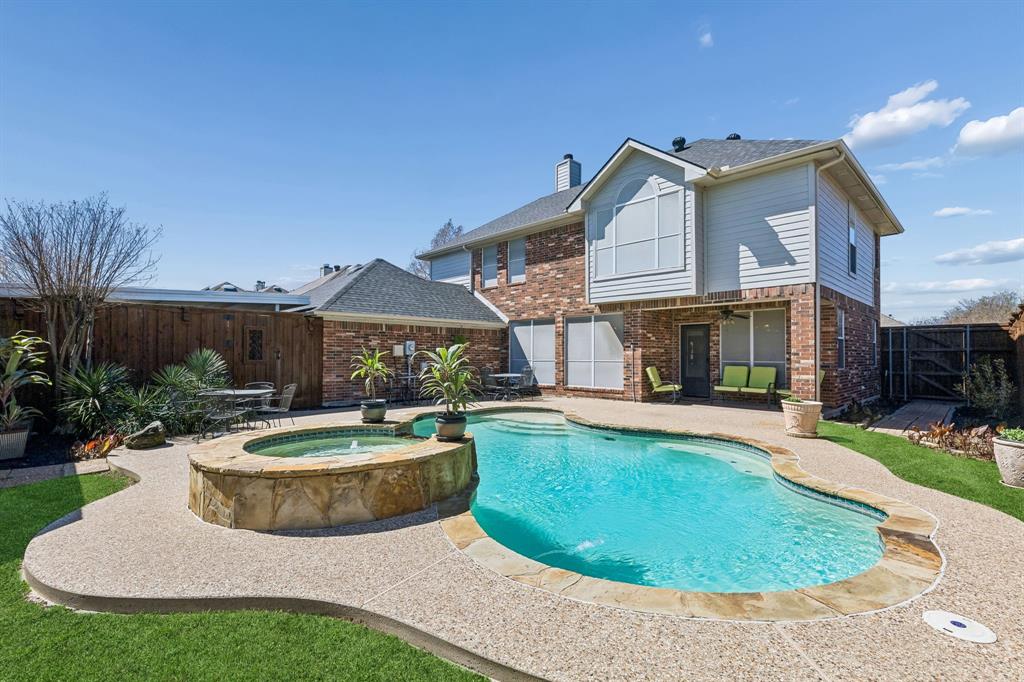
From its spacious two-story layout to a backyard oasis complete with a pool and spa, this beautifully maintained 4-bedroom, 3-bathroom home in Rowlett offers a comfortable and functional place to call home.

Inside, wood floors and neutral tones create a warm, inviting atmosphere. The main living room features a fireplace that anchors the space, while large windows fill the home with natural light. The kitchen is designed for both everyday living and entertaining, complete with granite countertops, stainless steel appliances, a kitchen island, ample cabinetry, and a charming breakfast nook.

The home offers a functional and flexible layout with a formal living area and dining room at the front of the home. Downstairs also includes a secondary bedroom, a full bathroom, and a conveniently located laundry room. Upstairs, you’ll find two additional bedrooms, a full bathroom, a spacious game room, and a generously sized primary suite featuring an ensuite bathroom and walk-in closet.

Step outside to enjoy the private backyard oasis, complete with a storage shed and plenty of space for outdoor entertaining. In addition to the 2-car garage, the property also includes a covered carport for extra parking.

Recent improvements include fresh paint throughout the house (March 2026), a roof replacement (2024), new gutters (2024), a freshly restrained fence (2024), and pool filter pump and all pool plumbing replaced (2023). Thoughtfully maintained and move-in ready, this home combines comfort, style, and a fantastic Rowlett location, convenient to shopping, dining, parks, and major roadways for easy commuting.
#21209905

Rowlett

2710 Winterberry Drive

4 Beds

3 Baths

3,019 Sq.Ft.

$475,000

MLS#: 21209905

Gorgeous Updated Waterview home positioned on an expansive lot on the 3rd hole of Waterview Golf Course! Waterview's a master planned community on the west shore of Lake Ray Hubbard. Conveniently located off the Bush Tollway. Tall ceilings, exceptional updated lighting and solid hardwood floors, expansive walls of windows offer an abundance of light and beauty throughout. Impressive entry with formals, flanking front study and cascading staircase opening to the rear living areas! Study includes stained beam coffered ceiling can also be an additional lower (5th) bedroom with private full bath. The Open Plan continues with an extra large kitchen, breakfast bar, island, breakfast room and rear living area all overlooking the manicured rear yard, patio, greenbelt and golf course. Primary suite offers exceptional views of rear yard and has an ensuite bath with separate jetted tub and glass enclosed shower. Home has two staircases to the additional 3 large upper bedrooms. Baths include Granite counter, under-mount sinks and walk-in closets. Upper game room connects the upper bedrooms and has a loft view over the lower rear living room. Every room in the home has a wonderful view! Recent 17 and 13 seer HVAC systems, SS Kitchen aid Dishwasher, Black Stainless sink, 2024 Paints, 2024 roof and gutters.  HOA Community includes fishing on numerous lakes, parks, waterpark, trails, pools, clubhouse, tennis courts and more! Convenient to all major highways, shopping and Rowlett eateries.
#21405559

Rowlett

10306 Waterview Parkway

4 Beds

4 Baths

3,999 Sq.Ft.

$539,990

MLS#: 21405559

Send a message

Message successfully sent.

Your message

What is 3 + 4 ?

Reason for contacting?

I agree to receive email communication and understand I can unsubscribe at any time.

I agree to be contacted by Next Level Realty Group via call, email, and text for real estate services. To opt out, you can reply 'stop' at any time or reply 'help' for assistance. You can also click the unsubscribe link in the emails. Message and data rates may apply. Message frequency may vary. Privacy Policy

Sign Out

Virtual Assistant

Would you like to take the next step with this property? We can help you schedule a showing or virtual tour, or send you more details.

Yes, I would like more information.

Thank You for Your Reply, One of Our Agents will contact you as soon as possible

No, maybe later.

Thank you, you can always contact me via email, phone number or through the contact form.

Realhub AI

Lucy - Your AI-Powered Realtor

Update Your Temporary Password

Personalize your search

Enter your email and we'll notify you immediately when new listings match what you're looking for.

or enter email address

Already have an account ? Login here

Continue your home search

I agree to receive communications and understand I can unsubscribe at any time.

I agree to be contacted by Next Level Realty Group via call, email, and text for real estate services. To opt out, you can reply 'stop' at any time or reply 'help' for assistance. You can also click the unsubscribe link in the emails. Message and data rates may apply. Message frequency may vary. Privacy Policy

Already have an account ? Login here

We use cookies

We use cookies primarily for analytics to enhance your experience. By accepting, you agree to our use of these cookies. You can manage your preferences or learn more about our cookies policy.